

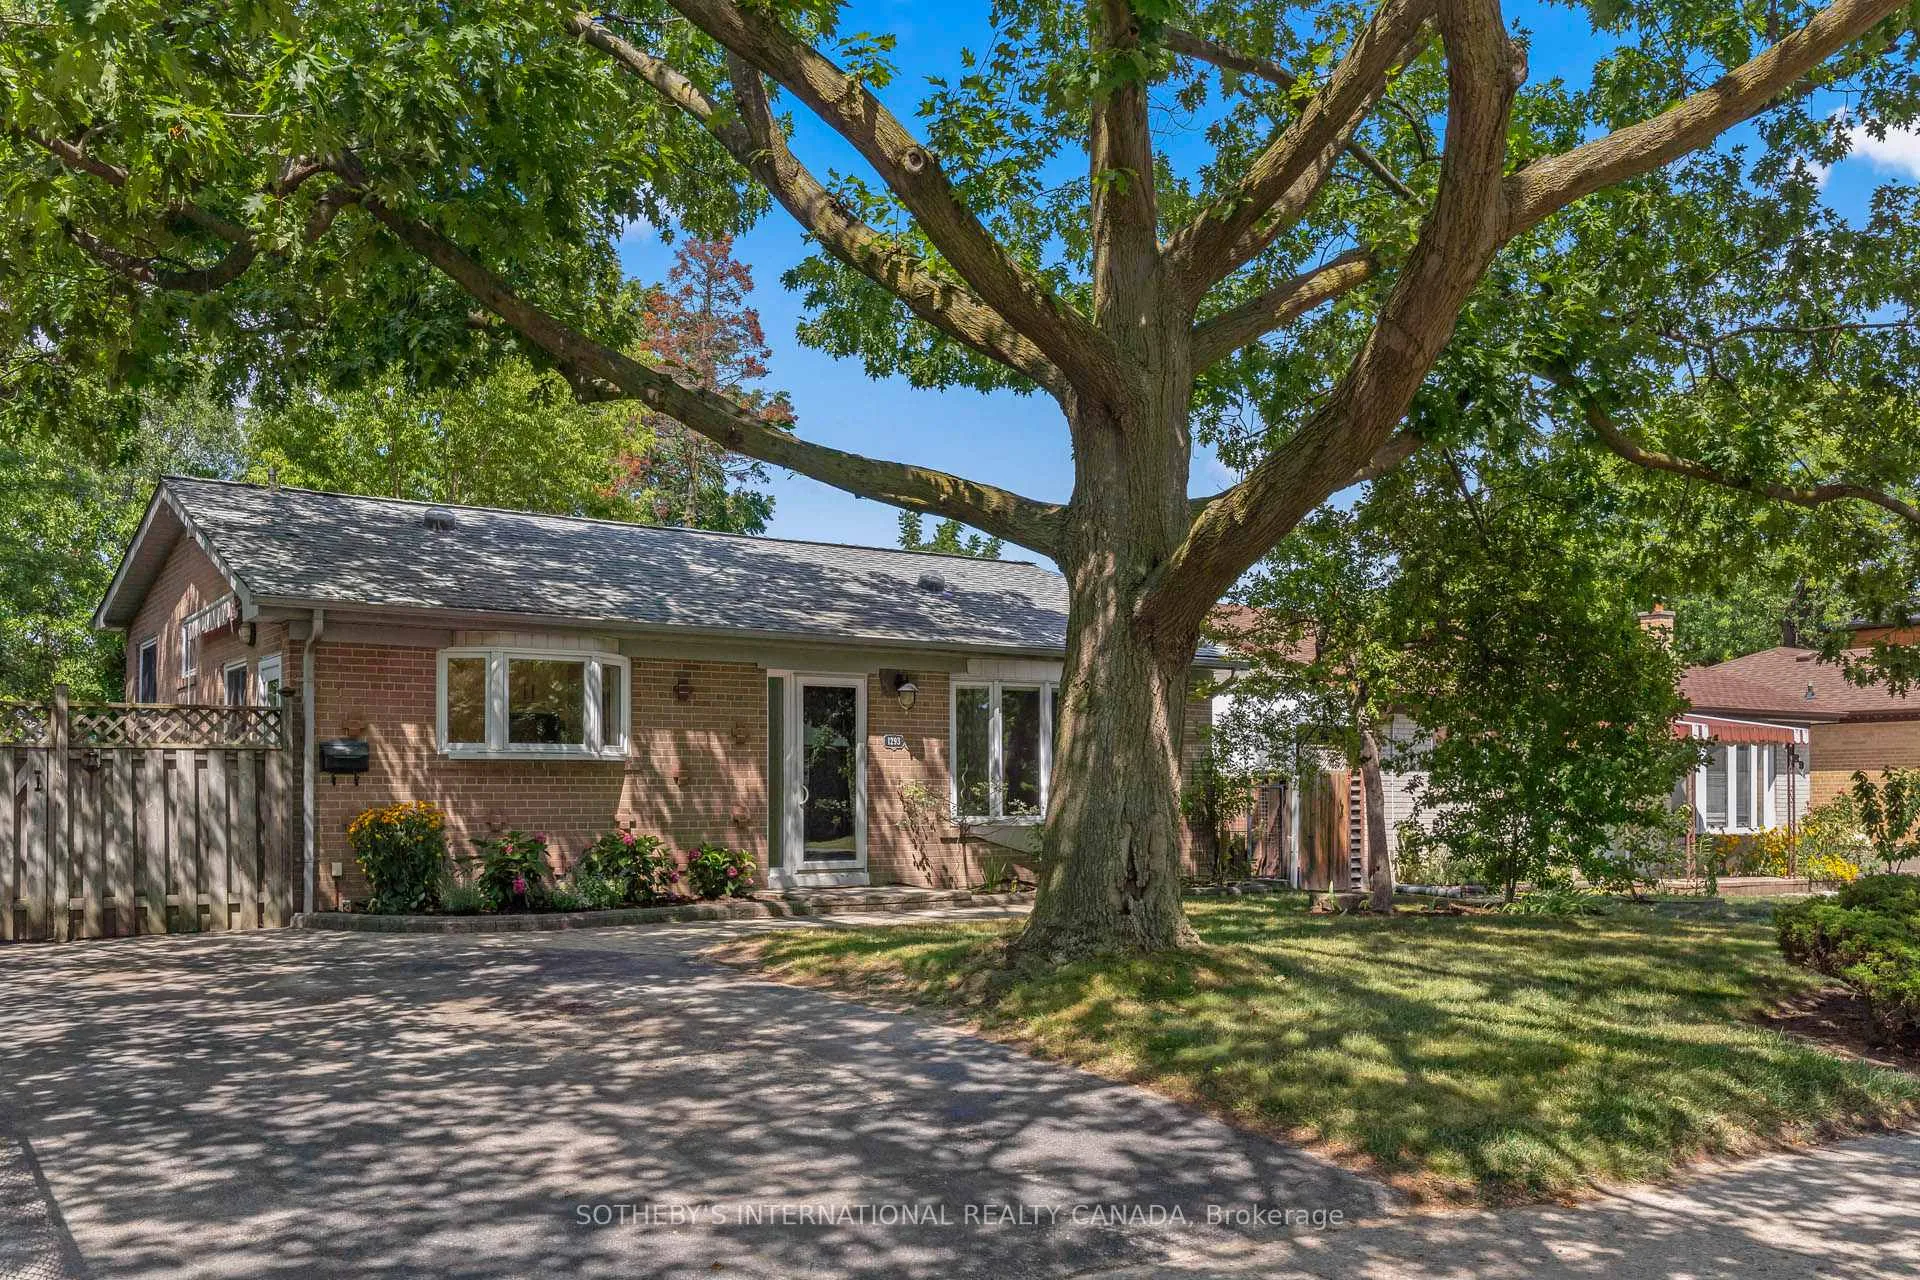
1293 Lewisham Drive
1293 Lewisham Drive
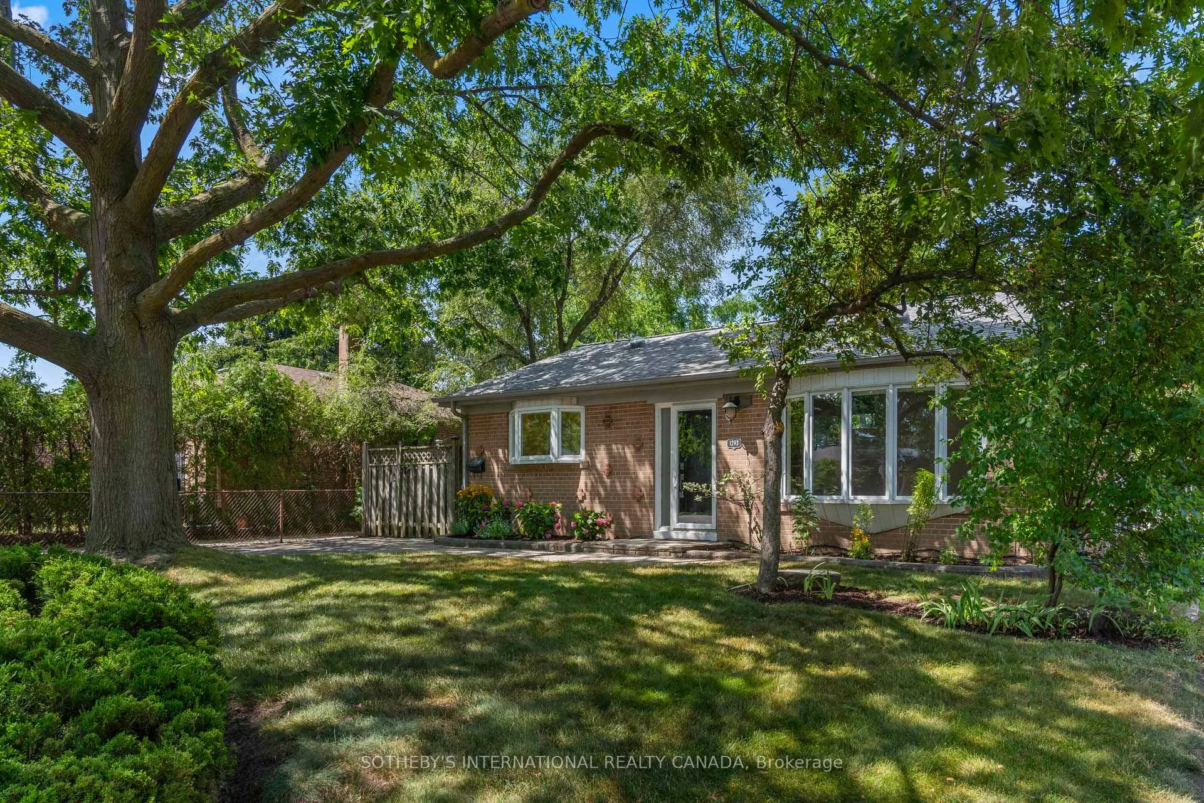
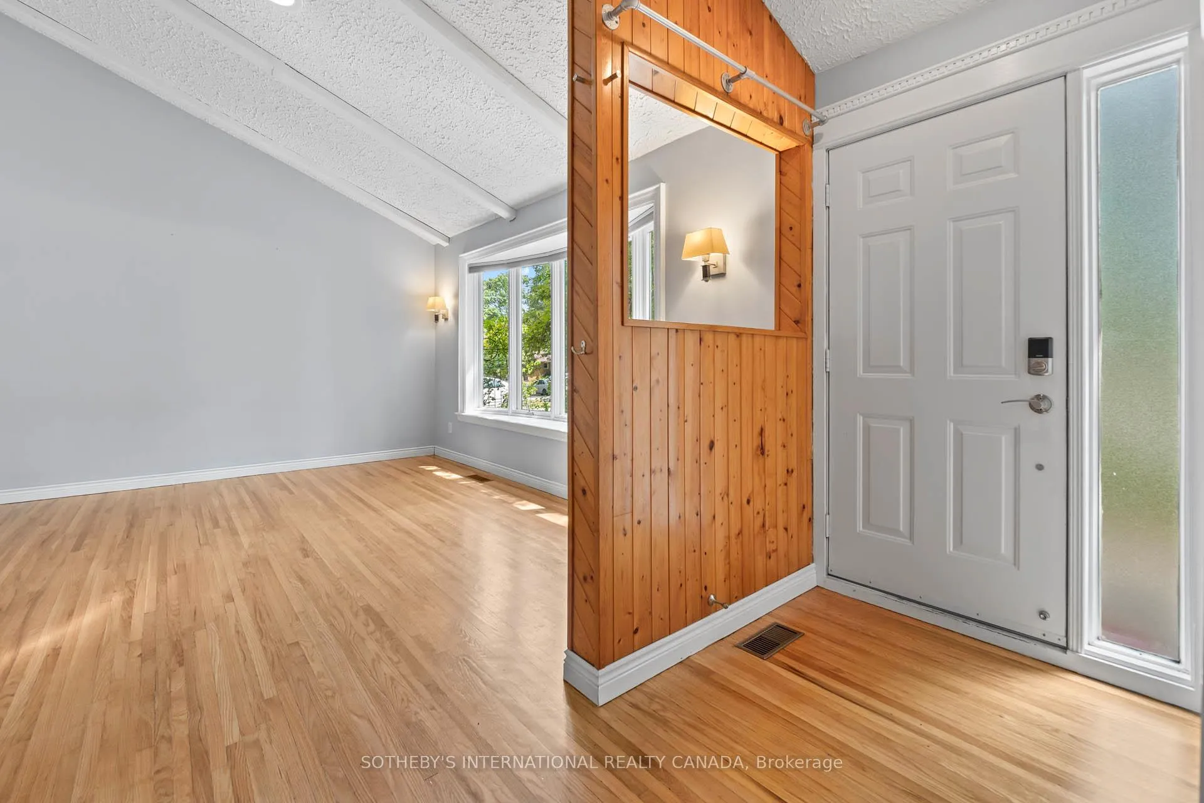
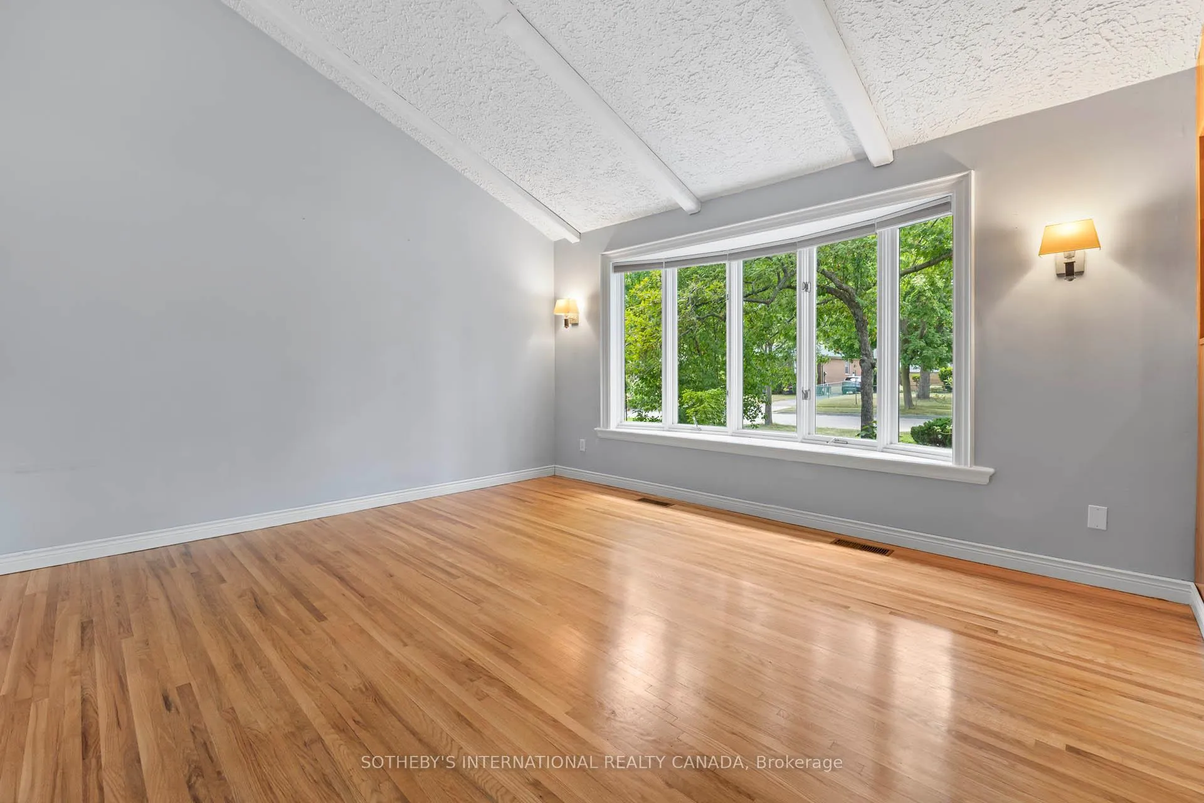
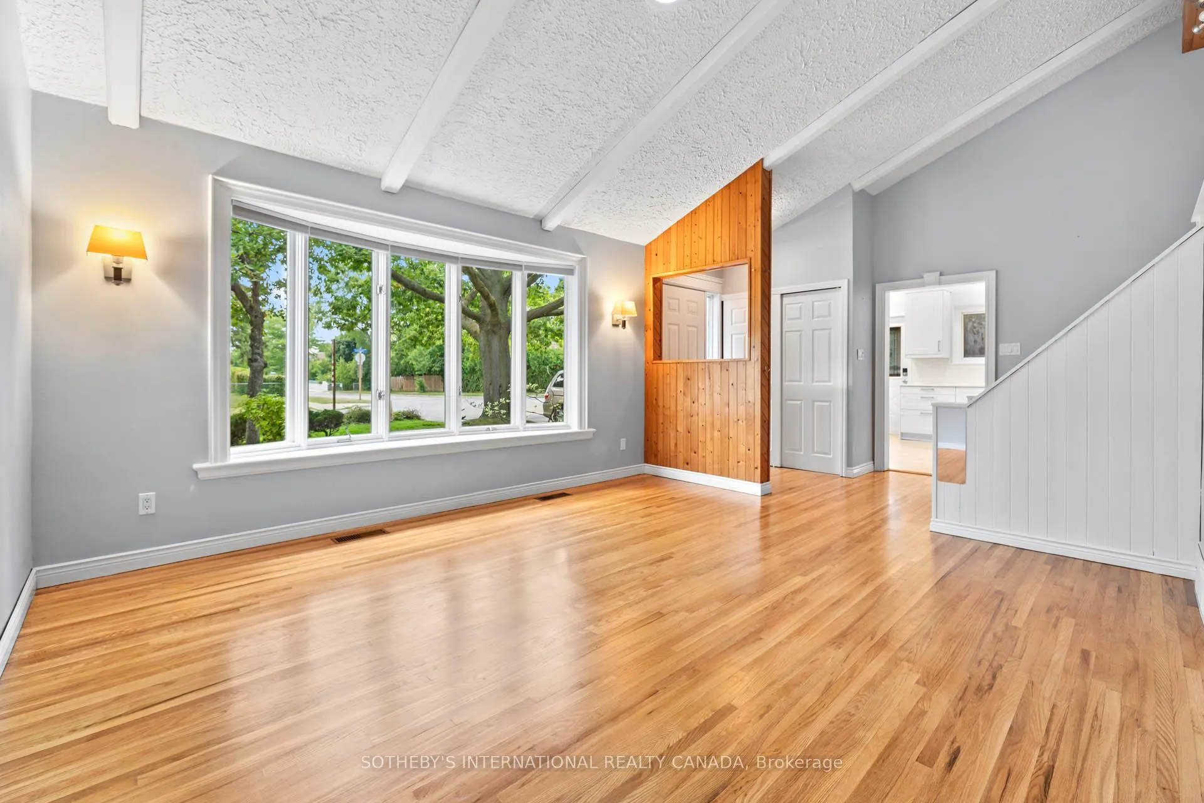 See all 26 photos
Property history
Facts and features
- BasementFinished
- Lease term12 months
- FurnishedUnfurnished
- LaundryIn basement
- Hardwood floors
- Central air
The homeDetached, Backsplit 3, 1,100–1,500 sq ft
- Type: Detached
- Style: Backsplit 3
- Living space: 1,100–1,500 sq ft
- Basement: Finished
InsideHardwood, Broadloom, In basement, Other
- Flooring: Hardwood, Broadloom
- Laundry: In basement
- Features: Other
- Rooms above ground: 6
- Rooms in the basement: 2
- Bedrooms: 3
- Bathrooms: 2
- Kitchens: 1
- Family room: Yes
Outside and lotBrick, Roof Not applicable, Foundation Not applicable
- Exterior: Brick
- Roof: Not applicable
- Foundation: Not applicable
Parking4 Parking, Private double
- Spaces: 4 Parking
- Driveway: Private double
Heating, water and powerForced air, gas, Central air, Municipal water
- Heating: Forced air, gas
- Cooling: Central air
- Water: Municipal water
- Sewer: Municipal sewer
Rent and termsRent $3,600 a month, Entire property, Unfurnished
- Rent: $3,600 a month
- Space for rent: Entire property
- Furnished: Unfurnished
- Lease: 12 months
- Paid: Monthly
- Rent includes: Parking
- Deposit: Required
- Credit check: Required
- Employment letter: Required
- Rental application: Required
- References: Required
Listing detailsW12313890, Rented, Jul 29, 2025
- MLS® number: W12313890
- Status: Rented
- Listed on: Jul 29, 2025
- Days on market: 13
- Updated: Aug 11, 2025
- Possession: Other
- Occupied by: Vacant
- Listing brokerage: SOTHEBY'S INTERNATIONAL REALTY CANADA
About this home
1293 Lewisham Drive, Mississauga (Clarkson), ON L5J 3P8
3-bedroom detached home in Willow Glen Park, in the desirable neighbourhood of Clarkson. Hardwood flooring, living/dining room with soaring vaulted ceilings, kitchen with quartz countertop, herringbone backsplash, stainless steel appliances, and side entrance door. Upper level with 3 bedrooms and full bathroom. Finished basement with family room and full bathroom.Walking distance to Clarkson GO, easy access to QEW, close to shops, schools, parks, community center, public transit, trails, Clarkson Village, Port Credit, and the lake.
Ask about this home
A HOMEH agent will answer your questions about this home.
Around this home
Daily convenience, out of 100, from the distances below
Schools nearby
School rating, out of 10.
Helpful calculators
Your HOMEH agent

"I would see it this week."