

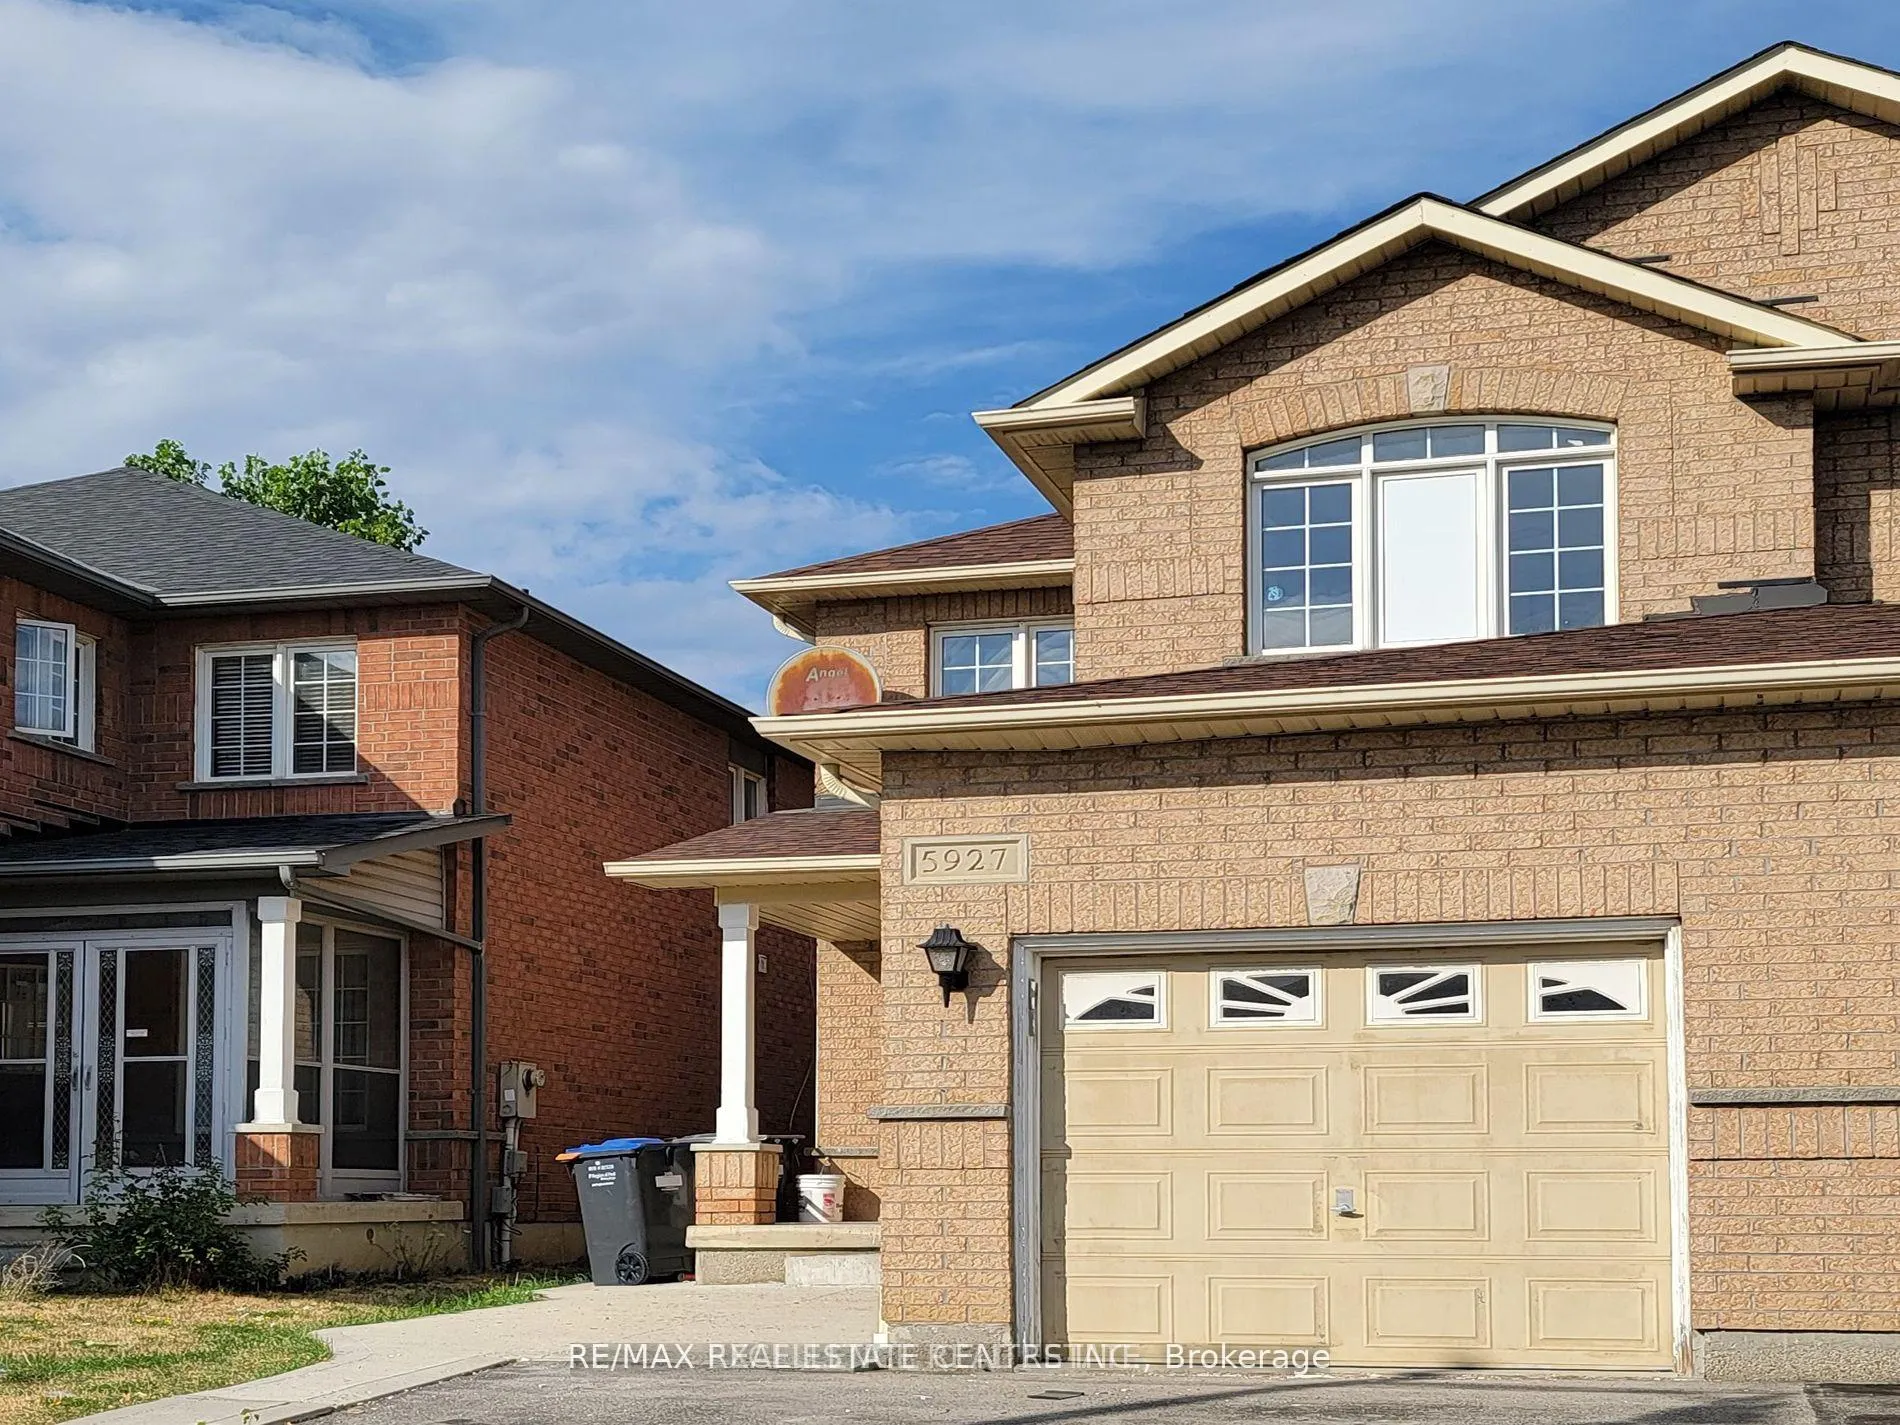
5927 Stonebriar Crescent
5927 Stonebriar Crescent
 See all 10 photos
Property history
Facts and features
- BasementApartment
- Lease term12 months
- FurnishedPartially
- LaundryCommon area
- Separate entrance
- Fireplace
- Central air
The homeSemi-Detached, Apartment, 1,500–2,000 sq ft
- Type: Semi-Detached
- Style: Apartment
- Living space: 1,500–2,000 sq ft
- Basement: Apartment, separate entrance
InsideFireplace Yes, Common area, In-law suite
- Fireplace: Yes
- Laundry: Common area
- Features: In-law suite
- Rooms above ground: 2
- Bedrooms: 1
- Bathrooms: 1
- Kitchens: 1
Outside and lotBrick, Asphalt shingle, Concrete
- Exterior: Brick
- Roof: Asphalt shingle
- Foundation: Concrete
Parking1 Parking, Mutual, private
- Spaces: 1 Parking
- Driveway: Mutual, private
Heating, water and powerForced air, gas, Central air, Municipal water
- Heating: Forced air, gas
- Cooling: Central air
- Water: Municipal water
- Sewer: Municipal sewer
Rent and termsRent $1,549 a month, Basement, Partially
- Rent: $1,549 a month
- Space for rent: Basement
- Furnished: Partially
- Lease: 12 months
- Paid: Monthly
- Rent includes: Parking
- Deposit: Required
- Credit check: Required
- Employment letter: Required
- Rental application: Required
- References: Required
IncludedFridge , stove, washer & dryer.
- Included: Fridge , stove, washer & dryer.
Listing detailsW12313883, Rented, Jul 29, 2025
- MLS® number: W12313883
- Status: Rented
- Listed on: Jul 29, 2025
- Days on market: 38
- Updated: Sep 5, 2025
- Possession: Immediate
- Occupied by: Owner
- Listing brokerage: RE/MAX REAL ESTATE CENTRE INC.
About this home
5927 Stonebriar Crescent, Mississauga (East Credit), ON L5V 2T8
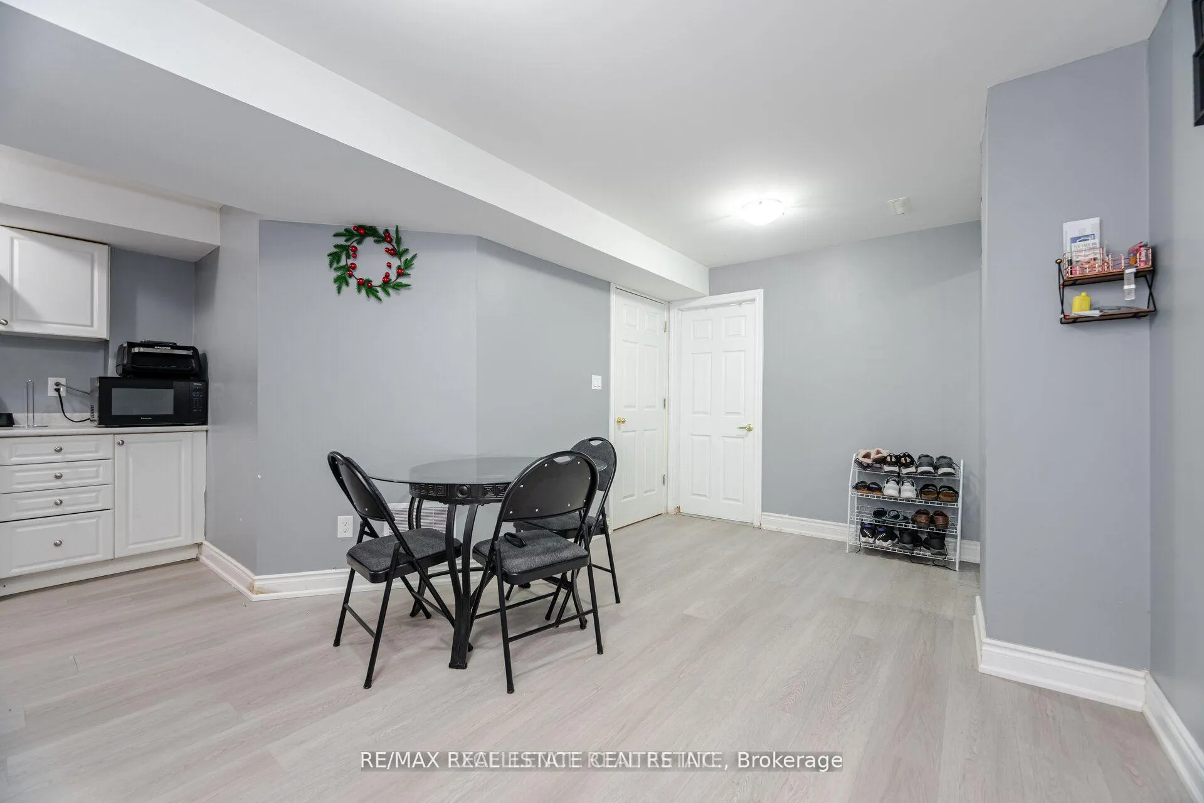
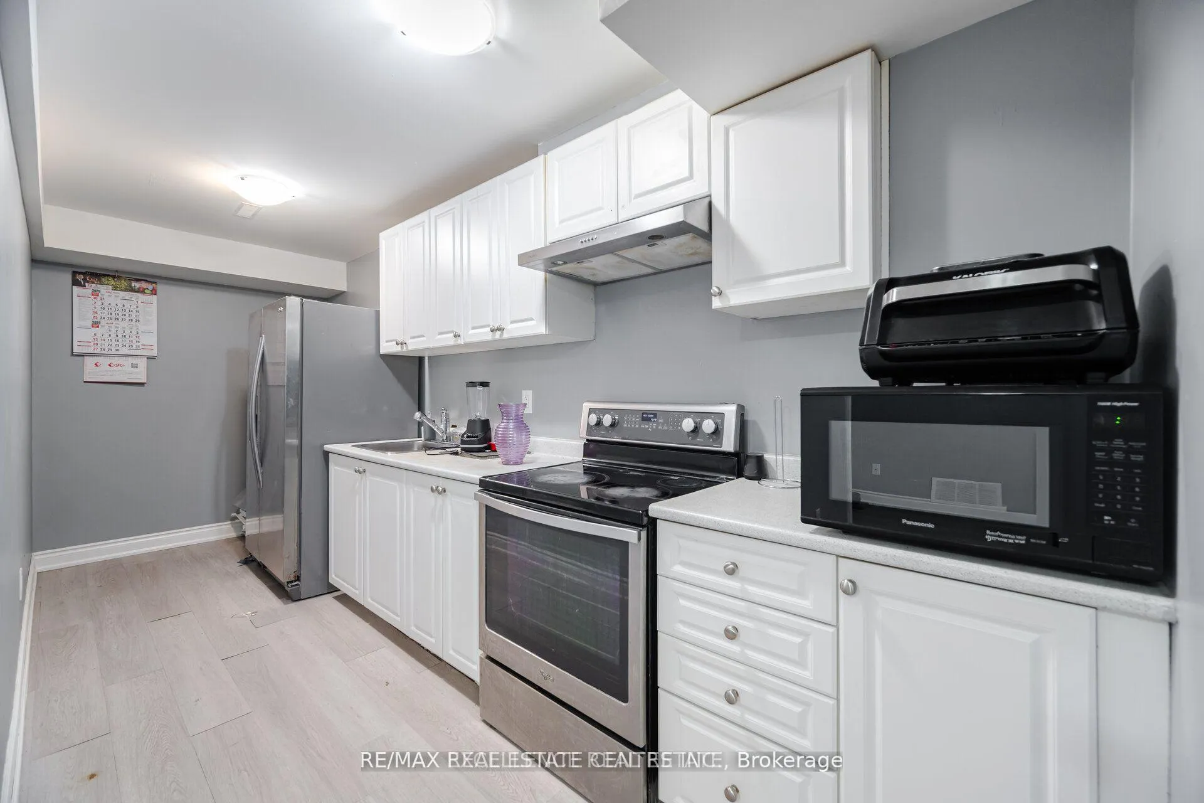
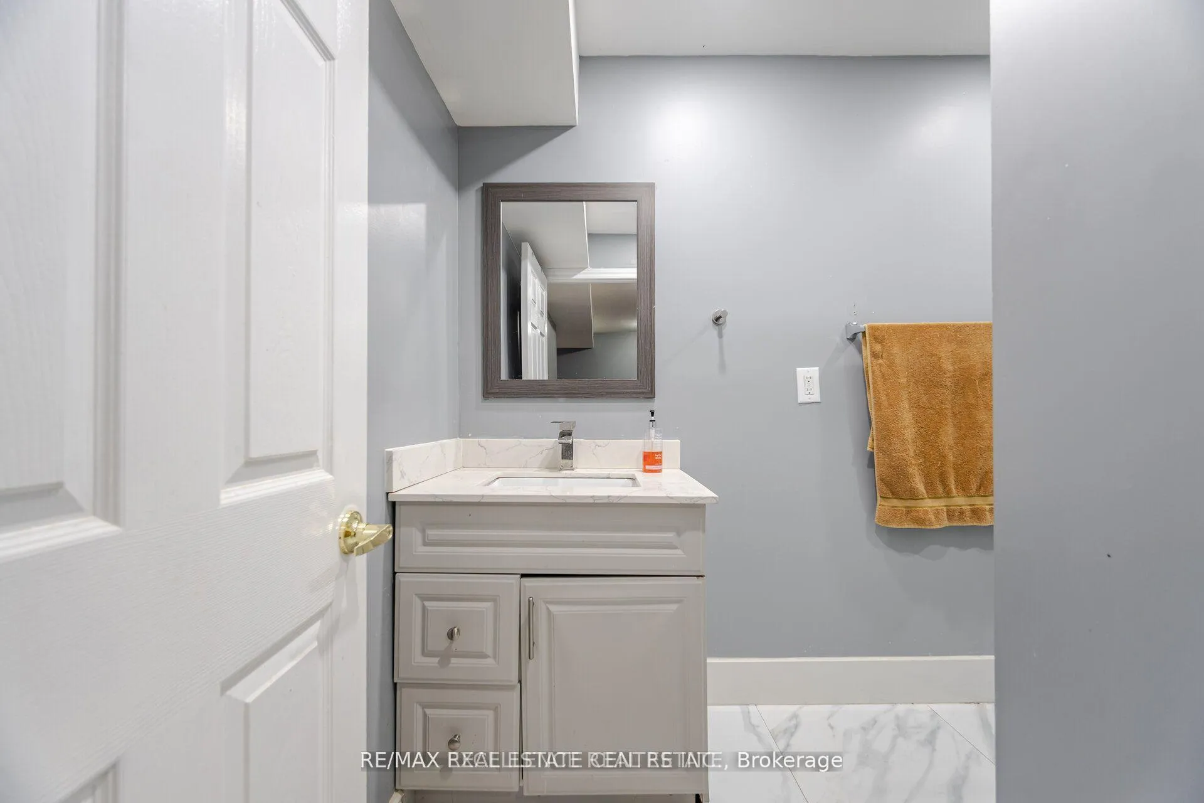
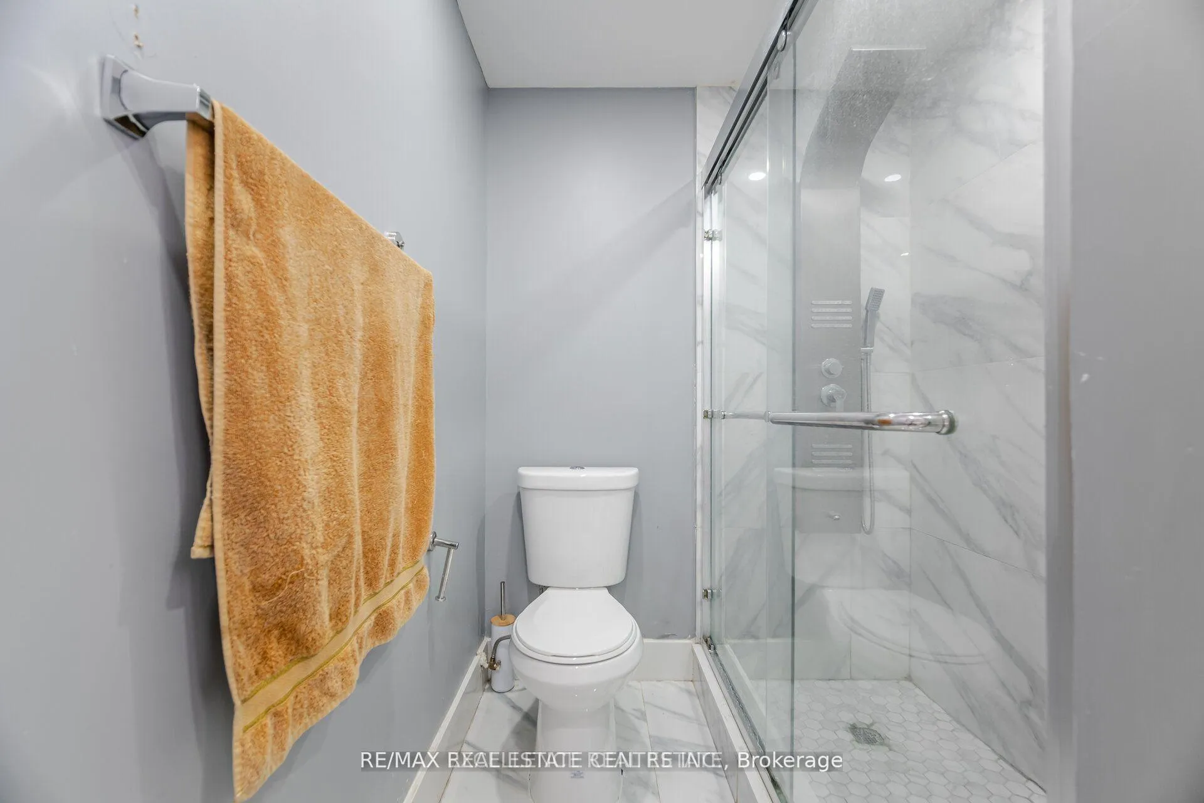
Excellent location with all amenities. Newly built, upgraded 1-bedroom basement apartment in a semi-detached home for lease. Bright open-concept layout with new laminate flooring in the living and dining area, modern kitchen with stainless steel appliances and oak-style countertop, and a spacious bedroom with ample closet space. The spa-inspired bathroom features a contemporary walk-in shower. Private entrance with shared washer/dryer located in a common area near the basement entry. One driveway parking space available. The tenant will pay 30% of all utilities. Located steps from the Mississauga bus stop, close to schools, parks, grocery stores, Heartland Town Centre, Costco, Square One, Erin Mills Town Centre, and major highways. Ideal for a single professional or quiet couple. Non-smokers only. No pets allowed. Very clean and well-maintained book your private viewing today
Ask about this home
A HOMEH agent will answer your questions about this home.
Around this home
Daily convenience, out of 100, from the distances below
Schools nearby
School rating, out of 10.
Helpful calculators
Your HOMEH agent

"I would see it this week."