

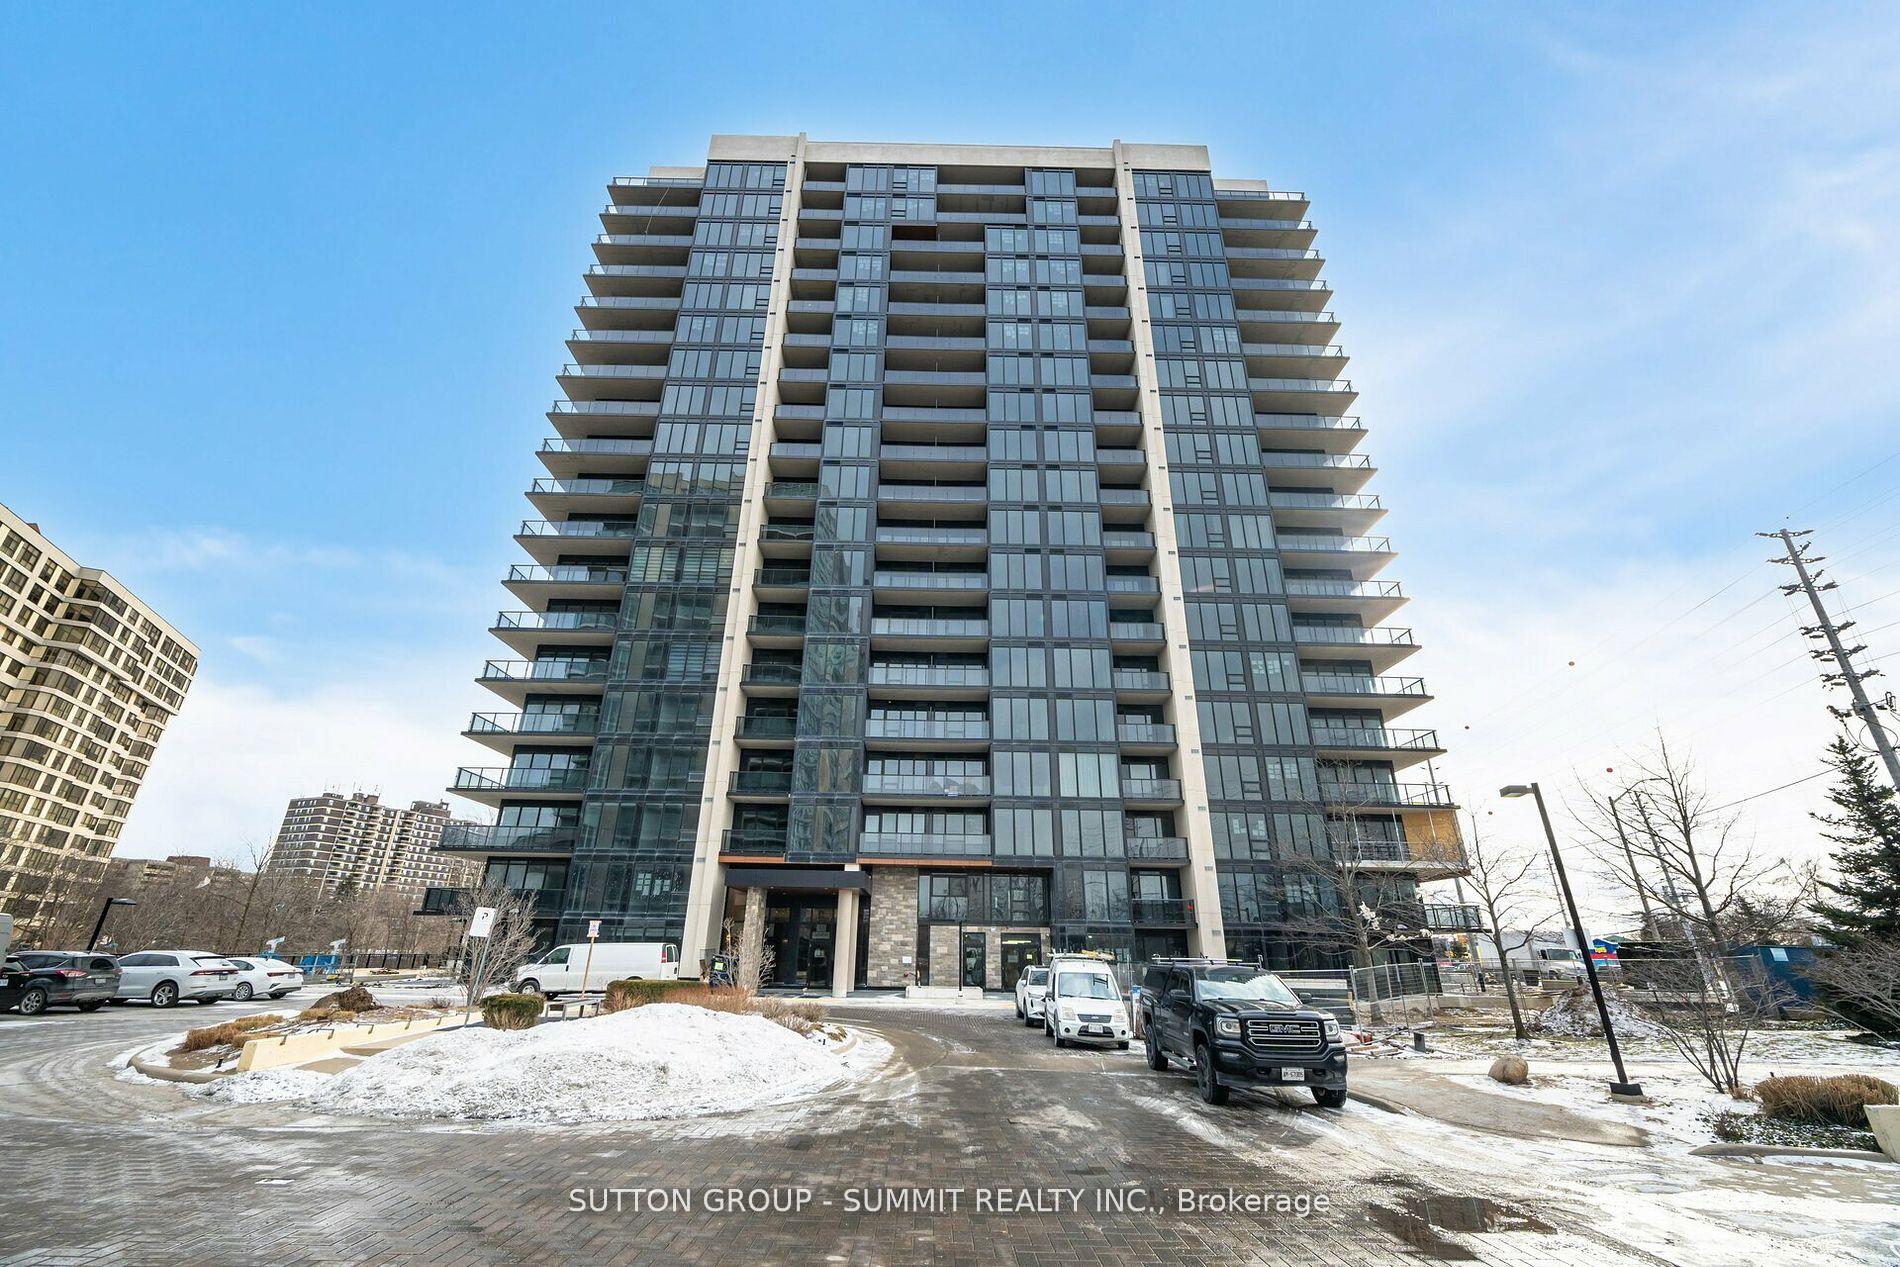
Unit 802, 1035 Southdown Road
Unit 802, 1035 Southdown Road
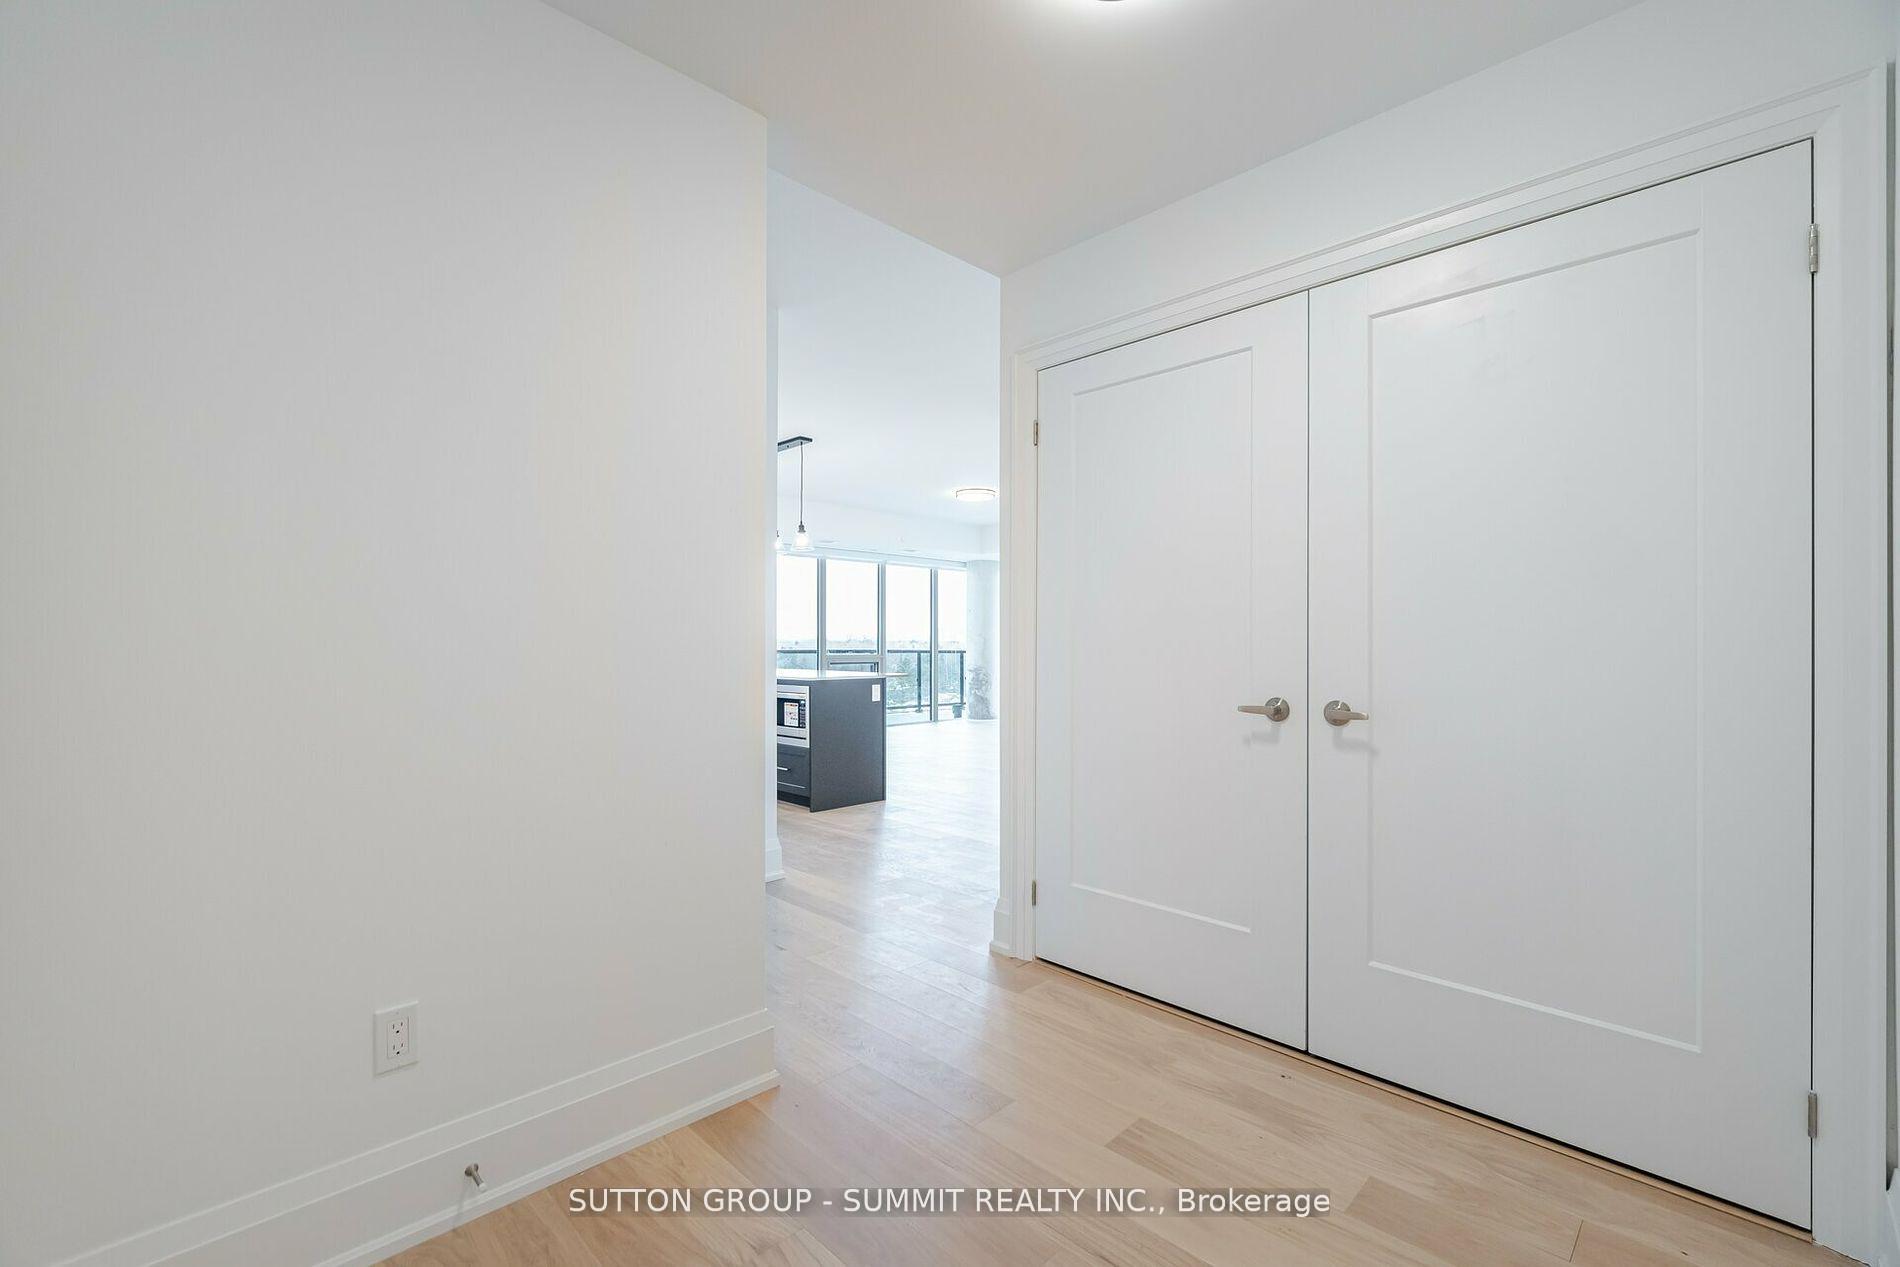 See all 42 photos
Property history
Facts and features
- ExposureNorth east
- LaundryEnsuite
- LockerOwned
- BalconyEnclosed
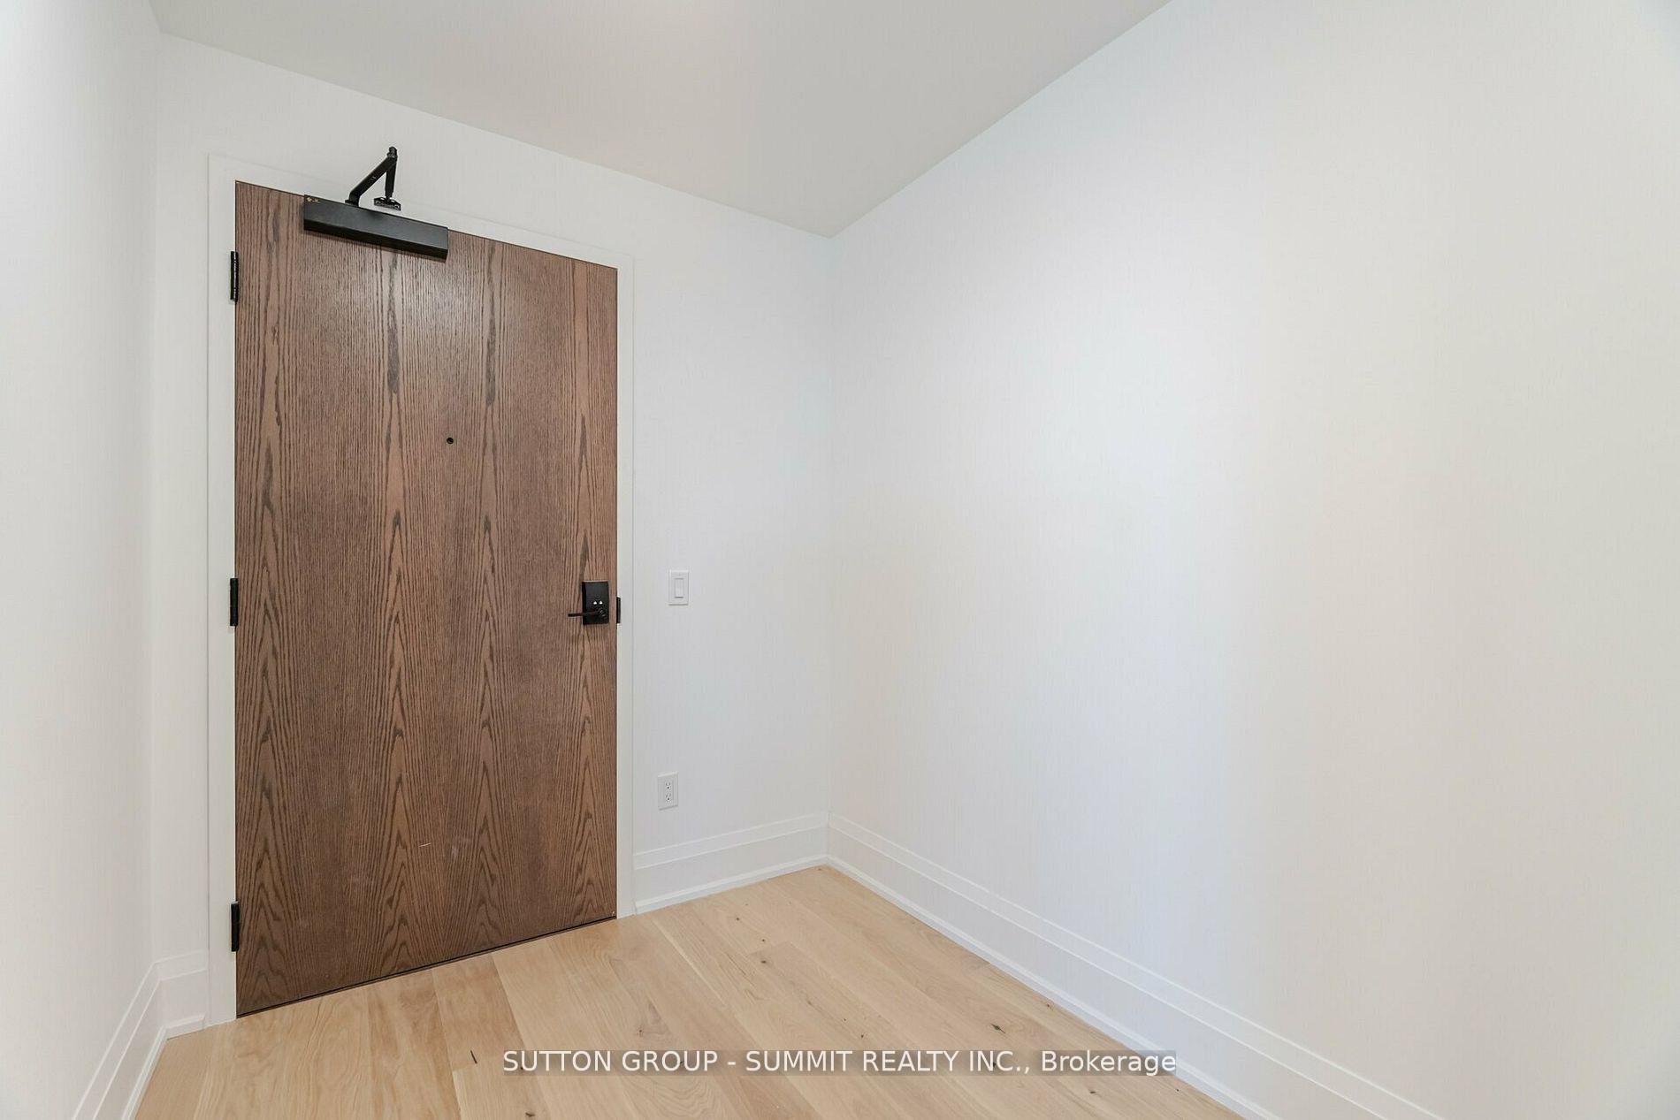
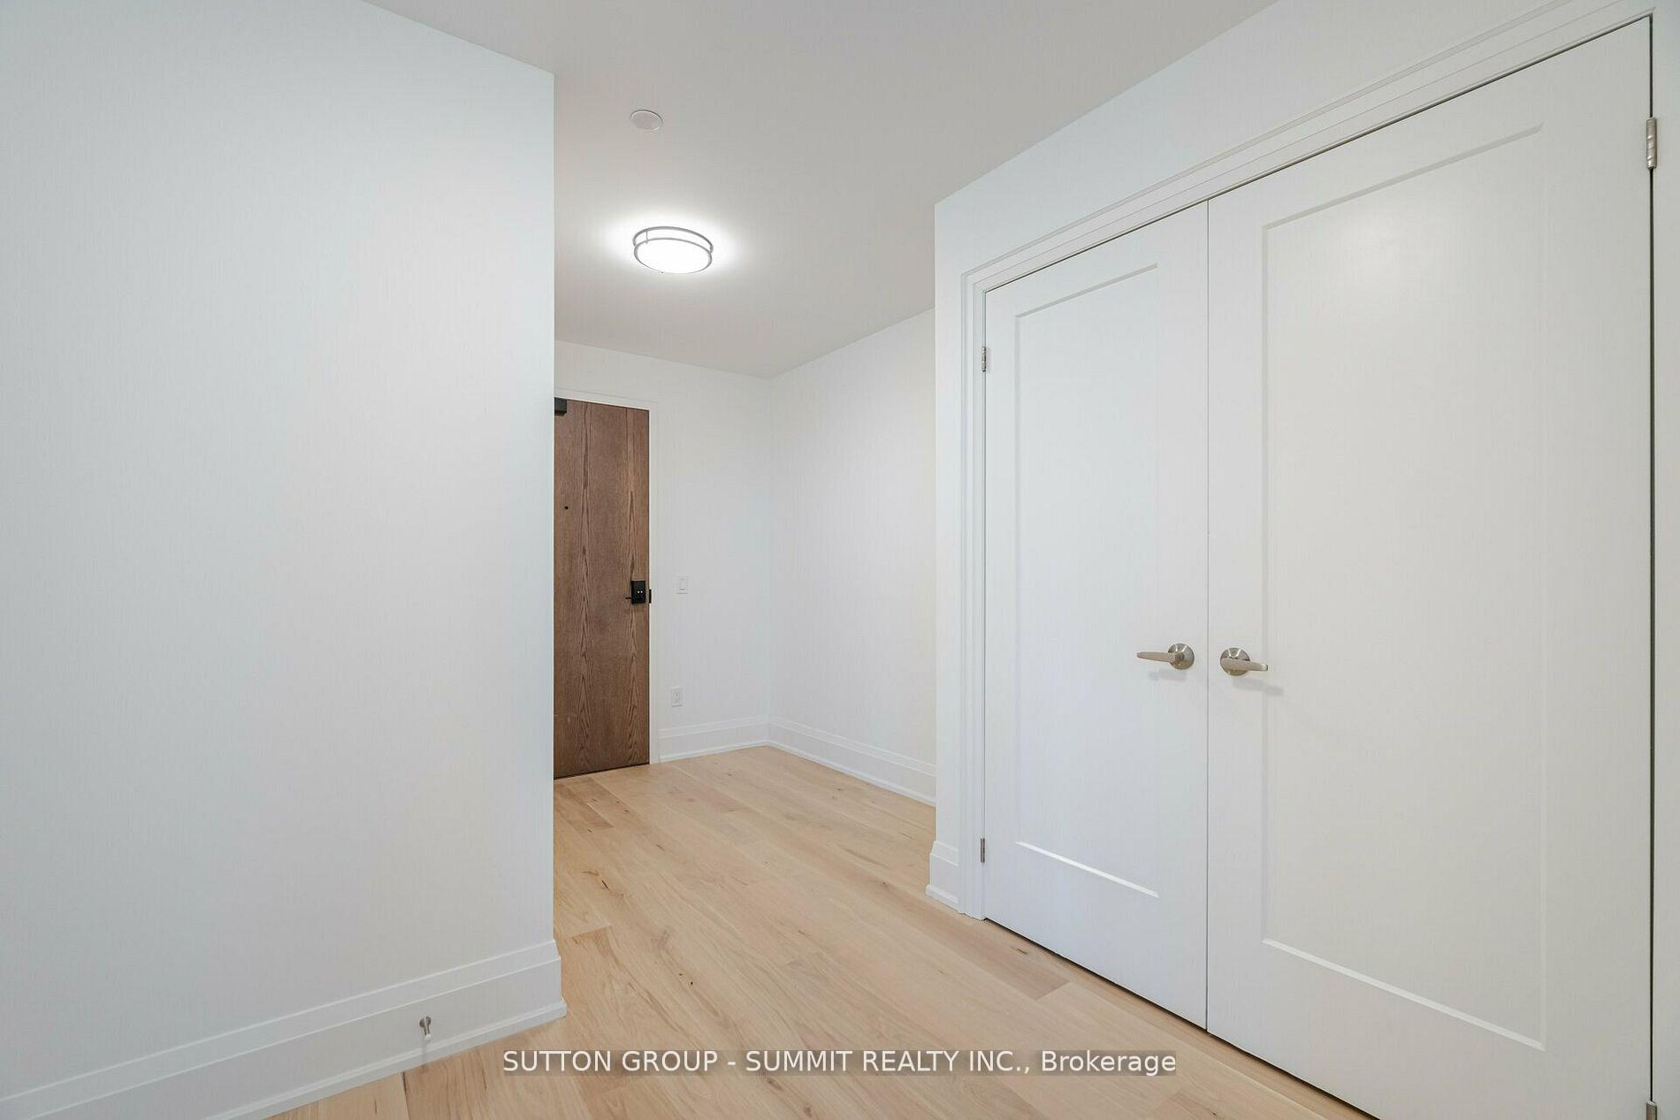
- Hardwood floors
- Central air
- Concierge
- Gym
- Indoor pool
- Party room/meeting room
The homeCondo Apartment, Apartment, 1,400–1,599 sq ft
- Type: Condo Apartment
- Style: Apartment
- Living space: 1,400–1,599 sq ft
- Basement: None
- Exposure: North East
- View: Creek/stream, trees/woods
InsideHardwood, Ensuite, main level, Carpet free
- Flooring: Hardwood
- Laundry: Ensuite, main level
- Features: Carpet free
- Security: Concierge/security
- Rooms above ground: 5
- Bedrooms: 2 + 1 in the basement
- Bathrooms: 2
- Kitchens: 1
OutsideConcrete, Enclosed
- Exterior: Concrete
- Balcony: Enclosed
Parking and locker2 Parking, Underground, Parking type Owned
- Spaces: 2 Parking
- Garage: Underground
- Parking type: Owned
- Driveway: Tandem, underground
- Spot: B237
- Locker: Owned
- Locker unit: 237
- Locker number: B237
- Locker level: B
BuildingStonebrook Condominiums, Storeys 18, Units 226
- Name: Stonebrook Condominiums
- Storeys: 18
- Units: 226
- Registered: 2010
- Condo corporation: 0
- Amenities: Concierge, guest suites, gym, indoor pool, party room/meeting room, visitor parking
- Pets: Not allowed
Heating, water and powerForced air, electric, Central air
- Heating: Forced air, electric
- Cooling: Central air
Rent and termsRent $3,995 a month, Entire property, Unfurnished
- Rent: $3,995 a month
- Space for rent: Entire property
- Furnished: Unfurnished
- Lease: 12 months
- Paid: Monthly
- Rent includes: Building insurance, building maintenance, central air conditioning, heat, high speed internet, parking, water
IncludedInternet, water, heat and gas included in the monthly rent. 2 parking spot with ev rough-in x-large storage room included. no pets or smoking permitted. tenant pays hydro
- Included: Internet, water, heat and gas included in the monthly rent. 2 parking spot with ev rough-in x-large storage room included. no pets or smoking permitted. tenant pays hydro
NearbyPublic transit, river/stream, school bus route
- Close to: Public transit, river/stream, school bus route
Listing detailsW12011565, Rented, Mar 10, 2025
- MLS® number: W12011565
- Status: Rented
- Listed on: Mar 10, 2025
- Days on market: 3
- Updated: Mar 13, 2025
- Possession: Immediate
- Occupied by: Vacant
- Listing brokerage: SUTTON GROUP - SUMMIT REALTY INC.
About this home
Unit 802, 1035 Southdown Road, Mississauga (Clarkson), ON L5J 0A2
Brand new Clarkson Village condo, Gorgeous bright and spacious NE facing 2 bdrm plus den unit,loaded with upgrades, largest corner unit 1447 sq ft plus 224 sq ft balcony over looking Sheridan creek, wrap around balcony w/2 walkouts, 9ft ceilings & open concept great room/kitchen with large 8 ft center island,2 full baths including 6 pc ensuite w/shower/bathtub & double sinks. Upgraded hardwood flooring is throughout, and floor-to-ceiling windows are in every room (upgraded zebra blinds included). Quartz counters and backsplash, stainless steel appliances included. X-Wide 2 car Tandem parking and 10 x 10 storage room-Locker are included in the price, EV charger is roughed and can be available as an upgrade, access to premium amenities, including an indoor pool, fitness center, co-working space, rooftop terrace with BBQs and sports courts. Located steps from Clarkson GO Station, Bank, grocery stores, and restaurants enjoy a seamless 25-minute commute to downtown Toronto. With nearby parks, trails,the waterfront, and vibrant Port Credit, this condo offers the perfect blend of luxury and location. Don't miss this exceptional opportunity! **EXTRAS- All stainless steel kitchen appliances including fridge, cooking range, microwave, Washer &Dryer, Premium X-Wide Tandem Parking space for 2 cars and Storage Room locker(10 x 10 ft)**
Ask about this home
A HOMEH agent will answer your questions about this home.
Know more about Stonebrook Condominiums

Condo building · 1035 Southdown Road
Stonebrook Condominiums is an 18-storey condo with 226 suites, built in 2010 by United Lands Corporation. Right now 10 for sale and 4 for rent are on the market here.
- 18storeys
- 226suites
- $683/sq ft
- 2010built
No similar units for rent in Stonebrook Condominiums right now.
Around this home
Daily convenience, out of 100, from the distances below
Schools nearby
School rating, out of 10.
Helpful calculators
Your HOMEH agent

"I would see it this week."