

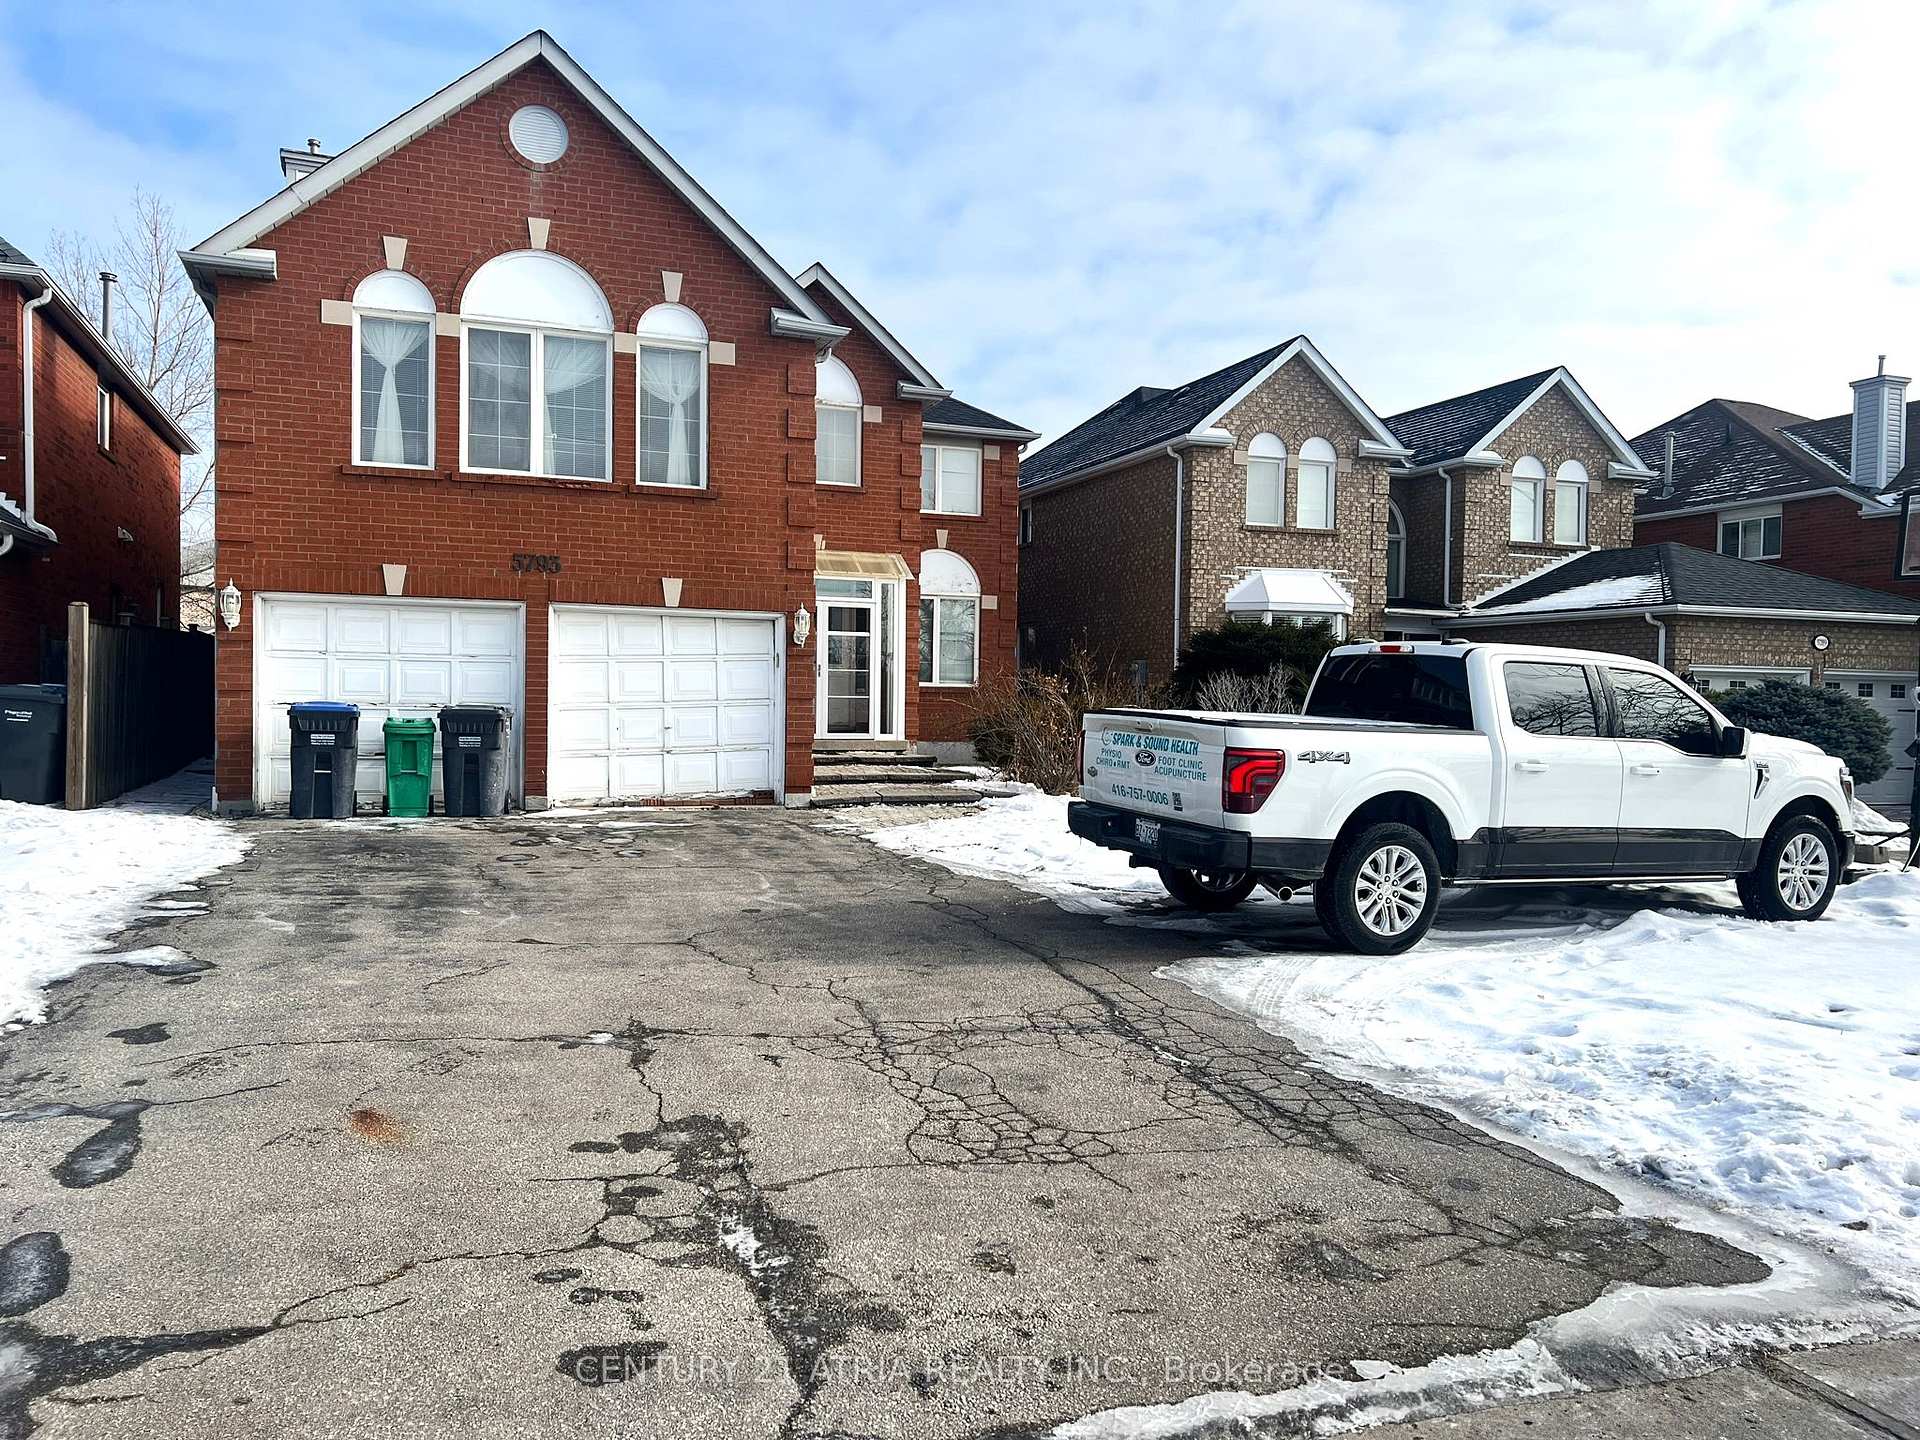
5793 Glen Erin Drive
Detached Terminated
1/185793 Glen Erin Drive
Detached Terminated
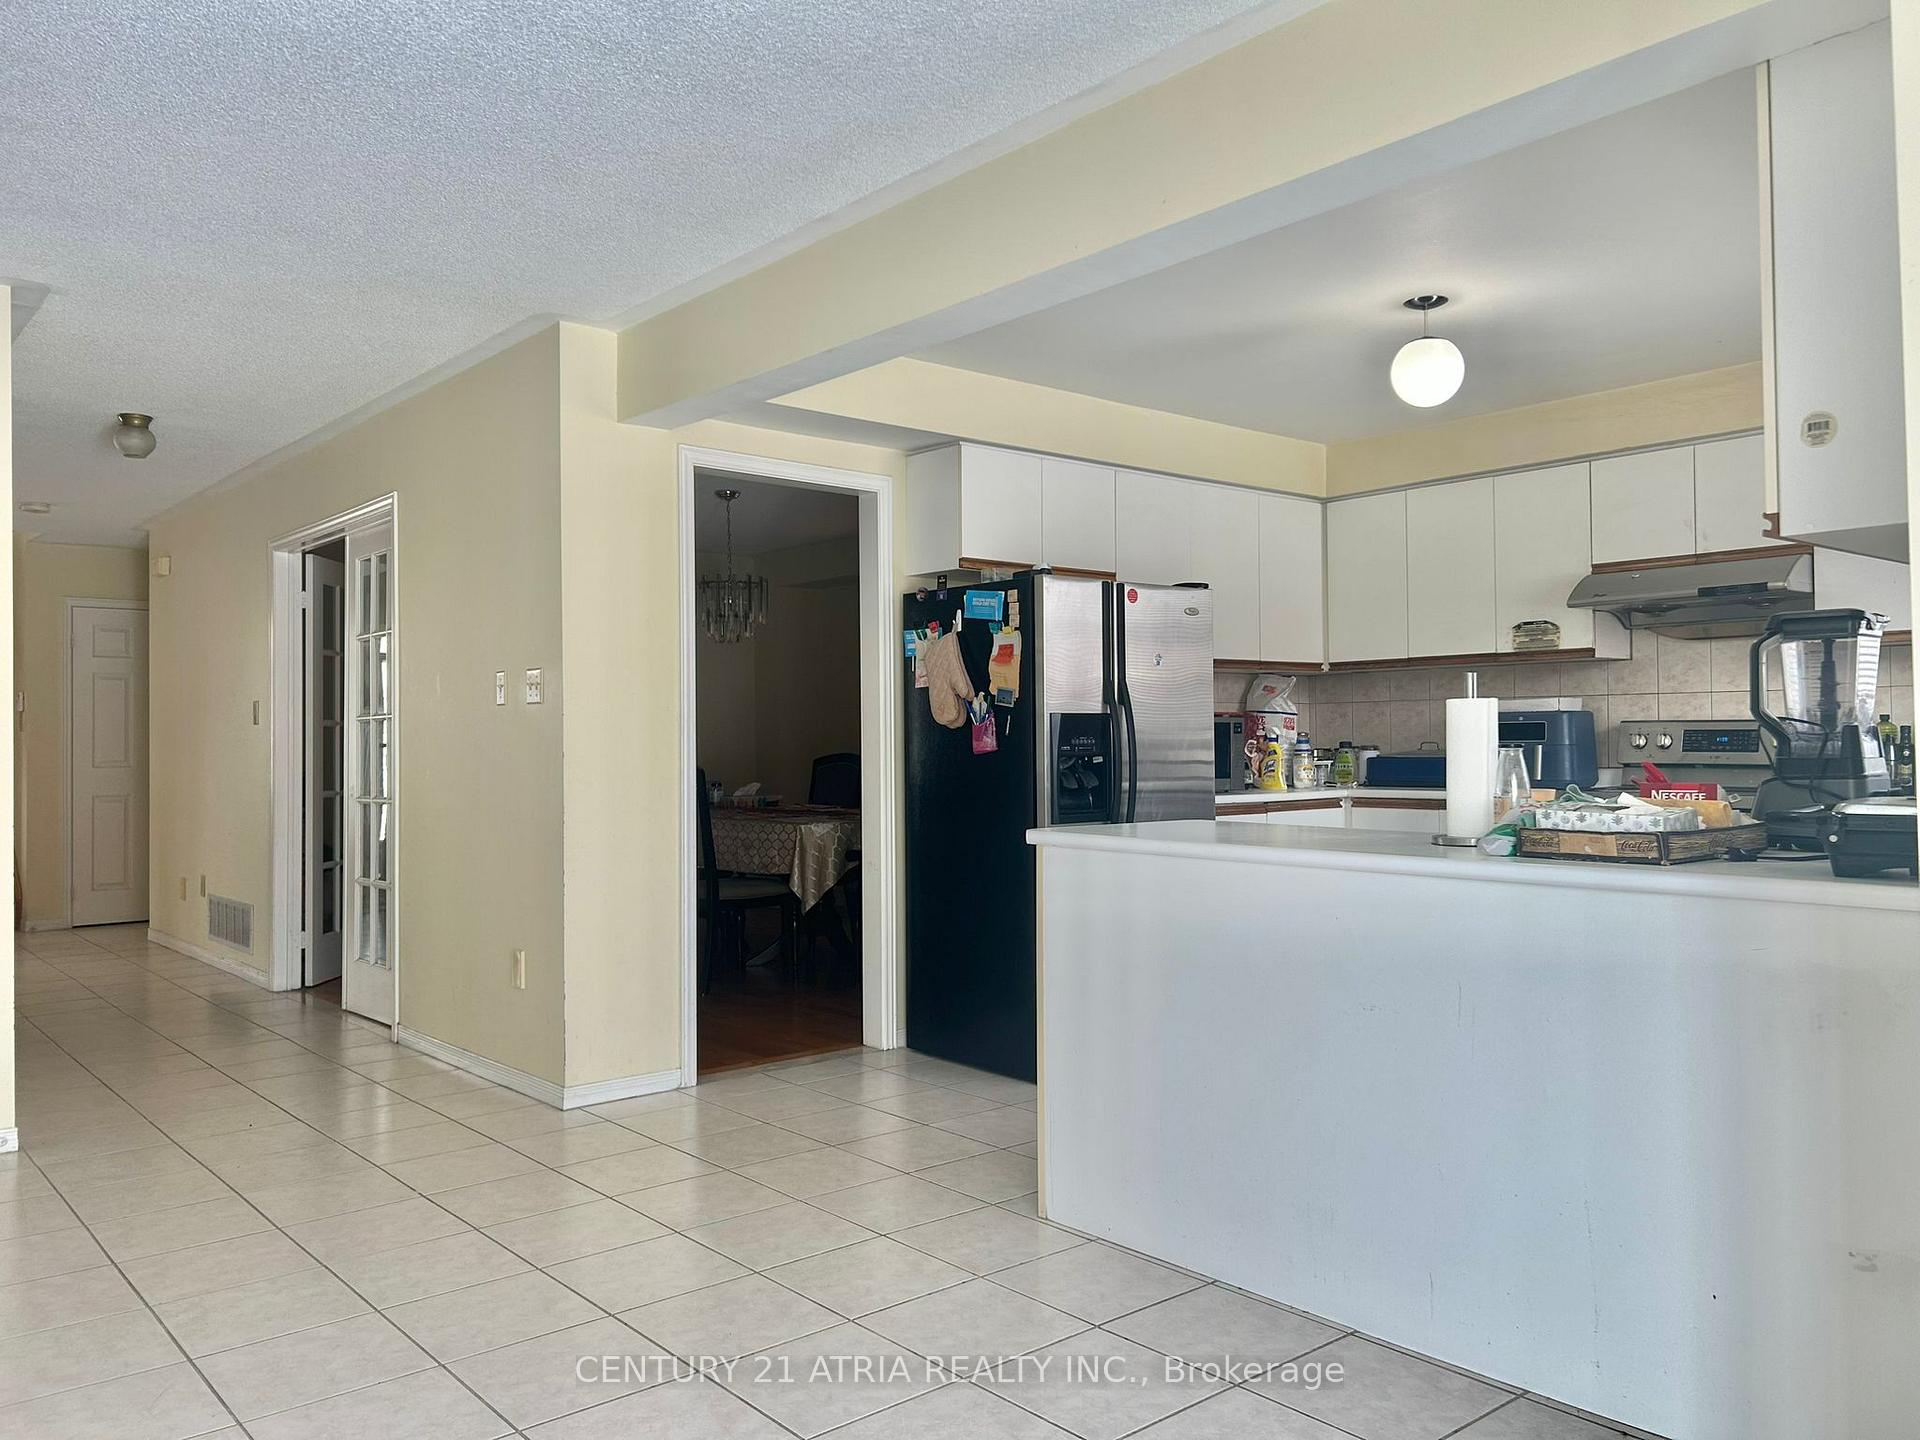 See all 18 photos
4+3 Bedrooms
5 Bathrooms
2 Garage
— sq.ft
46×150.62 ft
$8,548/yr
Property history
- $1,650,000TerminatedList: 2025-02-05|End: 2025-03-13|36 daysW11956984
Facts and features
- BasementFinished
- Water, sewerMunicipal
- HeatingForced air
- CoolingCentral air
What stands out
- 3 kitchens
- Separate entrance
- Central air
The homeDetached, 2-storey, Finished, separate entrance
- Type: Detached
- Style: 2-storey
- Basement: Finished, separate entrance
InsideRooms above ground 9, 4 + 3 in the basement, Bathrooms 5
- Rooms above ground: 9
- Bedrooms: 4 + 3 in the basement
- Bathrooms: 5
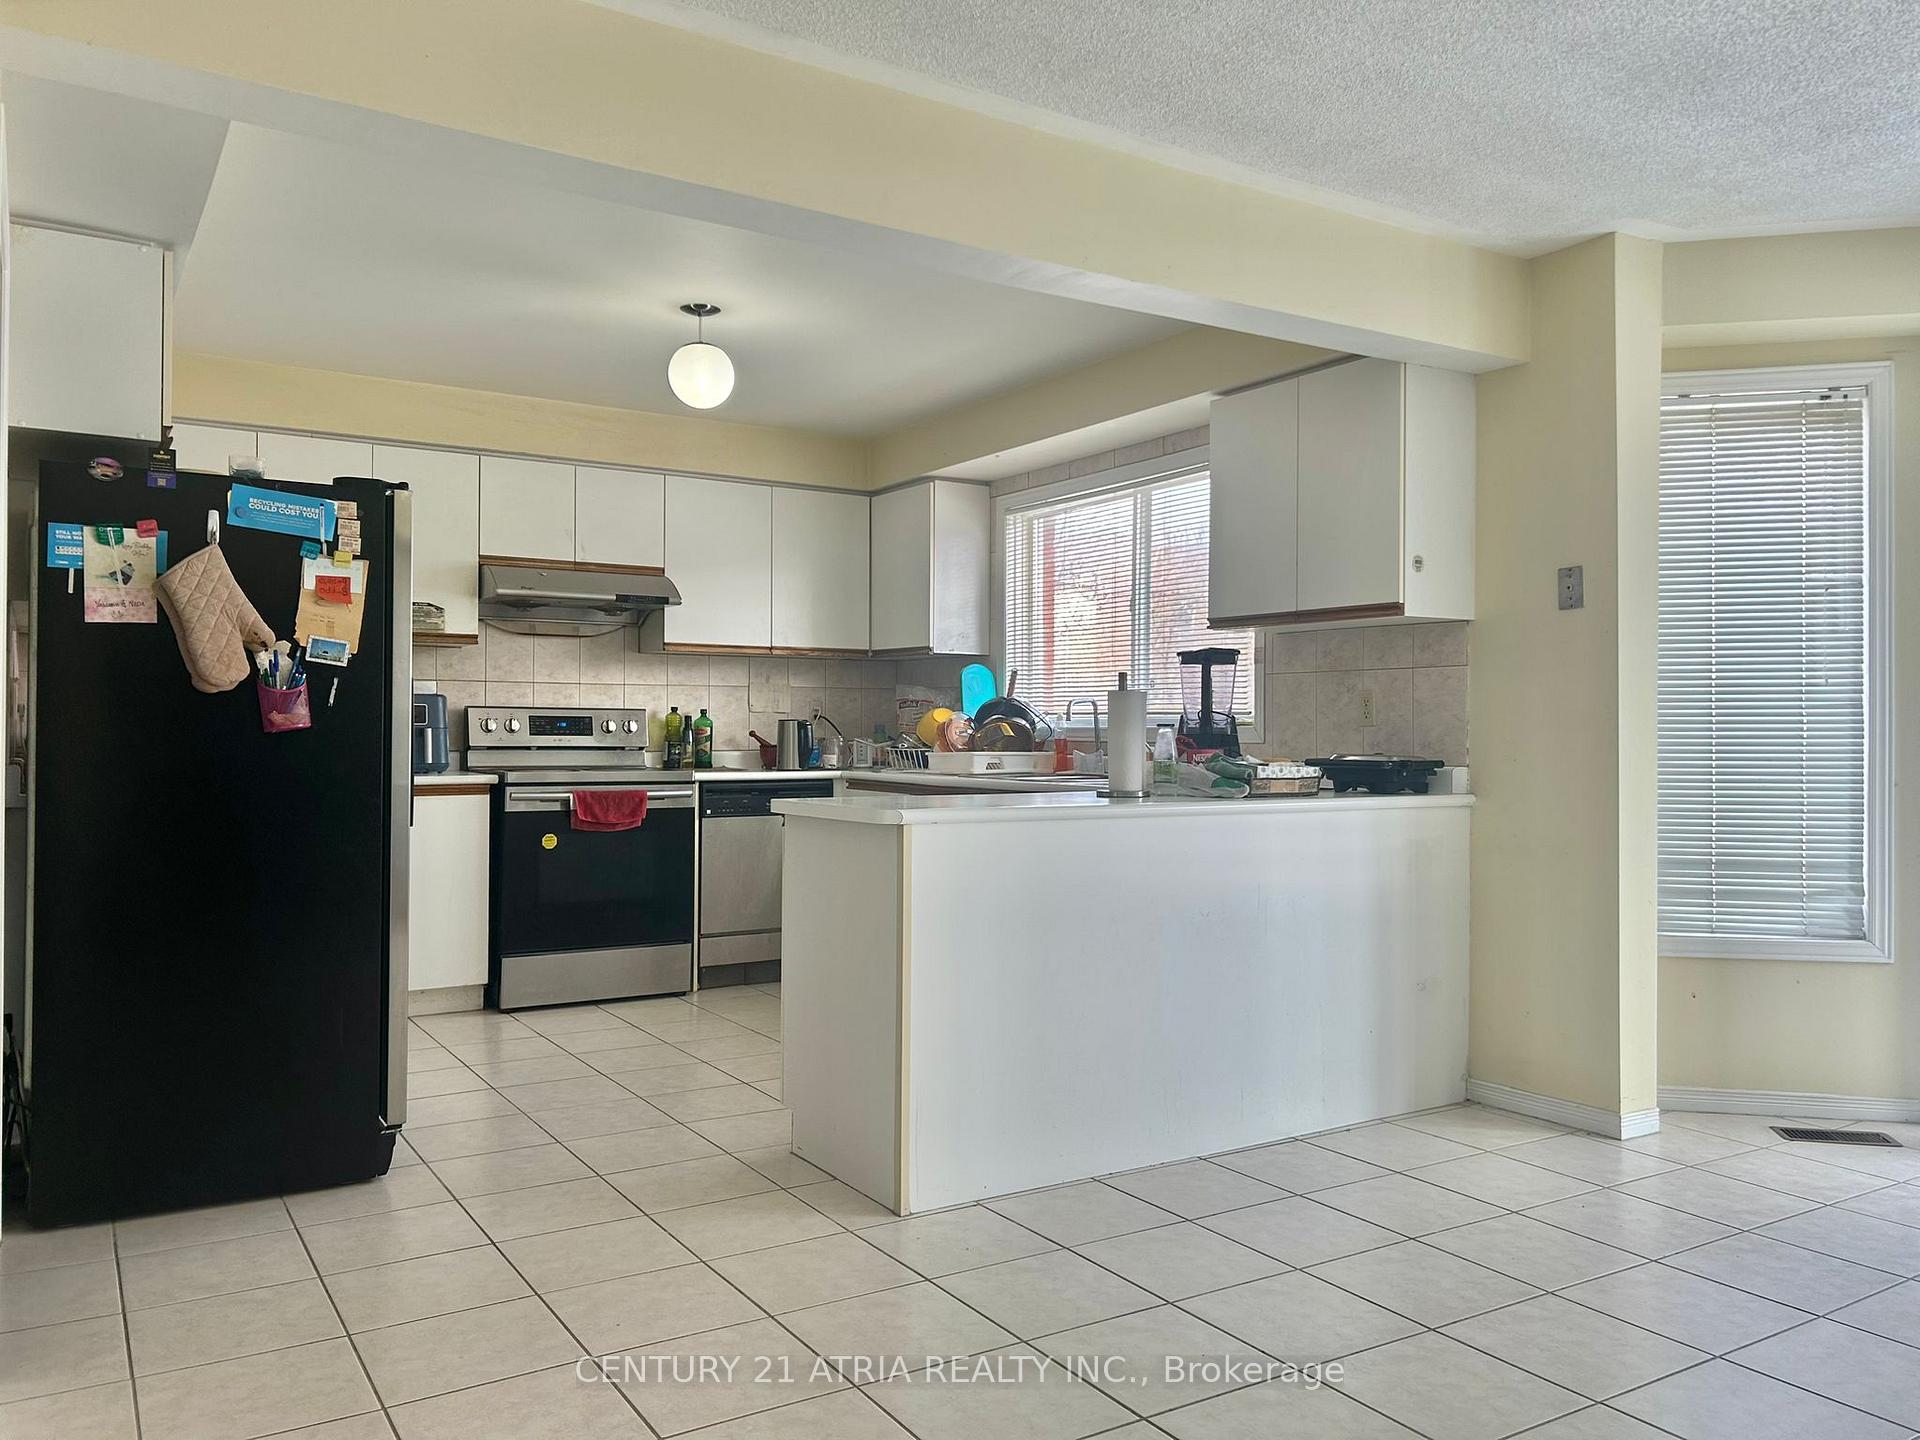
- Kitchens: 3
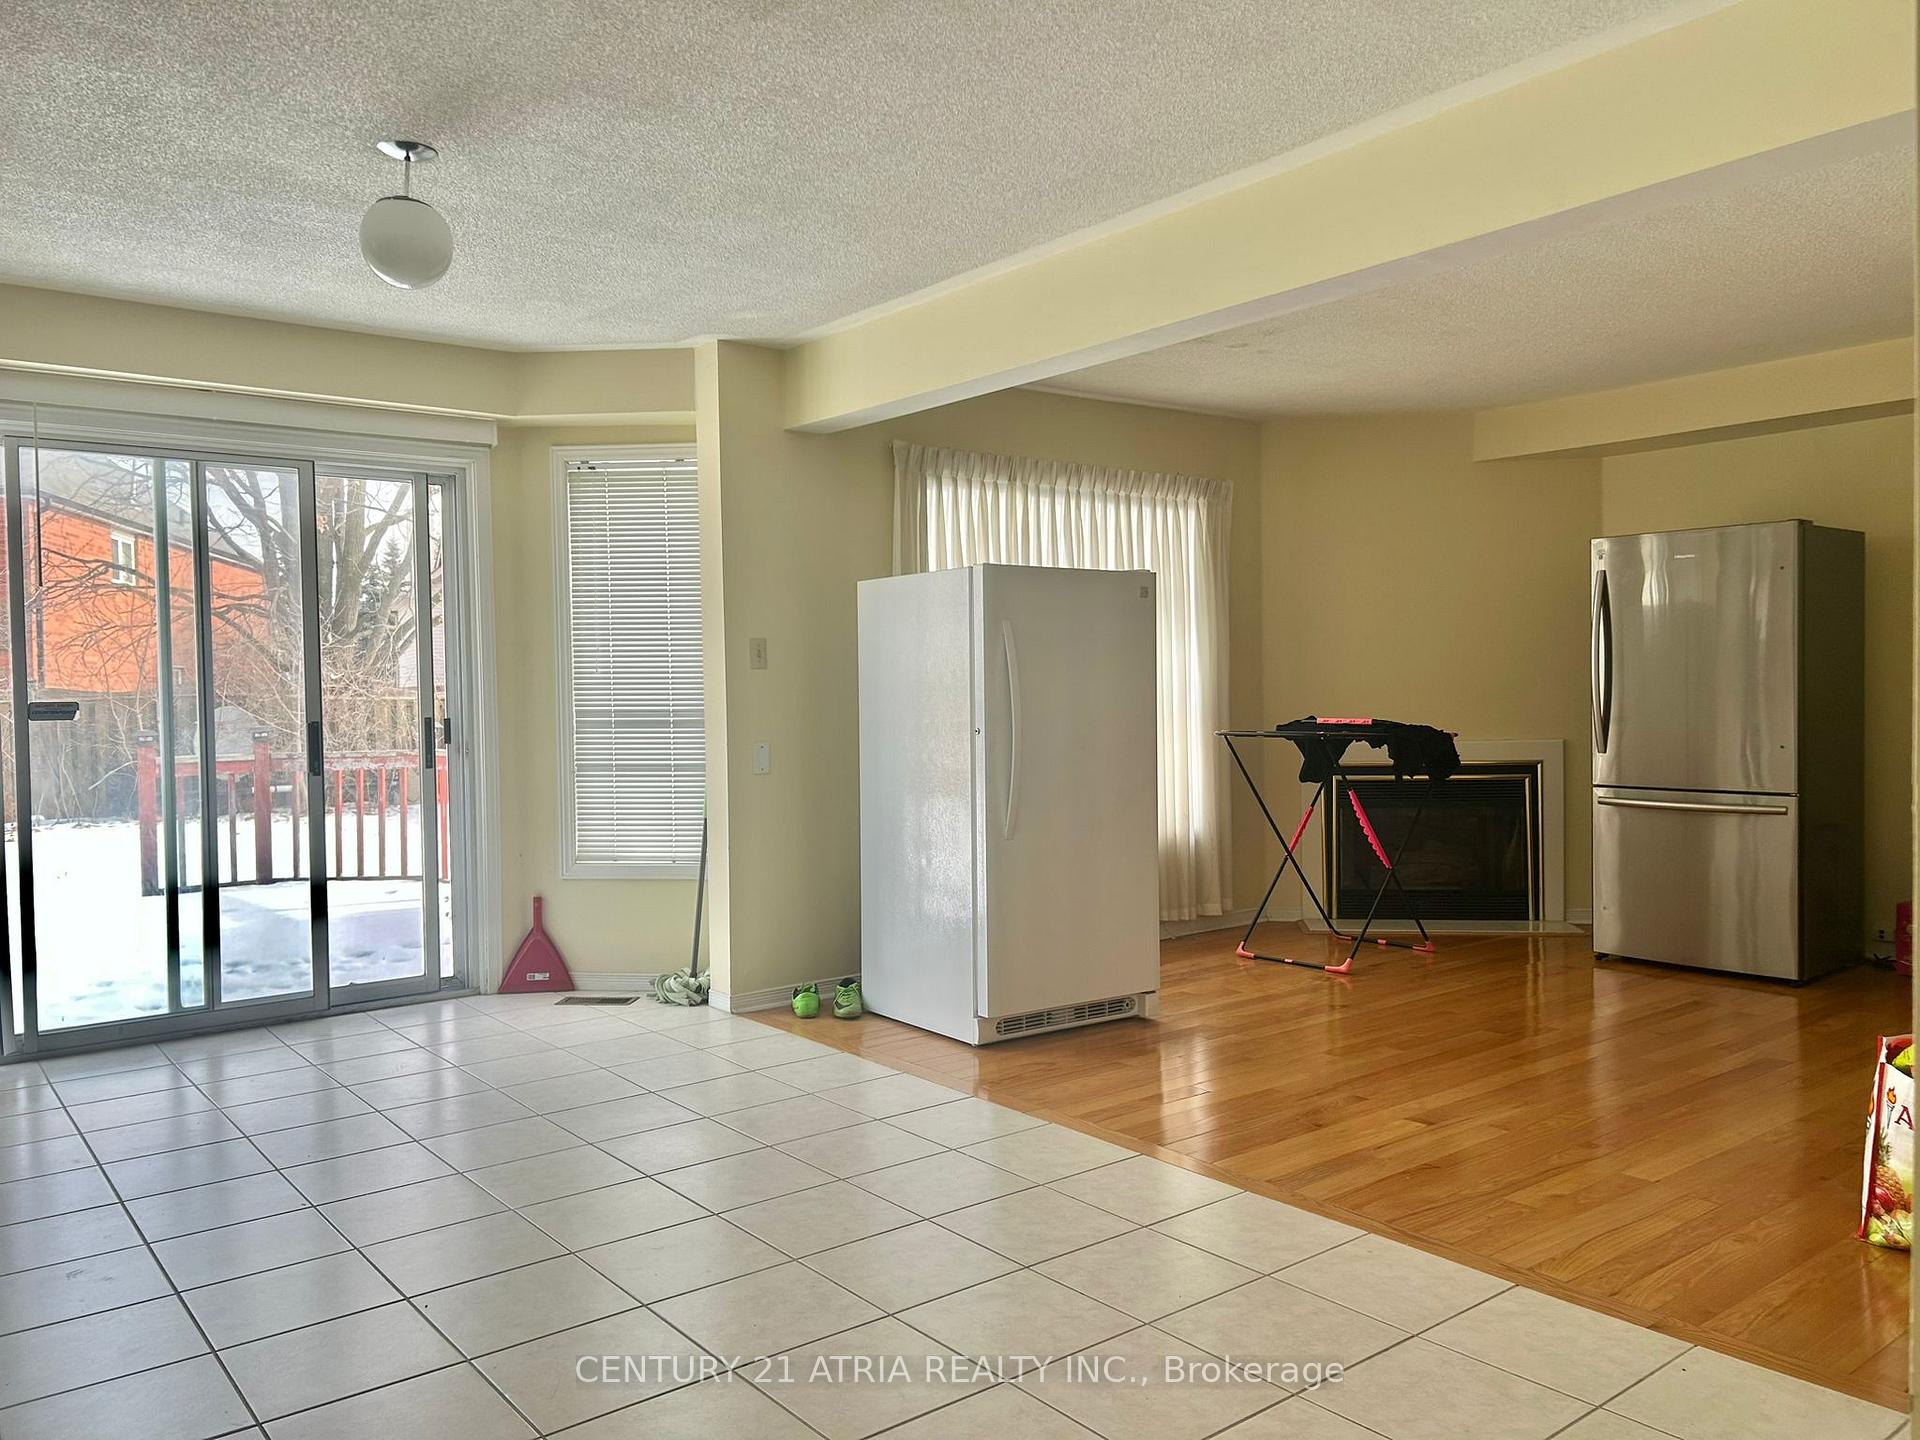
- Family room: Yes
Outside and lotBrick, Asphalt shingle, Concrete
Outside
- Exterior: Brick
- Roof: Asphalt shingle
- Foundation: Concrete
- Size: 46 × 150.62 ft
Parking2 Garage, Built-in, Available
- Spaces: 2 Garage
- Garage: Built-in
- Driveway: Available
Heating, water and powerForced air, gas, Central air, Municipal water
- Heating: Forced air, gas
- Cooling: Central air
- Water: Municipal water
- Sewer: Municipal sewer
Costs and taxesTaxes $8,548 a year, HST included in the price
- Taxes, 2024: $8,548 a year
- HST: HST included in the price
Included in the saleAll existing appliances (fridge x 3, stove x 3, microwave/range hood, dishwasher,clothes washer & dryer), electric light fixtures, window coverings, furnace, a/c
- Included: All existing appliances (fridge x 3, stove x 3, microwave/range hood, dishwasher,clothes washer & dryer), electric light fixtures, window coverings, furnace, a/c
Listing detailsW11956984, Terminated, Feb 5, 2025
- MLS® number: W11956984
- Status: Terminated
- Listed on: Feb 5, 2025
- Days on market: 36
- Updated: Mar 13, 2025
- Possession: 90/120
- Occupied by: Tenant
- Listing brokerage: CENTURY 21 ATRIA REALTY INC.
About this home
5793 Glen Erin Drive, Mississauga (Central Erin Mills), ON L4M 5J9
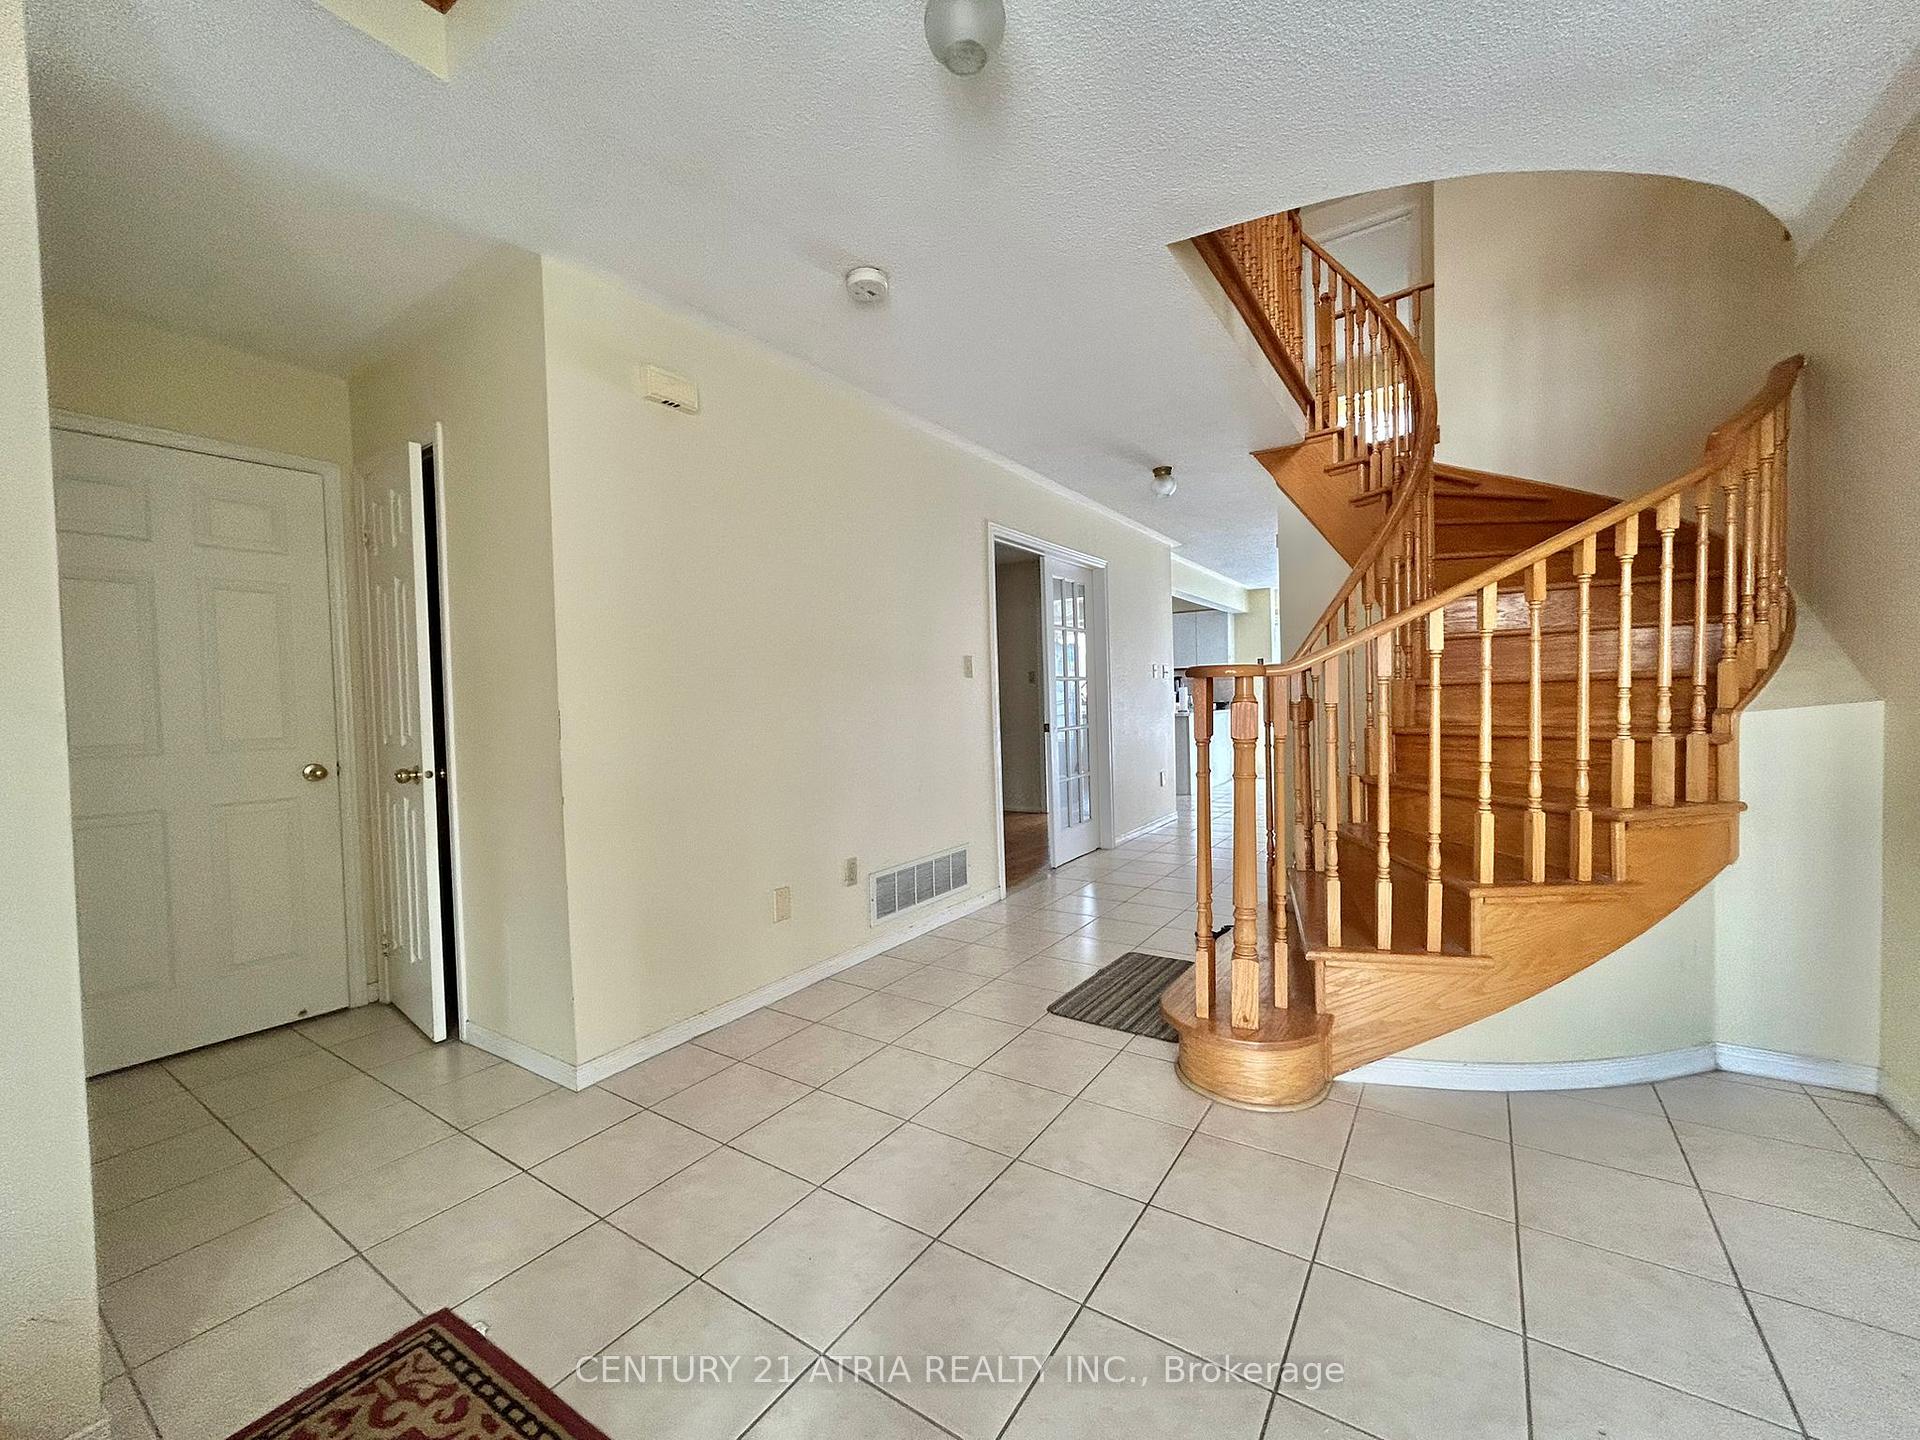
Spacious Detached 4 Bedroom Family Home Located In The Desirable Erin Mills Neighbourhood. Over 3000 SQFT with 2 separate basement apts in the top rated public & catholic school zone(John Fraser) in Mississauga! Fabulous features of the property includes parking for 8, 2 sets of stairs leading up and to basement, 2nd living room, large master and ensuite, rental income from 2 basement apt (owner & brokerage do not warrant retrofit status), minutes to Streetsville GO, 403, Erin Mills Town Centre
Read more
Ask about this home
A HOMEH agent will answer your questions about this home.
Ask a question
Thinking of selling your home?See what your home is worth today.
Around this home
GLEN ERIN & BRITANNIA
Errands
Parks
Schools
Daily convenience, out of 100, from the distances below
ParkBell Harbour Park · 6 within 1 km5 min walk334 m
GroceryHert's Convenience9 min walk526 m
SchoolOur Lady of Mercy Elementary School1 min walk90 m
PharmacyI.D.A.9 min walk563 m
Cafés & foodPizzaville · 8 within 1 km9 min walk535 m
Gym & rec centreAnytime Fitness26 min walk1.6 km
WalkDriveStraight-line distance, open map data
Grocery0.5 km
Park0.3 km
Dining0.8 km
Gym1.6 km
Schools nearby
School rating, out of 10.
Our Lady of Mercy Elementary Schoolelementary · Private · 0.1 km
8.1/10Excellent
Castlebridge Public Schoolelementary · Public · 0.2 km
—
Thomas Street Middle Schoolelementary · Public · 0.6 km
—
Contact agent
Helpful calculators
Mortgage
Affordability
Closing costs
Land transfer tax
Property tax
Down payment
CMHC insurance
Stress test
Cashback Rebate
Your HOMEH agent

NimaHOMEH agent · Mississauga
"I would see it this week."
Ask Nima