

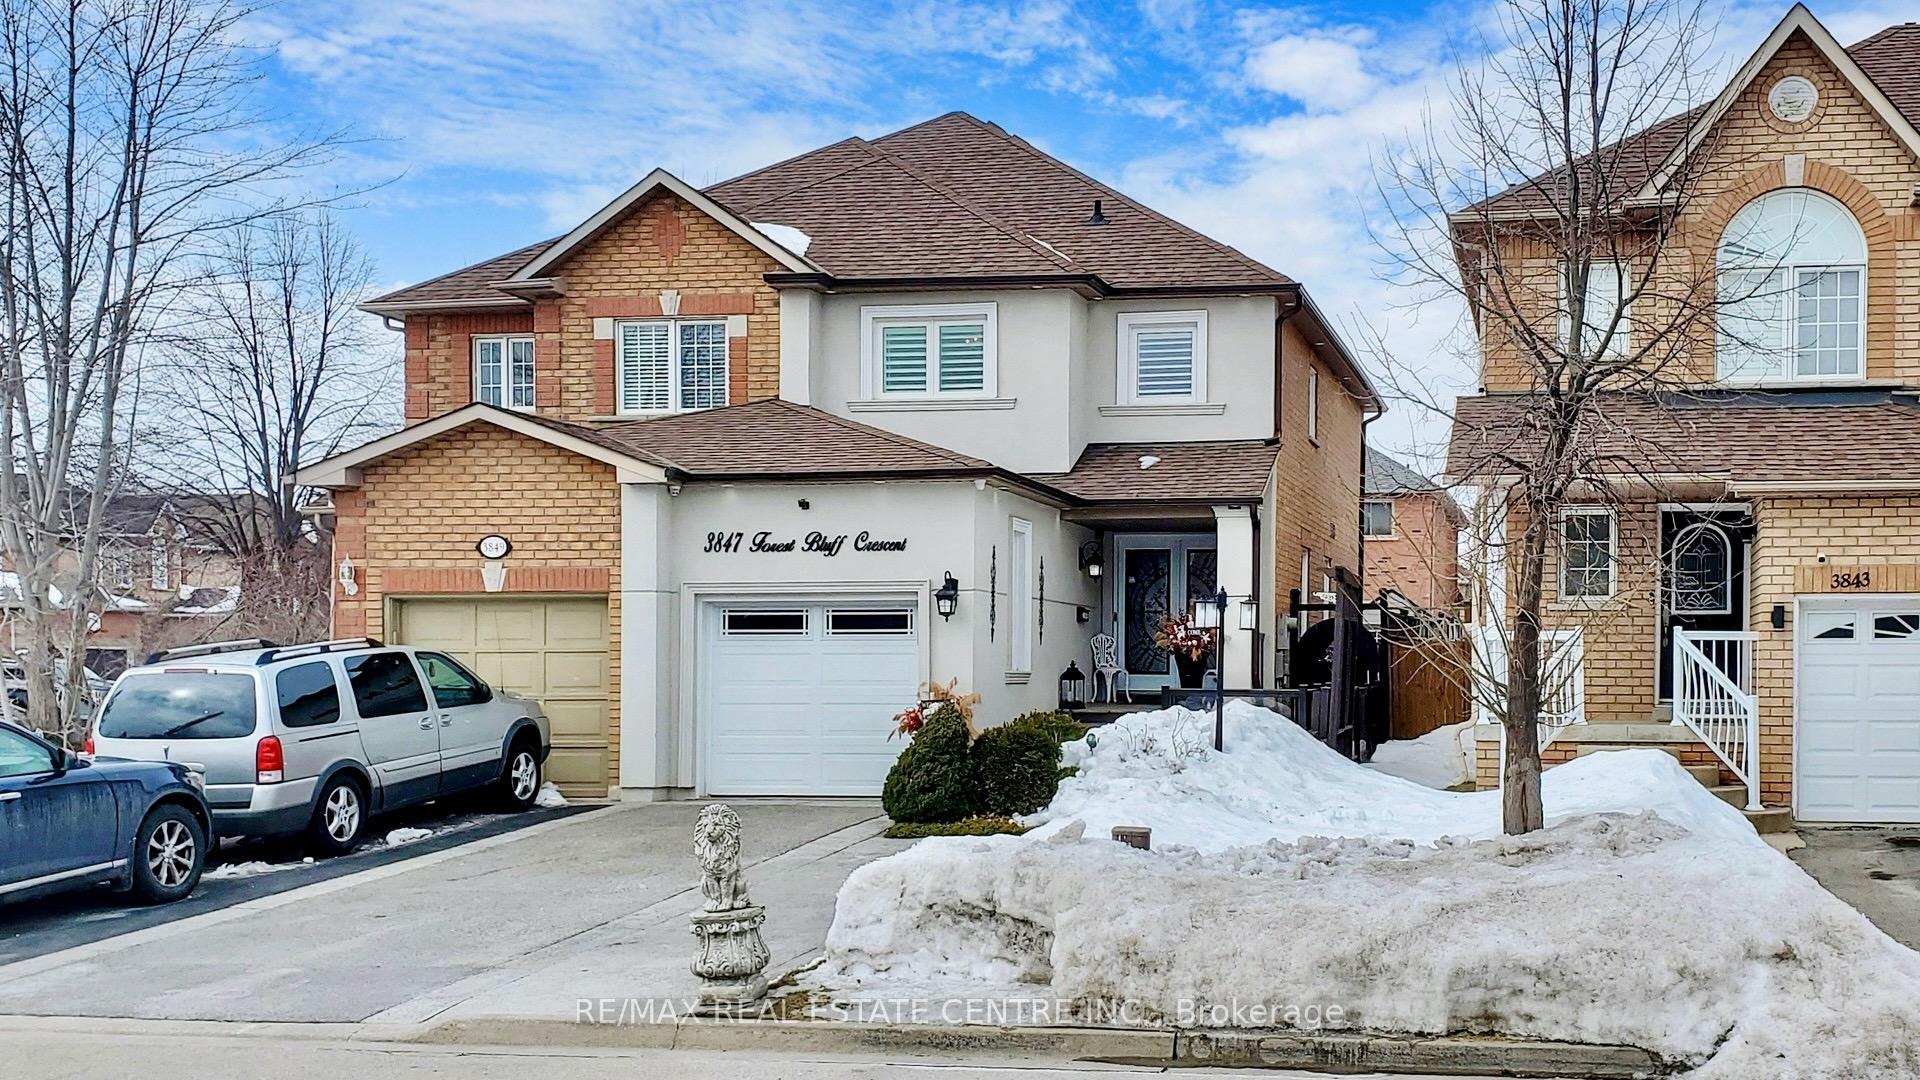
3847 Forest Bluff Crescent
3847 Forest Bluff Crescent
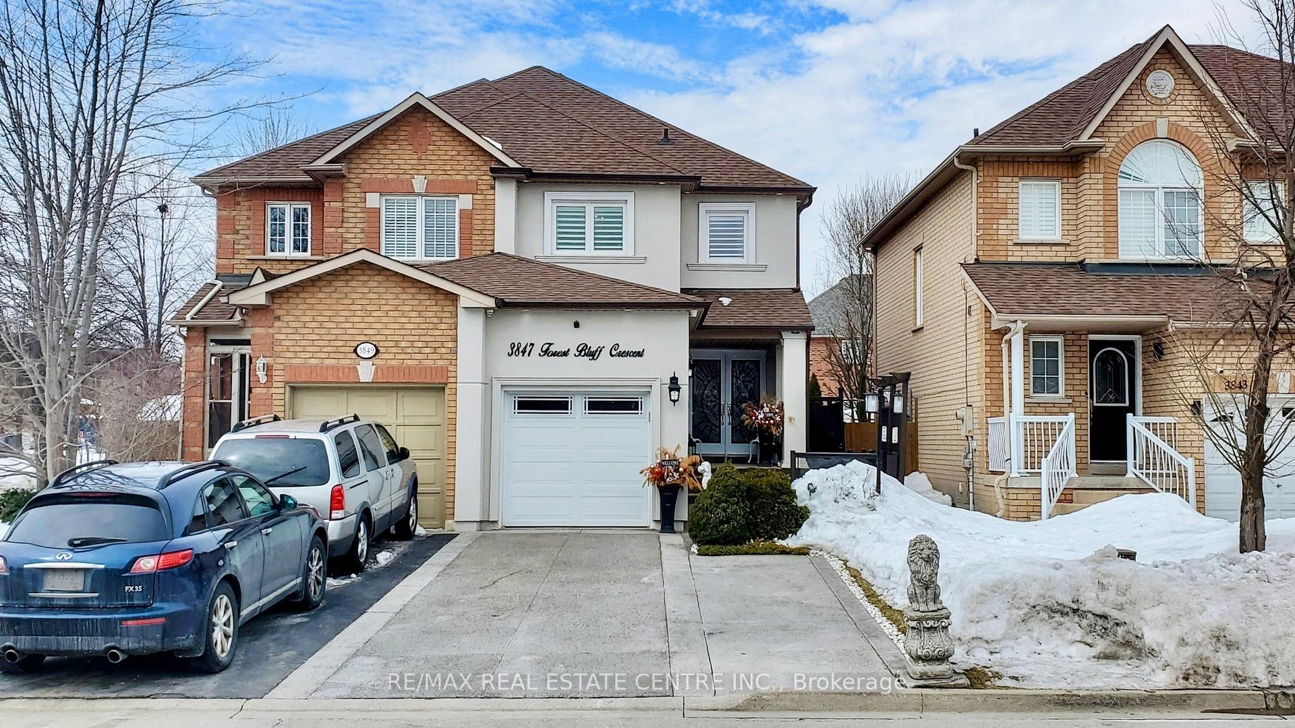
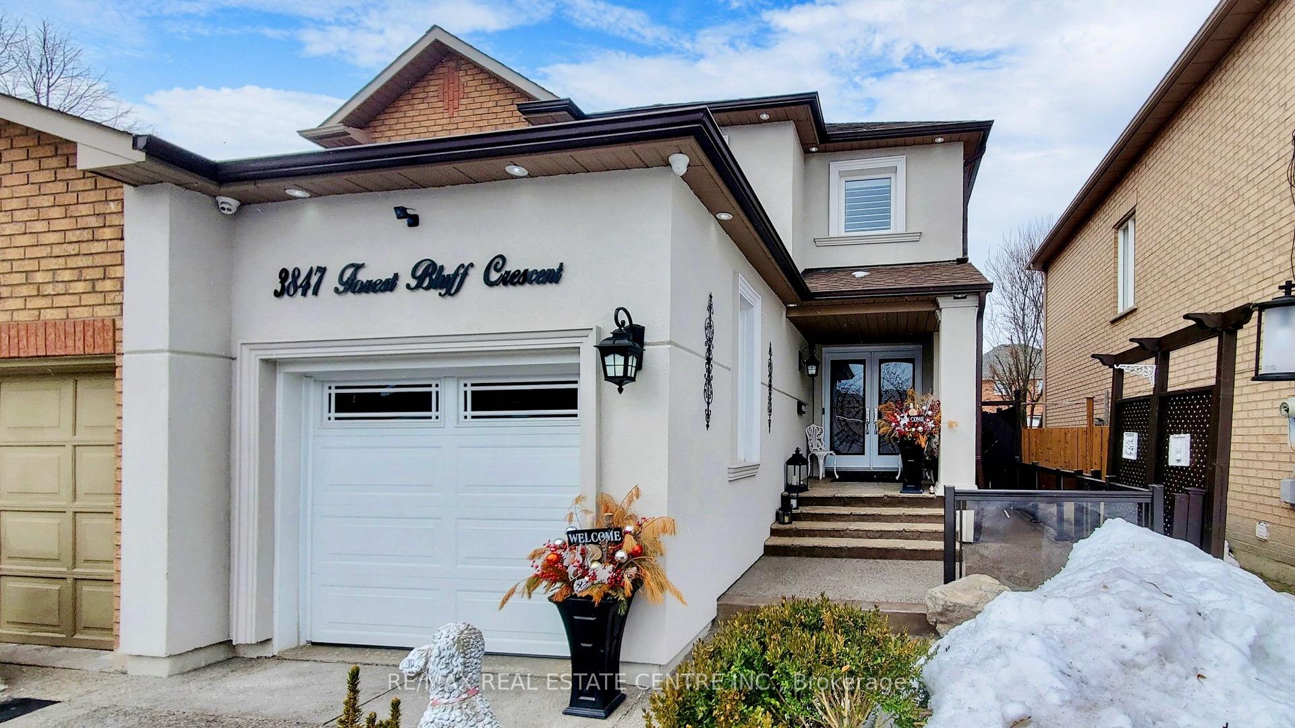
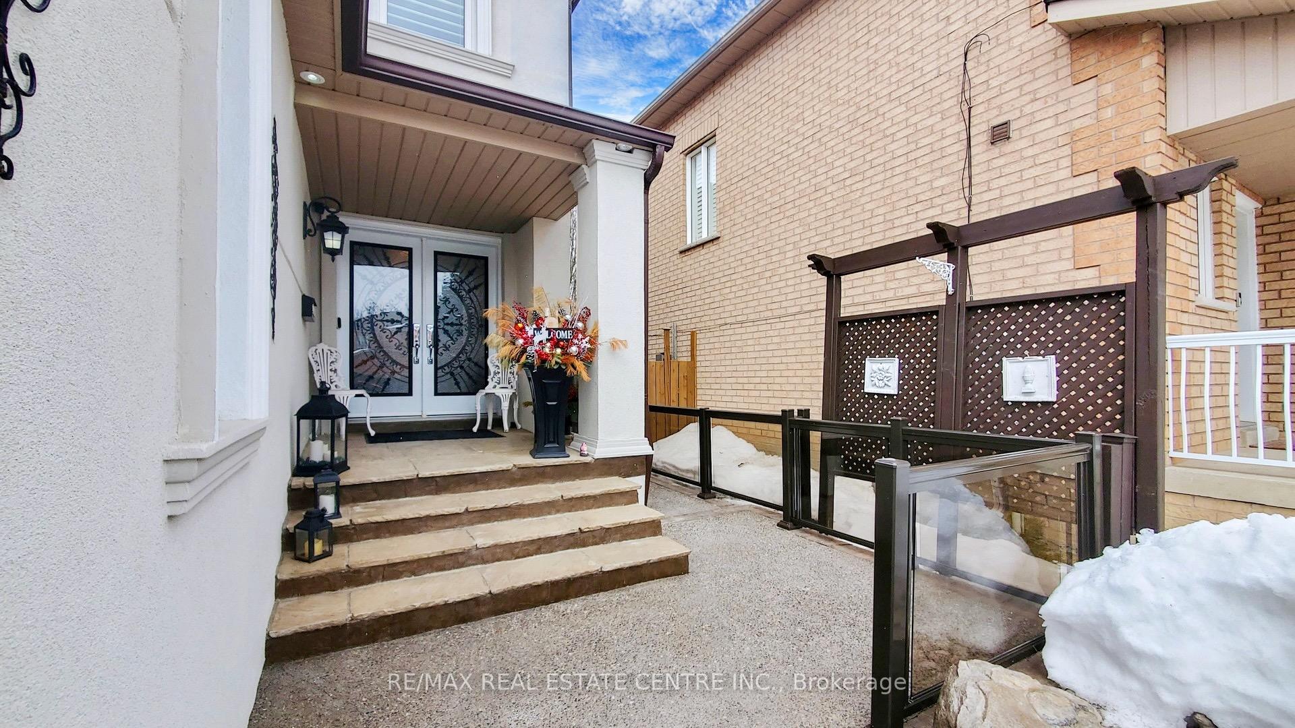
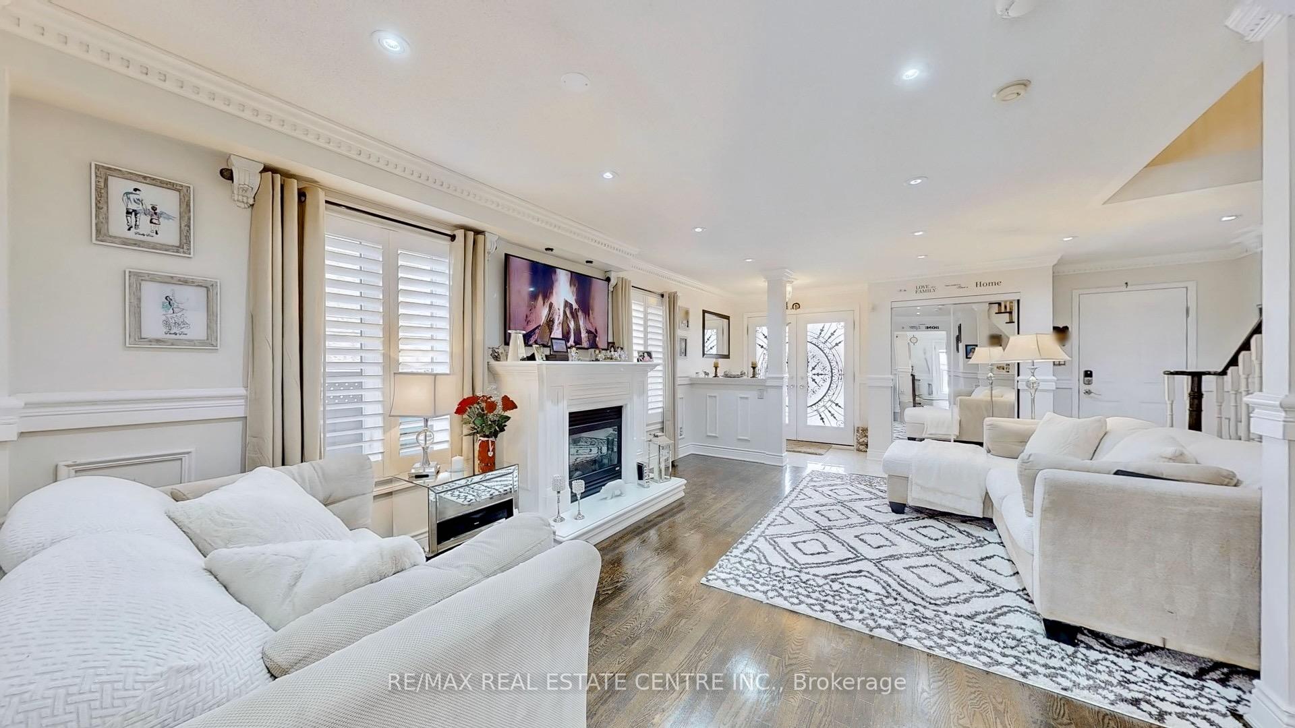 See all 39 photos
Property history
Facts and features
- BasementFinished
- Water, sewerMunicipal
- HeatingForced air
- CoolingCentral air
- Hardwood floors
- Central air
The homeSemi-Detached, 2-storey, Finished
- Type: Semi-Detached
- Style: 2-storey
- Basement: Finished
InsideHardwood, Ceramic, Broadloom, Auto garage door remote, Rooms above ground 8
- Flooring: Hardwood, Ceramic, Broadloom
- Features: Auto garage door remote
- Rooms above ground: 8
- Bedrooms: 3
- Bathrooms: 3
- Kitchens: 1
Outside and lotStucco (plaster), Asphalt shingle, Brick
- Exterior: Stucco (plaster)
- Roof: Asphalt shingle
- Foundation: Brick
- Size: 23.46 × 113.19 ft
Parking1 Garage, Attached
- Spaces: 1 Garage
- Garage: Attached
Heating, water and powerForced air, gas, Central air, Municipal water
- Heating: Forced air, gas
- Cooling: Central air
- Water: Municipal water
- Sewer: Municipal sewer
Costs and taxesTaxes $4,913 a year, HST included in the price, Furnace, ac, hot water heater
- Taxes, 2024: $4,913 a year
- HST: HST included in the price
- Rental items: Furnace, ac, hot water heater
Included in the saleStainless steel fridge, stove, range hood, built-in microwave, built-in oven, all existing electrical light fixtures, all existing window coverings, security system, handicap lift, central vac, backyard shed, garage door opener. please see feature sheet for list of upgrades"
- Included: Stainless steel fridge, stove, range hood, built-in microwave, built-in oven, all existing electrical light fixtures, all existing window coverings, security system, handicap lift, central vac, backyard shed, garage door opener. please see feature sheet for list of upgrades"
Listing detailsW12005264, Sold, Mar 6, 2025
- MLS® number: W12005264
- Status: Sold
- Listed on: Mar 6, 2025
- Days on market: 6
- Updated: Mar 12, 2025
- Possession: 90+ days
- Occupied by: Owner
- Listing brokerage: RE/MAX REAL ESTATE CENTRE INC.
About this home
3847 Forest Bluff Crescent, Mississauga (Lisgar), ON L5N 7V1
Welcome to 3847 Forest Bluff - and stay a while, because we have a lot to tell you! First, we have a beautifully upgraded semi-detached home offering modern elegance and thoughtful design. Featuring 3 spacious bedrooms and 3 stylish bathrooms, this meticulously maintained home showcases high-end finishes, including rich hardwood floors, pot lights, and a sleek European- style kitchen with stainless steel appliances. Every detail of the home has been carefully considered to blend style and functionality seamlessly, with a feature list that ll impress even the most discerning buyer. This home even comes with a handicap lift in the garage for wheelchair accessibility. Ask your agent for the feature sheet and come take a look! Located in the beautiful Lisgar community, you'll find 8 top-rated schools within walking distance, and many parks including the brand new Churchill Meadows Community Centre. This thoughtfully planned neighbourhood offers unique and unbeatable convenience just 8 minutes to Lisgar GO, with easy access to Hwy 407, 401, and Hwy 403, making commuting a breeze. We challenge you to find a suburb with access to more amenities, just 6 Mins to Meadowvale Town Centre, 10 Mins to Erin Mills Town Centre, 10 Minutes to Streetsville, and 7 Mins to Ridgeway Plaza. Pride of ownership is evident throughout this owner-occupied home, designed with both comfort and practicality in mind, nestled in a neighbourhood that offers everything a family could want. Dont miss your chance to live in this exceptional property schedule your viewing today!
Ask about this home
A HOMEH agent will answer your questions about this home.
Around this home
Daily convenience, out of 100, from the distances below
Schools nearby
School rating, out of 10.
Helpful calculators
Your HOMEH agent

"I would see it this week."