

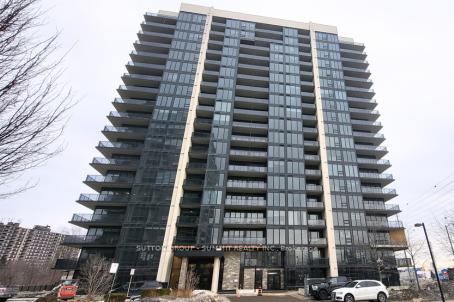
Unit 902, 1035 Southdown Road
Unit 902, 1035 Southdown Road
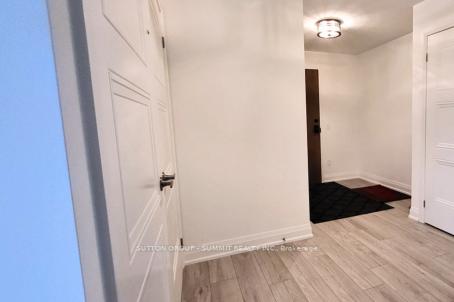
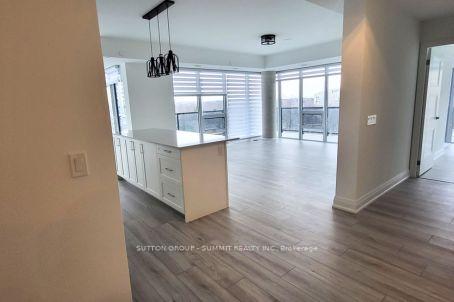
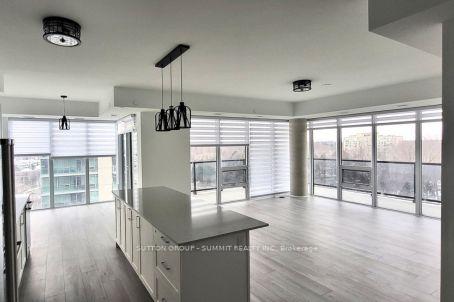
 See all 25 photos
Property history
Facts and features
- ExposureNorth east
- LaundryEnsuite
- LockerNone
- BalconyOpen
- Hardwood floors
- Central air
- Concierge
- Gym
- Indoor pool
- Party room/meeting room
The homeCo-op Apartment, Apartment, New
- Type: Co-op Apartment
- Style: Apartment
- Age: New
- Living space: 1,400–1,599 sq ft
- Basement: None
- Exposure: North East
- View: City, forest, panoramic, trees/woods
InsideHardwood, Window floor to ceiling, Ensuite, main level, Carpet free
- Flooring: Hardwood, Window floor to ceiling
- Laundry: Ensuite, main level
- Features: Carpet free
- Security: Monitored, concierge/security
- Elevator: Yes
- Rooms above ground: 5
- Bedrooms: 2
- Bathrooms: 2
- Kitchens: 1
OutsideConcrete, Open, Elevator, open floor plan
- Exterior: Concrete
- Balcony: Open
- Accessibility: Elevator, open floor plan
Parking and locker2 Parking, Underground, Parking type Owned
- Spaces: 2 Parking
- Garage: Underground
- Parking type: Owned
- Driveway: Tandem, underground
- Spot: D218
- Locker: None
BuildingS2 stonebrook residence, Storeys 18, Units 226
- Name: S2 stonebrook residence
- Storeys: 18
- Units: 226
- Registered: 2010
- Condo corporation: 0
- Amenities: Concierge, guest suites, gym, indoor pool, party room/meeting room, visitor parking
- Pets: Not allowed
Heating, water and powerForced air, electric, Central air
- Heating: Forced air, electric
- Cooling: Central air
Rent and termsRent $4,000 a month, Entire property, Unfurnished
- Rent: $4,000 a month
- Space for rent: Entire property
- Furnished: Unfurnished
- Lease: 12 months
- Paid: Monthly
- Rent includes: Building insurance, central air conditioning, common elements, heat, parking, water
- Deposit: Required
- Credit check: Required
- Employment letter: Required
- Rental application: Required
- References: Required
IncludedStainless steel fridge, stove dishwasher and microwave, washer/dryer, window coverings, and elf's, tandem parking for 2 cars, private electric charging station, heat and gas included in monthly rent. tenant pays for hydro.
- Included: Stainless steel fridge, stove dishwasher and microwave, washer/dryer, window coverings, and elf's, tandem parking for 2 cars, private electric charging station, heat and gas included in monthly rent. tenant pays for hydro.
NearbyClear view, park, public transit, river/stream, school bus route, wooded/treed
- Close to: Clear view, park, public transit, river/stream, school bus route, wooded/treed
Listing detailsW12000710, Rented, Mar 3, 2025
- MLS® number: W12000710
- Status: Rented
- Listed on: Mar 3, 2025
- Days on market: 9
- Updated: Mar 12, 2025
- Possession: 2025-03-03 / Immediate
- Occupied by: Vacant
- Listing brokerage: SUTTON GROUP - SUMMIT REALTY INC.
About this home
Unit 902, 1035 Southdown Road, Mississauga (Clarkson), ON L5J 0A2
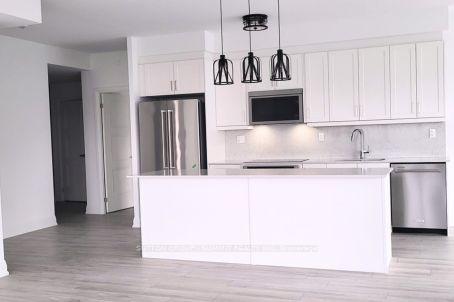
Experience modern elegance in the heart of Clarkson Village! This northeast-facing 2-bedroom +den corner suite is the largest layout available, offering an expansive 1,447 sq. ft. of open-concept living, plus a 224 sq. ft. wrap around balcony with two walkouts and breath taking views of Sheridan Creek. Designed for both style and comfort, the great room and kitchen feature 9-ft ceilings, an oversized 8-ft center island, and quartz countertops & backsplash. Floor-to-ceiling windows bathe the space in natural light, with custom blinds already installed. Upgraded hardwood flooring throughout adds warmth and sophistication. The primary suite boasts a luxurious 5-piece ensuite with a soaker tub, glass-enclosed shower, and double vanity, while a second full bathroom ensures convenience for guests or family. The unit includes high-end stainless steel appliances and comes with tandem parking for two vehicles, complete with a dedicated electric vehicle charging station a rare and valuable feature. Residents enjoy premium amenities, including an indoor pool, state-of-the-art fitness center, co-working lounge, rooftop terrace with BBQs, and sports courts. Steps from Clarkson GO Station, this location provides quick and effortless access to the city, making commuting seamless. With banks, grocery stores, and restaurants all within walking distance, convenience is at your doorstep. Surrounded by parks, scenic trails, the waterfront, and vibrant Port Credit, this is an incredible opportunity to experience the perfect blend of luxury and location.
Ask about this home
A HOMEH agent will answer your questions about this home.
Know more about Stonebrook Condominiums

Condo building · 1035 Southdown Road
Stonebrook Condominiums is an 18-storey condo with 226 suites, built in 2010 by United Lands Corporation. Right now 10 for sale and 4 for rent are on the market here.
- 18storeys
- 226suites
- $683/sq ft
- 2010built
No similar units for rent in Stonebrook Condominiums right now.
Around this home
Daily convenience, out of 100, from the distances below
Schools nearby
School rating, out of 10.
Helpful calculators
Your HOMEH agent

"I would see it this week."