

Unit 911, 1035 Southdown Road
Unit 911, 1035 Southdown Road
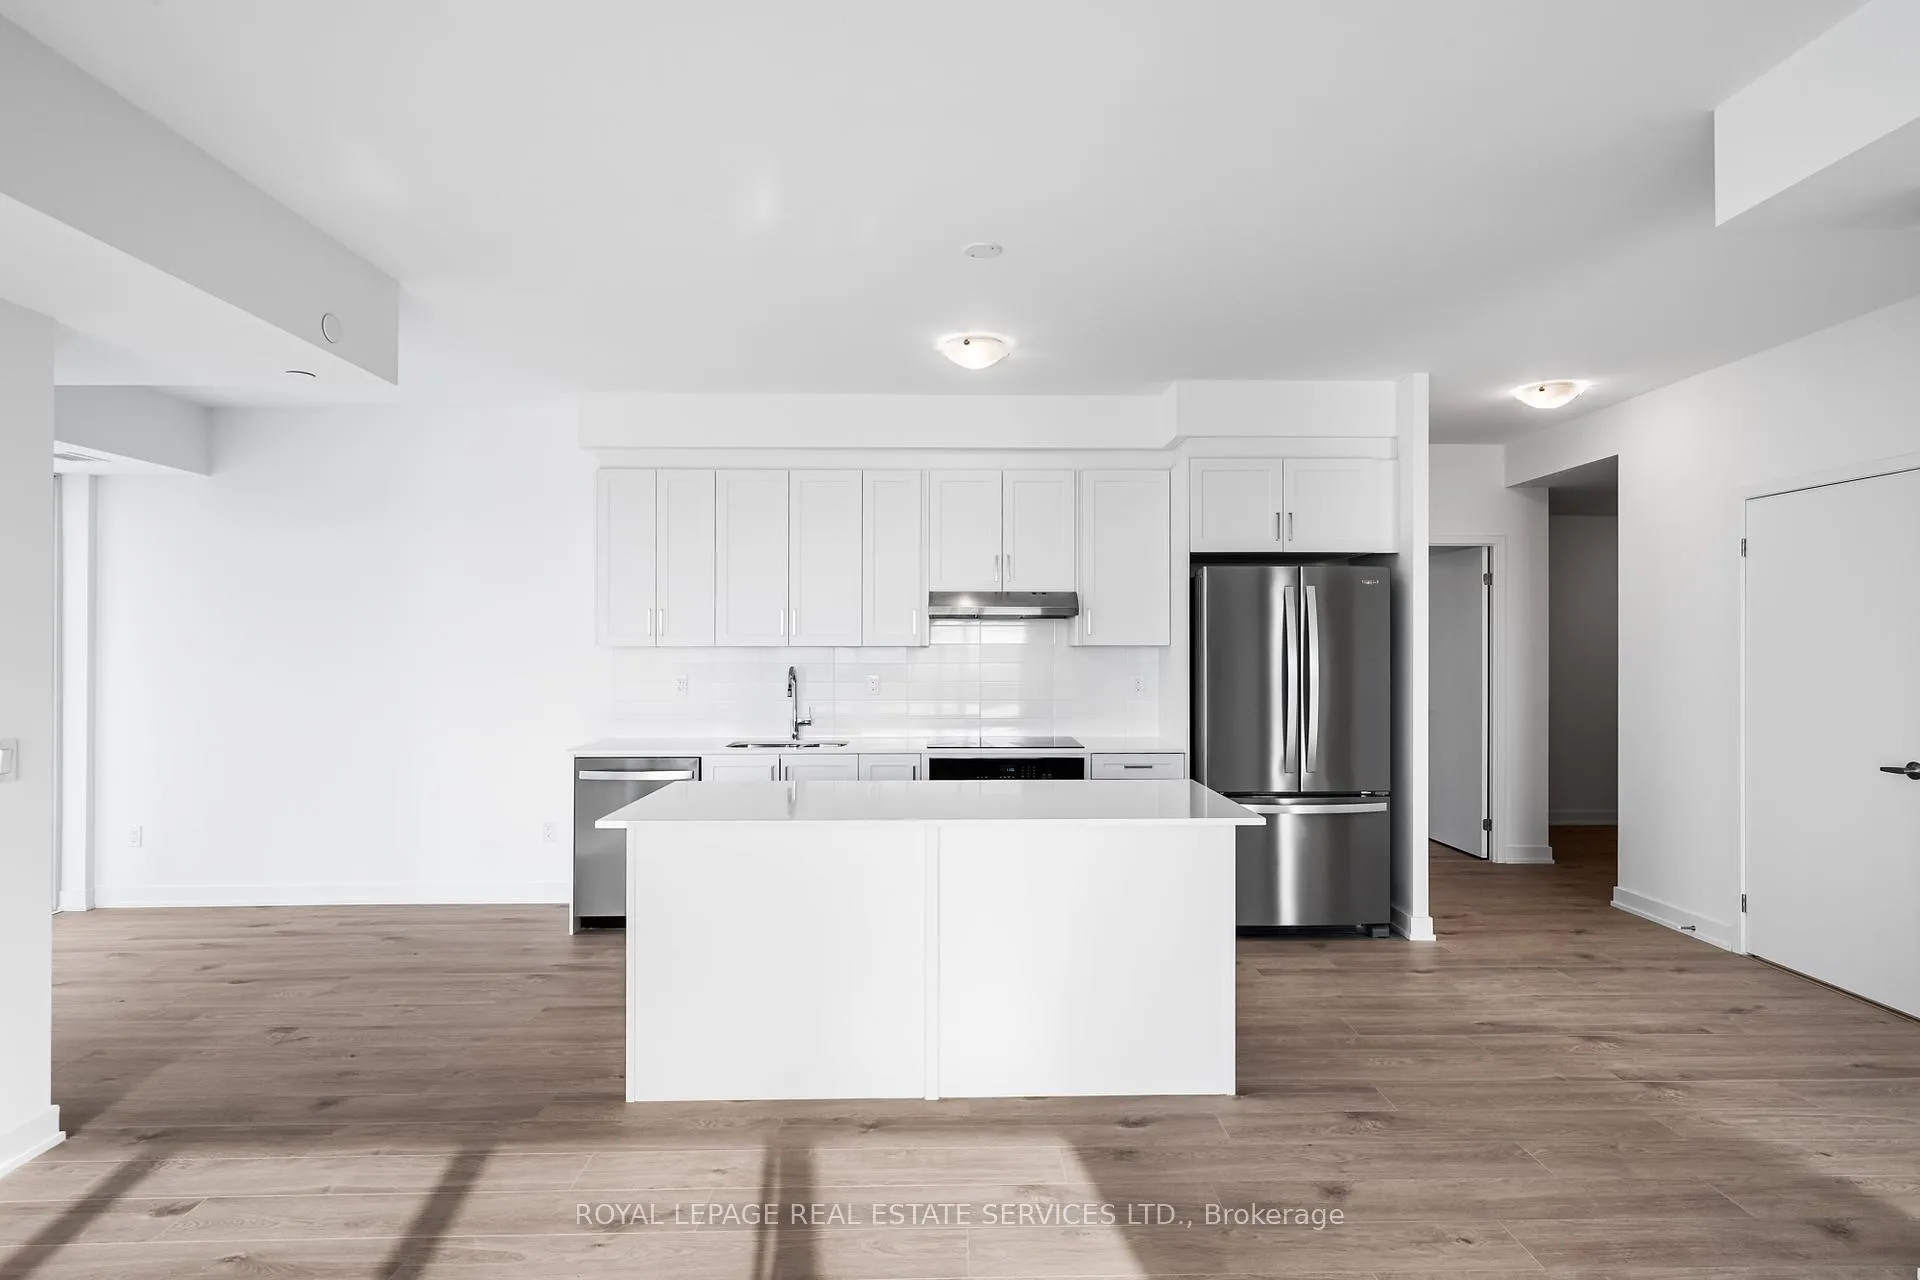 See all 37 photos
Property history
Facts and features
- ExposureNorth west
- LaundryIn-suite
- LockerOwned
- BalconyOpen
- Central air
- Concierge
- Gym
- Indoor pool
The homeCondo Apartment, Apartment, New
- Type: Condo Apartment
- Style: Apartment
- Age: New
- Living space: 1,400–1,599 sq ft
- Basement: None
- Exposure: North West
InsideIn-suite laundry, main level, Built-in oven, carpet free, erv/hrv, Monitored, carbon monoxide detectors, concierge/security, smoke detector
- Laundry: In-suite laundry, main level
- Features: Built-in oven, carpet free, erv/hrv
- Security: Monitored, carbon monoxide detectors, concierge/security, smoke detector
- Rooms above ground: 7
- Bedrooms: 2 + 1 in the basement
- Bathrooms: 2
- Kitchens: 1
OutsideConcrete, stucco (plaster), Concrete, steel frame, Open
- Exterior: Concrete, stucco (plaster)
- Foundation: Concrete, steel frame
- Balcony: Open
Parking and locker1 Parking, Underground, Parking type Owned
- Spaces: 1 Parking
- Garage: Underground
- Parking type: Owned
- Driveway: Underground
- Locker: Owned
BuildingS2, Storeys 18, Units 226
- Name: S2
- Storeys: 18
- Units: 226
- Registered: 2010
- Condo corporation: 1204
- Amenities: Bike storage, club house, concierge, elevator, gym, indoor pool
- Pets: Allowed
Heating, water and powerHeat pump, gas, Central air
- Heating: Heat pump, gas
- Cooling: Central air
Rent and termsRent $3,850 a month, Entire property, Unfurnished
- Rent: $3,850 a month
- Space for rent: Entire property
- Furnished: Unfurnished
- Lease: 12 months
- Paid: Monthly
- Rent includes: High speed internet, water
- Deposit: Required
- Credit check: Required
- Employment letter: Required
- Rental application: Required
- References: Required
IncludedIncludes all elf's, all appliances, window coverings, internet, 1 locker, 1 parking, Not included None
- Included: Includes all elf's, all appliances, window coverings, internet, 1 locker, 1 parking
- Not included: None
NearbyLake/pond, library, park, public transit, school
- Close to: Lake/pond, library, park, public transit, school
Listing detailsW12877716, Rented, Mar 12, 2026
- MLS® number: W12877716
- Status: Rented
- Listed on: Mar 12, 2026
- Days on market: 11
- Updated: Mar 23, 2026
- Possession: 2026-04-12 / Flexible
- Occupied by: Tenant
- Listing brokerage: ROYAL LEPAGE REAL ESTATE SERVICES LTD.
About this home
Unit 911, 1035 Southdown Road, Mississauga (Clarkson), ON L5J 0A2
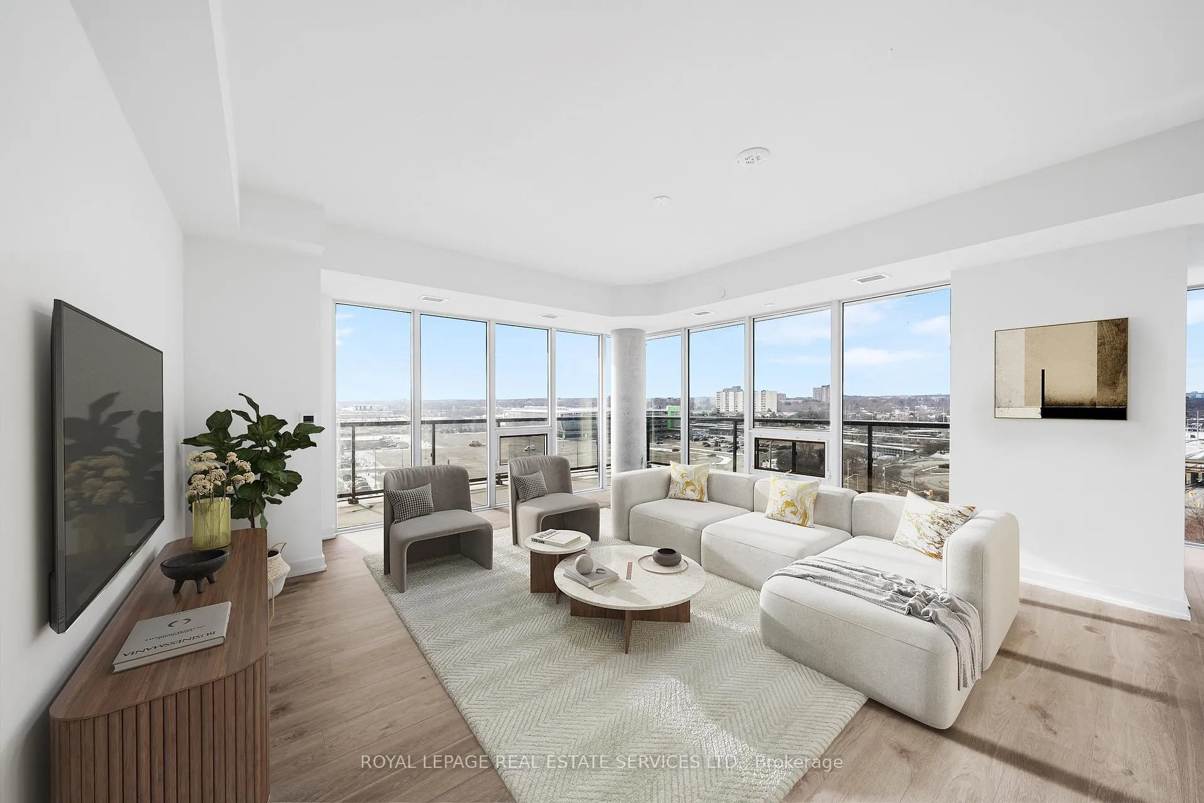
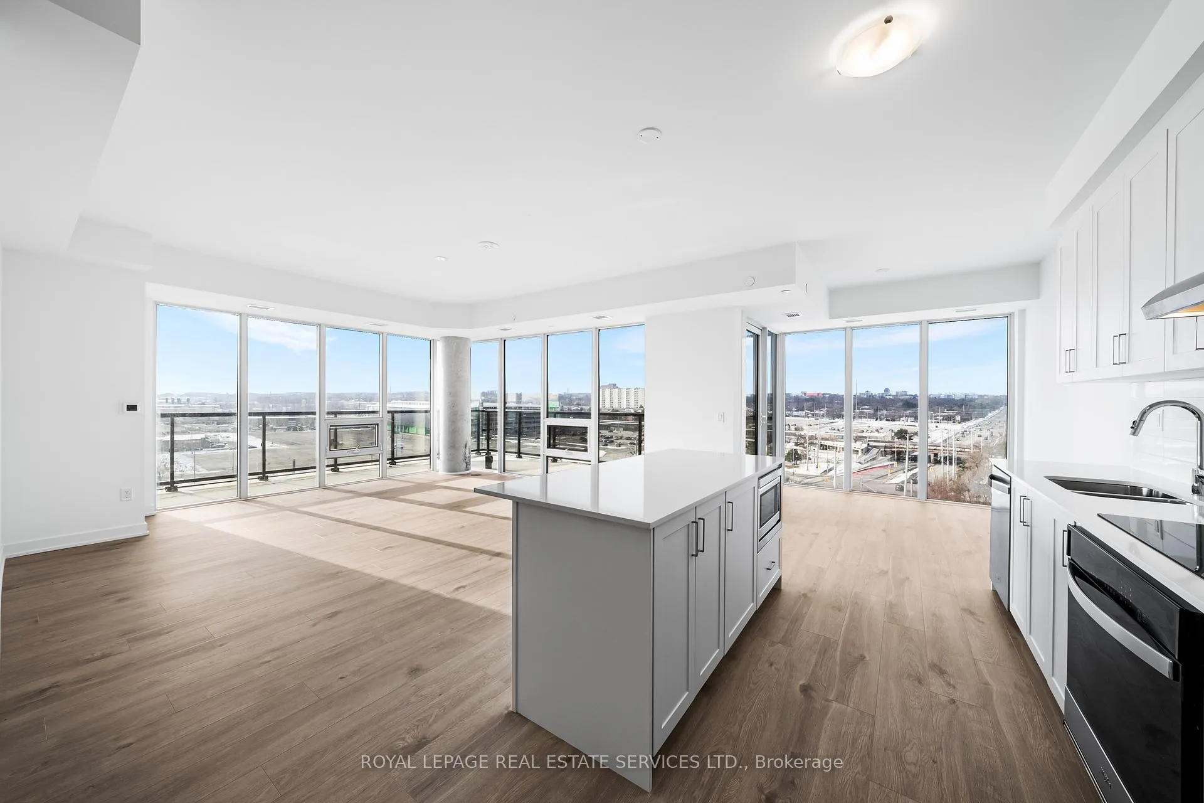
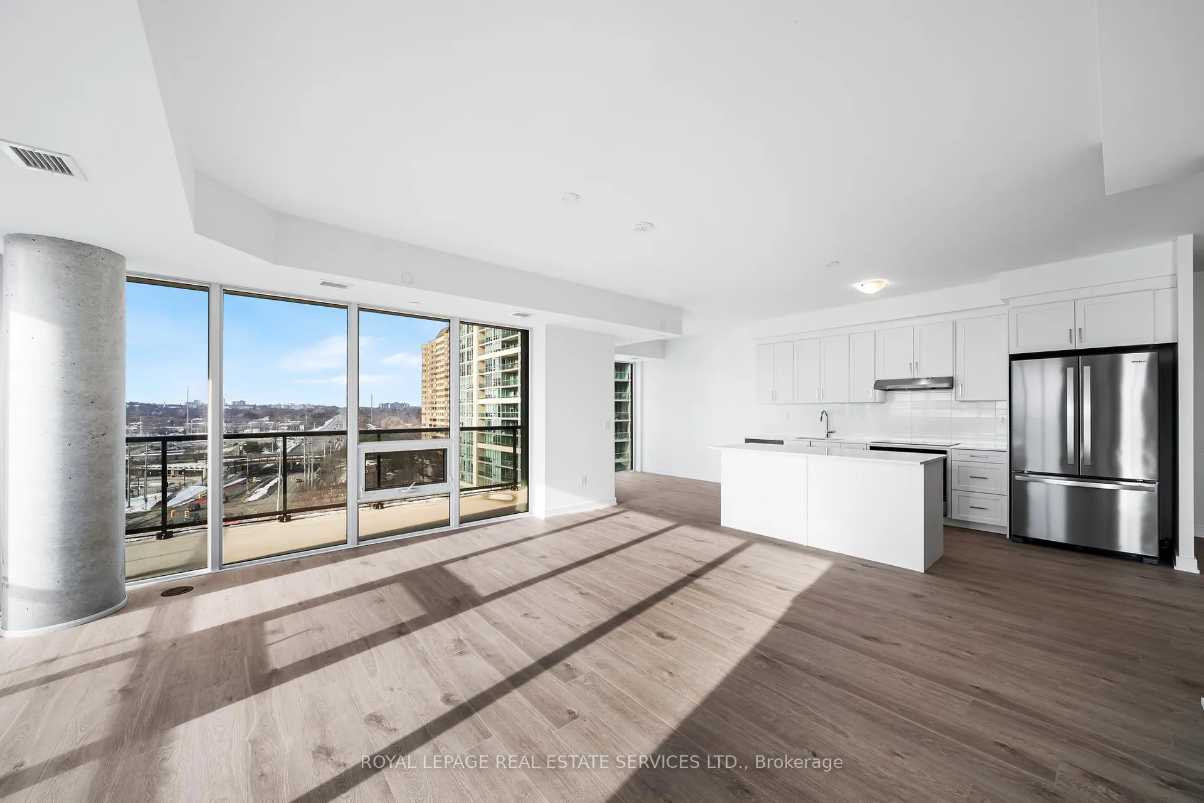
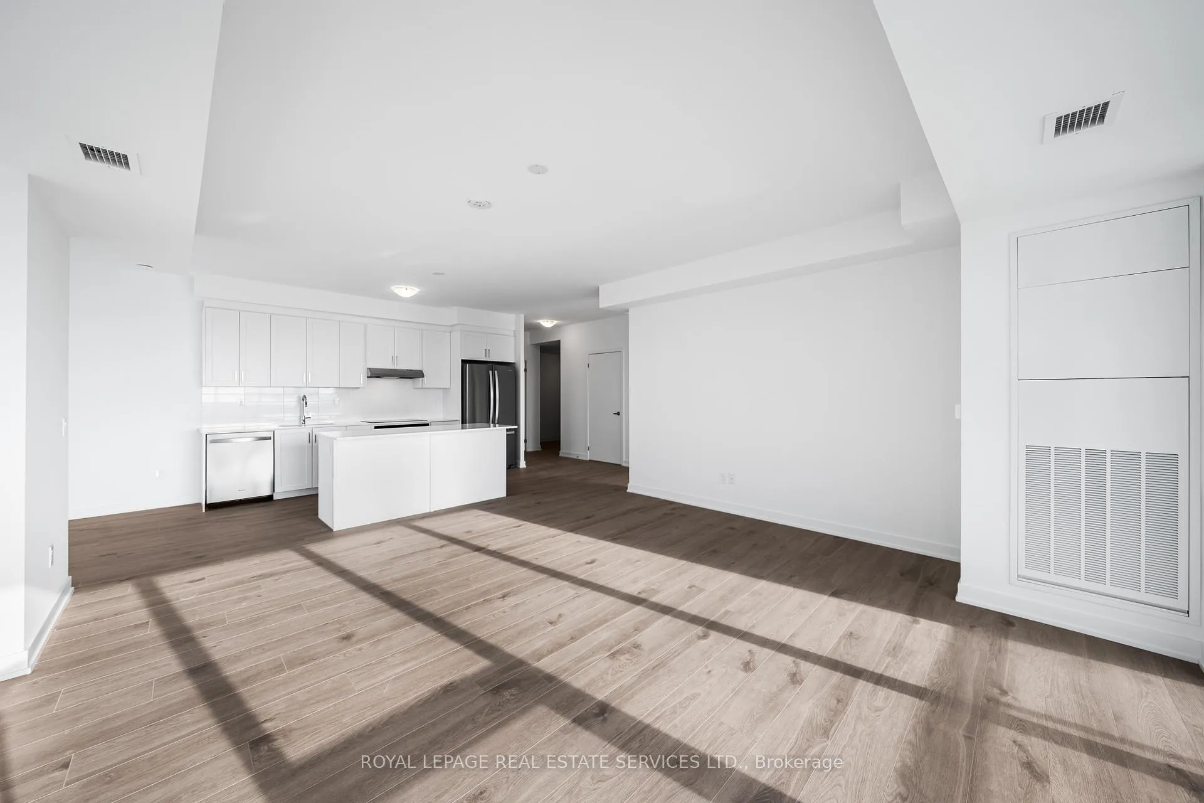
Step into over 1400 sf of modern living in this brand-new two-bedroom plus den apartment located in Clarkson Village! The kitchen features premium full-size s/s appliances, quartz countertops, tile backsplash, and a large central island with a breakfast bar. Adjacent to the kitchen and living room, the spacious den offers versatility and can be used as a dining area, home office, or even a cozy reading nook. The expansive living room provides a warm and inviting space, perfect for relaxing after a long day or hosting gatherings with friends and family. The primary bedroom is a true retreat, boasting floor-to-ceiling windows, two large closets (one WIC with built-in shelving and the other with mirrored sliding doors), upgraded lighting, and a 5-piece ensuite. The ensuite features dual sinks, ample storage, chrome fixtures, glass-enclosed shower, and soaker tub. The second bedroom offers a generous space with a large closet with built-in shelving, sliding mirrored doors, floor-to-ceiling windows and walk-out to the wraparound balcony with stunning northwest views. Amenities include an indoor pool, fitness centre, co-working space, games room, rooftop terrace with dining and BBQs, outdoor sports court, children play area, pet spa, and more. Enjoy convenient access to transit adjacent Clarkson GO, easy access to QEW, nearby shops, restaurants, parks and green spaces.
Ask about this home
A HOMEH agent will answer your questions about this home.
Know more about Stonebrook Condominiums

Condo building · 1035 Southdown Road
Stonebrook Condominiums is an 18-storey condo with 226 suites, built in 2010 by United Lands Corporation. Right now 10 for sale and 4 for rent are on the market here.
- 18storeys
- 226suites
- $683/sq ft
- 2010built
No similar units for rent in Stonebrook Condominiums right now.
Around this home
Daily convenience, out of 100, from the distances below
Schools nearby
School rating, out of 10.
Helpful calculators
Your HOMEH agent

"I would see it this week."