

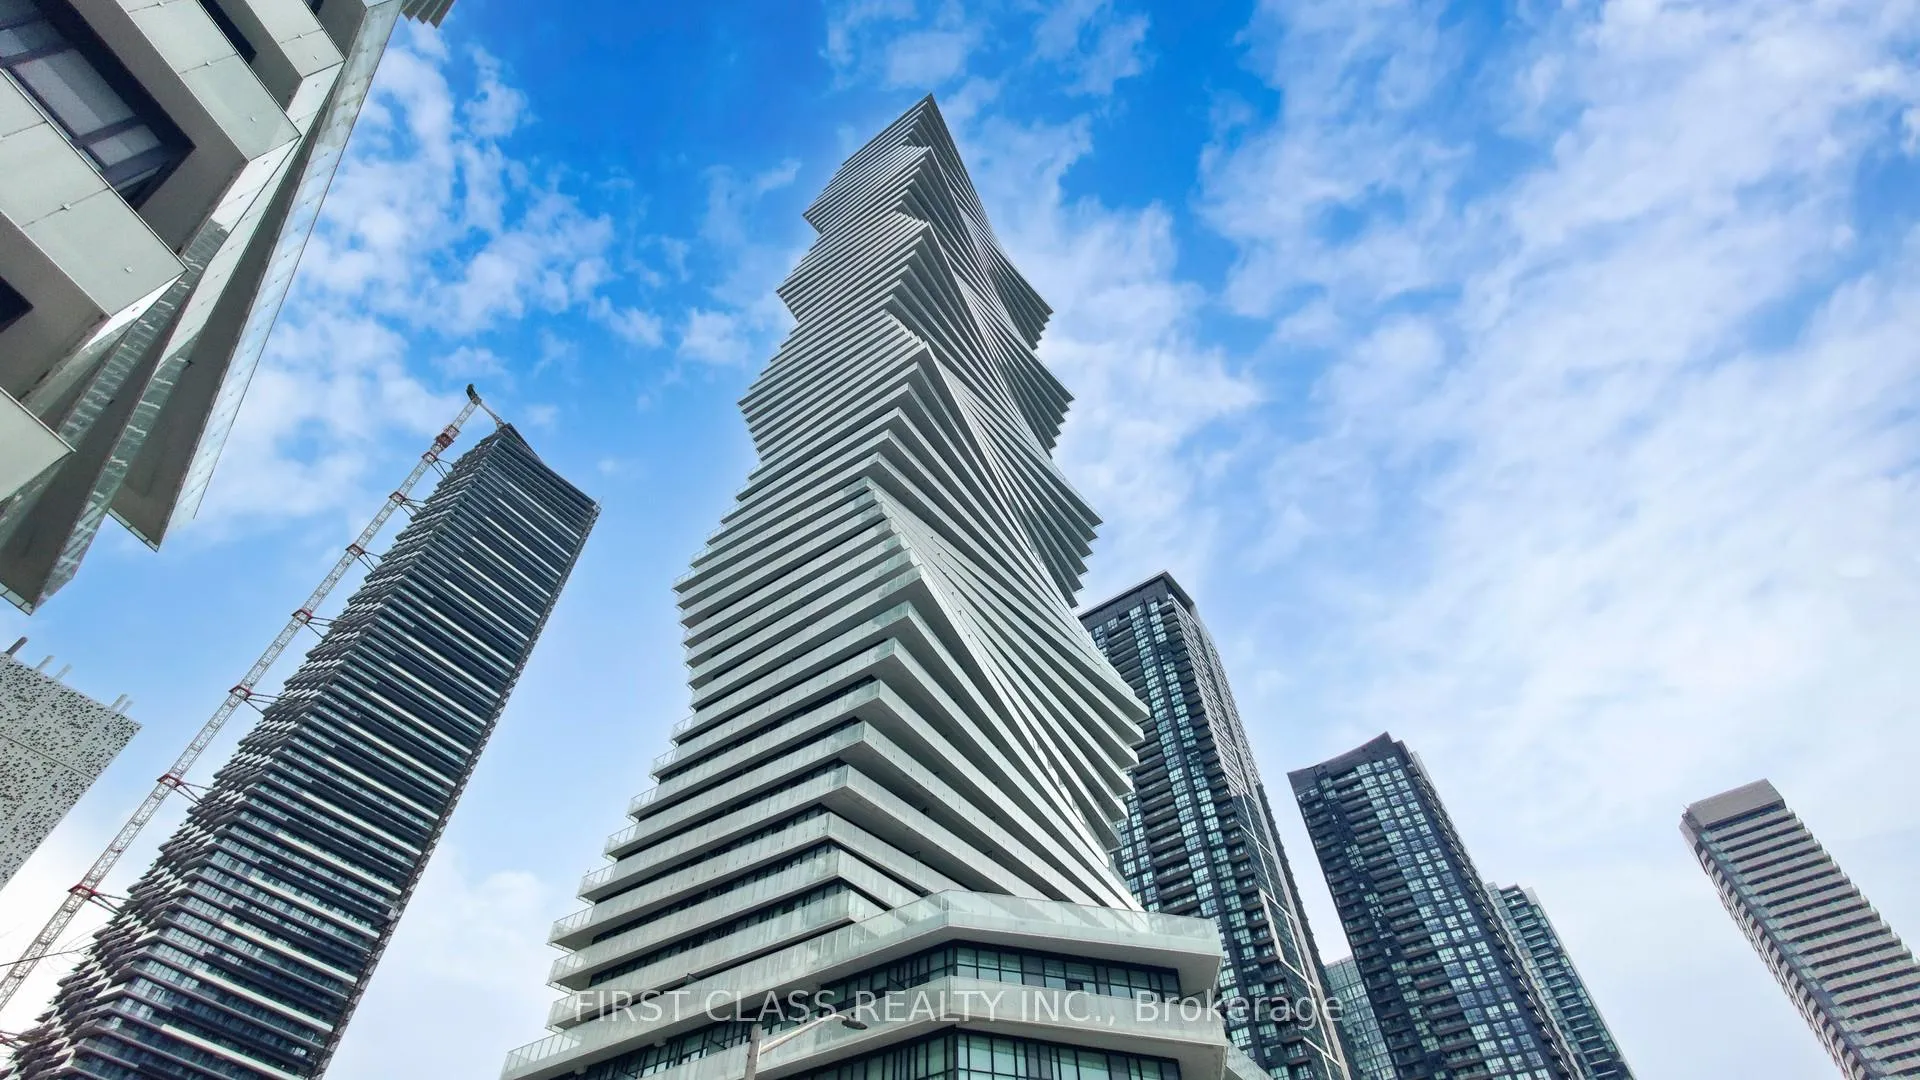
Unit 4301, 3900 Confederation Parkway
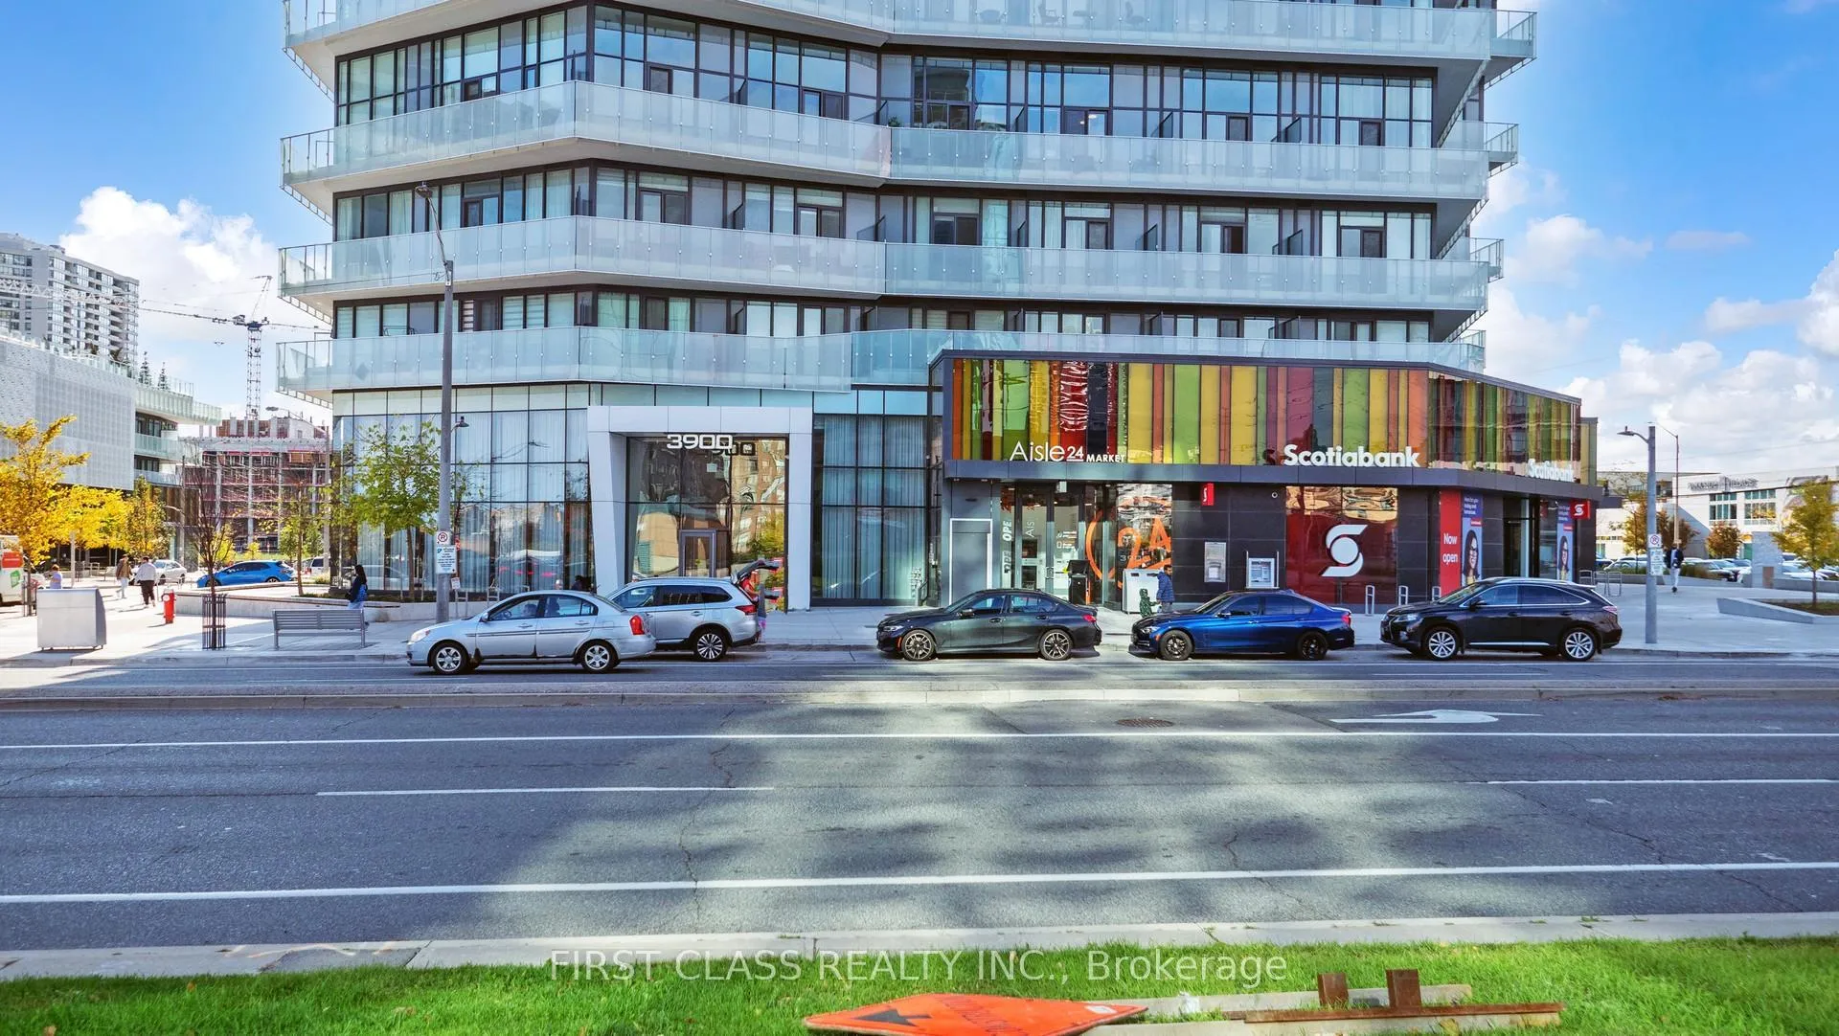
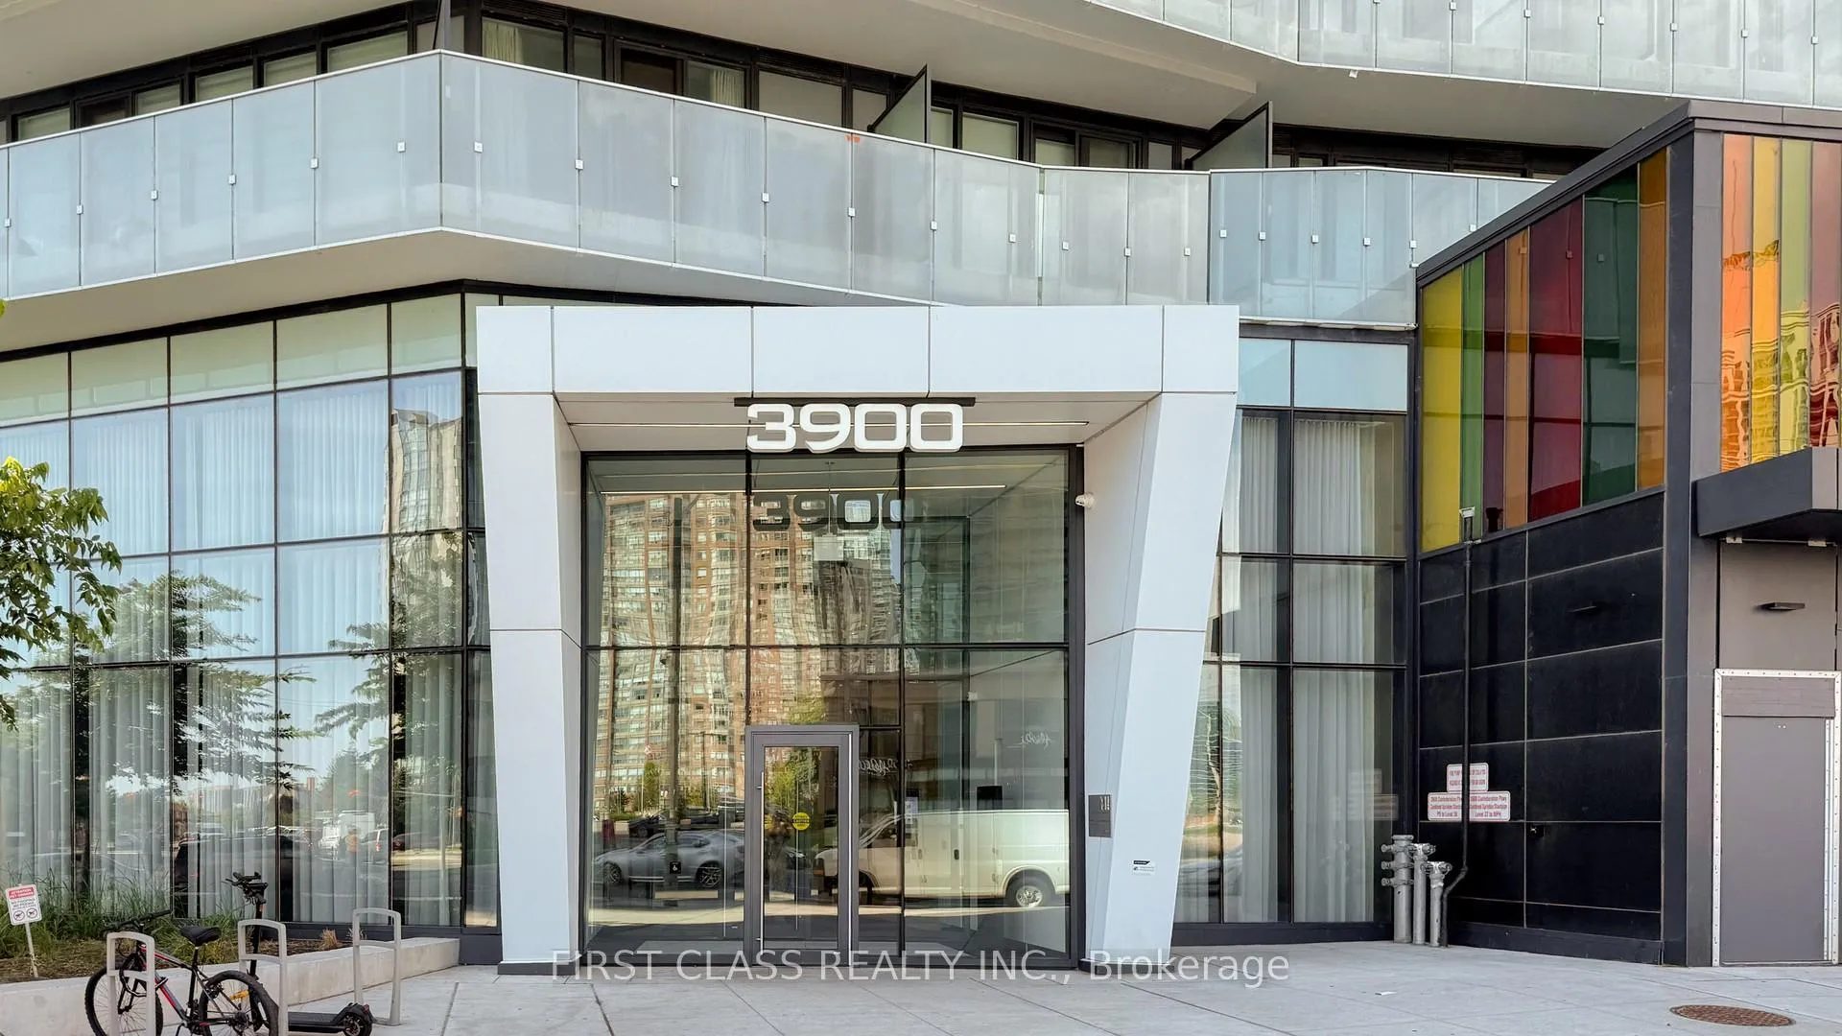
Unit 4301, 3900 Confederation Parkway
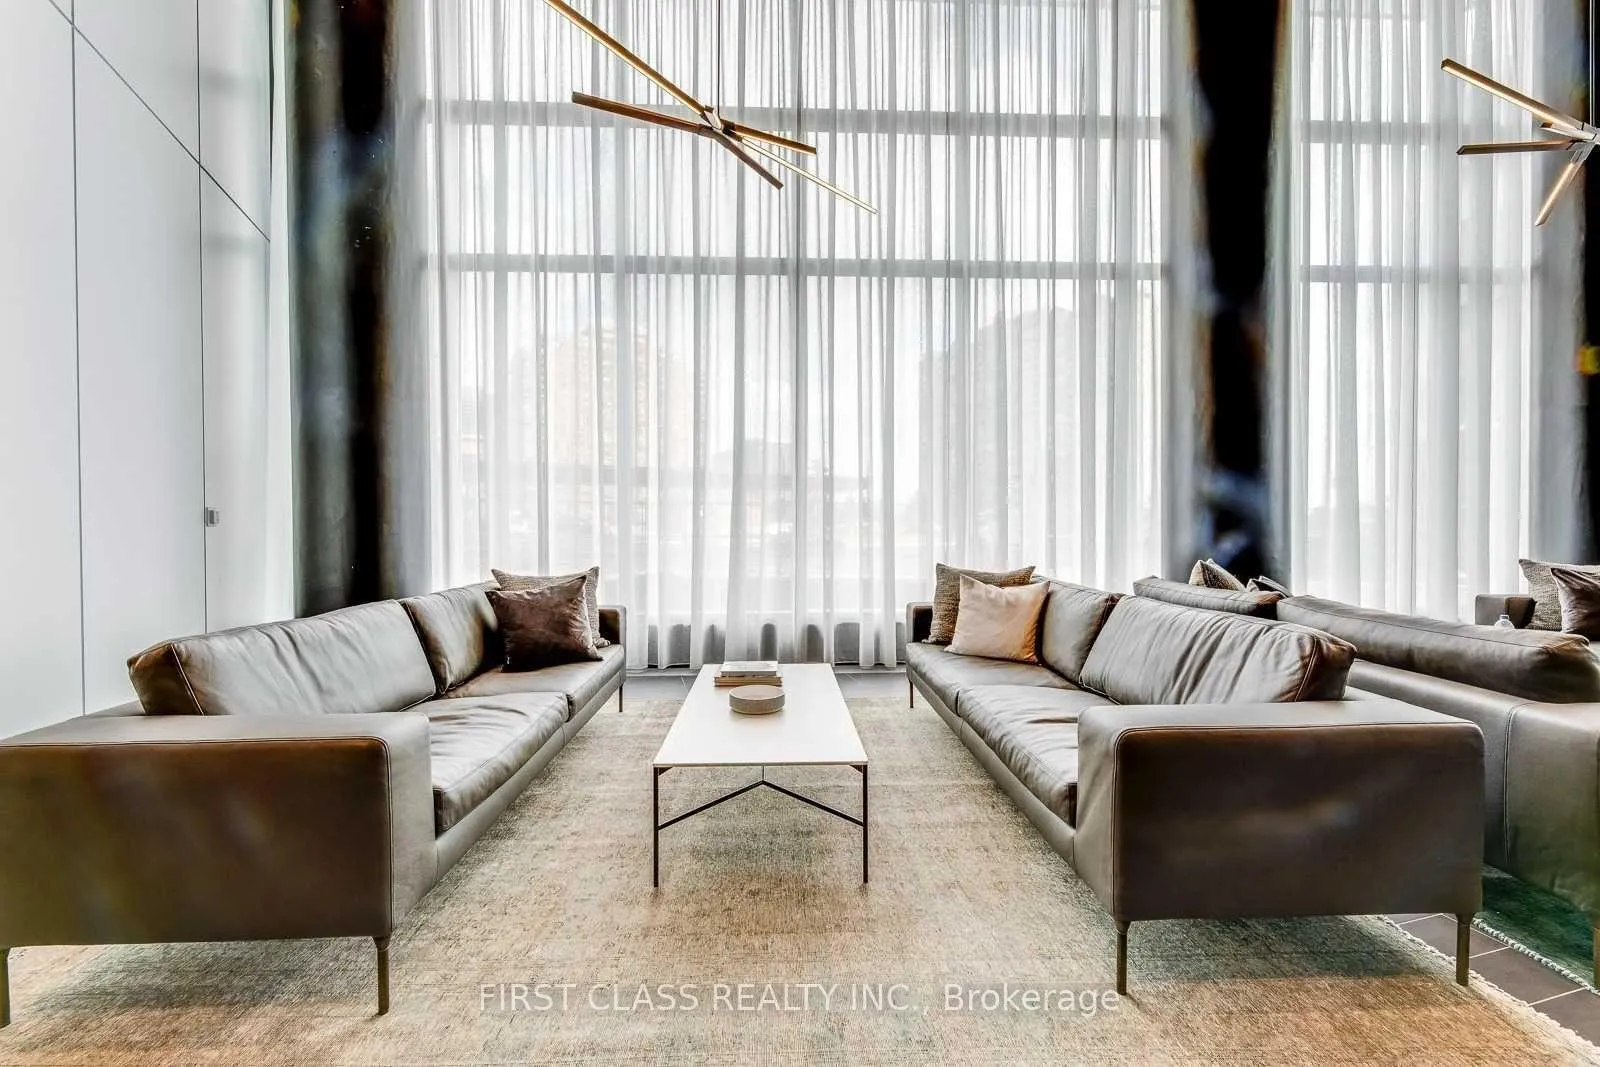 See all 48 photos
Property history
Facts and features
- ExposureEast
- LaundryEnsuite
- LockerNone
- BalconyOpen
- Central air
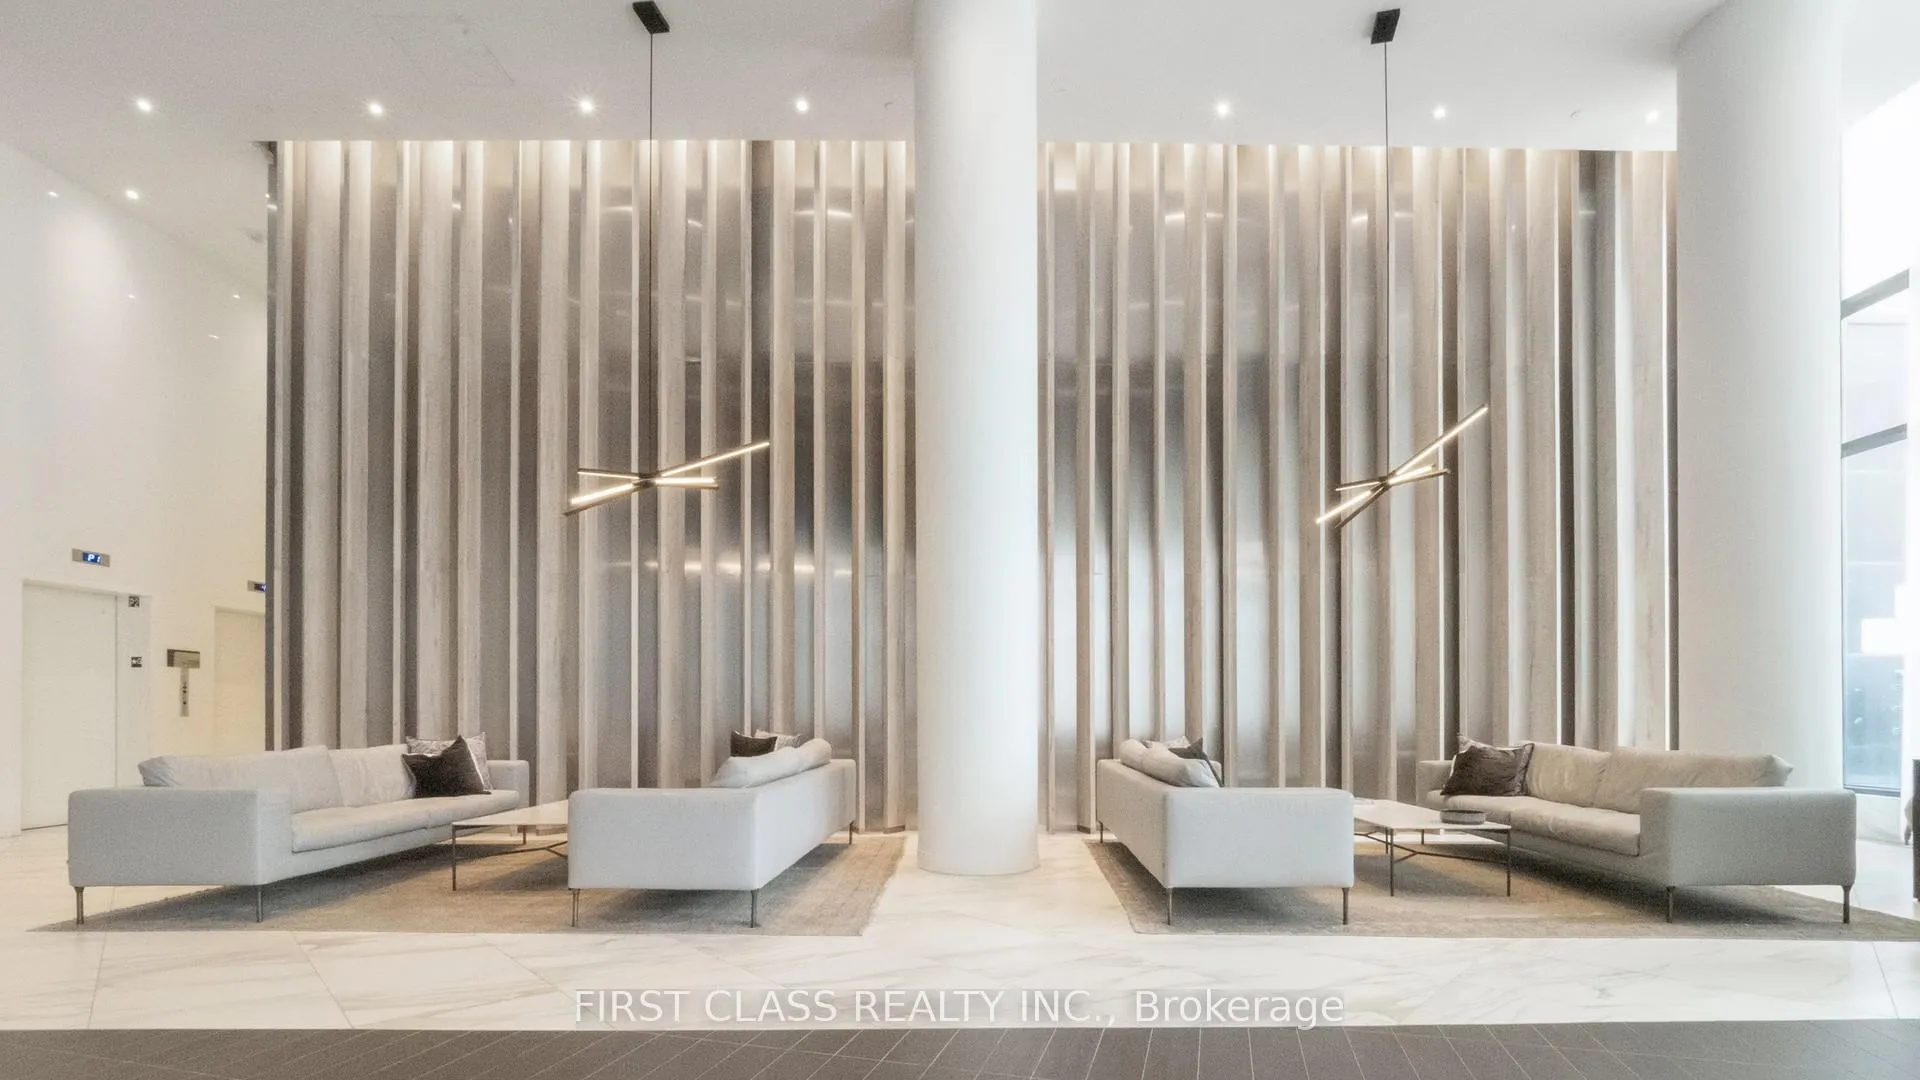
- Concierge
- Exercise room
- Gym
- Party room/meeting room
- Outdoor pool
The homeCondo Apartment, Apartment, New
- Type: Condo Apartment
- Style: Apartment
- Age: New
- Living space: 600–699 sq ft
- Basement: None
- Exposure: East
InsideVinyl, Window floor to ceiling, Ensuite, main level, Auto garage door remote
- Flooring: Vinyl, Window floor to ceiling
- Laundry: Ensuite, main level
- Features: Auto garage door remote
- Rooms above ground: 5
- Bedrooms: 2 + 1 in the basement
- Bathrooms: 2
- Kitchens: 1
OutsideConcrete, Open
- Exterior: Concrete
- Balcony: Open
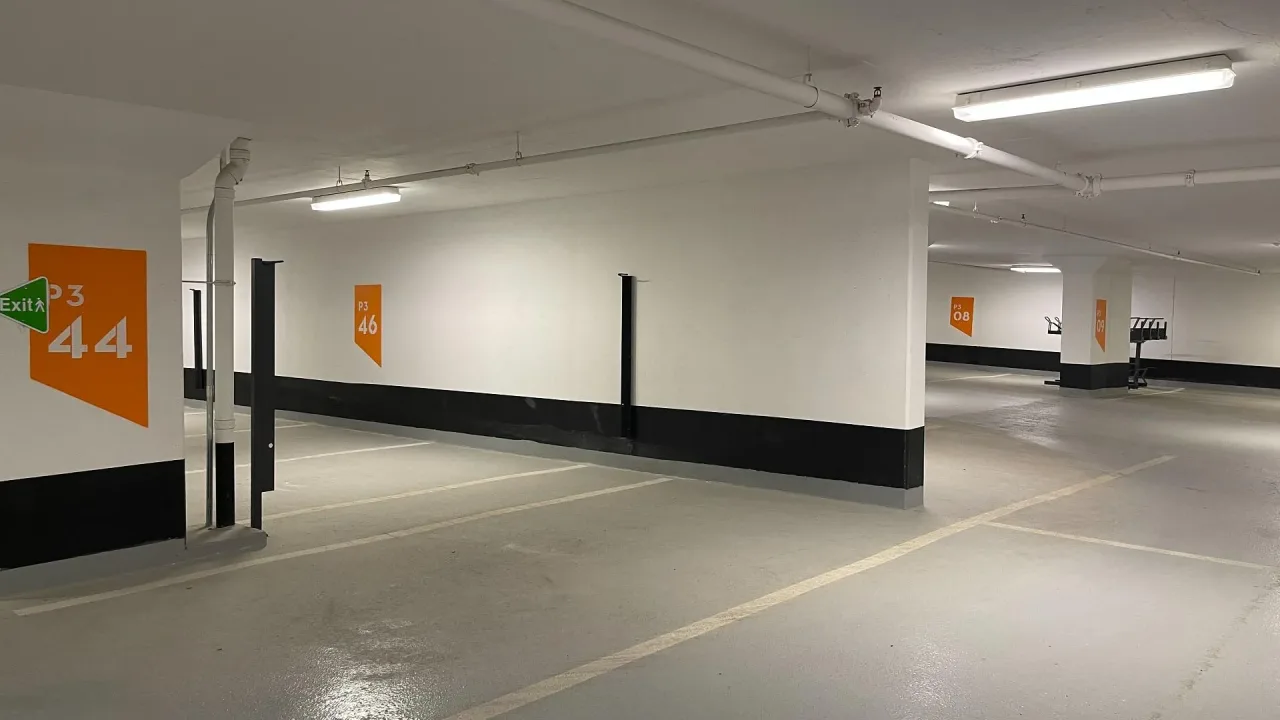
Parking and locker1 Parking, Underground, Parking type Owned
- Spaces: 1 Parking
- Garage: Underground
- Parking type: Owned
- Driveway: Underground
- Spot: 61
- Locker: None
BuildingM City 1, Condo corporation 1166, Concierge, exercise room, game room, gym, party room/meeting room, outdoor pool
- Name: M City 1
- Condo corporation: 1166
- Amenities: Concierge, exercise room, game room, gym, party room/meeting room, outdoor pool
- Pets: Allowed
Heating, water and powerForced air, gas, Central air
- Heating: Forced air, gas
- Cooling: Central air
Costs and taxesTaxes $3,567 a year, Condo fee $565 a month, Parking included, common elements included, building insurance included
- Taxes, 2026: $3,567 a year
- Condo fee: $565 a month
- Fee includes: Parking included, common elements included, building insurance included
- HST: HST included in the price
Included in the saleAll existing electric light fixtures and window coverings. kitchen appliances include a refrigerator, stove, built-in dishwasher, and microwave. stacked washer and dryer. garage door remote.
- Included: All existing electric light fixtures and window coverings. kitchen appliances include a refrigerator, stove, built-in dishwasher, and microwave. stacked washer and dryer. garage door remote.
NearbyArts centre, library, public transit, rec./commun.centre, school, park
- Close to: Arts centre, library, public transit, rec./commun.centre, school, park
Listing detailsW12877732, Sold, Mar 12, 2026
- MLS® number: W12877732
- Status: Sold
- Listed on: Mar 12, 2026
- Days on market: 21
- Updated: Apr 2, 2026
- Possession: Flexible
- Occupied by: Owner
- Listing brokerage: FIRST CLASS REALTY INC.
About this home
Unit 4301, 3900 Confederation Parkway, Mississauga (City Centre), ON L5B 0M3
Welcome to your breathtaking urban retreat. This beautifully designed 2-bedroom plus media room, 2-bathroom condo features a coveted southwest exposure that fills the space with natural light throughout the day. Offering 843 sq. ft. of total living space-699 sq. ft. indoors and an impressive 144 sq. ft. private balcony-it seamlessly combines comfort, style, and functionality. Floor-to-ceiling windows showcase unobstructed panoramic views of the Toronto skyline, sparkling Lake Ontario, and Mississauga's vibrant city centre. The open-concept living and dining area extends effortlessly onto the oversized balcony, creating the perfect setting to relax or entertain while enjoying spectacular city and lake views. The modern kitchen is thoughtfully designed with integrated GE stainless steel appliances, including a concealed refrigerator and dishwasher, and is finished with stylish open accent shelving for a sleek contemporary look. Both primary bedrooms feature wall-to-wall windows and direct balcony access. The primary suite includes a mirrored double-door closet and a private ensuite with a shower-tub combination. A bright, open den or office area offers the ideal space for working from home or creating a cozy reading nook. Completing the home is a convenient three-piece guest bathroom and a generous foyer closet, delivering both elegance and everyday practicality. Perfect Building Amenities Incl. Outdoor Saltwater Pool, Rooftop Terrace, Skating Rink, Steam Room, Yoga Studio, Games Room Etc. In-Suite Laundry. Video Guest Verification, Smart Lock & Thermostat & More.Easy Access To Hwy 403 & Qew! Close To Square One Shopping Centre, Sheridan College, Central Library, YMCA & More.
Ask about this home
A HOMEH agent will answer your questions about this home.
Know more about M City 1
Condo building · 3900 Confederation Parkway
M City 1 is a condo. Right now 9 for sale and 11 for rent are on the market here.
- $684/sq ft
No similar units for sale in M City 1 right now.
Around this home
Daily convenience, out of 100, from the distances below
Schools nearby
School rating, out of 10.
Helpful calculators
Your HOMEH agent

"I would see it this week."