

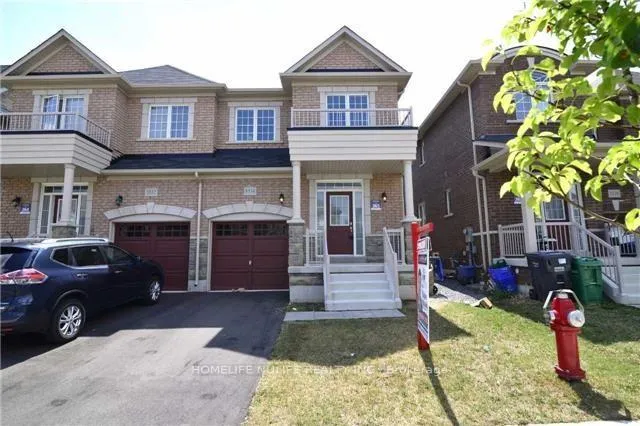
5534 Meadowcrest Avenue
Semi-Detached Sold
1/185534 Meadowcrest Avenue
Semi-Detached Sold
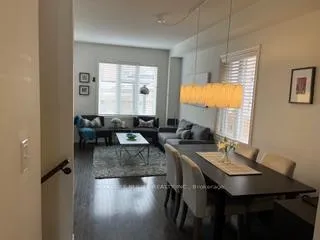 See all 18 photos
3+1 Bedrooms
4 Bathrooms
1 Garage
1.1K–1.5K sq.ft
24.61×88.58 ft
$5,500/yr
Property history
Facts and features
- BasementFinished
- Age of home0–5 years
- Water, sewerSeptic
- HeatingForced air
What stands out
- Hardwood floors
- Central air
The homeSemi-Detached, 2-storey, Age 0–5 years
- Type: Semi-Detached
- Style: 2-storey
- Age: 0–5 years
- Living space: 1,100–1,500 sq ft
- Basement: Finished
InsideHardwood, Tile, Broadloom, Air exchanger, auto garage door remote, built-in oven, carpet free, Rooms above ground 7
- Flooring: Hardwood, Tile, Broadloom
- Features: Air exchanger, auto garage door remote, built-in oven, carpet free
- Rooms above ground: 7
- Bedrooms: 3 + 1 in the basement
- Bathrooms: 4
- Kitchens: 1
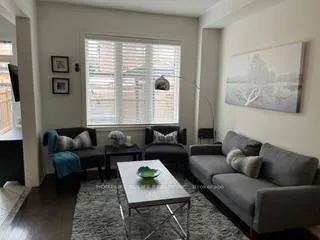
- Family room: Yes
Outside and lotBrick, Asphalt shingle, Concrete block
Outside
- Exterior: Brick
- Roof: Asphalt shingle
- Foundation: Concrete block
- Size: 24.61 × 88.58 ft
Parking1 Garage, Built-in, Mutual
- Spaces: 1 Garage
- Garage: Built-in
- Driveway: Mutual
Heating, water and powerForced air, gas, Central air, Municipal water
- Heating: Forced air, gas
- Cooling: Central air
- Water: Municipal water
- Sewer: Septic
Costs and taxesTaxes $5,500 a year, HST included in the price
- Taxes, 2025: $5,500 a year
- HST: HST included in the price
NearbyHospital, park, place of worship, school
- Close to: Hospital, park, place of worship, school
Listing detailsW12877726, Sold, Mar 7, 2026
- MLS® number: W12877726
- Status: Sold
- Listed on: Mar 7, 2026
- Days on market: 89
- Updated: Jun 4, 2026
- Possession: 2026-06-01 / Flexible
- Occupied by: Owner
- Listing brokerage: HOMELIFE NULIFE REALTY INC.
About this home
5534 Meadowcrest Avenue, Mississauga (Churchill Meadows), ON L5M 0V1
Air ExchangerAuto Garage Door RemoteBuilt-In OvenCarpet FreeHospitalPark
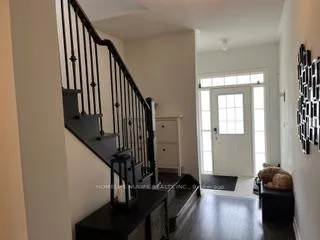
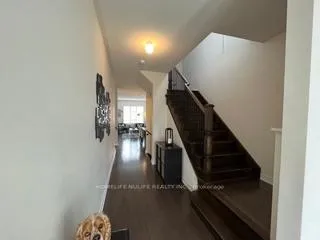
Absolutely Gorgeous Semi-Detached 3 Bedroom House. Main Level 9Ft Ceiling Master Bedroom With 5Pc En Suite, Green Park Built Home. Close To Top Ranking Schools. Modern Kitchen Layout With Granite Counter Top W/O To Back Yard, Oak Staircase With Iron Packets.
Read more
Ask about this home
A HOMEH agent will answer your questions about this home.
Ask a question
Thinking of selling your home?See what your home is worth today.
Around this home
Tenth Line
Errands
Parks
Schools
Daily convenience, out of 100, from the distances below
ParkMcCracken Community Park · 9 within 1 km5 min walk313 m
GroceryOn the Run9 min walk536 m
SchoolRuth Thompson Middle School9 min walk580 m
PharmacyRexall8 min walk502 m
Cafés & foodWings Up · 15 within 1 km7 min walk440 m
Gym & rec centreAnytime Fitness10 min walk646 m
LibraryMississauga Library - Churchill Meadows16 min walk986 m
WalkDriveStraight-line distance, open map data
Grocery0.5 km
Park0.3 km
Coffee0.5 km
Dining0.4 km
Gym0.6 km
Schools nearby
School rating, out of 10.
Ruth Thompson Middle Schoolelementary · Public · 0.6 km
—
McKinnon Public Schoolelementary · Public · 0.6 km
—
Applewood Acres Secondary Schoolsecondary · Public · 0.6 km
—
Contact agent
Helpful calculators
Mortgage
Affordability
Closing costs
Land transfer tax
Property tax
Down payment
CMHC insurance
Stress test
Cashback Rebate
Your HOMEH agent

KimHOMEH agent · Mississauga
"I would see it this week."
Ask Kim
Keep exploring
You are here