

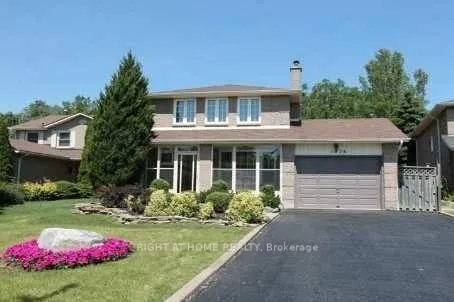
1036 Sawgrass Crescent
Detached Sold
1/101036 Sawgrass Crescent
Detached Sold
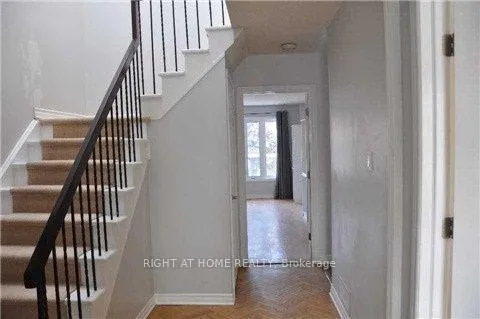
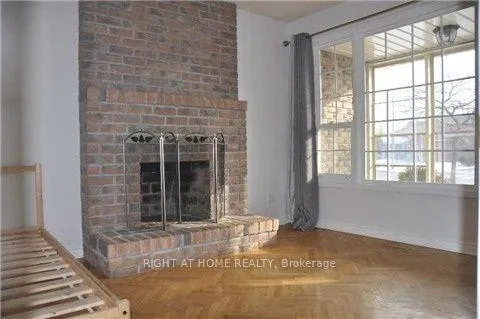
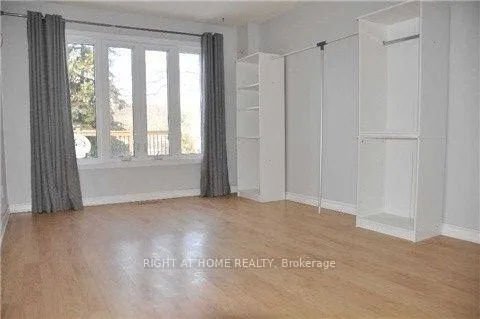
 See all 10 photos
3+1 Bedrooms
4 Bathrooms
2 Garage
1.5K–2K sq.ft
36.59×160.99 ft
$6,203/yr
Property history
Facts and features
- BasementFinished
- Age of home16–30 years
- Water, sewerMunicipal
- HeatingForced air
What stands out
- Hardwood floors
- Fireplace
- Central air
The homeDetached, 2-storey, Age 16–30 years
- Type: Detached
- Style: 2-storey
- Age: 16–30 years
- Living space: 1,500–2,000 sq ft
- Basement: Finished
- Waterfront: None
InsideFireplace Yes, Tile, Ceramic, Hardwood, Lower level
- Fireplace: Yes
- Flooring: Tile, Ceramic, Hardwood
- Laundry: Lower level
- Features: Other
- Rooms above ground: 7
- Rooms in the basement: 3
- Bedrooms: 3 + 1 in the basement
- Bathrooms: 4
- Kitchens: 1
- Family room: Yes
Outside and lotBrick, Asphalt shingle, Concrete
Outside
- Exterior: Brick
- Roof: Asphalt shingle
- Foundation: Concrete
- Other structures: Garden shed
- Size: 36.59 × 160.99 ft
- Zoning: Residential
Parking2 Garage, Attached, Private
- Spaces: 2 Garage
- Garage: Attached
- Driveway: Private
Heating, water and powerForced air, gas, Central air, Municipal water
- Heating: Forced air, gas
- Cooling: Central air
- Water: Municipal water
- Sewer: Municipal sewer
- Natural gas: Yes
- Hydro: Yes
- Cable: Yes
- Telephone: Yes
Costs and taxesTaxes $6,203 a year, HST included in the price, Hot water tank
- Taxes, 2025: $6,203 a year
- HST: HST included in the price
- Rental items: Hot water tank
Listing detailsW13504406, Sold, Jun 29, 2026
- MLS® number: W13504406
- Status: Sold
- Listed on: Jun 29, 2026
- Days on market: 35
- Updated: Aug 3, 2026
- Possession: 2026-09-01 / 60-89 days
- Occupied by: Tenant
- Listing brokerage: RIGHT AT HOME REALTY
About this home
1036 Sawgrass Crescent, Mississauga (Creditview), ON L5C 3Y3
Other
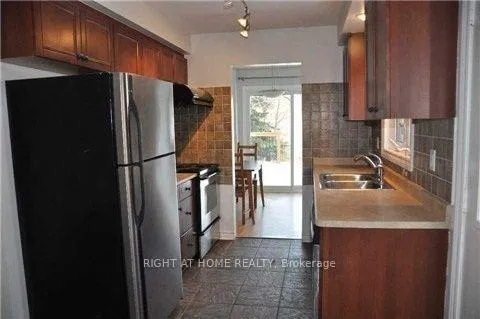
Rare Opportunity In Lovely Deer Run Updated Home Is A Must See! Premium Pie Shape Lot Backing Onto Greenbelt, Walk Out To 500 Sq Ft Outdoor Deck, Sprinkler System, Renovated Kitchen And Washroom, New Windows, Hardwood And Laminate Floors, Skylight Above The Stairs, Finished Basement. Walk To Go Train And Close To Highway And Shopping.
Read more
Ask about this home
A HOMEH agent will answer your questions about this home.
Ask a question
Thinking of selling your home?See what your home is worth today.
Around this home
Deer Run/Rathburn
Errands
Parks
Schools
Daily convenience, out of 100, from the distances below
ParkSawgrass Park · 5 within 1 km3 min walk181 m
GroceryDeer Run Market11 min walk659 m
SchoolSt David of Wales Separate School5 min walk290 m
PharmacyCreditview Pharmacy12 min walk744 m
Cafés & foodFancy Kitchen · 15 within 1 km11 min walk663 m
Gym & rec centreSavage 7 Fitness15 min walk904 m
WalkDriveStraight-line distance, open map data
Grocery0.7 km
Park0.2 km
Coffee0.8 km
Dining0.7 km
Gym0.9 km
Schools nearby
School rating, out of 10.
St David of Wales Separate Schoolelementary · Private · 0.3 km
7.2/10Good
Edenrose Public Schoolelementary · Public · 0.7 km
—
St Bernadette Elementary Schoolelementary · Private · 0.8 km
5.1/10Fair
Contact agent
Helpful calculators
Mortgage
Affordability
Closing costs
Land transfer tax
Property tax
Down payment
CMHC insurance
Stress test
Cashback Rebate
Your HOMEH agent

NimaHOMEH agent · Mississauga
"I would see it this week."
Ask Nima
Keep exploring
You are here