

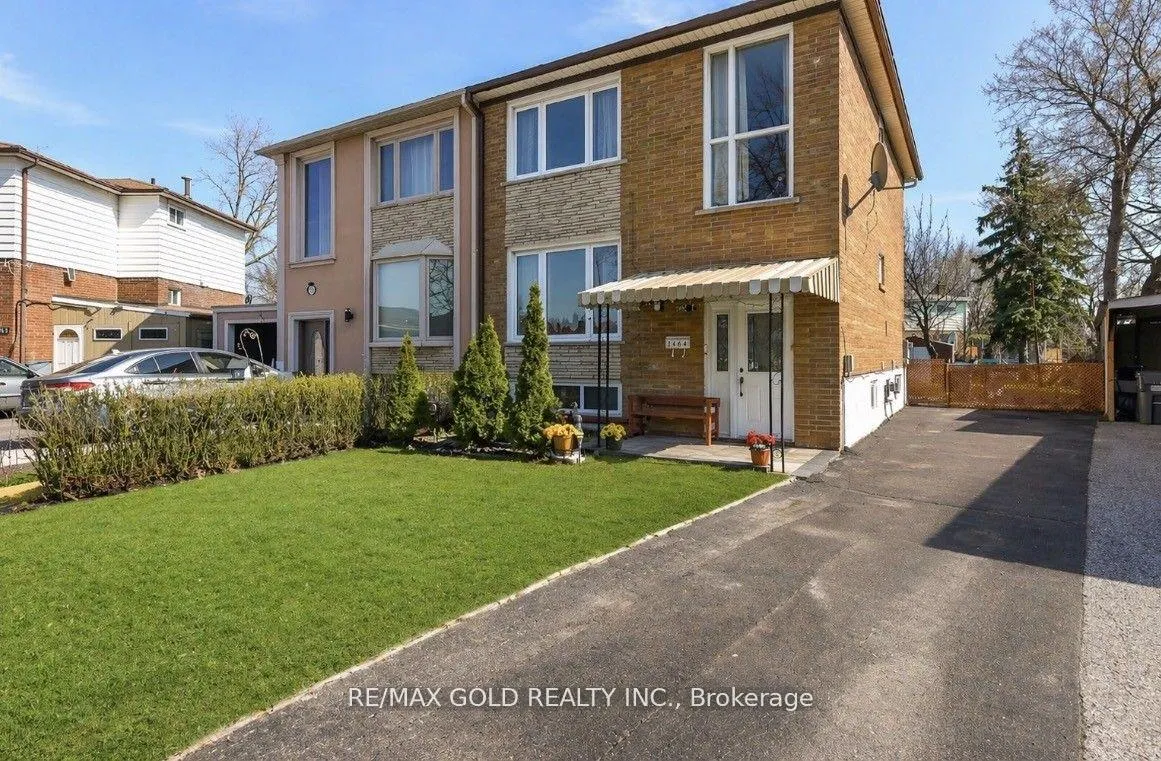
7464 Homeside Gardens
7464 Homeside Gardens
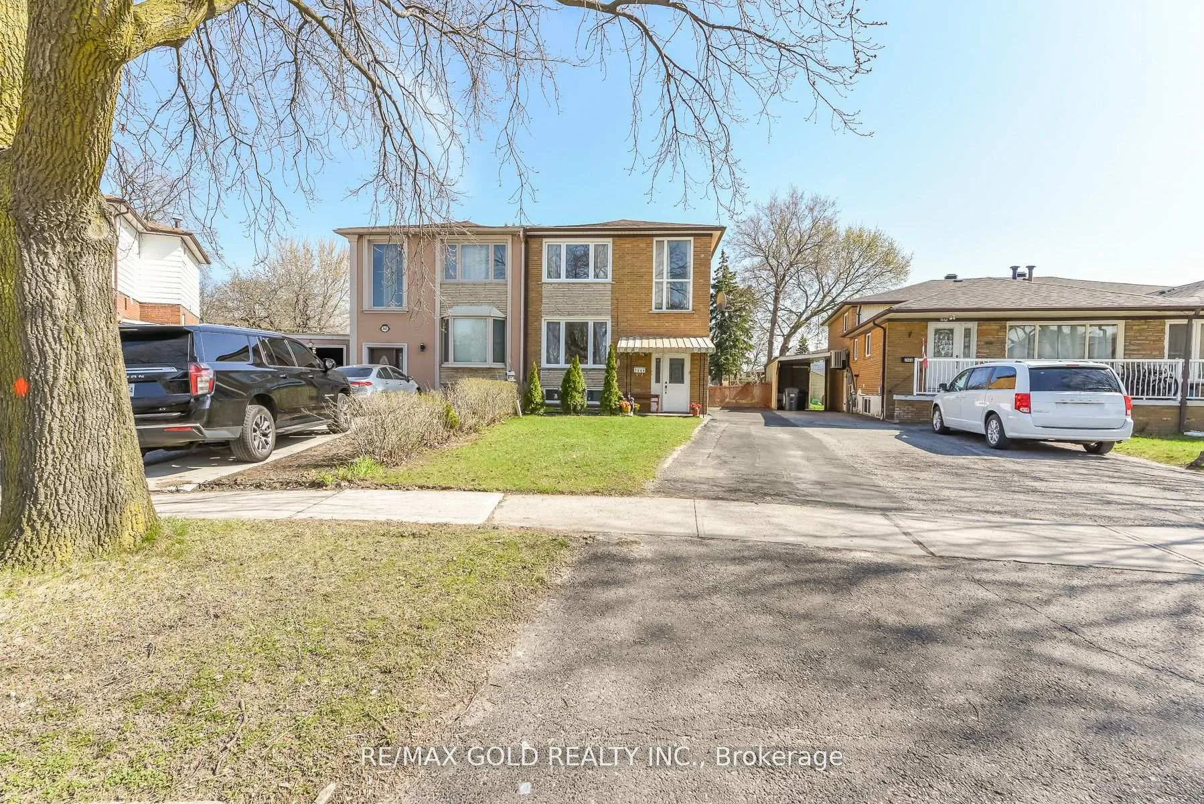
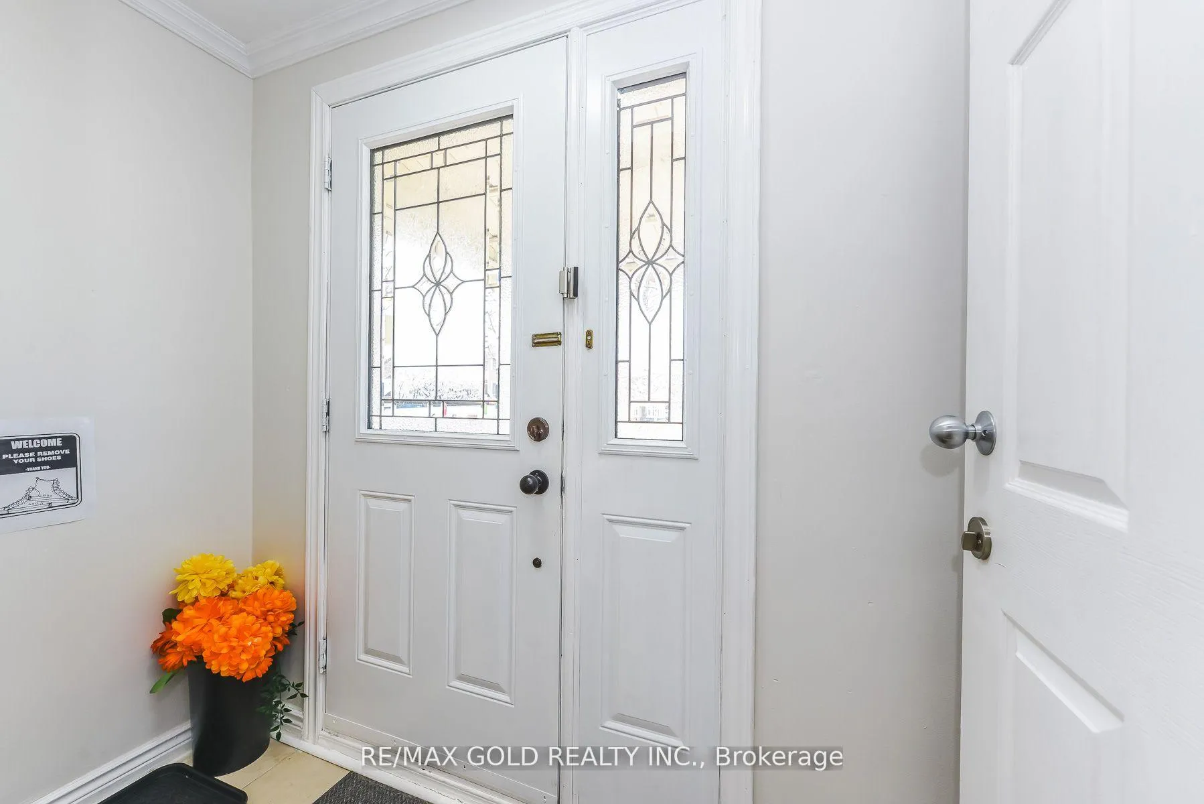
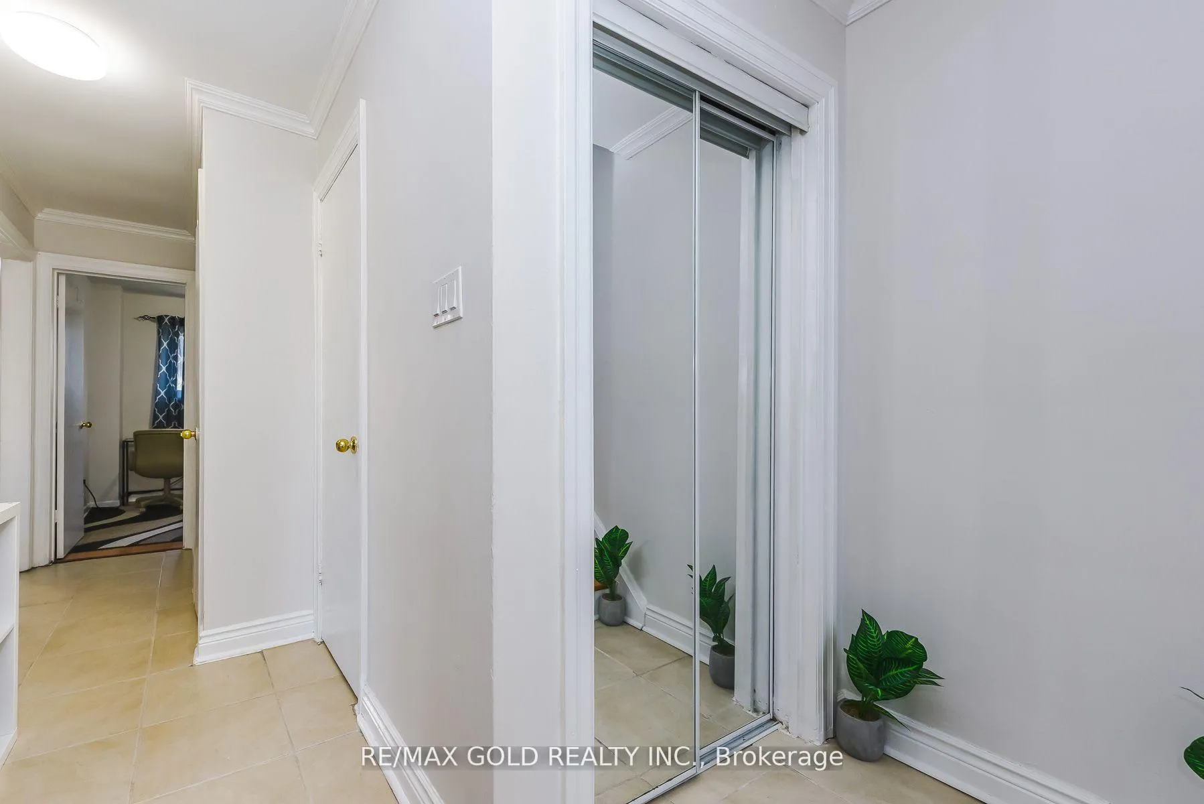
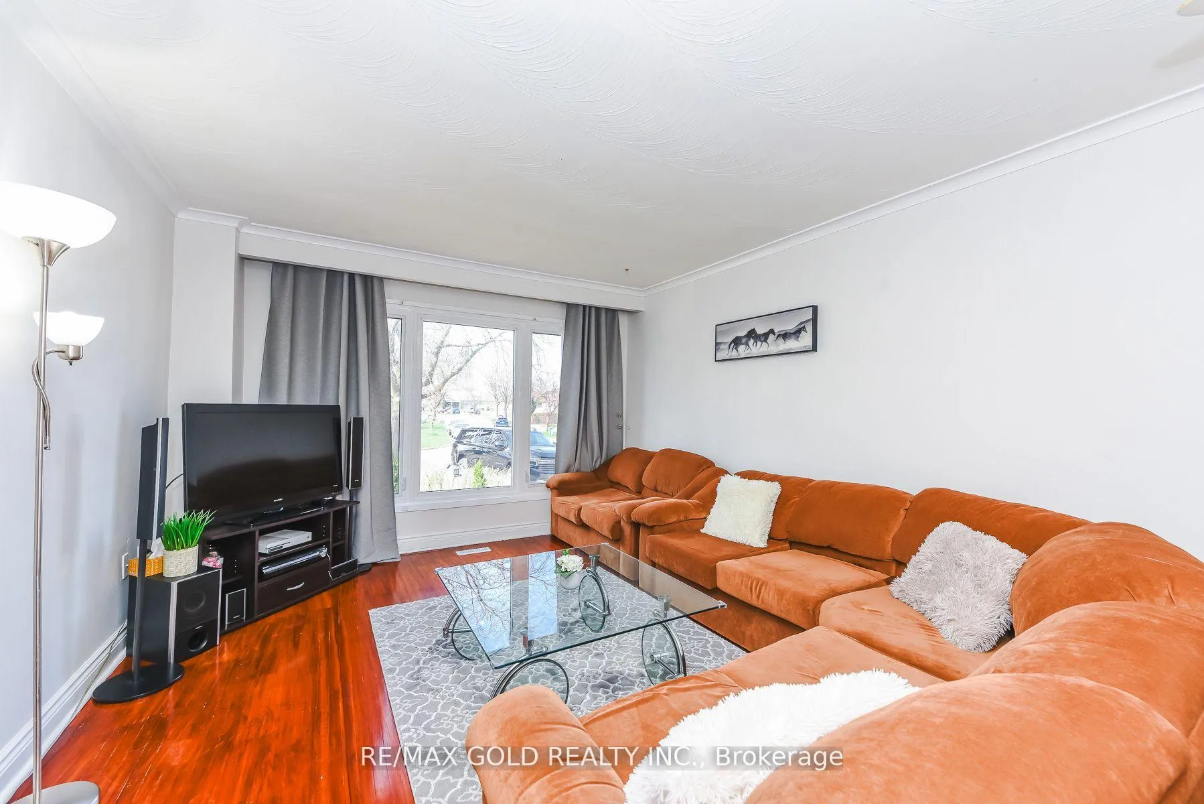 See all 38 photos
Property history
Facts and features
- BasementSeparate entrance
- Water, sewerMunicipal
- HeatingForced air
- CoolingCentral air
- Second kitchen
- Separate entrance
- Central air
The homeSemi-Detached, 2-storey, 1,100–1,500 sq ft
- Type: Semi-Detached
- Style: 2-storey
- Living space: 1,100–1,500 sq ft
- Basement: Separate entrance
InsideTile, Carpet free, water heater, Carbon monoxide detectors, smoke detector
- Flooring: Tile
- Features: Carpet free, water heater
- Security: Carbon monoxide detectors, smoke detector
- Rooms above ground: 7
- Rooms in the basement: 2
- Bedrooms: 4 + 1 in the basement
- Bathrooms: 3
- Kitchens: 2
Outside and lotBrick, Asphalt shingle, Unknown
- Exterior: Brick
- Roof: Asphalt shingle
- Foundation: Unknown
- Features: Deck, porch
- Size: 24.98 × 109.38 ft
Parking4 Parking, Private
- Spaces: 4 Parking
- Driveway: Private
Heating, water and powerForced air, gas, Central air, Municipal water
- Heating: Forced air, gas
- Cooling: Central air
- Water: Municipal water
- Sewer: Municipal sewer
Costs and taxesTaxes $769,900 a year, HST included in the price, Hot water tank
- Taxes, 2025: $769,900 a year
- HST: HST included in the price
- Rental items: Hot water tank
Included in the saleAll appliances, furnace, ac and all light fixtures., N/a
- Included: All appliances, furnace, ac and all light fixtures.
- Not included: N/a
Listing detailsW13504316, Sold, Jun 29, 2026
- MLS® number: W13504316
- Status: Sold
- Listed on: Jun 29, 2026
- Days on market: 17
- Updated: Jul 16, 2026
- Possession: Flexible
- Occupied by: Owner
- Listing brokerage: RE/MAX GOLD REALTY INC.
About this home
7464 Homeside Gardens, Mississauga (Malton), ON L4T 2A7
This well-kept 4+1 bedroom home features a beautifully upgraded maple kitchen with 16-inch porcelain tile flooring and has been freshly painted in 2025, complemented by modern window coverings throughout. Recent updates include a new porch (2024), an upgraded deck (2022), all double, carpet free, energy-efficient windows, roof replacement (2017), and a new A/C system (2023), offering both comfort and peace of mind. Conveniently located close to transit, shopping, daily amenities, Marvin Heights School, highways 407 and 401, Malton GO Station, and places of worship, the property also includes two kitchens with two stoves and two fridges, plus a washer and dryer. The finished basement offers a separate entrance through the main door, a spacious bedroom with a large window, and strong rental potential for added income. A long driveway provides parking for up to five vehicles, making it ideal for families or investors seeking space and convenience.
Ask about this home
A HOMEH agent will answer your questions about this home.
Around this home
Daily convenience, out of 100, from the distances below
Schools nearby
School rating, out of 10.
Helpful calculators
Your HOMEH agent

"I would see it this week."