

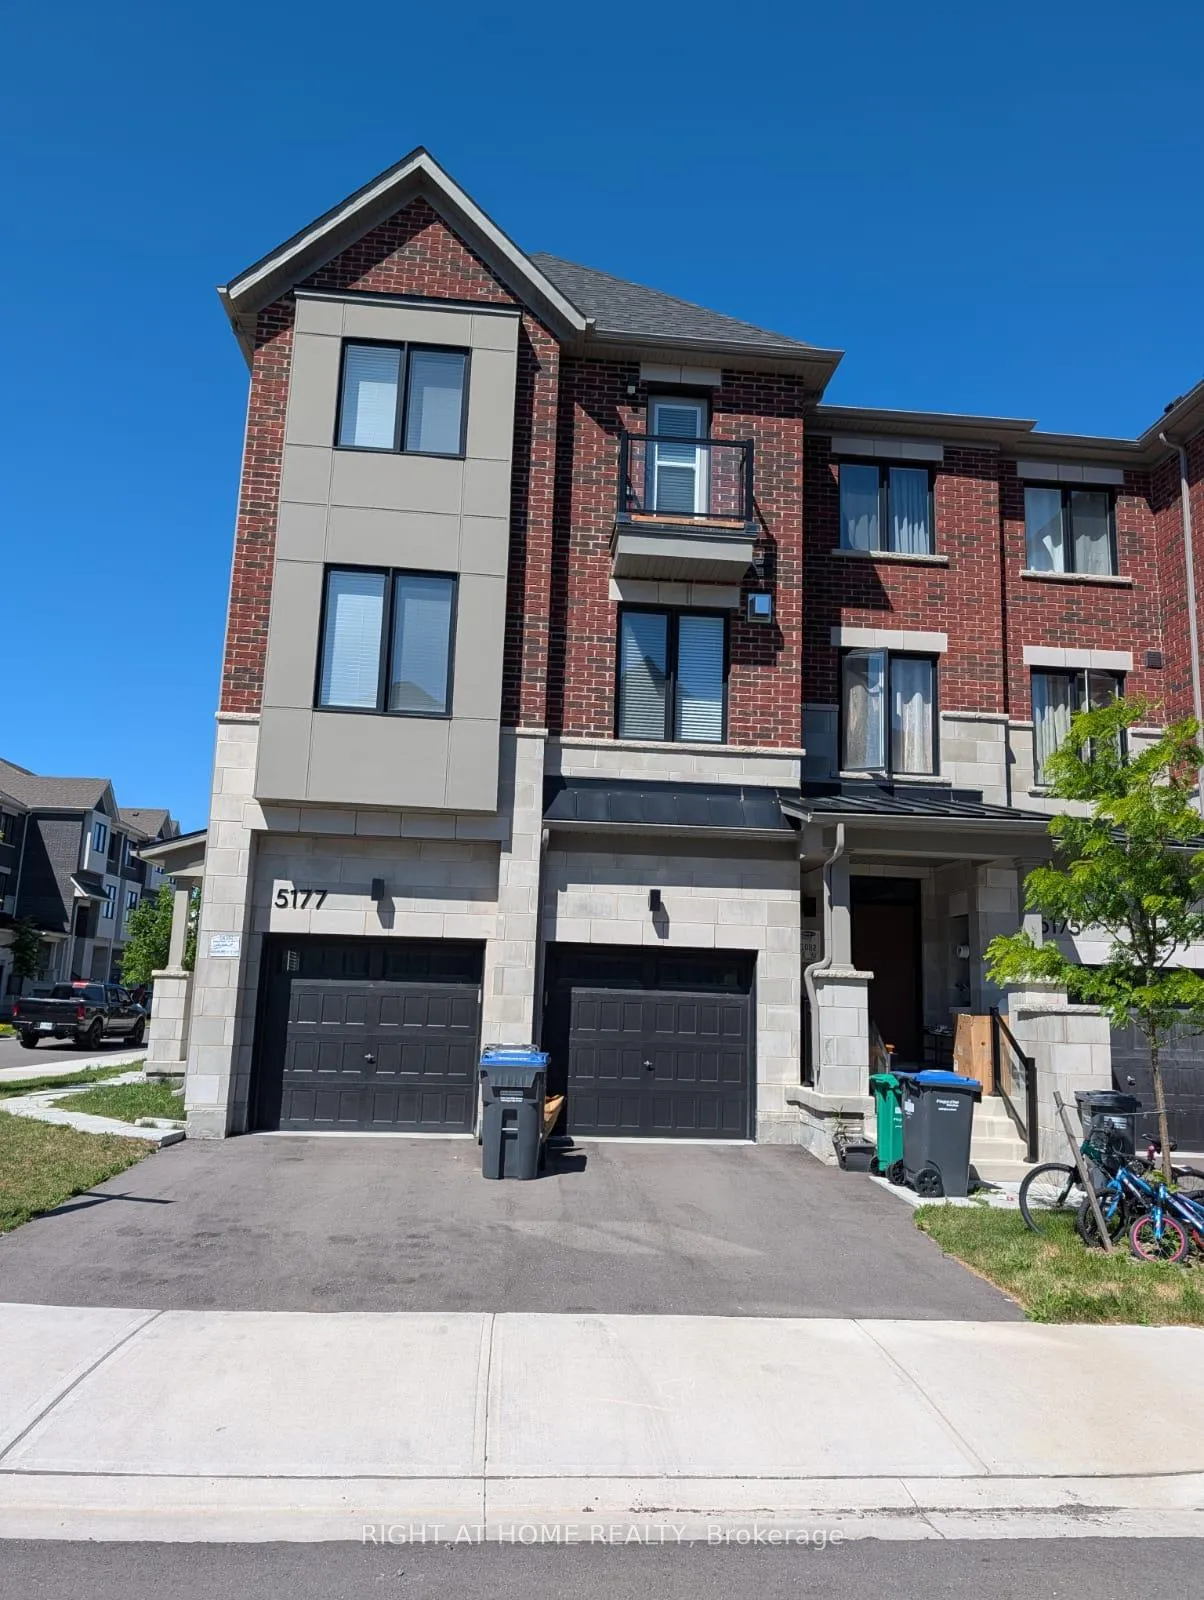
5177 Zionkate Lane
5177 Zionkate Lane
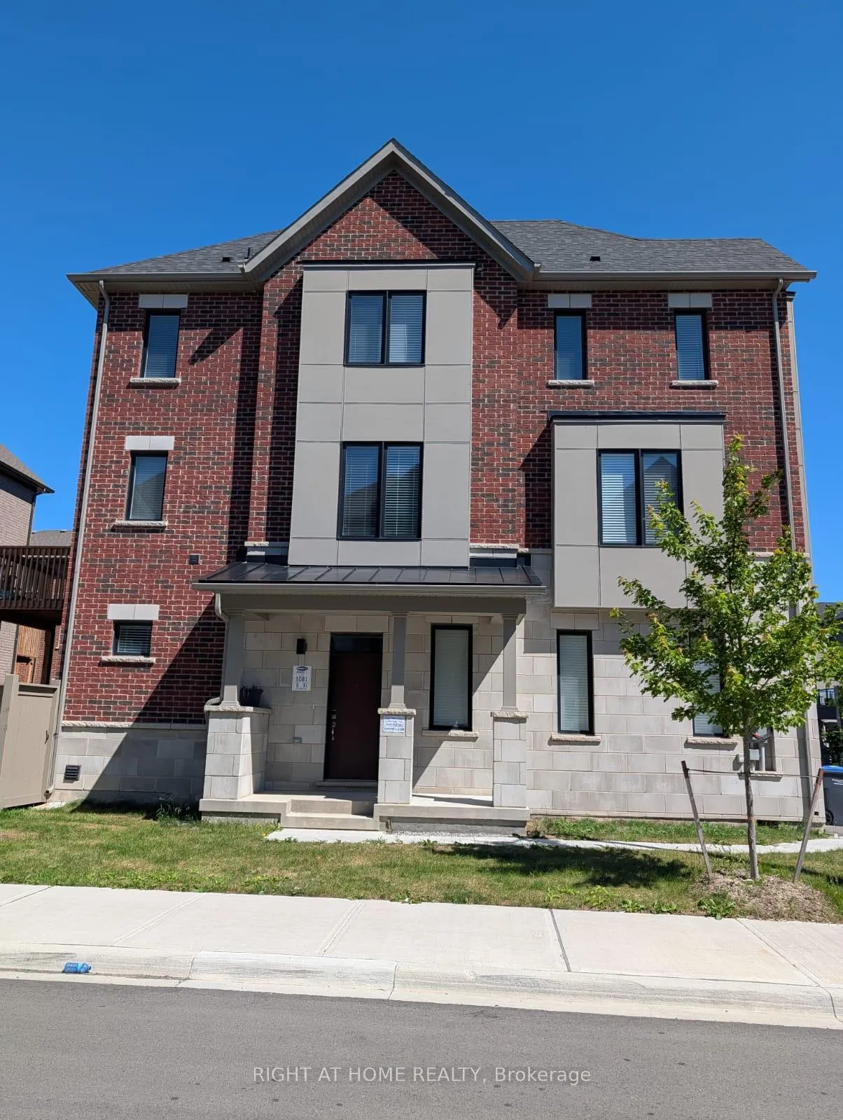
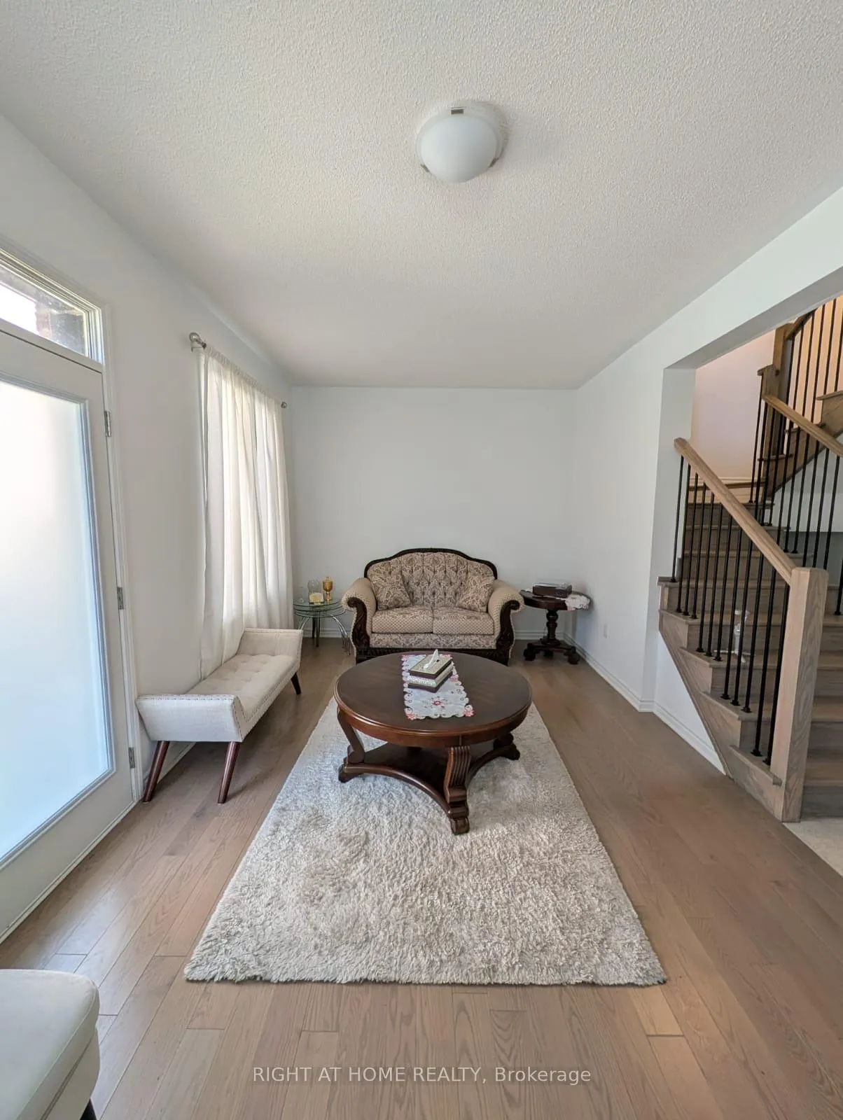
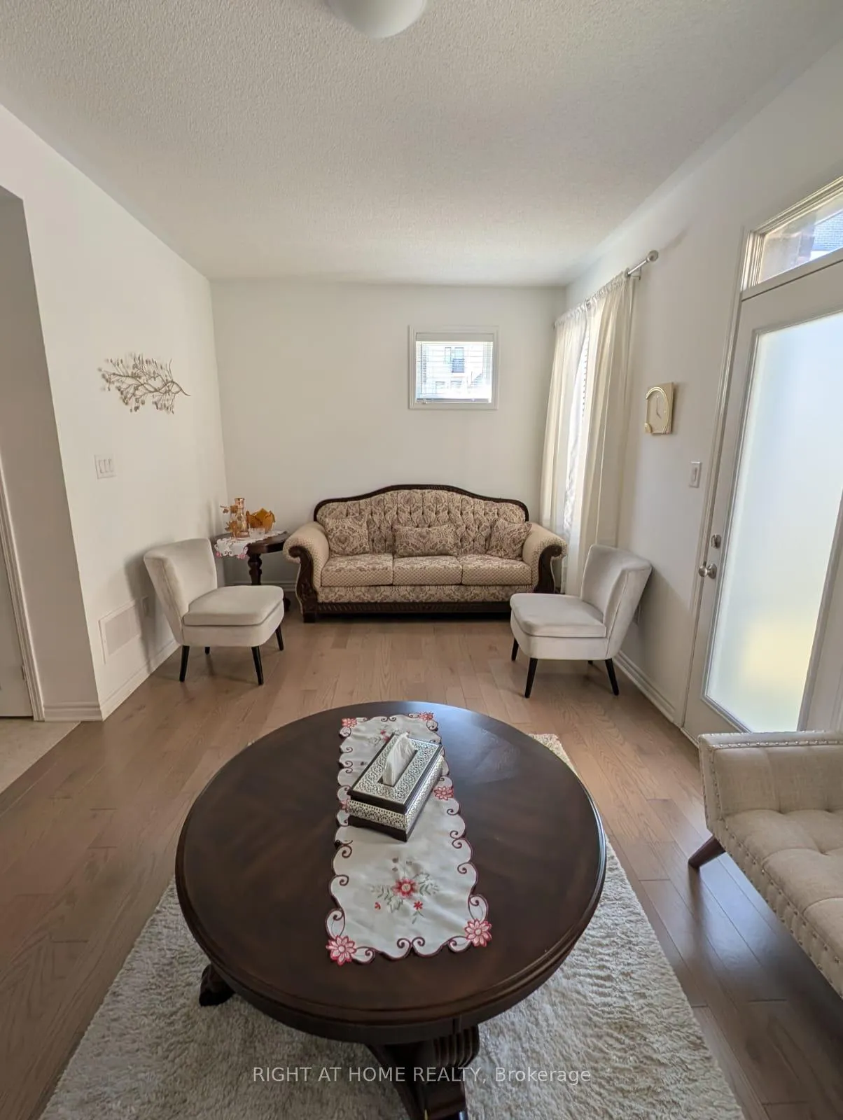
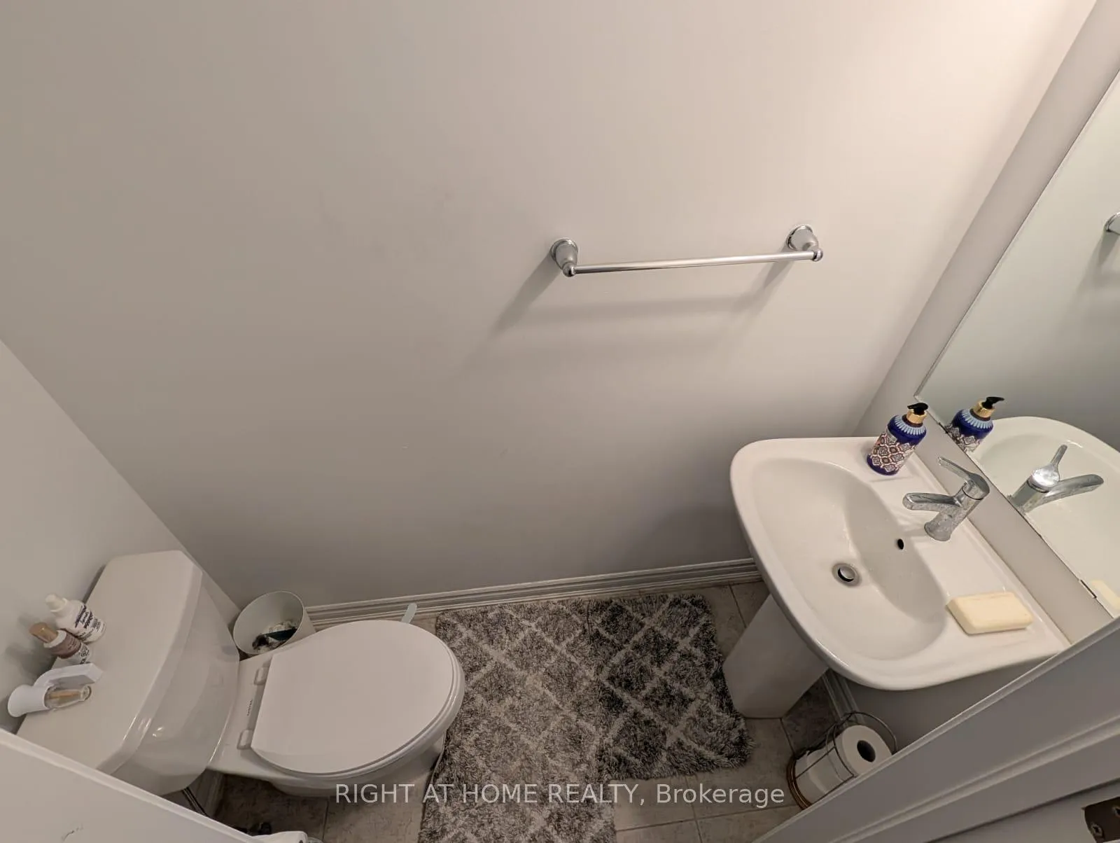 See all 36 photos
Property history
Facts and features
- BasementUnfinished
- Lot size34 ft frontage
- Lease term12 months
- FurnishedUnfurnished
- Fireplace
- Central air
The homeFreehold Townhouse, 3-storey, Age 0–5 years
- Type: Freehold Townhouse
- Style: 3-storey
- Age: 0–5 years
- Living space: 2,000–2,500 sq ft
- Basement: Unfinished, full
InsideFireplace Yes, natural gas, In-suite laundry, main level, Erv/hrv, separate hydro meter, separate heating controls, storage, ventilation system, on demand water heater
- Fireplace: Yes, natural gas
- Laundry: In-suite laundry, main level
- Features: Erv/hrv, separate hydro meter, separate heating controls, storage, ventilation system, on demand water heater
- Rooms above ground: 9
- Rooms in the basement: 1
- Bedrooms: 3 + 1 in the basement
- Bathrooms: 4
- Kitchens: 1
- Family room: Yes
Outside and lotShingle , concrete poured, Asphalt shingle, Poured concrete
- Exterior: Shingle , concrete poured
- Roof: Asphalt shingle
- Foundation: Poured concrete
- Size: 34.01 ft frontage
- Shape: Rectangular
Parking2 Garage, Attached
- Spaces: 2 Garage
- Garage: Attached
Heating, water and powerForced air, gas, Central air, Municipal water
- Heating: Forced air, gas
- Cooling: Central air
- Water: Municipal water
- Sewer: Municipal sewer
Rent and termsRent $3,800 a month, Entire property, Unfurnished
- Rent: $3,800 a month
- Space for rent: Entire property
- Furnished: Unfurnished
- Lease: 12 months
- Paid: Monthly
- Rent includes: Parking, common elements
- Deposit: Required
- Credit check: Required
- Employment letter: Required
- Rental application: Required
- References: Required
NearbyHospital, place of worship
- Close to: Hospital, place of worship
Listing detailsW13502494, Rented, Jun 29, 2026
- MLS® number: W13502494
- Status: Rented
- Listed on: Jun 29, 2026
- Days on market: 14
- Updated: Jul 13, 2026
- Possession: 2026-08-01 / 30-59 days
- Occupied by: Tenant
- Listing brokerage: RIGHT AT HOME REALTY
About this home
5177 Zionkate Lane, Mississauga (Churchill Meadows), ON L5M 2S8
Designed with today's lifestyle in mind, this thoughtfully planned home offers over three levels of functional living space. The open-concept main floor features a spacious great room, dedicated dining area, modern kitchen with pantry, private home office, and balcony. The walk-out ground level recreation room provides exceptional flexibility for entertaining, family living, or multigenerational use. Upstairs, the primary suite offers a walk-in closet and private ensuite, complemented by two additional bedrooms and a full bathroom.The home offers approximately three finished living levels plus an unfinished basement. The ground floor features a spacious recreation room with walk-out access and an attached double-car garage. The main level is designed for entertaining with an open-concept great room, dining area, kitchen with pantry, a dedicated home office, and balcony. The upper level includes three bedrooms highlighted by a generous primary suite with a walk-in closet and private ensuite. Newcomers to Canada Welcome!
Ask about this home
A HOMEH agent will answer your questions about this home.
Around this home
Daily convenience, out of 100, from the distances below
Schools nearby
School rating, out of 10.
Helpful calculators
Your HOMEH agent

"I would see it this week."