

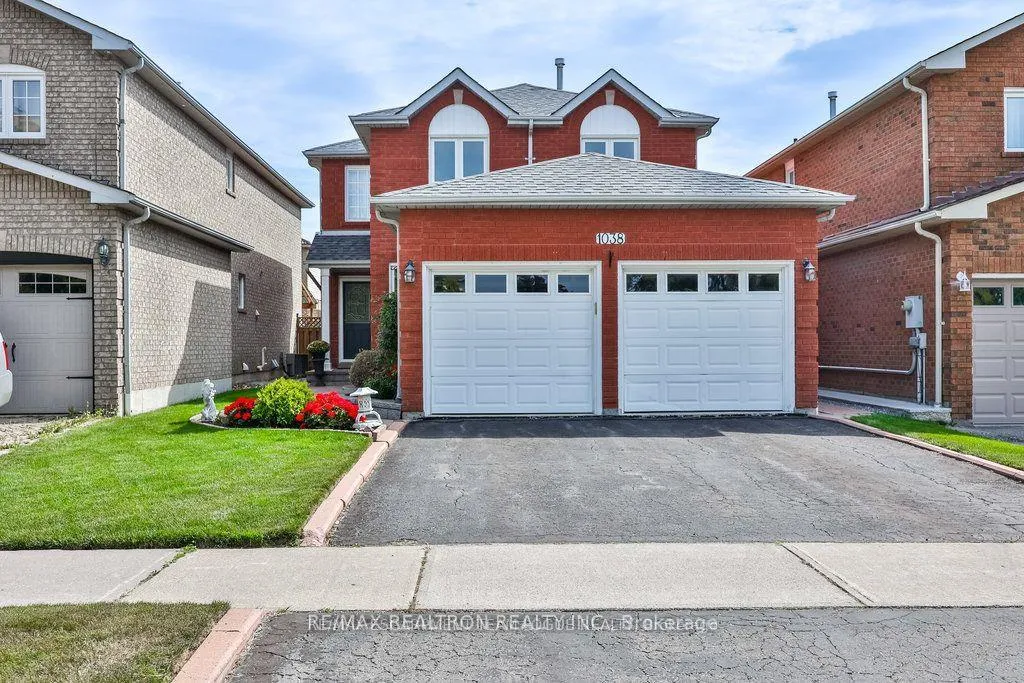
1038 Windsor Hill Boulevard
1038 Windsor Hill Boulevard
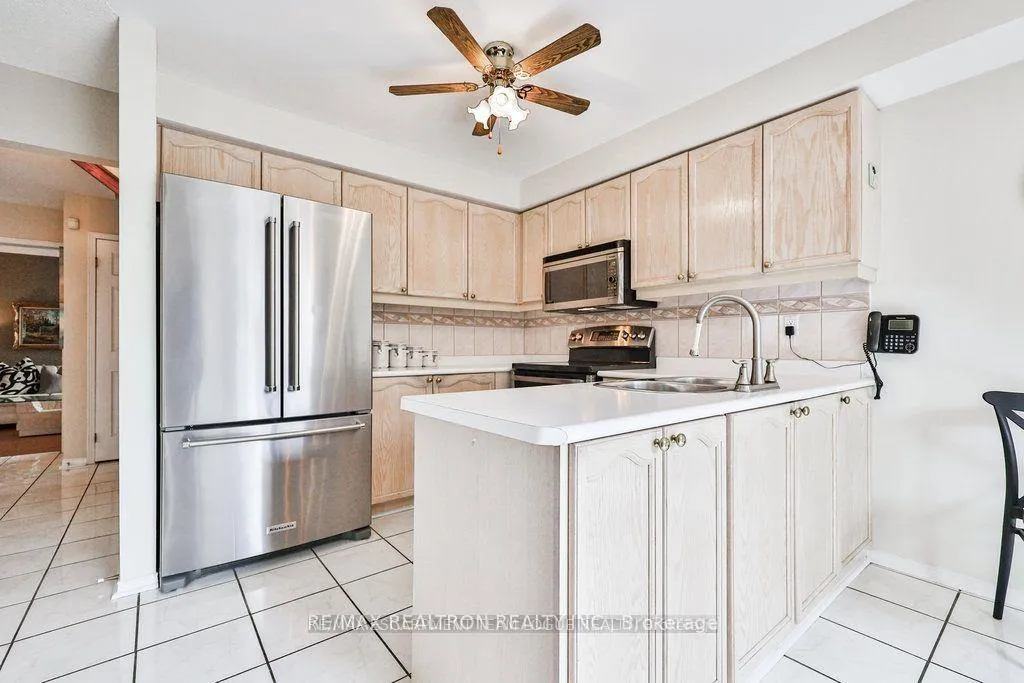 See all 40 photos
Property history
Facts and features
- BasementFinished
- Lot size34 × 110 ft
- Lease term12 months
- FurnishedUnfurnished
- Fireplace
- Central air
The homeDetached, 2-storey, Age 31–50 years
- Type: Detached
- Style: 2-storey
- Age: 31–50 years
- Living space: 1,500–2,000 sq ft
- Basement: Finished, full
InsideFireplace Yes, Ensuite, Rooms above ground 8
- Fireplace: Yes
- Laundry: Ensuite
- Rooms above ground: 8
- Rooms in the basement: 1
- Bedrooms: 4
- Bathrooms: 3
- Kitchens: 1
- Family room: Yes
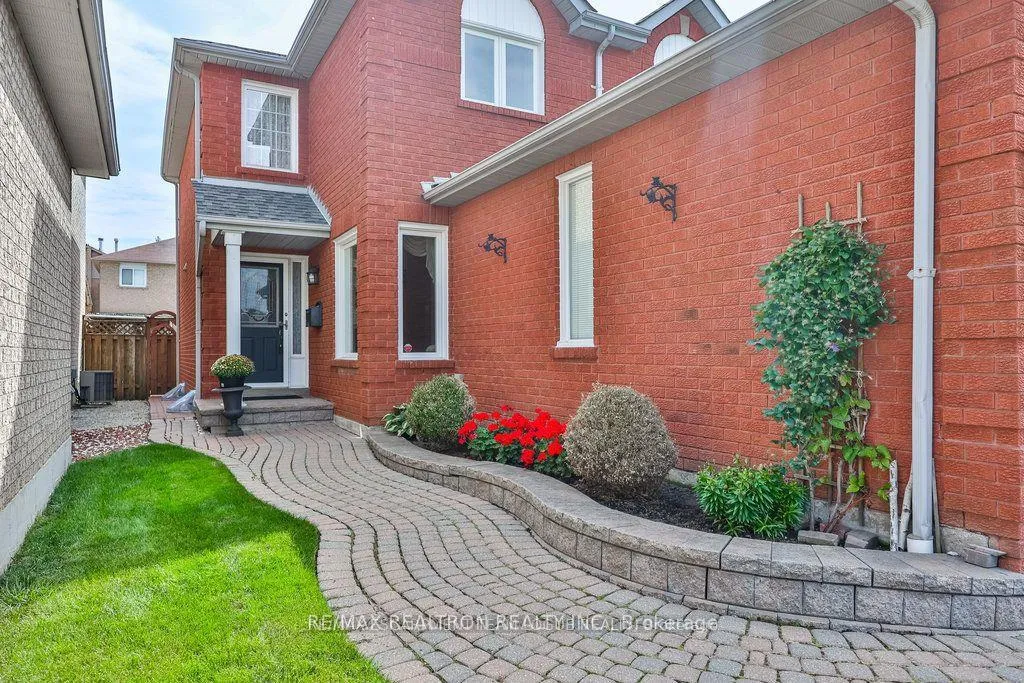
Outside and lotBrick, Asphalt shingle, Poured concrete
- Exterior: Brick
- Roof: Asphalt shingle
- Foundation: Poured concrete
- Size: 34.45 × 109.91 ft
Parking2 Garage, Attached, Private double
- Spaces: 2 Garage
- Garage: Attached
- Driveway: Private double
Heating, water and powerForced air, gas, Central air, Municipal water
- Heating: Forced air, gas
- Cooling: Central air
- Water: Municipal water
- Sewer: Municipal sewer
Rent and termsRent $3,600 a month, Entire property, Unfurnished
- Rent: $3,600 a month
- Space for rent: Entire property
- Furnished: Unfurnished
- Lease: 12 months
- Rental items: Hot water tank
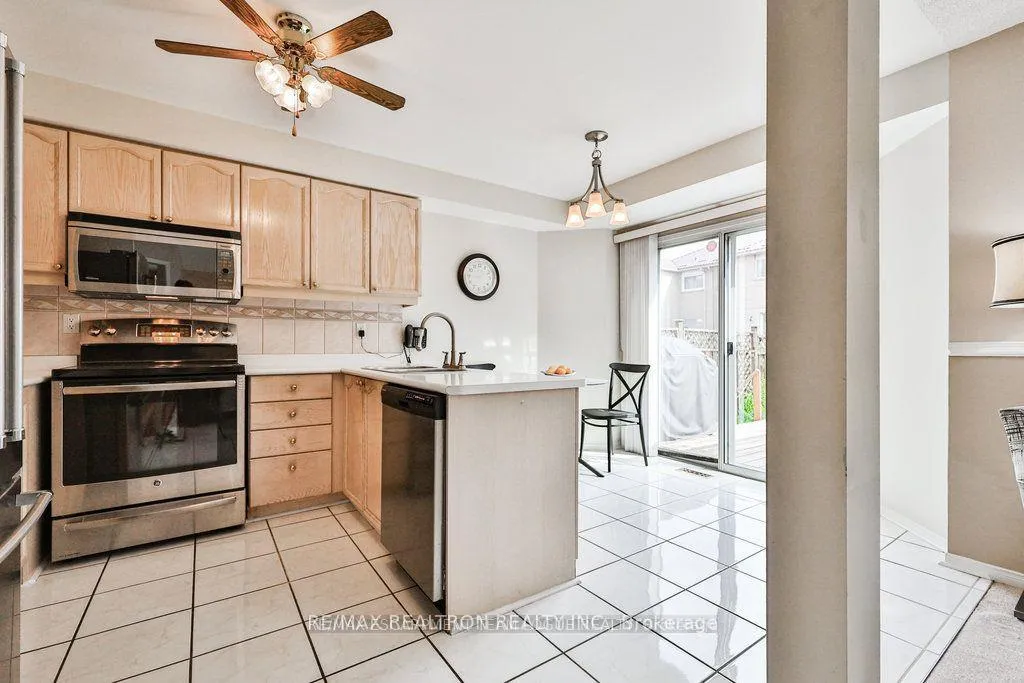
IncludedFridge, stove, dishwasher, washer, dryer, all electrical light fixtures, all window coverings, all bathroom mirrors, built-in microwave, gdo x 2 (with remotes) 2 freezers in basement, bar fridge in basement
- Included: Fridge, stove, dishwasher, washer, dryer, all electrical light fixtures, all window coverings, all bathroom mirrors, built-in microwave, gdo x 2 (with remotes) 2 freezers in basement, bar fridge in basement
Listing detailsW12808384, Rented, Feb 20, 2026
- MLS® number: W12808384
- Status: Rented
- Listed on: Feb 20, 2026
- Days on market: 6
- Updated: Feb 26, 2026
- Possession: 2026-03-15 / Immediate
- Occupied by: Tenant
- Listing brokerage: RE/MAX REALTRON REALTY INC.
About this home
1038 Windsor Hill Boulevard, Mississauga (East Credit), ON L5V 1P4
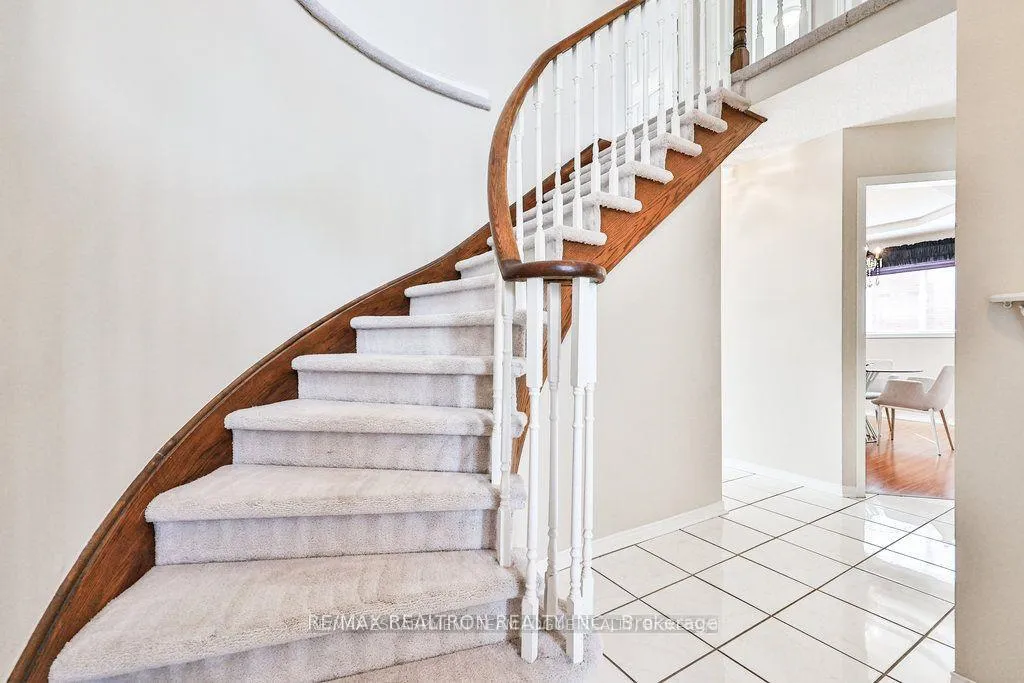
Fabulous 4 bed 3 bath 2 story family home. The main floor features a formal liv & din space, a family room with cozy gas fireplace that is open to the bright eat-in kitchen with stainless appliances and breakfast area with sliding doors to the back yard for easy BBQ access. Convenient main floor laundry with garage access and a 2-pce powder rm complete this level. The upper level boasts a spacious primary bedroom w/4-pce ensuite, 3 additional full sized beddrooms & 4-pce family bath. The finished lower level has a large recroom w/bar area ideal for movie or games night & plenty of storage. Close to great schools, numerous parks and recreational facilities. Easy access to major highways and public transit. AAA Tenant No pets or smokers.
Ask about this home
A HOMEH agent will answer your questions about this home.
Around this home
Daily convenience, out of 100, from the distances below
Schools nearby
School rating, out of 10.
Helpful calculators
Your HOMEH agent

"I would see it this week."