

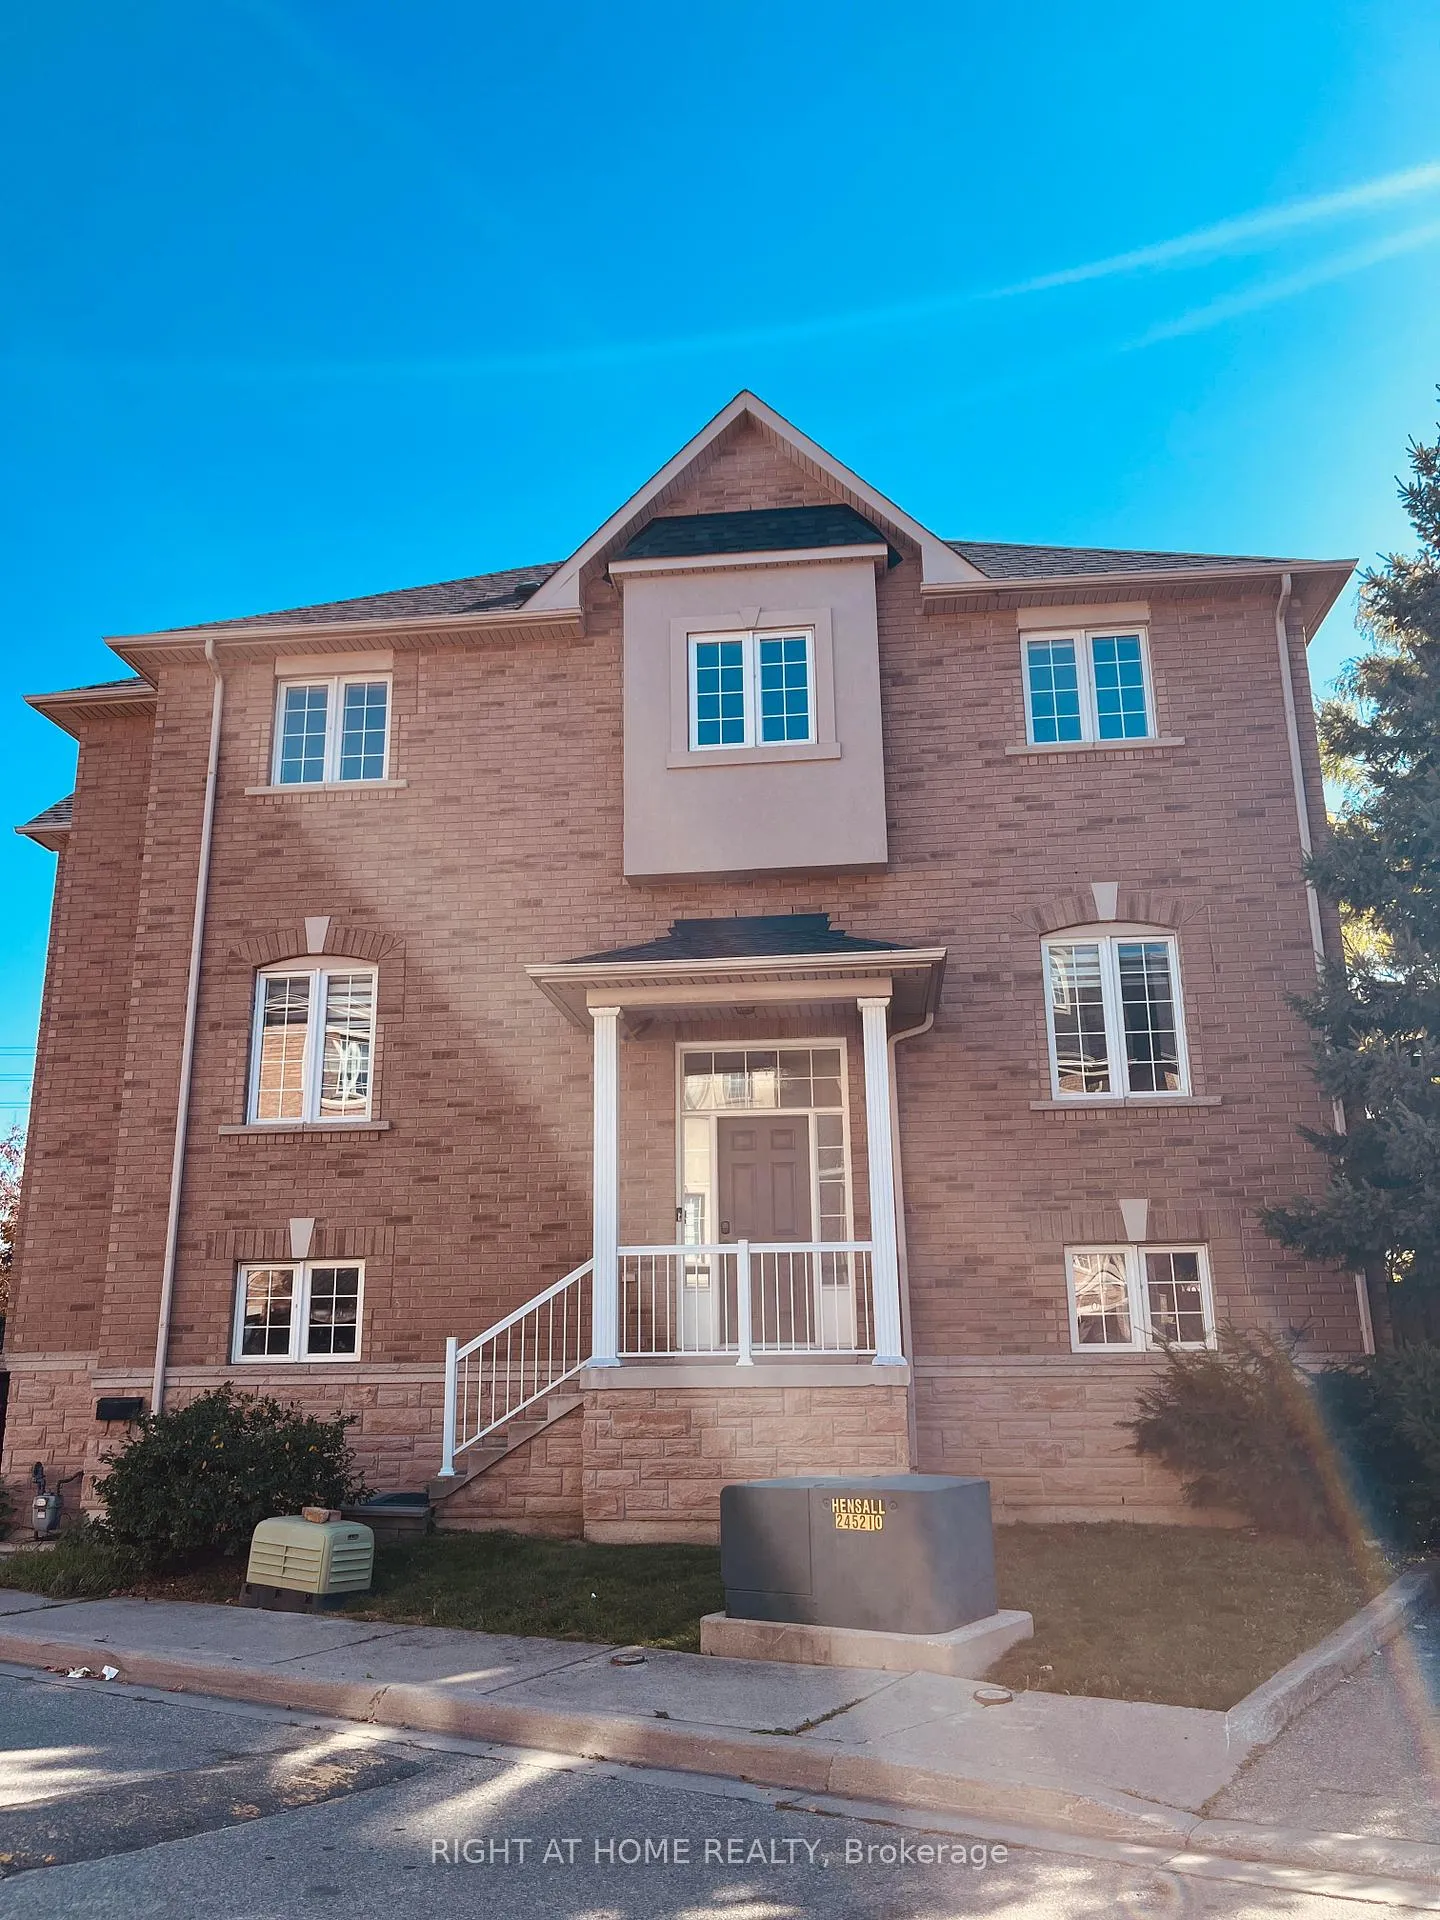
Unit 230, 435 Hensall Circle
Unit 230, 435 Hensall Circle
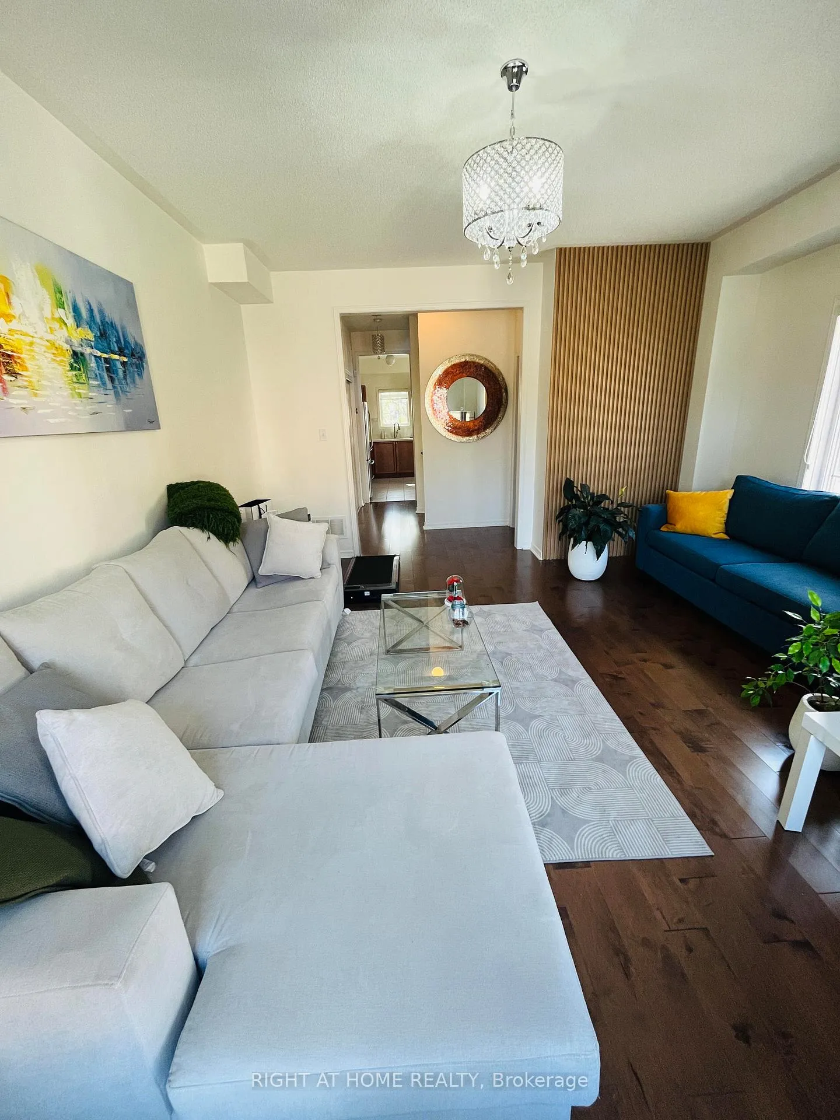
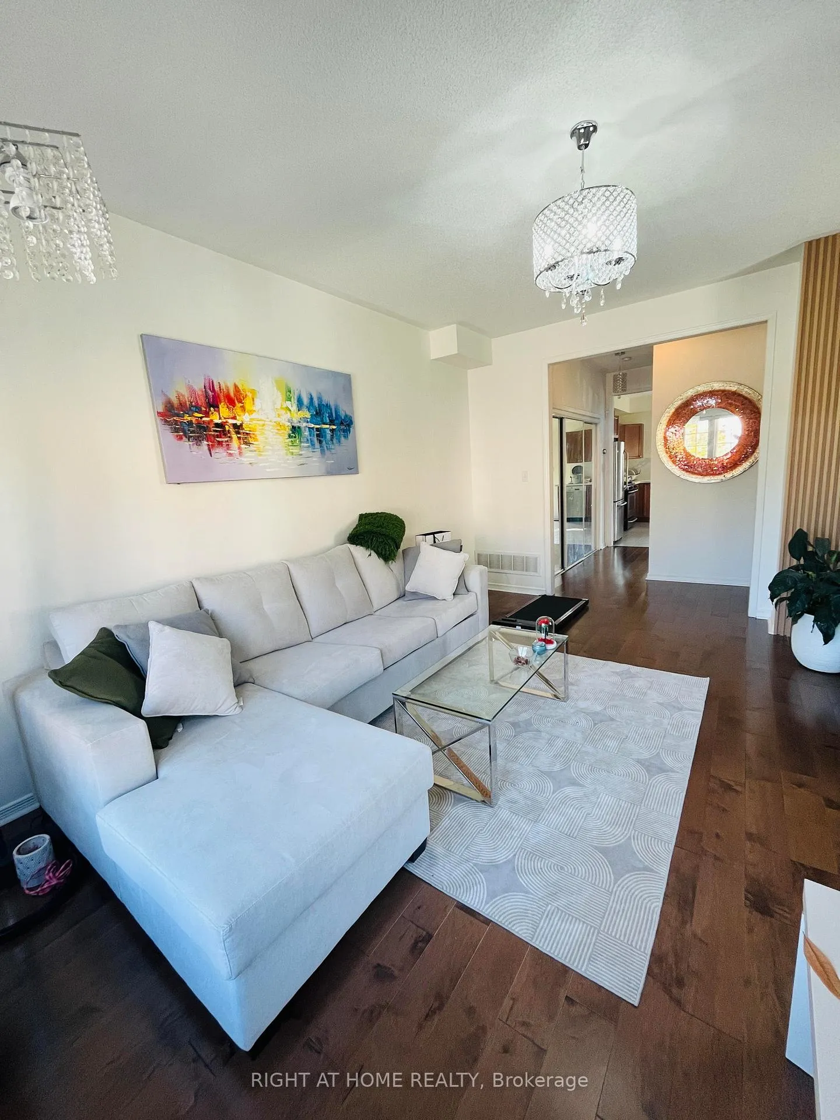
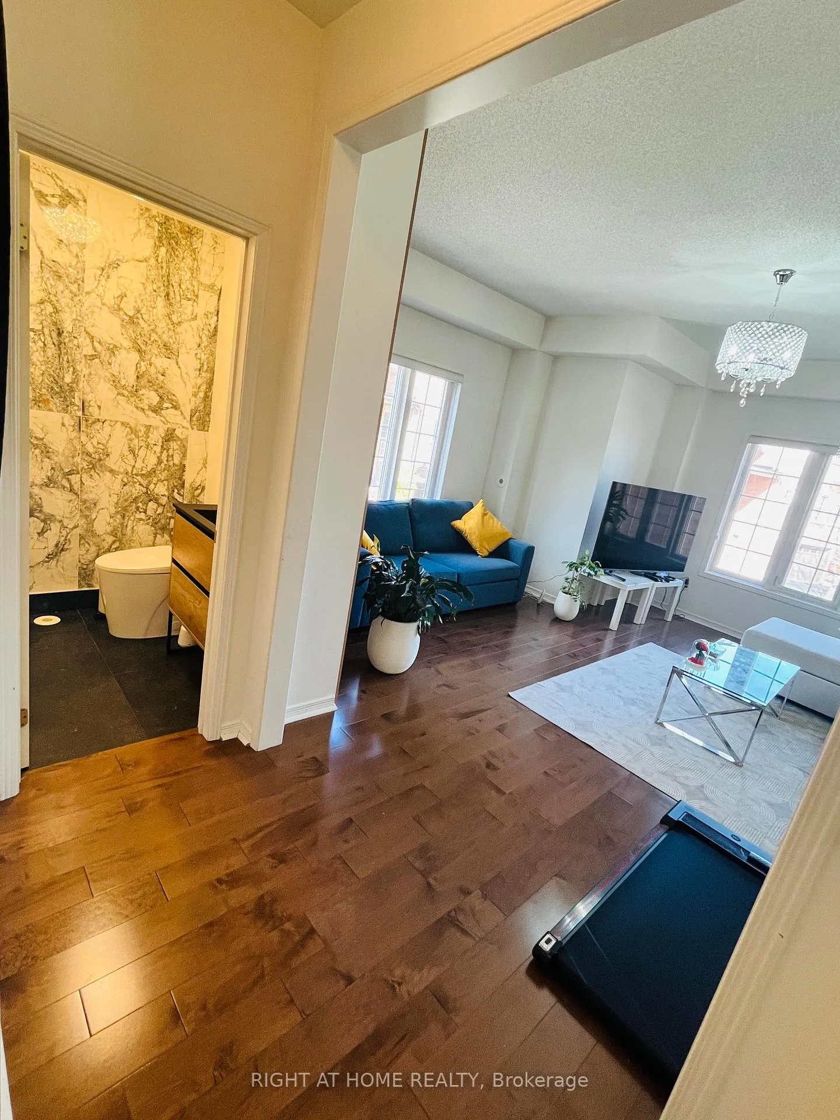
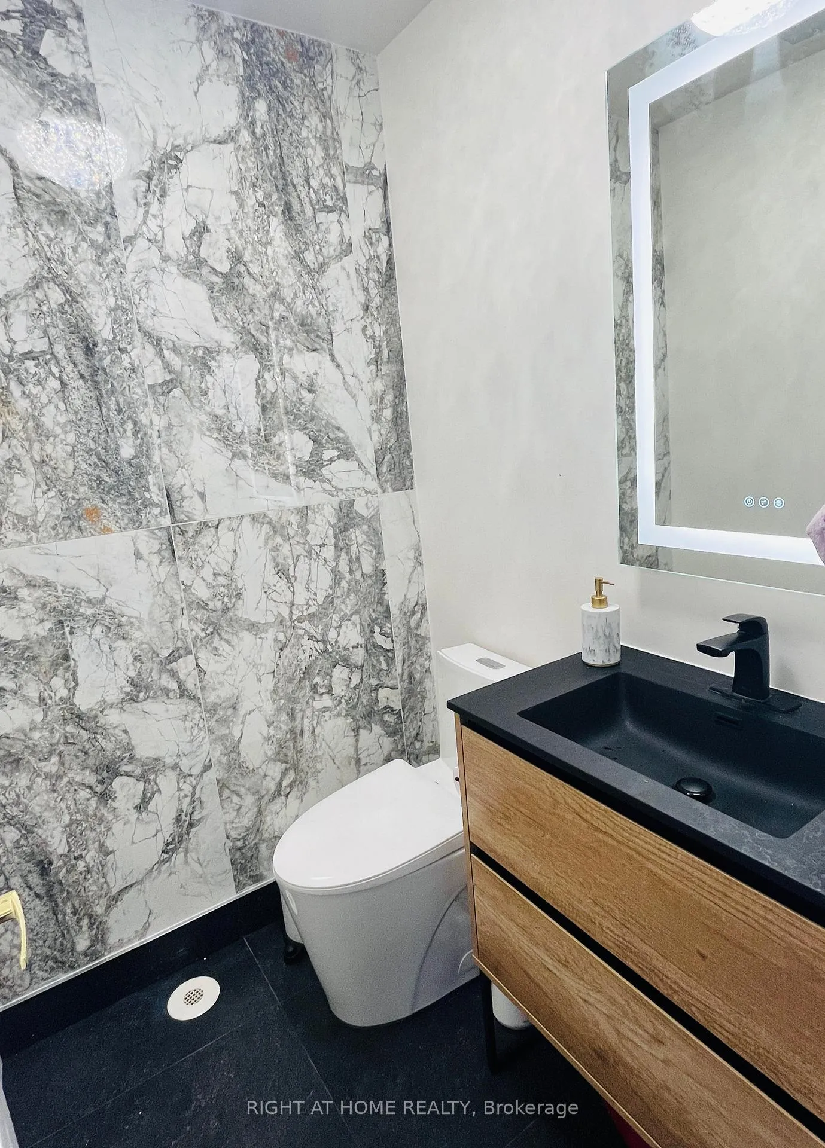 See all 11 photos
Property history
Facts and features
- BasementWalk-out
- LaundryIn-suite
- Lease term24 months
- PetsAllowed
- Hardwood floors
- Central air
The homeCondo Townhouse, 2-storey, 1,200–1,399 sq ft
- Type: Condo Townhouse
- Style: 2-storey
- Living space: 1,200–1,399 sq ft
- Basement: Finished with walk-out
- Exposure: East West
- Waterfront: None
InsideHardwood, In-suite laundry, Rooms above ground 5
- Flooring: Hardwood
- Laundry: In-suite laundry
- Rooms above ground: 5
- Bedrooms: 2
- Bathrooms: 2
- Kitchens: 1
- Family room: Yes
OutsideBrick, Enclosed
- Exterior: Brick
- Balcony: Enclosed
Parking and locker2 Parking (1 garage + 1 drive), Attached, Parking type Owned
- Spaces: 2 Parking (1 garage + 1 drive)
- Garage: Attached
- Parking type: Owned
- Locker: None
Building435 Hensall Circ Townhomes, Storeys 2, Units 100
- Name: 435 Hensall Circ Townhomes
- Storeys: 2
- Units: 100
- Registered: 2006
- Condo corporation: 738
- Pets: Allowed
Heating, water and powerForced air, gas, Central air
- Heating: Forced air, gas
- Cooling: Central air
Rent and termsRent $2,990 a month, Entire property, Unfurnished
- Rent: $2,990 a month
- Space for rent: Entire property
- Furnished: Unfurnished
- Lease: 24 months
- Paid: Monthly
- Deposit: Required
- Credit check: Required
- Employment letter: Required
- Rental application: Required
- References: Required
- Rental items: Hot water tank and ac
Listing detailsW12808432, Rented, Feb 20, 2026
- MLS® number: W12808432
- Status: Rented
- Listed on: Feb 20, 2026
- Days on market: 7
- Updated: Feb 27, 2026
- Possession: 2026-04-01 / 30-59 days
- Occupied by: Vacant
- Listing brokerage: RIGHT AT HOME REALTY
About this home
Unit 230, 435 Hensall Circle, Mississauga (Cooksville), ON L5A 4P1
Make Yourself At Home In This Beautifully Upgraded And Impeccably Designed 2+1 Bedroom, 1.5 Bathroom Condo Townhouse In The Desirable Cooksville Community. Rare End Unit just like Semi-detached: Bright And Spacious with 9-Foot Ceilings, big windows, Hardwood Floors throughout, brand new washrooms, quartz countertop, spacious garage and private driveway. Amazing location: 20 minutes to Toronto downtown, few minutes to QEW, Square One, close to public transit, schools. Big family Eat-In Kitchen With W/O To Deck. The Completed Lower Level Boasts A Spacious Rec Area With A Walkout To the Patio, the Laundry Room, and Direct Access To The Garage. Lower Level can be used as 3rd Br. The price on listing is for the long term lease. Don't Delay On This Amazing Opportunity To Move Into This home. Utilities extra.Make Yourself At Home In This Beautifully Upgraded And Impeccably Designed 2+1 Bedroom, 1.5 Bathroom Condo Townhouse In The Desirable Cooksville Community. Rare End Unit just like Semi-detached: Bright And Spacious with 9-Foot Ceilings, big windows, Hardwood Floors throughout, brand new washrooms, quartz countertop, spacious garage and private driveway. Amazing location: 20 minutes to Toronto downtown, few minutes to QEW, Square One, close to public transit, schools. Big family Eat-In Kitchen With W/O To Deck. The Completed Lower Level Boasts A Spacious Rec Area With A Walkout To the Patio, the Laundry Room, and Direct Access To The Garage. Lower Level can be used as 3rd Br. The price on listing is for the long term lease. Don't Delay On This Amazing Opportunity To Move Into This home. Utilities extra.
Ask about this home
A HOMEH agent will answer your questions about this home.
Know more about 435 Hensall Circ Townhomes
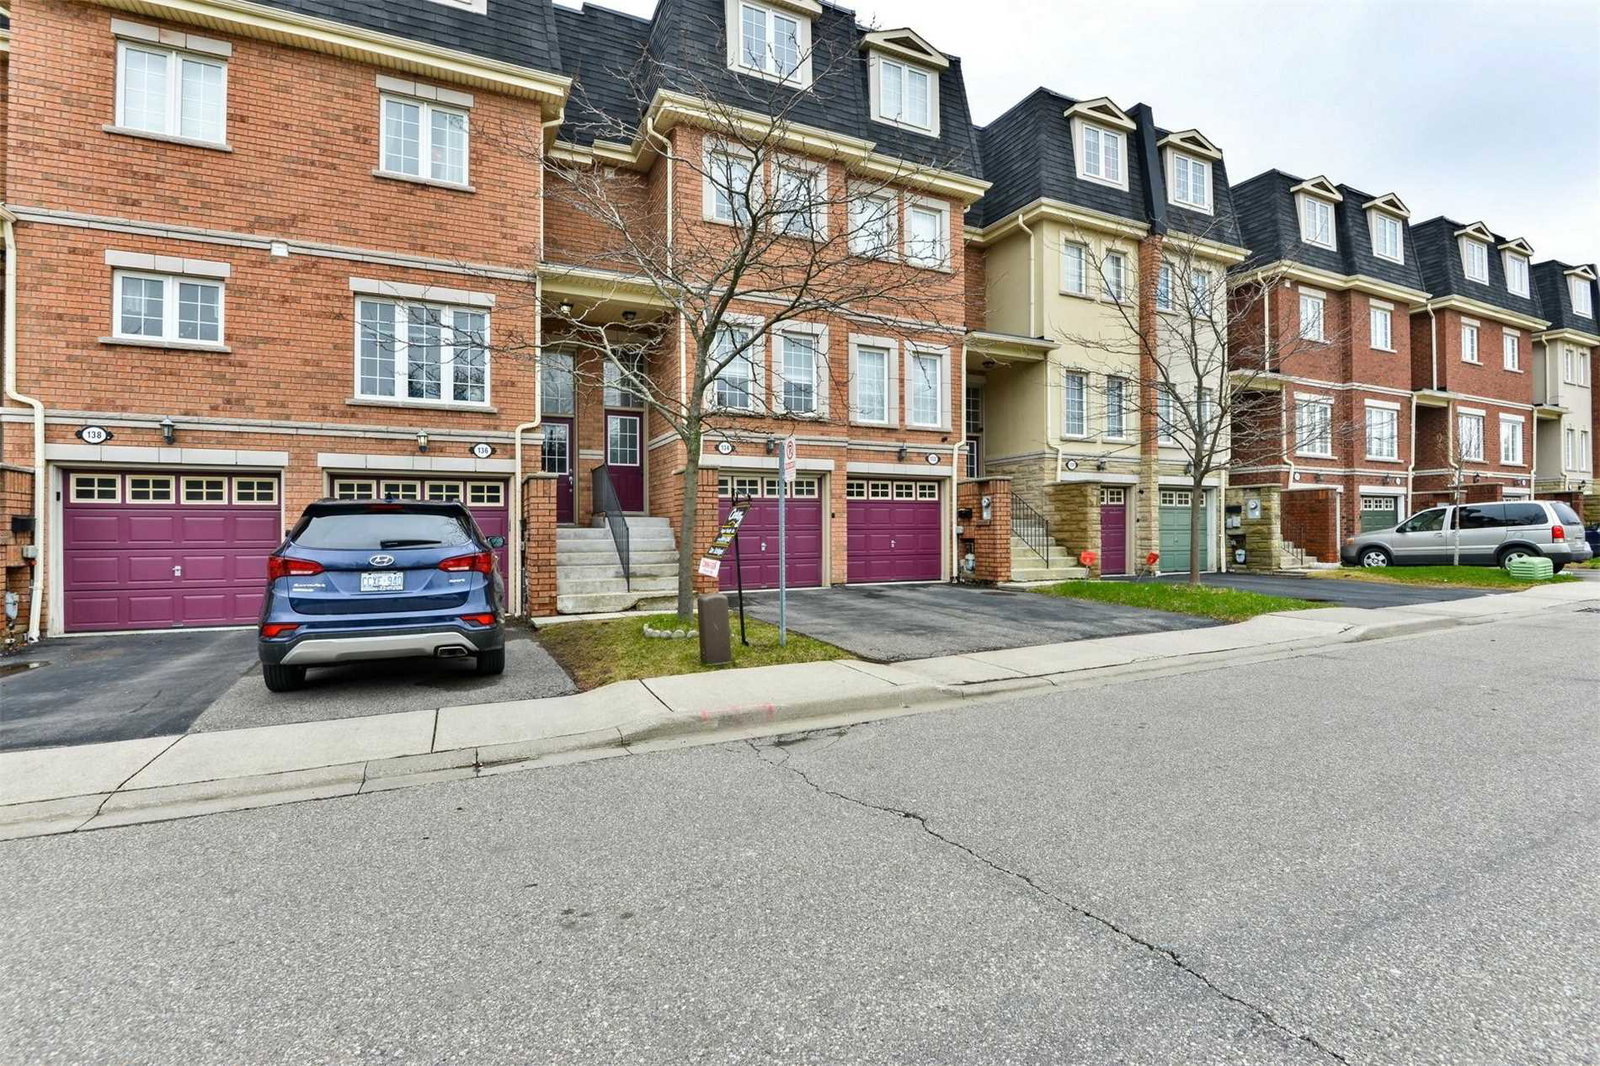
Condo building · 435 Hensall Cir
435 Hensall Circ Townhomes is a 2-storey condo with 100 suites, built in 2006 by Unknown. Right now 2 for sale are on the market here.
- 2storeys
- 100suites
- $481/sq ft
- 2006built
No similar units for rent in 435 Hensall Circ Townhomes right now.
Around this home
Daily convenience, out of 100, from the distances below
Schools nearby
School rating, out of 10.
Helpful calculators
Your HOMEH agent

"I would see it this week."