

Unit 1123, 2485 Eglinton Avenue W
Unit 1123, 2485 Eglinton Avenue W
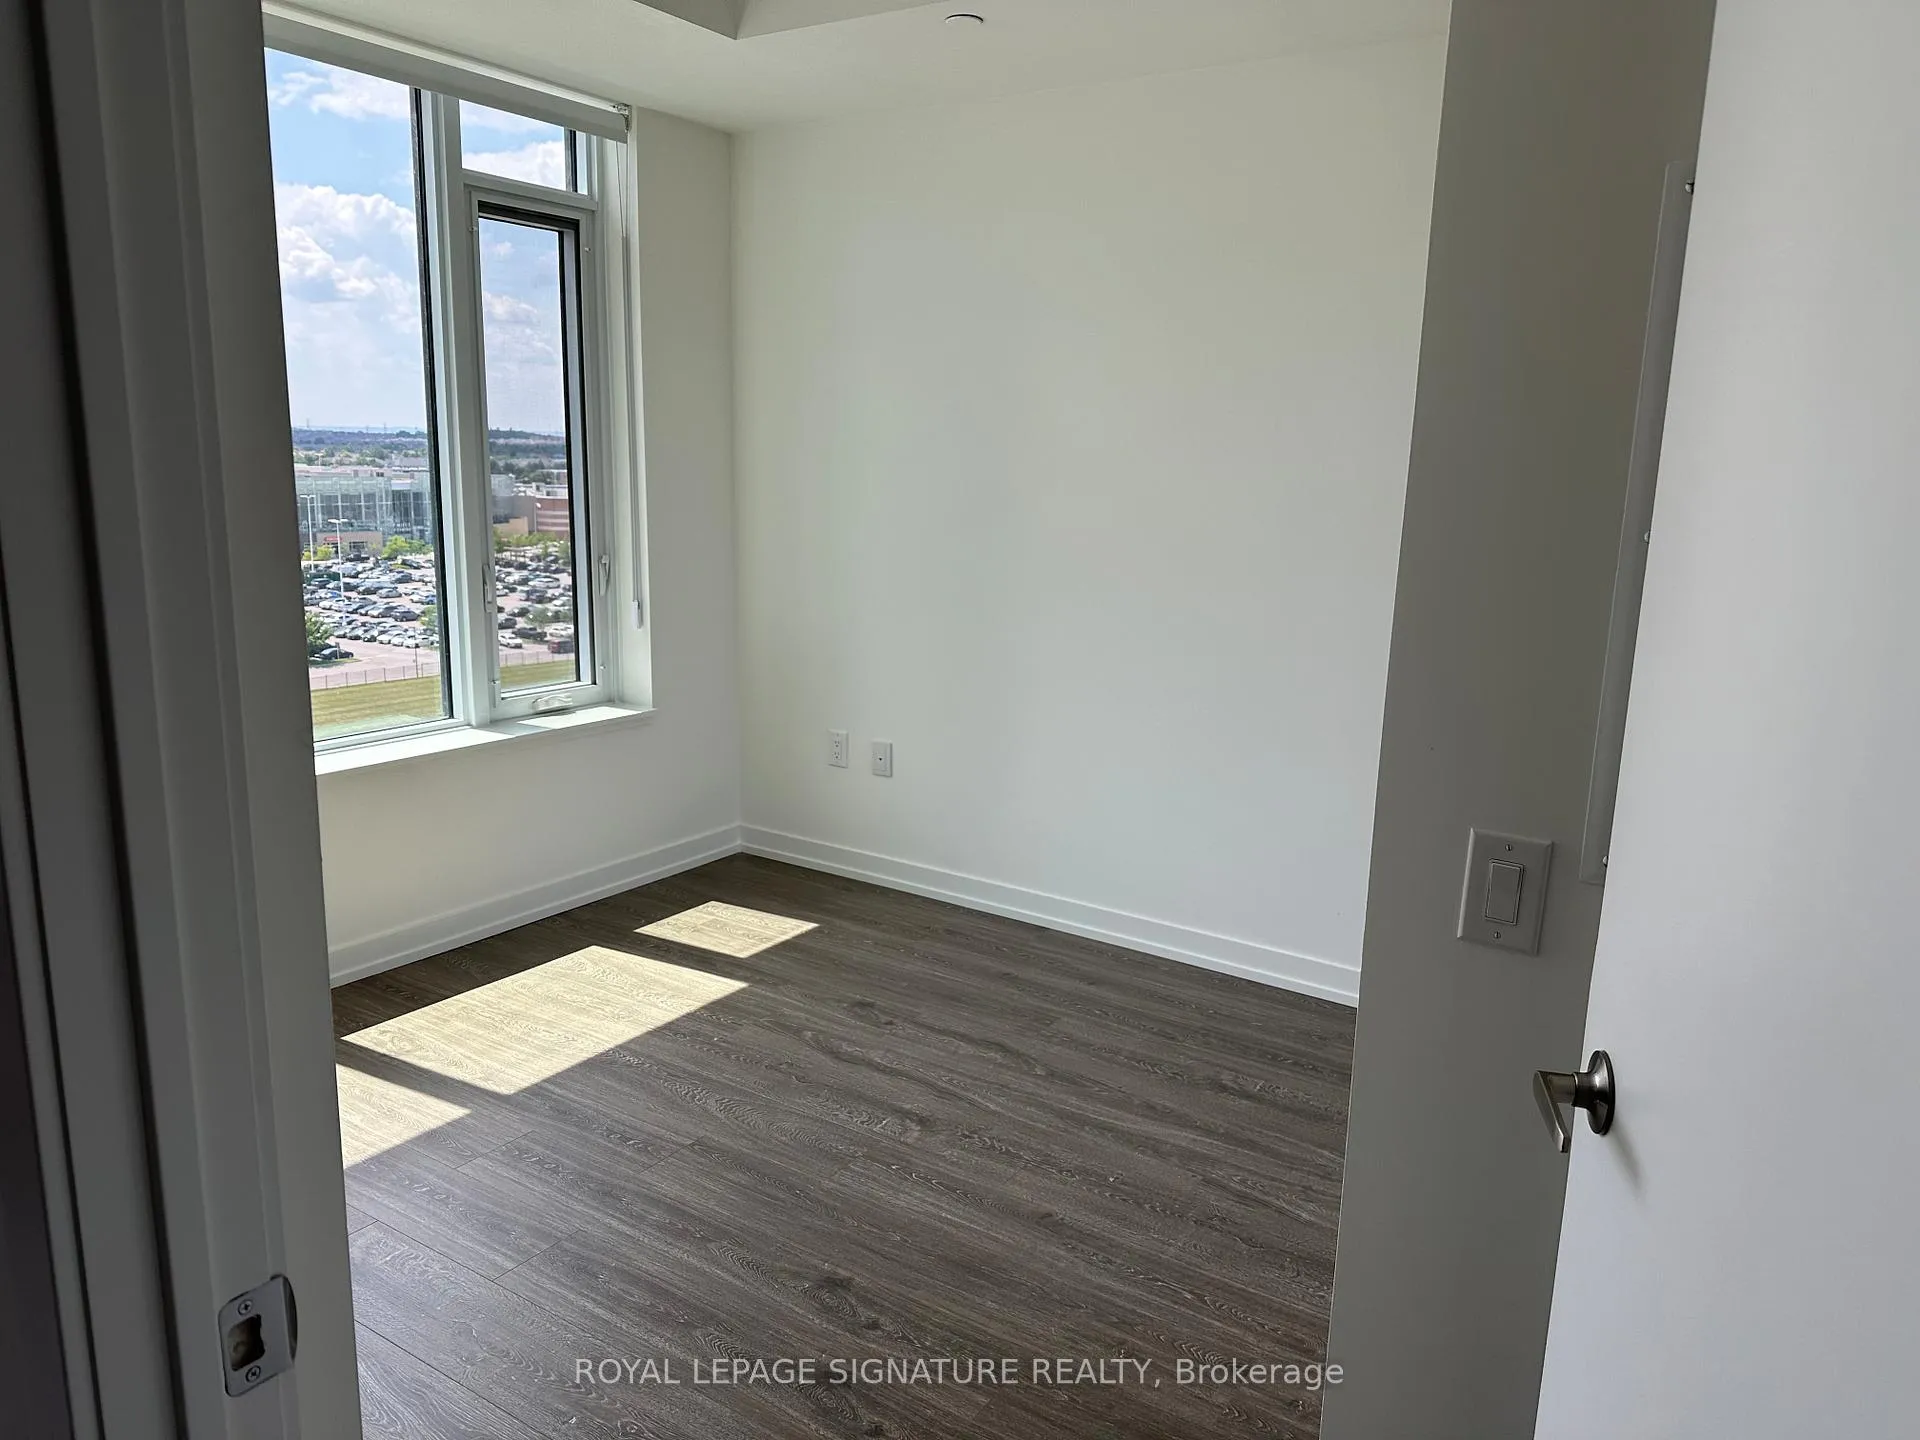 See all 17 photos
Property history
Facts and features
- ExposureWest
- LaundryIn-suite
- LockerOwned
- BalconyNone
- Central air
The homeCo-op Apartment, Apartment, New
- Type: Co-op Apartment
- Style: Apartment
- Age: New
- Living space: 900–999 sq ft
- Basement: None
- Exposure: West
- Waterfront: None
InsideIn-suite laundry, Countertop range, built-in oven, carpet free, auto garage door remote, separate heating controls, separate hydro meter, storage, storage area lockers, Concierge/security, security system, smoke detector
- Laundry: In-suite laundry
- Features: Countertop range, built-in oven, carpet free, auto garage door remote, separate heating controls, separate hydro meter, storage, storage area lockers
- Security: Concierge/security, security system, smoke detector
- Rooms above ground: 6
- Bedrooms: 2
- Bathrooms: 2
- Kitchens: 1
OutsideConcrete, Balcony None
- Exterior: Concrete
- Balcony: None
Parking and locker1 Parking, Underground, Parking type Owned
- Spaces: 1 Parking
- Garage: Underground
- Parking type: Owned
- Locker: Owned
BuildingThe Kith Condominiums, Storeys 15, Units 316
- Name: The Kith Condominiums
- Storeys: 15
- Units: 316
- Condo corporation: 0
- Pets: Not allowed
Heating, water and powerForced air, electric, Central air
- Heating: Forced air, electric
- Cooling: Central air
Rent and termsRent $3,000 a month, Entire property, Unfurnished
- Rent: $3,000 a month
- Space for rent: Entire property
- Furnished: Unfurnished
- Lease: 12 months
- Rent includes: Building insurance, common elements, parking
- Deposit: Required
- Credit check: Required
- Employment letter: Required
- Rental application: Required
Listing detailsW12808308, Rented, Feb 20, 2026
- MLS® number: W12808308
- Status: Rented
- Listed on: Feb 20, 2026
- Days on market: 49
- Updated: Apr 10, 2026
- Possession: 2026-02-20 / Immediate
- Occupied by: Vacant
- Listing brokerage: ROYAL LEPAGE SIGNATURE REALTY
About this home
Unit 1123, 2485 Eglinton Avenue W, Mississauga (Central Erin Mills), ON L5M 2T1
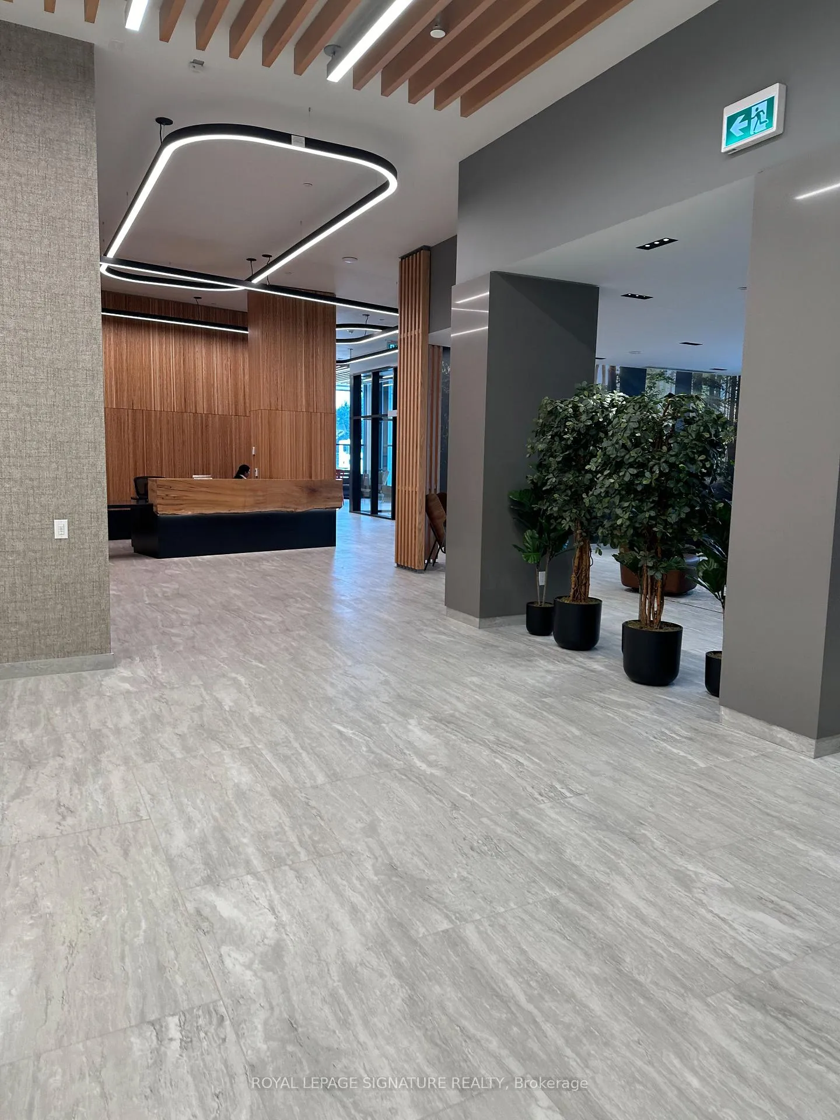
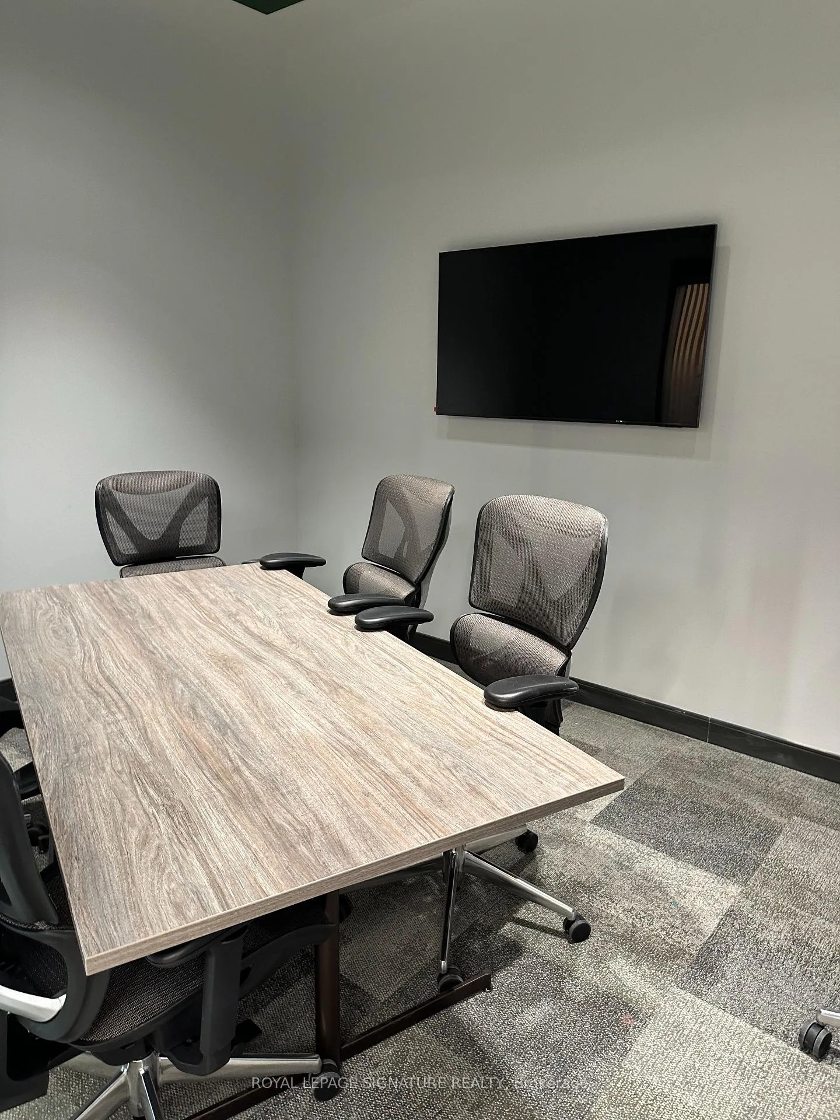
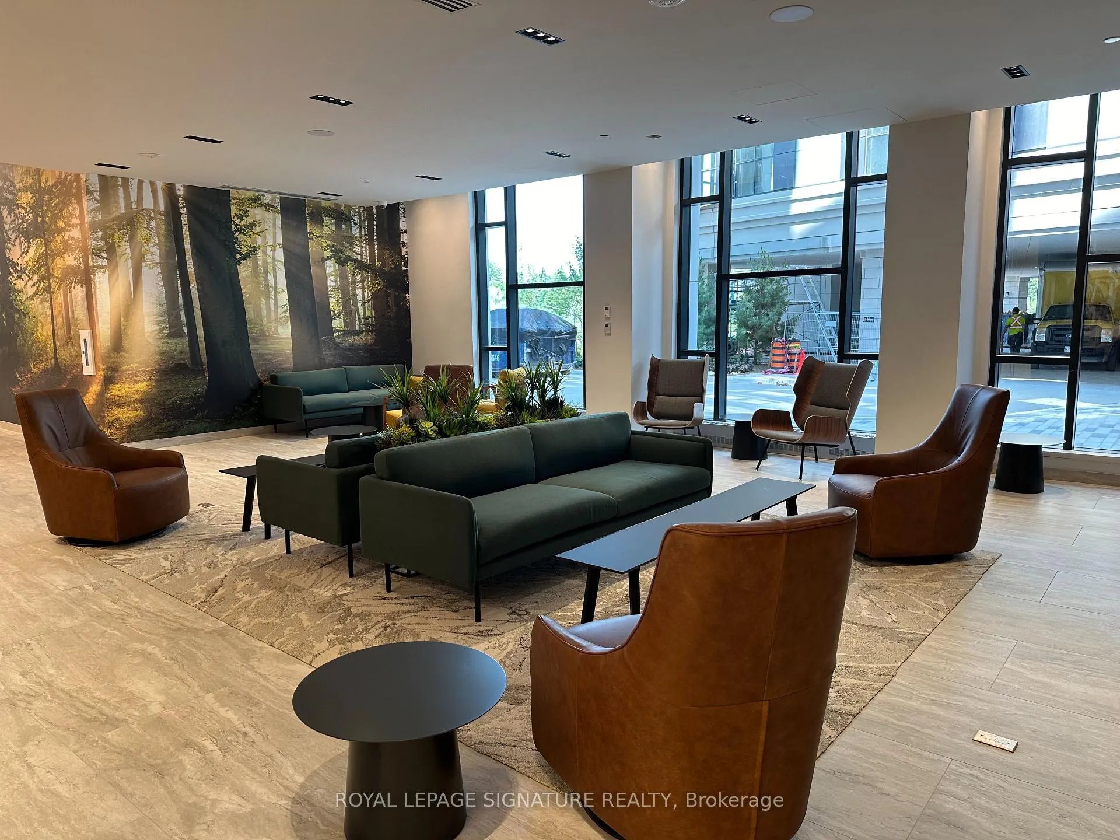
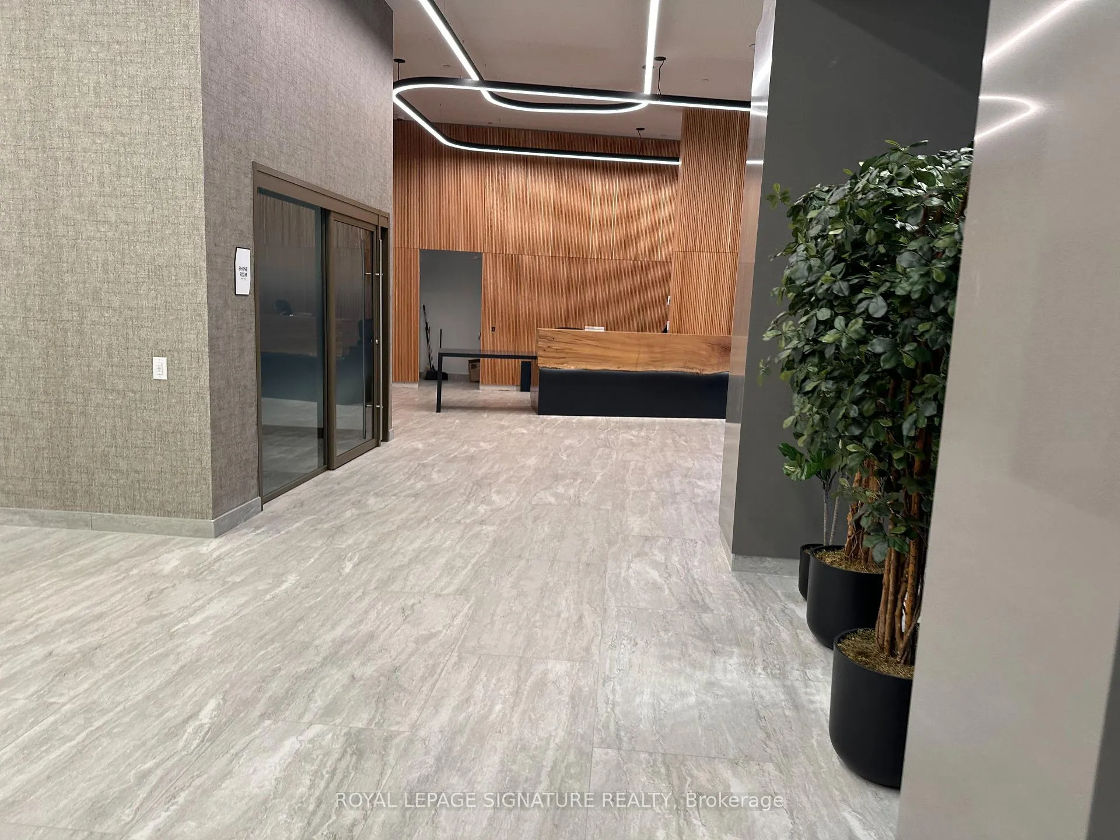
Welcome to this brand new, modern 2-bedroom condo in the heart of Erin Mills! Bright and stylish with 9 smooth ceilings, floor-to-ceiling windows, and west-facing views that fill the space with natural light. Offering approximately 972 sq ft of thoughtfully designed living space with a functional open-concept layout ideal for both everyday living and entertaining.Enjoy a contemporary kitchen with upgraded built-in stainless steel appliances, quartz countertops, and ample storage. The primary bedroom features a private 3-piece ensuite and large closet, while a second 3-piece bathroom offers added convenience. In-suite laundry included. One underground parking spot is included, with an optional second spot available at an extra cost. Building amenities include a state-of-the-art fitness centre, yoga studio,party room, co-working lounge, rooftop terrace with BBQs, indoor basketball court, 24/7concierge, and visitor parking. Unmatched location steps to Erin Mills Town Centre, Credit Valley Hospital, top-rated schools, and dining. Quick access to Hwy 403, 407, QEW, and GO Transit. Ideal for professionals or families seeking comfort, convenience, and luxury in one of Mississaugas most connected communities.
Ask about this home
A HOMEH agent will answer your questions about this home.
Know more about The Kith Condominiums

Condo building · 2475 Eglinton Ave W
The Kith Condominiums is a 15-storey condo with 316 suites by The Daniels Corporation. Right now 10 for sale and 1 for rent are on the market here.
- 15storeys
- 316suites
- $768/sq ft
No similar units for rent in The Kith Condominiums right now.
Around this home
Daily convenience, out of 100, from the distances below
Schools nearby
School rating, out of 10.
Helpful calculators
Your HOMEH agent

"I would see it this week."