

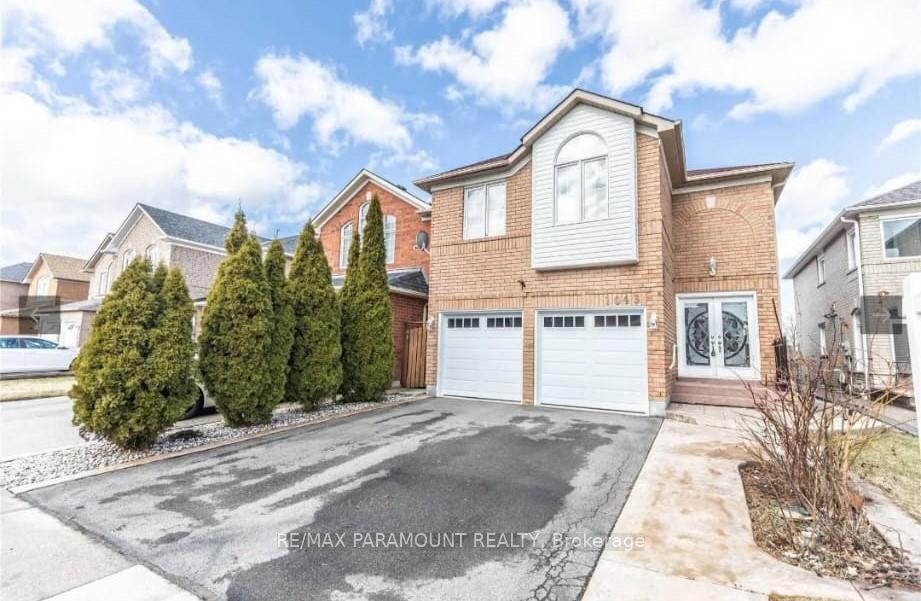
1043 Blueheron Boulevard
1043 Blueheron Boulevard
 See all 24 photos
Property history
Facts and features
- BasementApartment
- Water, sewerMunicipal
- HeatingForced air
- CoolingCentral air
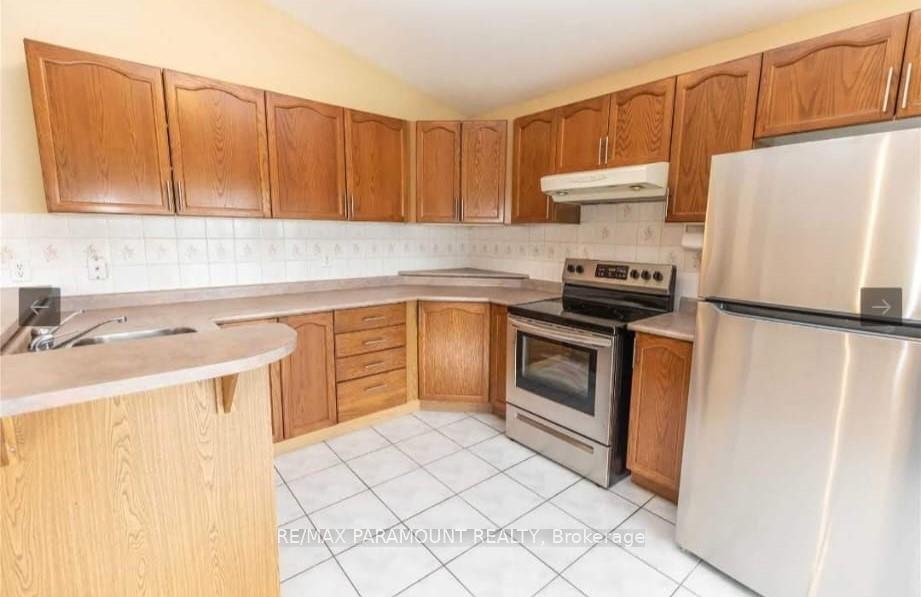
- Second kitchen
- Fireplace
- Central air
The homeDetached, 2-storey, 2,000–2,500 sq ft
- Type: Detached
- Style: 2-storey
- Living space: 2,000–2,500 sq ft
- Basement: Apartment, finished
InsideFireplace Yes, Main level, Carpet free
- Fireplace: Yes
- Laundry: Main level
- Features: Carpet free
- Rooms above ground: 8
- Rooms in the basement: 3
- Bedrooms: 4 + 1 in the basement
- Bathrooms: 4
- Kitchens: 2
- Family room: Yes
Outside and lotBrick, vinyl siding, Shingles, Poured concrete
- Exterior: Brick, vinyl siding
- Roof: Shingles
- Foundation: Poured concrete
- Size: 32.03 × 110.06 ft
Parking2 Garage, Built-in, Private
- Spaces: 2 Garage
- Garage: Built-in
- Driveway: Private
Heating, water and powerForced air, gas, Central air, Municipal water
- Heating: Forced air, gas
- Cooling: Central air
- Water: Municipal water
- Sewer: Municipal sewer
Costs and taxesTaxes $7,382 a year, HST included in the price, Hot water tank is owned. none
- Taxes, 2025: $7,382 a year
- HST: HST included in the price
- Rental items: Hot water tank is owned. none
Included in the saleAll appliances, blinds and elf, Garage door openers
- Included: All appliances, blinds and elf
- Not included: Garage door openers
NearbyGolf, hospital, public transit
- Close to: Golf, hospital, public transit
Listing detailsW12313610, Sold, Jul 29, 2025
- MLS® number: W12313610
- Status: Sold
- Listed on: Jul 29, 2025
- Days on market: 20
- Updated: Aug 18, 2025
- Possession: 2025-09-01 / Flexible
- Occupied by: Tenant
- Listing brokerage: RE/MAX PARAMOUNT REALTY
About this home
1043 Blueheron Boulevard, Mississauga (East Credit), ON L5V 2J8
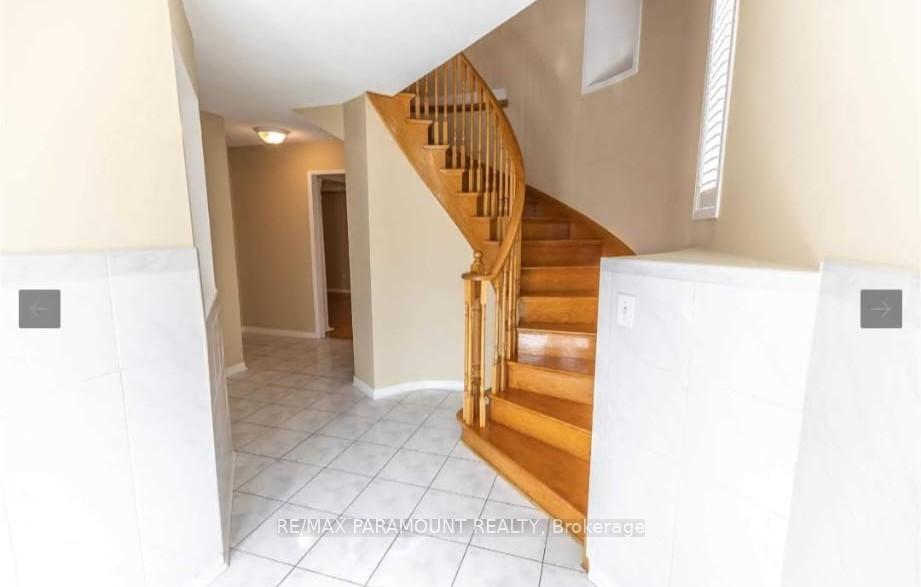
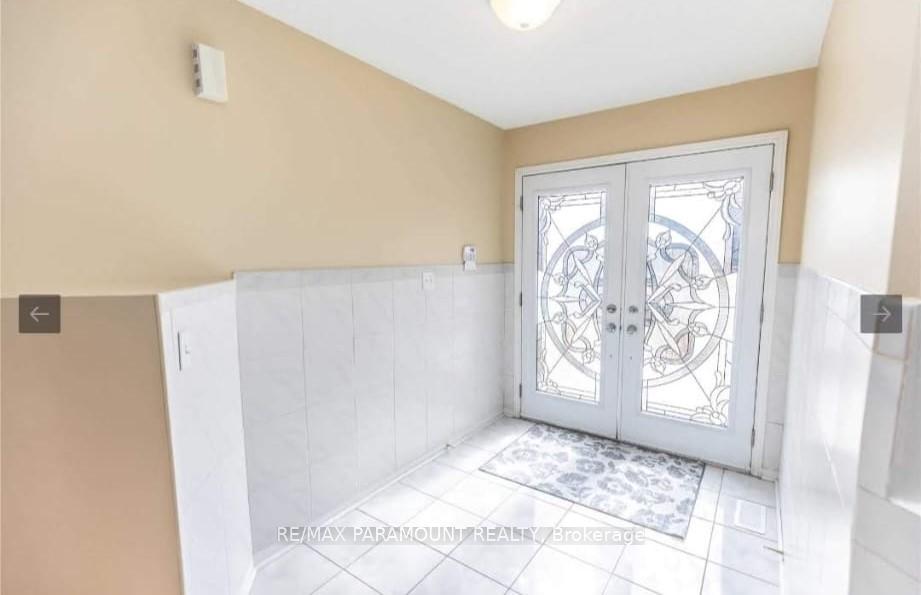
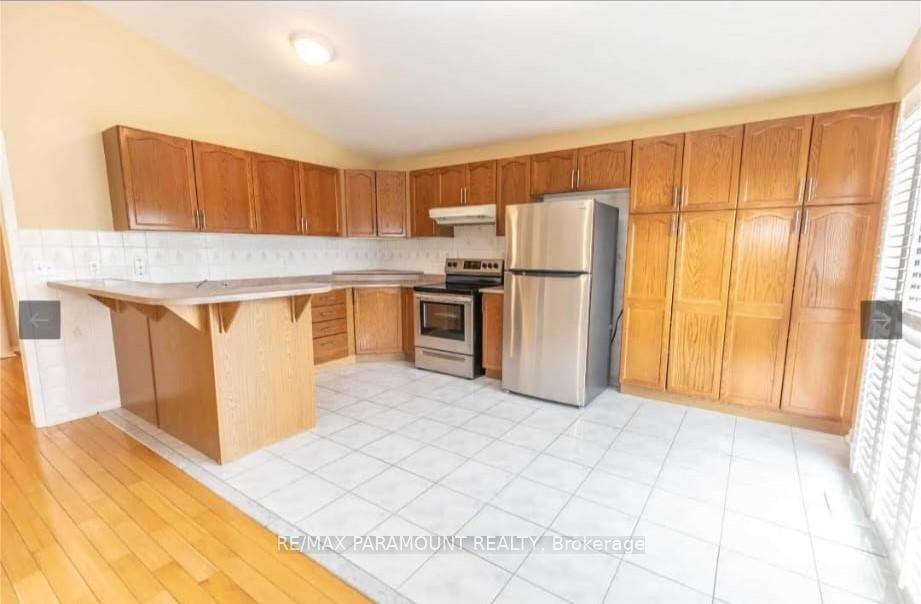
This premium home backs onto tranquil greenspace and scenic bike trails, offering exceptional outdoor living with a spacious 24x24 ft deck and plenty of backyard privacy. Inside, elegant hardwood floors span the main and upper levels, complementing the open-concept eat-in kitchen and a cozy family room with vaulted ceilings and a double-sided gas fireplace. The oak staircase leads to well-appointed bedrooms above, while the main floor features convenient laundry with direct garage access. The finished basement includes a bedroom and kitchenette, with potential for a separate entrance ideal for extended family or future rental income. With California shutters throughout and located in a highly desirable neighborhood close to all amenities, this home truly must be seen to be appreciated.
Ask about this home
A HOMEH agent will answer your questions about this home.
Around this home
Daily convenience, out of 100, from the distances below
Schools nearby
School rating, out of 10.
Helpful calculators
Your HOMEH agent

"I would see it this week."