

6515 Alderwood Trail
6515 Alderwood Trail
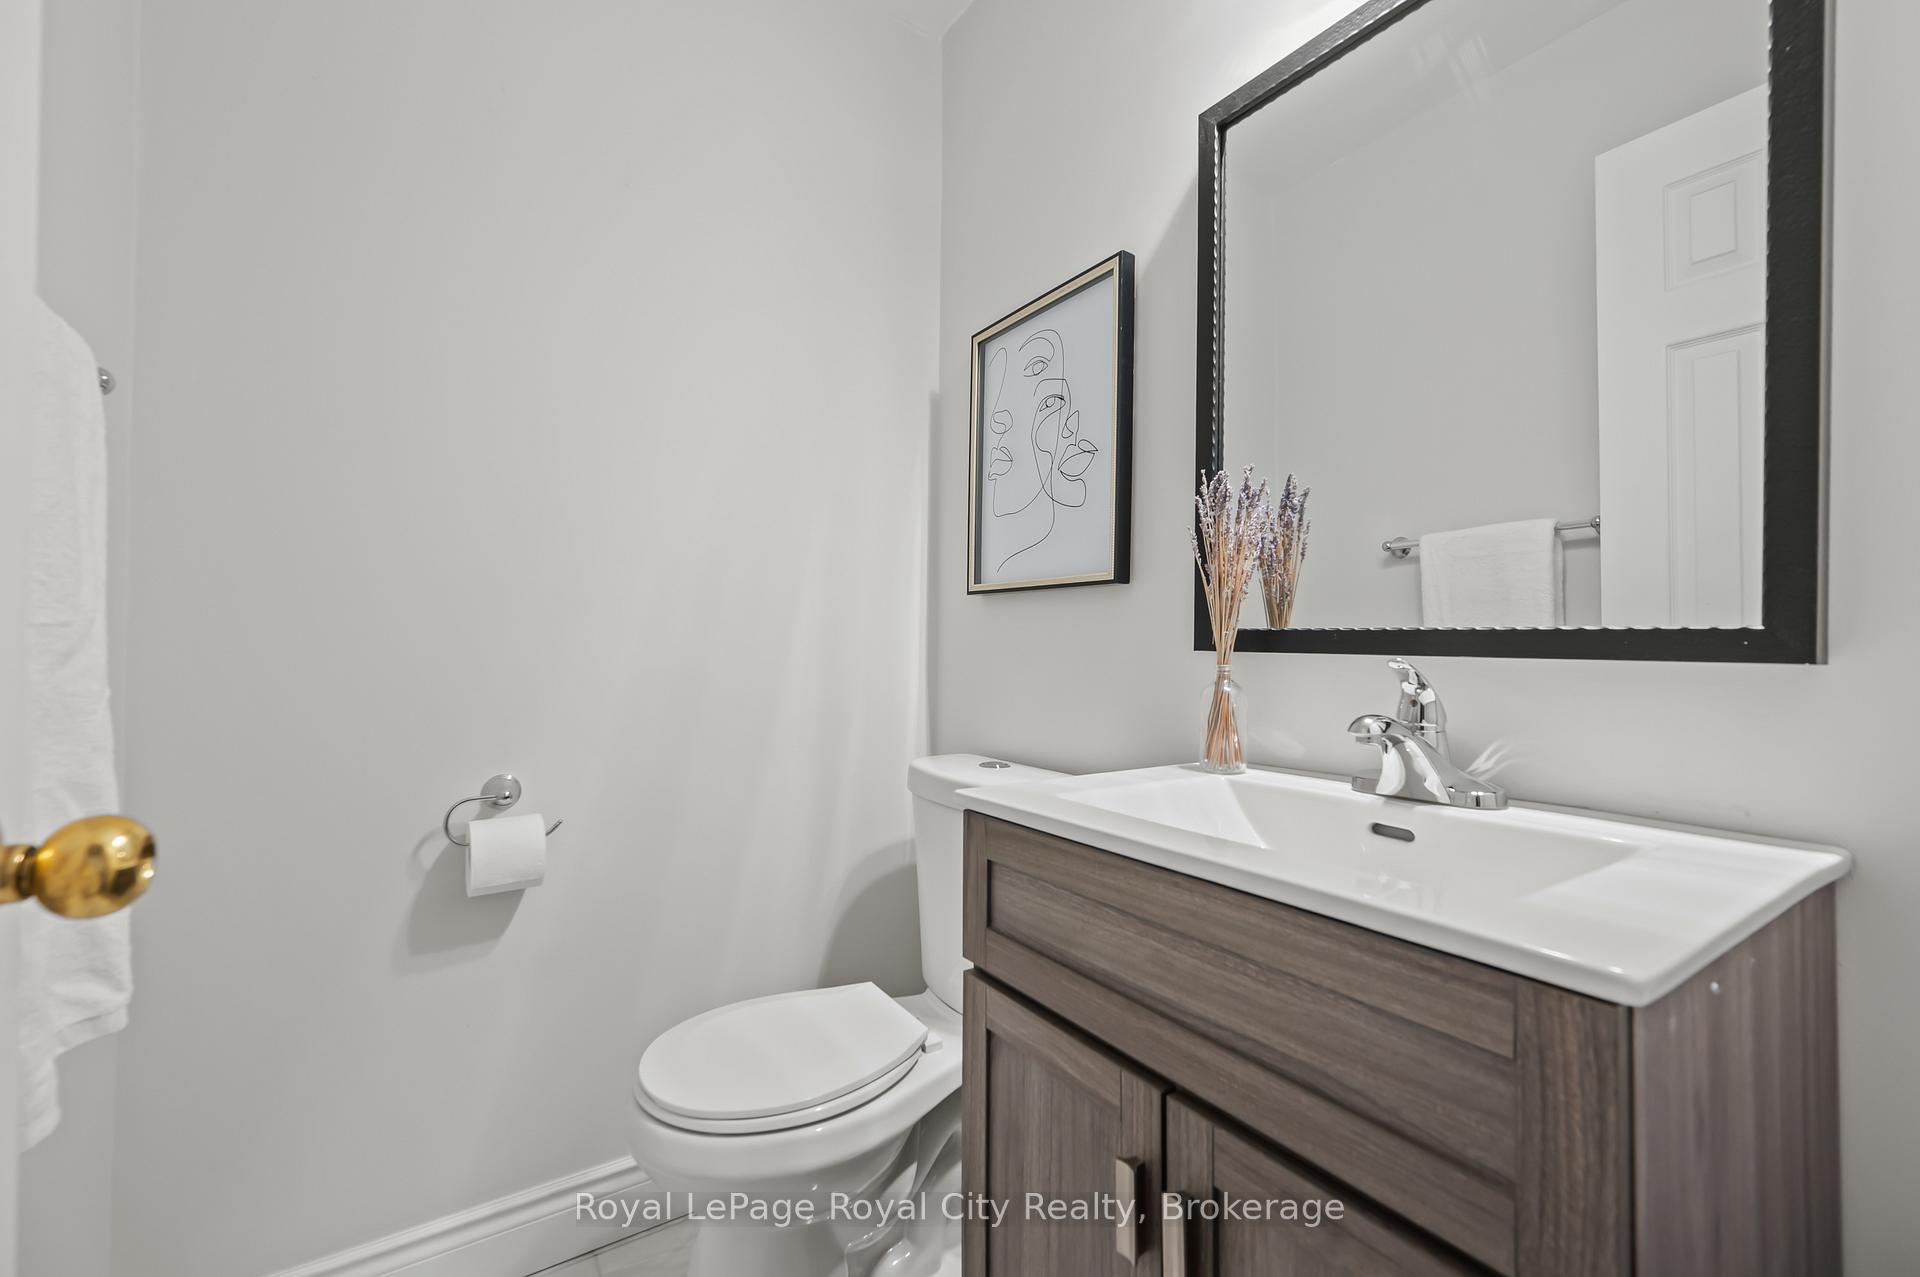 See all 41 photos
Property history
Facts and features
- BasementUnfinished
- Age of home31–50 years
- Water, sewerMunicipal
- HeatingForced air
- Fireplace
- Central air
The homeDetached, 2-storey, Age 31–50 years
- Type: Detached
- Style: 2-storey
- Age: 31–50 years
- Living space: 2,000–2,500 sq ft
- Basement: Unfinished
- View: Creek/stream, forest, garden, lake, meadow, park/greenbelt, river, trees/woods
InsideFireplace Yes, wood, family room, Main level, Auto garage door remote, in-law capability, on demand water heater, storage
- Fireplace: Yes, wood, family room
- Laundry: Main level
- Features: Auto garage door remote, in-law capability, on demand water heater, storage
- Rooms above ground: 16
- Bedrooms: 4
- Bathrooms: 3
- Kitchens: 1
- Family room: Yes
Outside and lotBrick, Asphalt shingle, Poured concrete
- Exterior: Brick
- Roof: Asphalt shingle
- Foundation: Poured concrete
- Features: Backs on green belt, deck, landscaped, patio, privacy
- Size: 36.74 × 111.83 ft
- Zoning: R4
Parking2 Garage, Attached, Private double
- Spaces: 2 Garage
- Garage: Attached
- Driveway: Private double
Heating, water and powerForced air, gas, Central air, Municipal water
- Heating: Forced air, gas
- Cooling: Central air
- Water: Municipal water
- Sewer: Municipal sewer
Costs and taxesTaxes $6,816 a year, HST No HST, Furnace, ac & on demand water heater are lease to own with a monthly cost of $223.79 and a buyout of approximately $7,000
- Taxes, 2024: $6,816 a year
- HST: No HST
- Rental items: Furnace, ac & on demand water heater are lease to own with a monthly cost of $223.79 and a buyout of approximately $7,000
Included in the saleRefrigerator, stove, range hood, dishwasher, microwave, washer, dryer, all current and existing electrical light fixtures, king size bed in primary, queen size bed in guest bedroom, patio furniture set, All staging items
- Included: Refrigerator, stove, range hood, dishwasher, microwave, washer, dryer, all current and existing electrical light fixtures, king size bed in primary, queen size bed in guest bedroom, patio furniture set
- Not included: All staging items
NearbyGreenbelt/conservation, hospital, place of worship, rec./commun.centre, school, river/stream
- Close to: Greenbelt/conservation, hospital, place of worship, rec./commun.centre, school, river/stream
Listing detailsW12313657, Sold, Jul 29, 2025
- MLS® number: W12313657
- Status: Sold
- Listed on: Jul 29, 2025
- Days on market: 17
- Updated: Aug 15, 2025
- Possession: Flexible
- Occupied by: Owner
- Listing brokerage: Royal LePage Royal City Realty
About this home
6515 Alderwood Trail, Mississauga (Lisgar), ON L5N 6W5
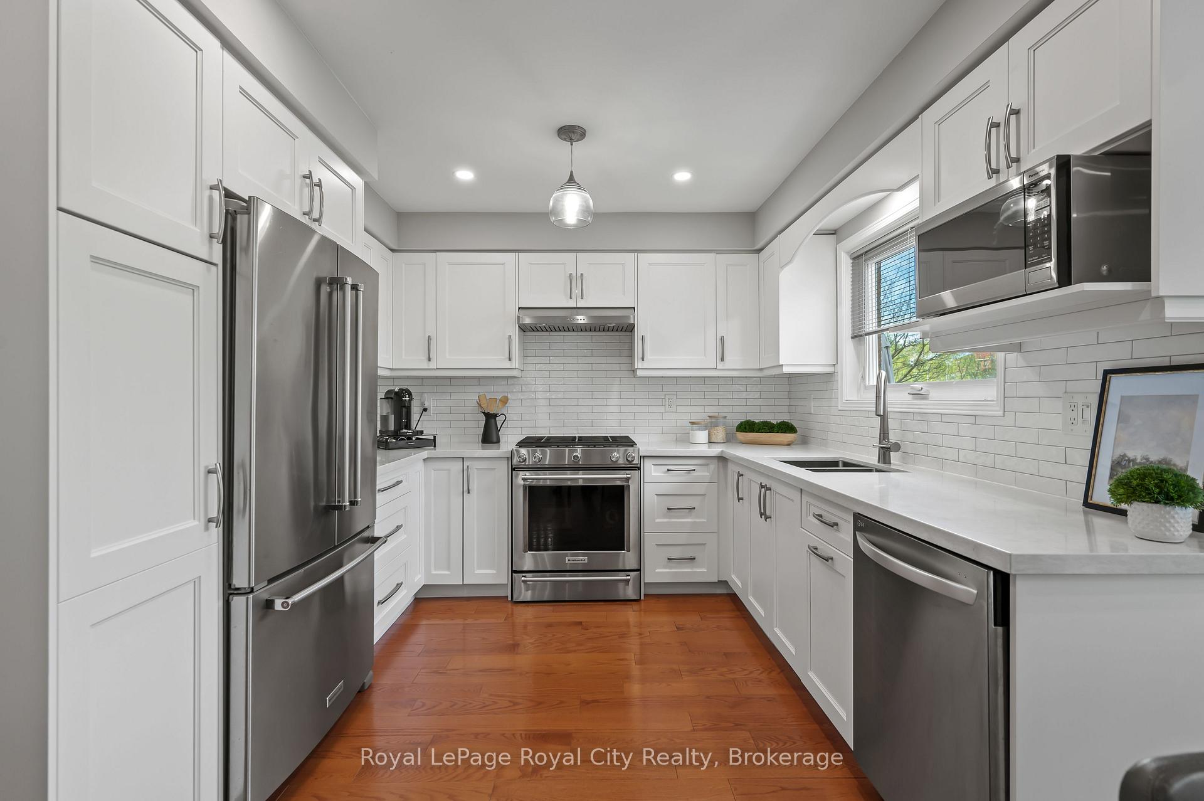
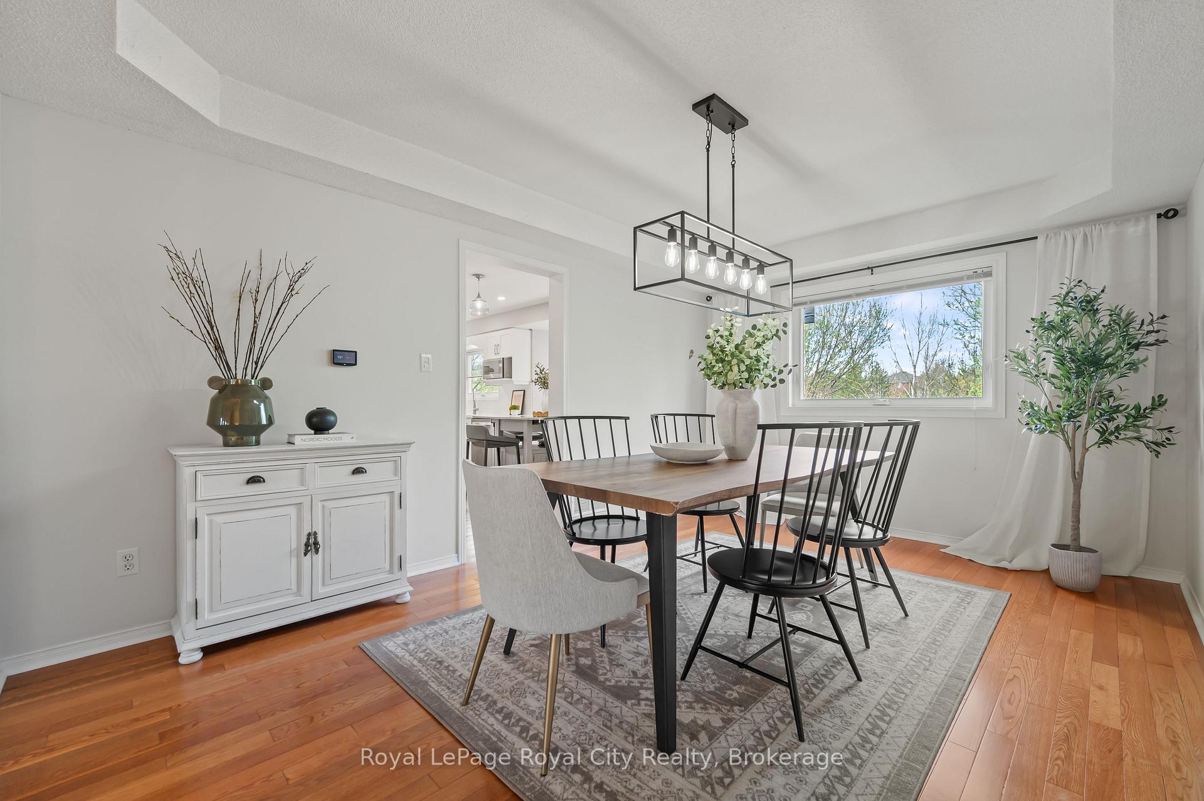
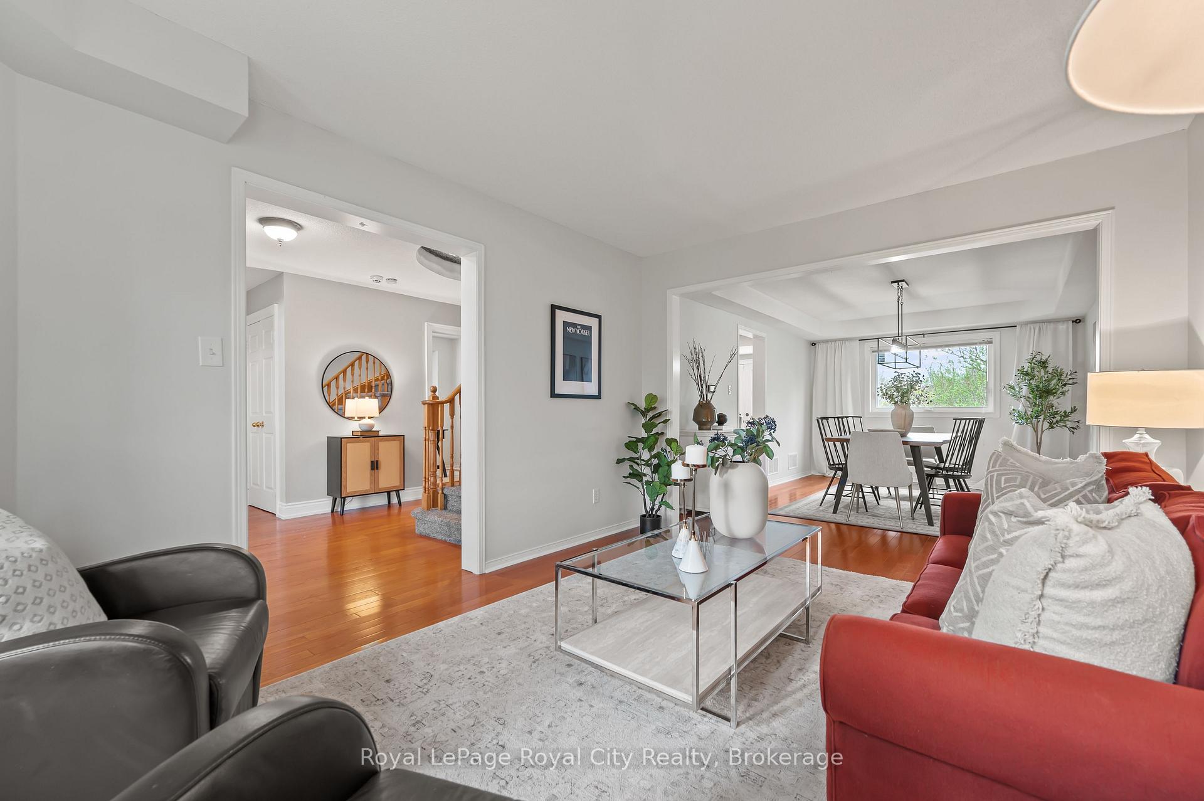
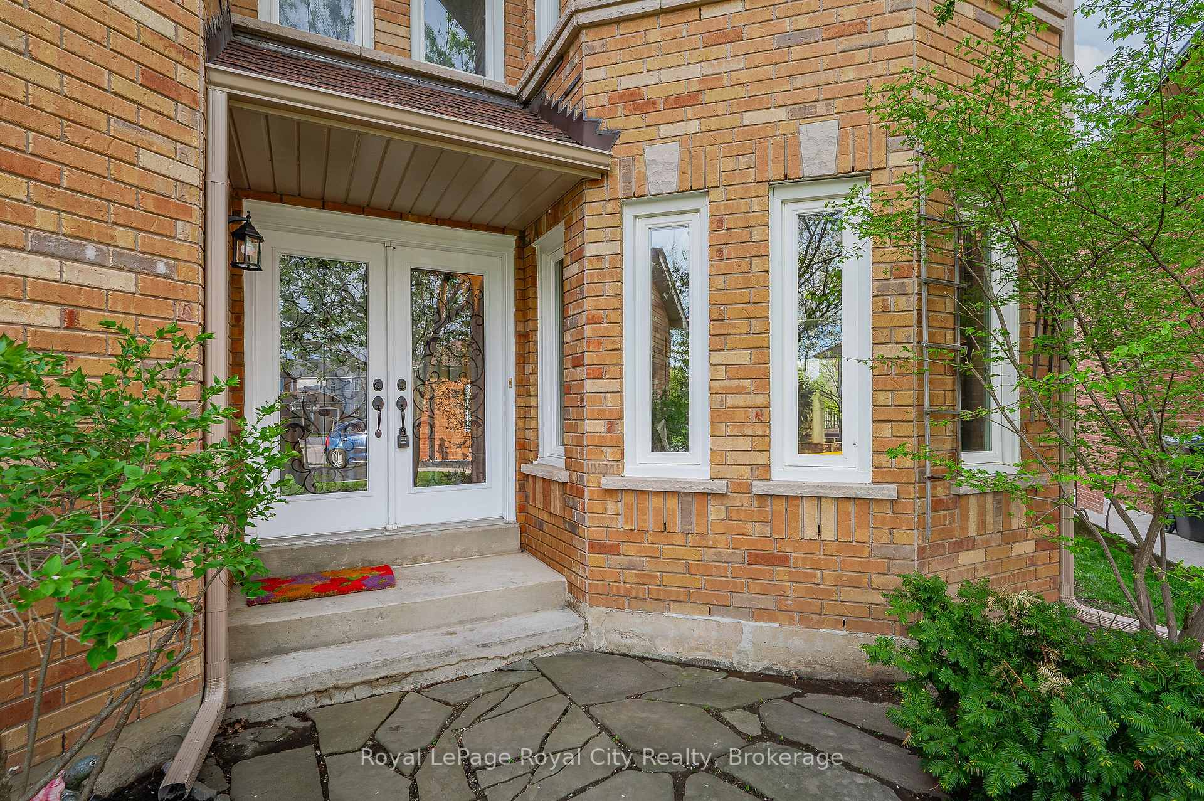
An extraordinary opportunity to own a truly cherished home in one of Mississauga's most desirable and connected neighbourhoods. Proudly offered for the first time by its original owner, this lovingly cared-for residence offers a rare blend of space, privacy, and thoughtful updates. With over 2,417 square feet of beautifully finished living space and an additional 1,077 square foot unfinished basement-ideal for a future in-law suite or separate unit with potential for a private entrance-this home is as versatile as it is inviting. The stylish kitchen, renovated in 2017, is the heart of the home, featuring sleek quartz countertops, stainless steel appliances, and a gas stove, all designed to inspire culinary creativity. The living room is warm and welcoming, centered around a classic wood-burning fireplace-perfect for cozy gatherings. Upstairs, the serene primary suite includes an updated ensuite bath (2017), while both the guest bathroom and powder room were tastefully renovated in 2023 with timeless finishes. Every detail reflects pride of ownership, from the new roof (2024) and high-quality windows (2016) to the composite deck (2020) and updated garage doors (2017), ensuring comfort and curb appeal for years to come. Step outside to a tranquil backyard oasis, backing directly onto a protected greenbelt. A private gate opens to the Lisgar Meadow Brook Trail system, leading to a peaceful pond and kilometers of scenic walking paths. With several parks and sports fields just a short stroll away, this location offers a perfect balance of nature and community. Conveniently situated near all major highways, Pearson Airport, GO Stations, and within walking distance to excellent schools for every age, this home combines peaceful living with exceptional accessibility.
Ask about this home
A HOMEH agent will answer your questions about this home.
Around this home
Daily convenience, out of 100, from the distances below
Schools nearby
School rating, out of 10.
Helpful calculators
Your HOMEH agent

"I would see it this week."