

3403 Brett Road
3403 Brett Road
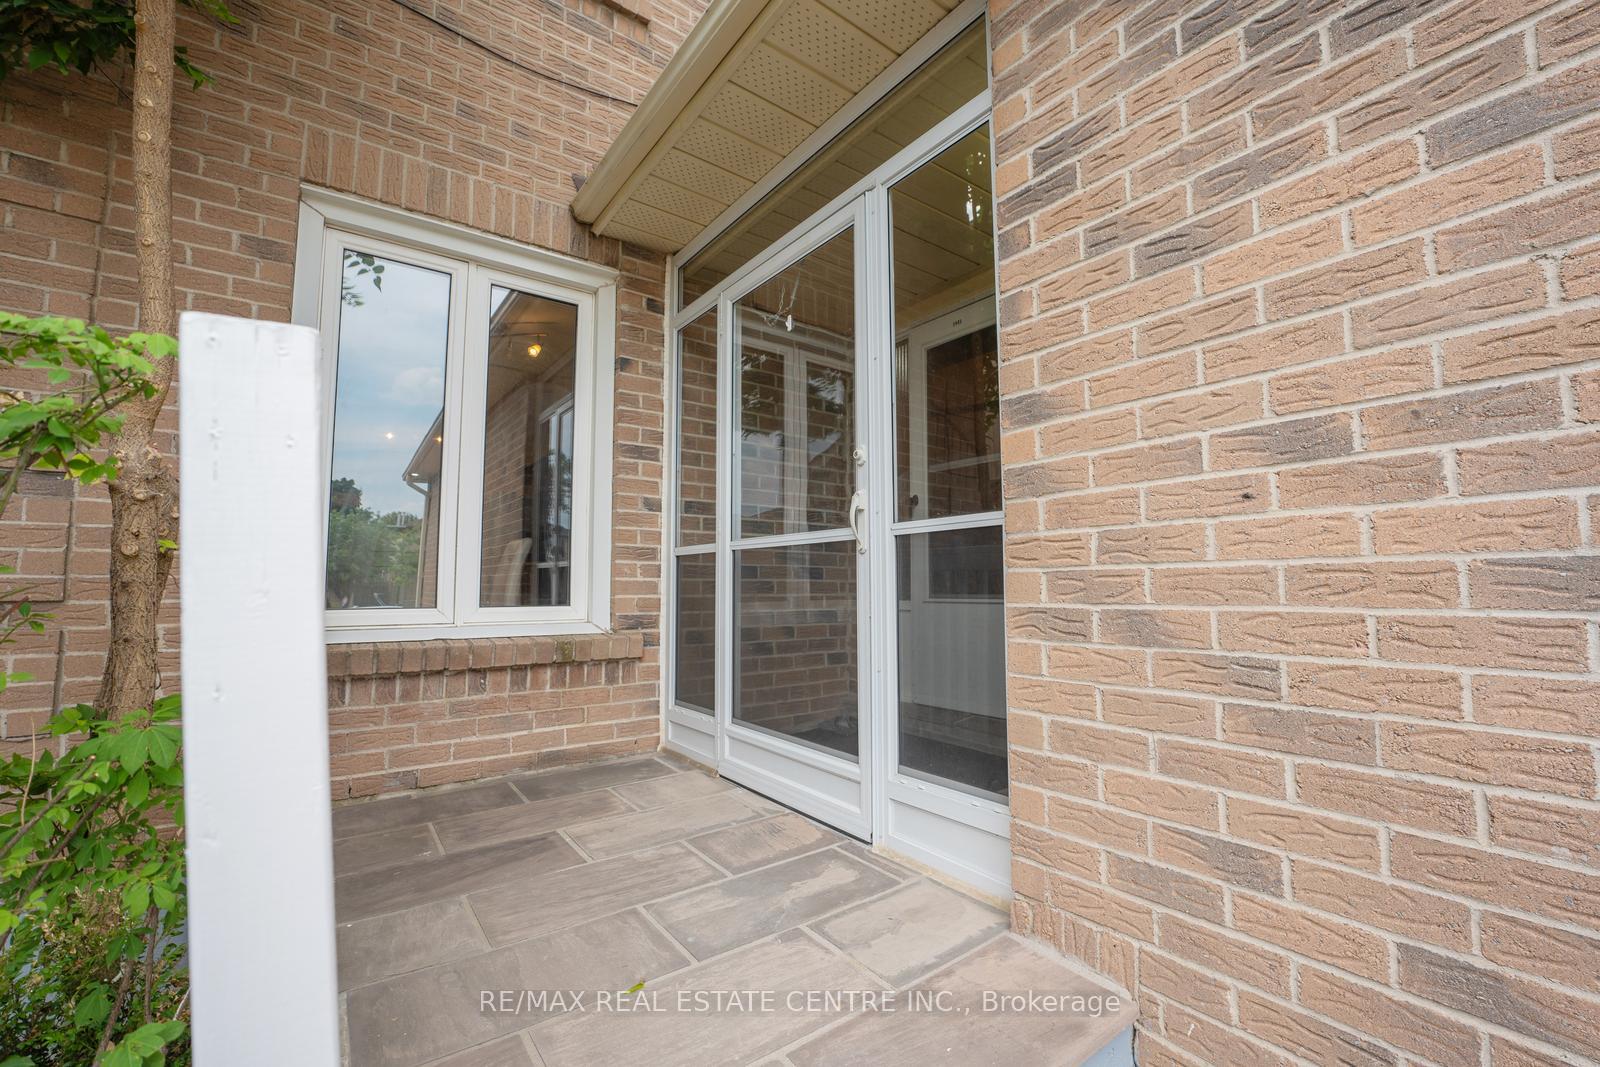 See all 43 photos
Property history
Facts and features
- BasementFinished
- Water, sewerMunicipal
- HeatingForced air
- CoolingCentral air
- Hardwood floors
- Fireplace
- Central air
The homeDetached, 2-storey, 1,500–2,000 sq ft
- Type: Detached
- Style: 2-storey
- Living space: 1,500–2,000 sq ft
- Basement: Finished
InsideFireplace Yes, Tile, Hardwood, Water heater
- Fireplace: Yes
- Flooring: Tile, Hardwood
- Features: Water heater
- Rooms above ground: 14
- Bedrooms: 3 + 1 in the basement
- Bathrooms: 4
- Kitchens: 1
- Family room: Yes
Outside and lotBrick, Shingles, Unknown
- Exterior: Brick
- Roof: Shingles
- Foundation: Unknown
- Features: Landscaped, porch enclosed, porch, patio
- Size: 31.99 × 118.11 ft
Parking2 Garage, Attached
- Spaces: 2 Garage
- Garage: Attached
Heating, water and powerForced air, gas, Central air, Municipal water
- Heating: Forced air, gas
- Cooling: Central air
- Water: Municipal water
- Sewer: Municipal sewer
Costs and taxesTaxes $6,245 a year, HST included in the price, Ac and hwt
- Taxes, 2025: $6,245 a year
- HST: HST included in the price
- Rental items: Ac and hwt
- Under contract: Air conditioner, hot water heater
NearbyFenced yard, hospital, golf, library, park, place of worship
- Close to: Fenced yard, hospital, golf, library, park, place of worship
Listing detailsW12320106, Sold, Aug 1, 2025
- MLS® number: W12320106
- Status: Sold
- Listed on: Aug 1, 2025
- Days on market: 17
- Updated: Aug 18, 2025
- Possession: 2025-08-01 / Flexible
- Occupied by: Vacant
- Listing brokerage: RE/MAX REAL ESTATE CENTRE INC.
About this home
3403 Brett Road, Mississauga (Erin Mills), ON L5L 4N7
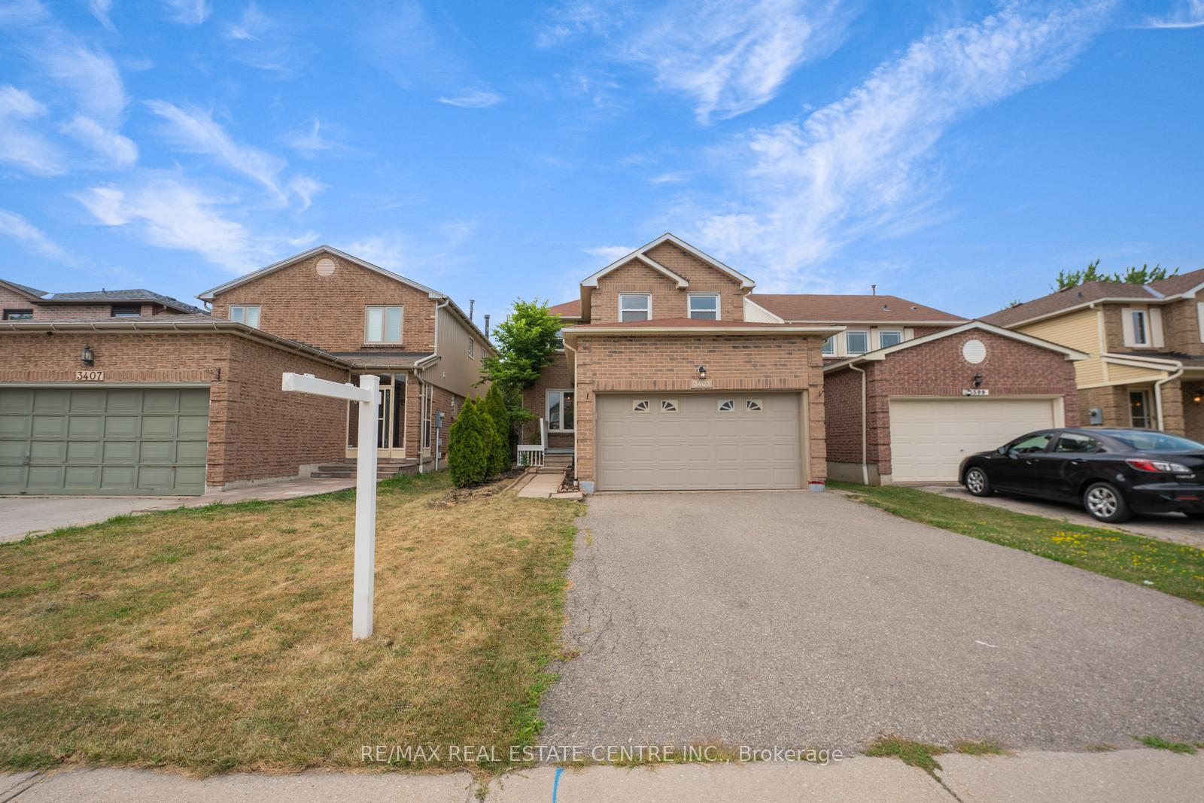
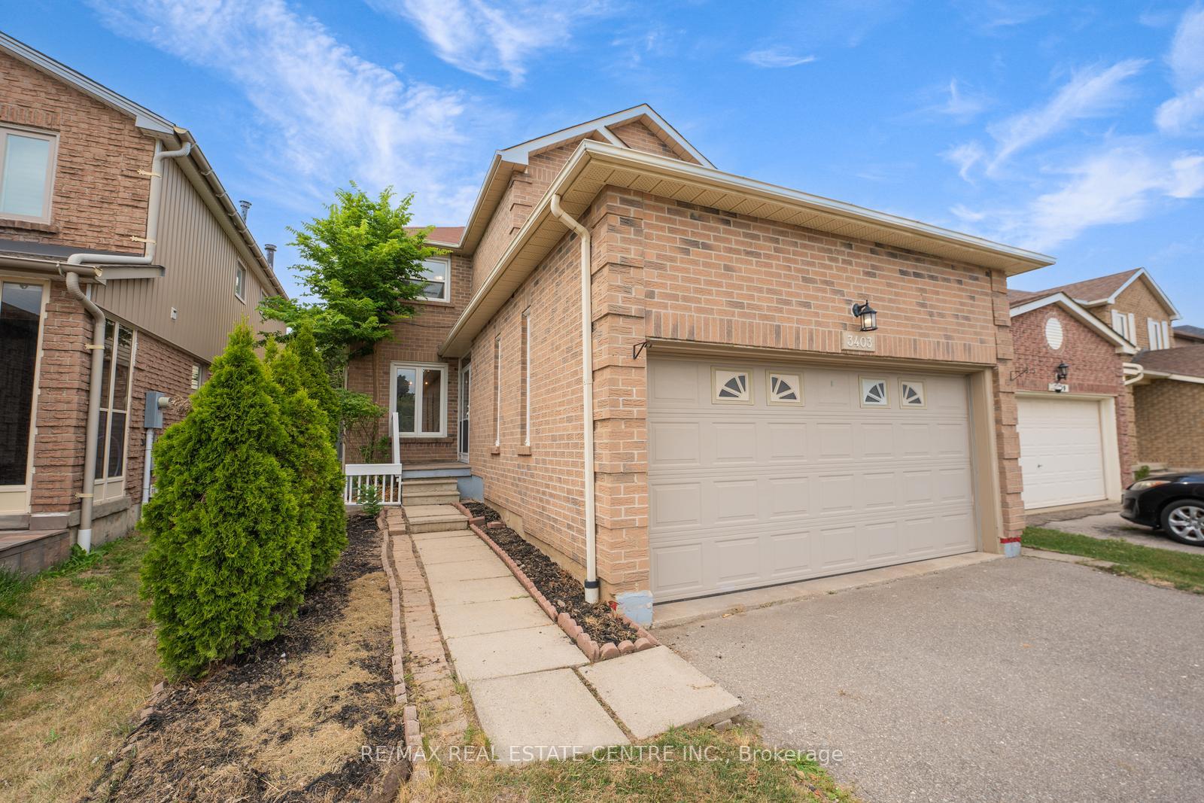
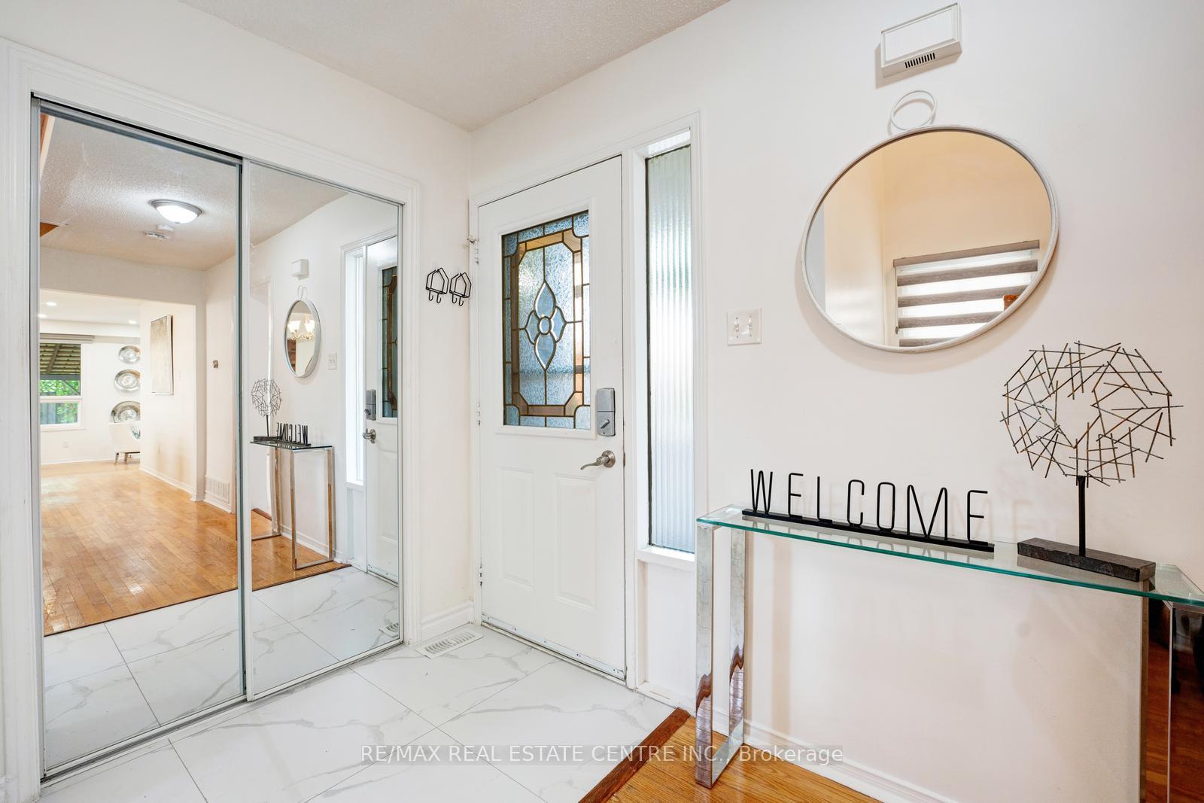
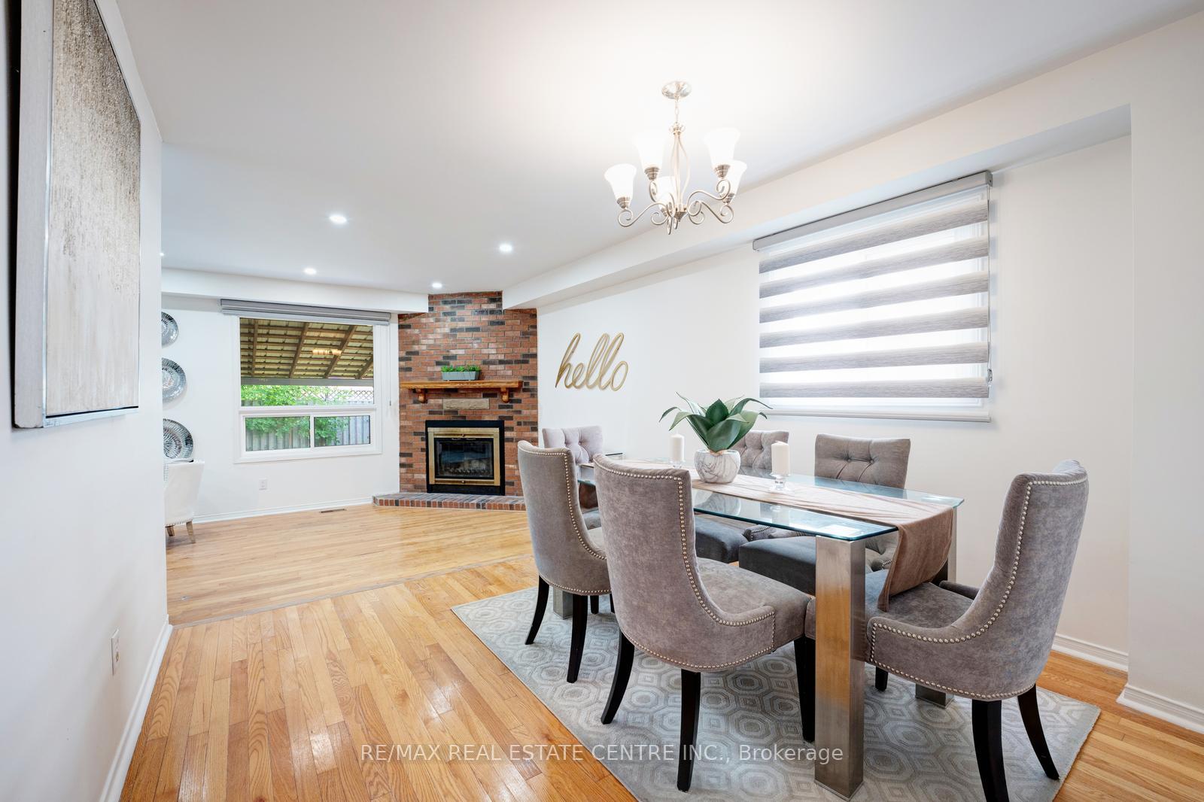
Welcome to 3403 Brett Rd! One of the Most Stunning Homes in All of Erin Mills! Nestled in a sought-after, family-friendly neighbourhood, 3403 Brett Rd offers a perfect blend of modern living and timeless charm. This beautifully presented and carpet-free property boasts spacious interiors, natural light, and a seamless flow from indoor living areas to outdoor entertaining spaces.Whether you're relaxing in the landscaped backyard, hosting in the beautiful kitchen, living/family areas, or unwinding in one of the generously sized bedrooms, every corner of this home is designed for comfort and style. This 3+1 Bedroom Home comes equipped with 4 Bathroom s across 2,500+ Square Feet of Finished Living Space. Offering parking for 2 cars in the garage and another 2 cars on the driveway, with ample street parking you'll easily be able to accommodate large social events! Location Highlights: Minutes to Ridgeway Plaza featuring restaurants, grocery stores, fitness centres, and everyday conveniences. Surrounded by parks, trails, and green spaces including Duncairn Downs Park and Sawmill Creek Trail perfect for walking, biking, or enjoying the outdoors. Just 3 Minutes, 4 Mins to Home Depot, 5 Mins to Erin Mills Town Centre/Lifetime Fitness, 6 Mins to Highways 403 and QEW, 7 Mins to Glen Erin Public School/Loyola Catholic Secondary School, 10 Mins to University ofToronto Mississauga, 10 Mins to Walmart, 12 Mins to Credit Valley Hospital, and 20 Mins to Pearson International Airport for easy travel access. Updated Flooring (2025)- Upgraded Washrooms (2025), New Zebra Blinds (2025), New Flooring (Kitchen and 2nd floor). Finished basement with potential for rental income, just add a side entry and kitchen!
Ask about this home
A HOMEH agent will answer your questions about this home.
Around this home
Daily convenience, out of 100, from the distances below
Schools nearby
School rating, out of 10.
Helpful calculators
Your HOMEH agent

"I would see it this week."