

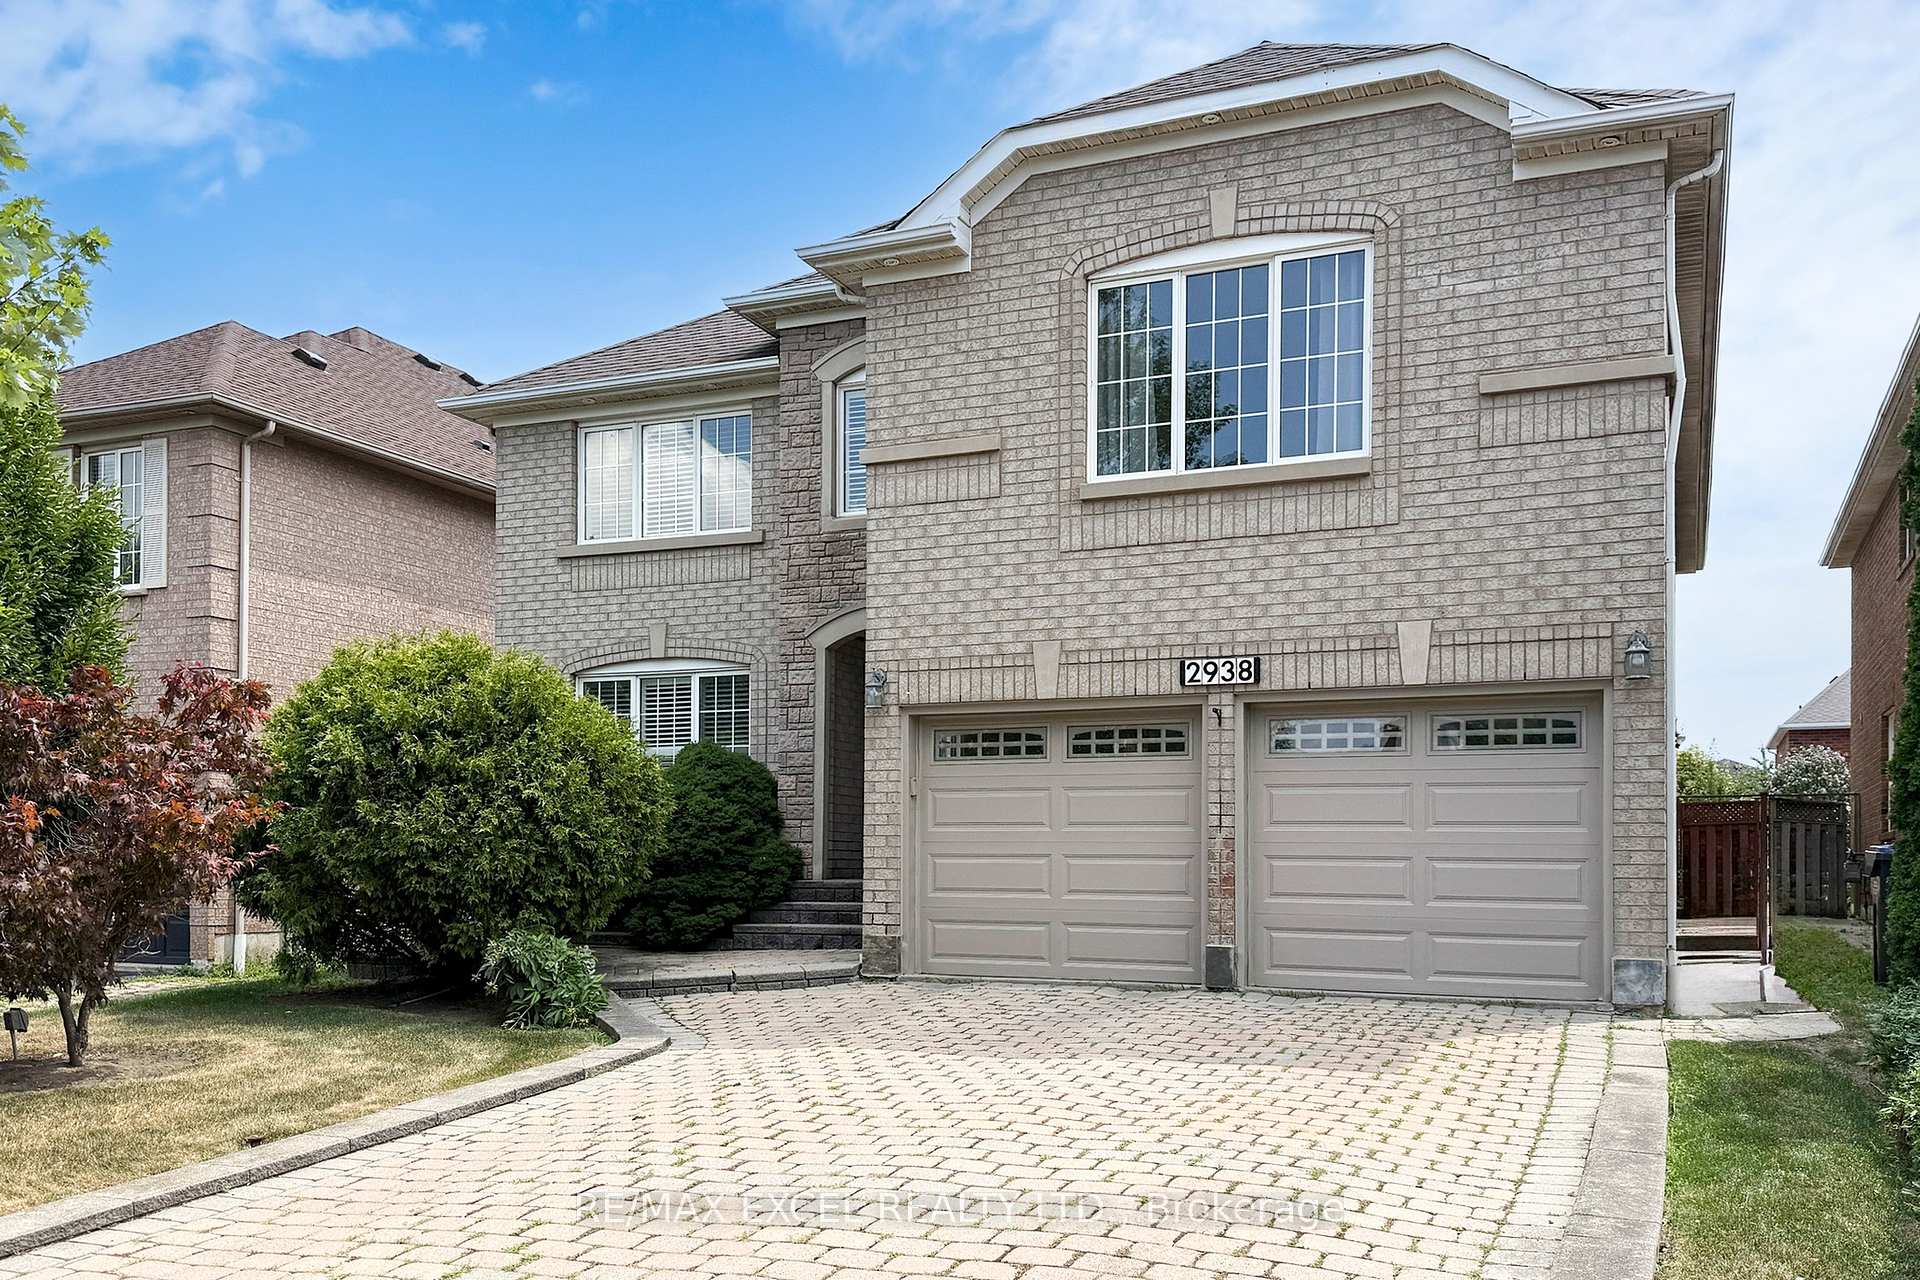
2938 Wisteria Court
2938 Wisteria Court
 See all 44 photos
Property history
Facts and features
- BasementFinished
- Water, sewerMunicipal
- HeatingForced air
- CoolingCentral air
- Hardwood floors
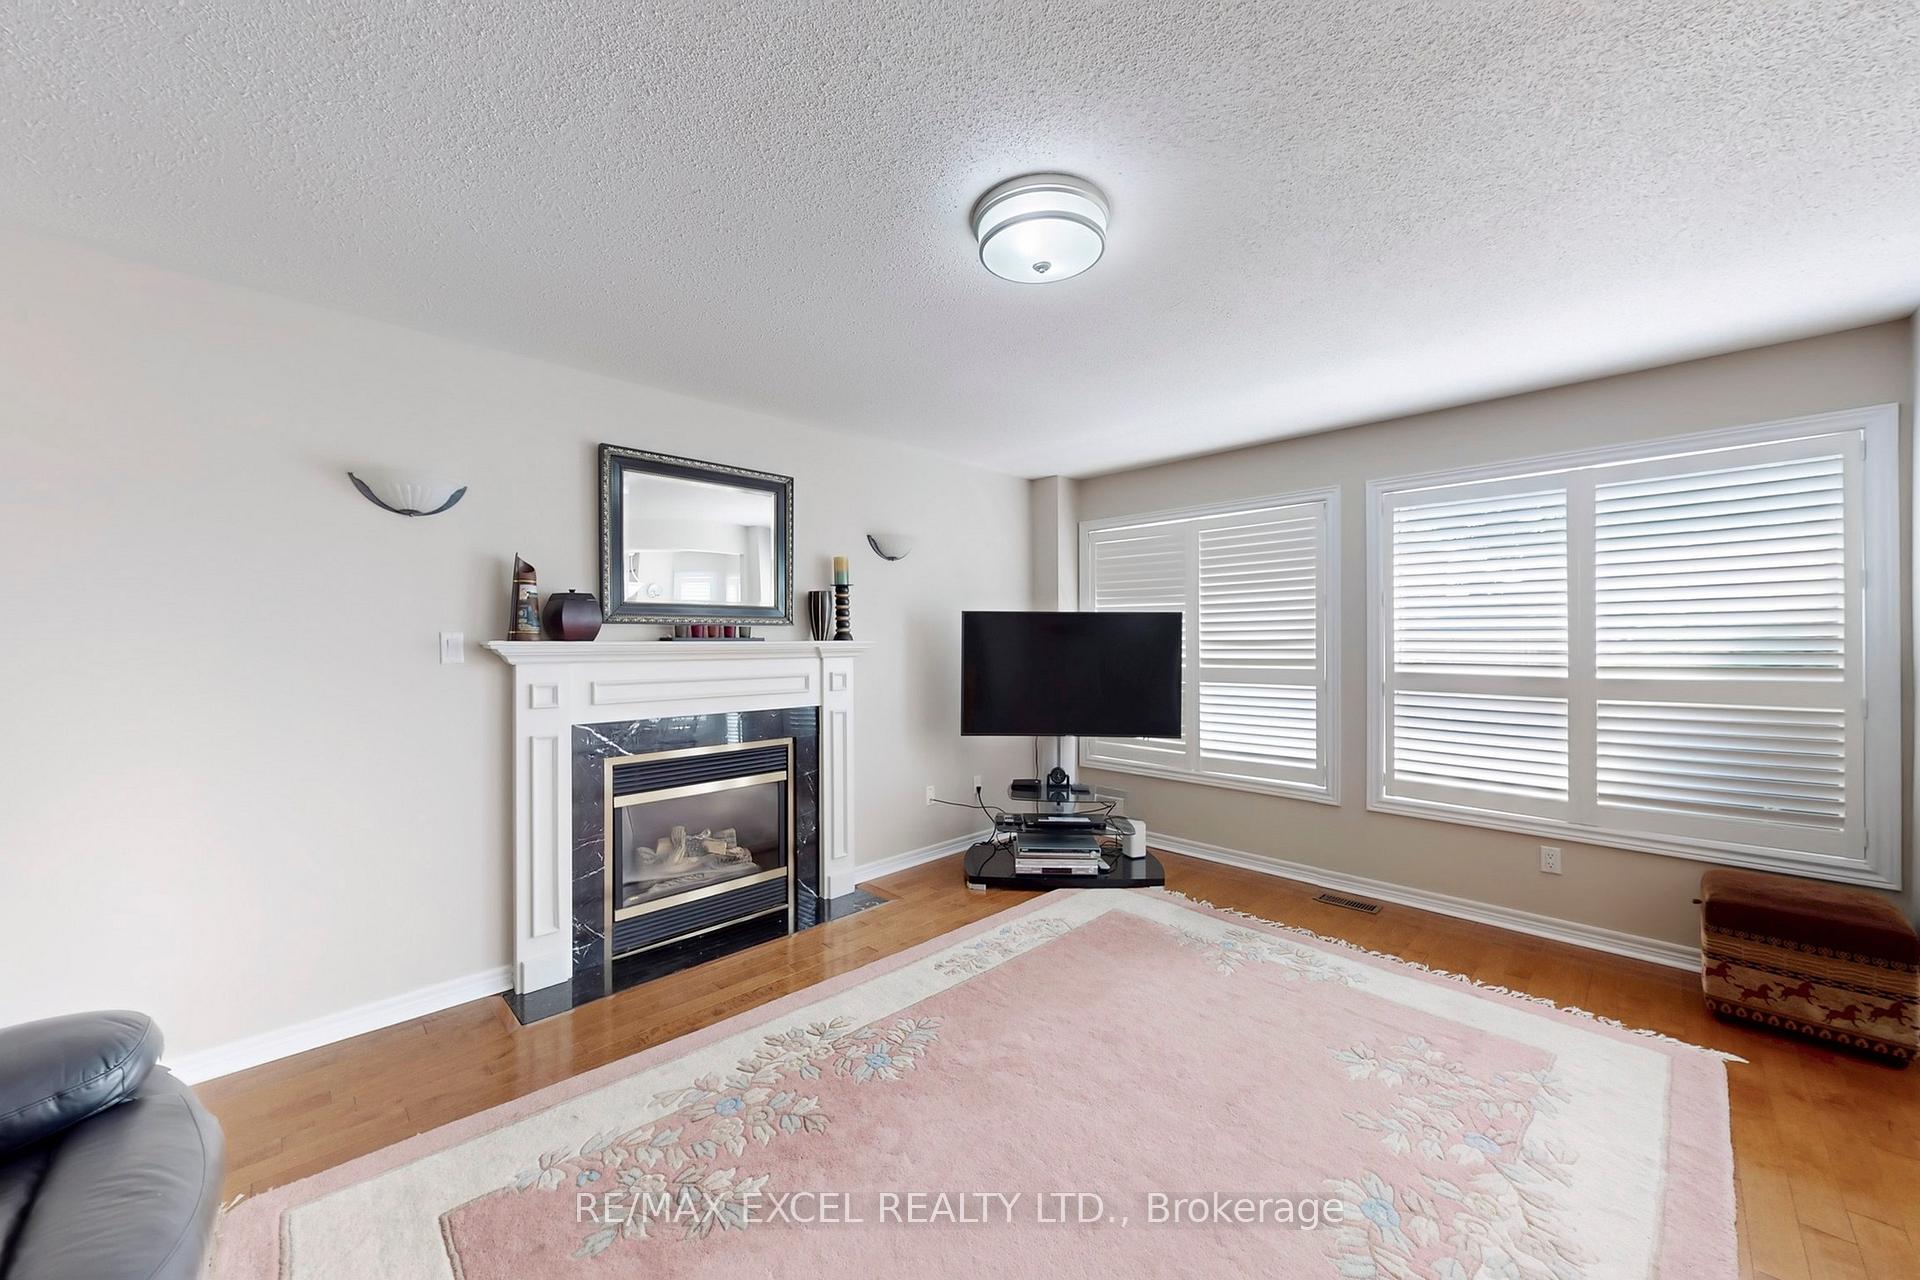
- Fireplace
- Central air
The homeDetached, 2-storey, 3,000–3,500 sq ft
- Type: Detached
- Style: 2-storey
- Living space: 3,000–3,500 sq ft
- Basement: Finished
InsideFireplace Yes, natural gas, Hardwood, Ceramic, Auto garage door remote
- Fireplace: Yes, natural gas
- Flooring: Hardwood, Ceramic
- Features: Auto garage door remote
- Rooms above ground: 11
- Bedrooms: 4 + 2 in the basement
- Bathrooms: 4
- Kitchens: 1
- Family room: Yes
Outside and lotBrick, Shingles, Poured concrete
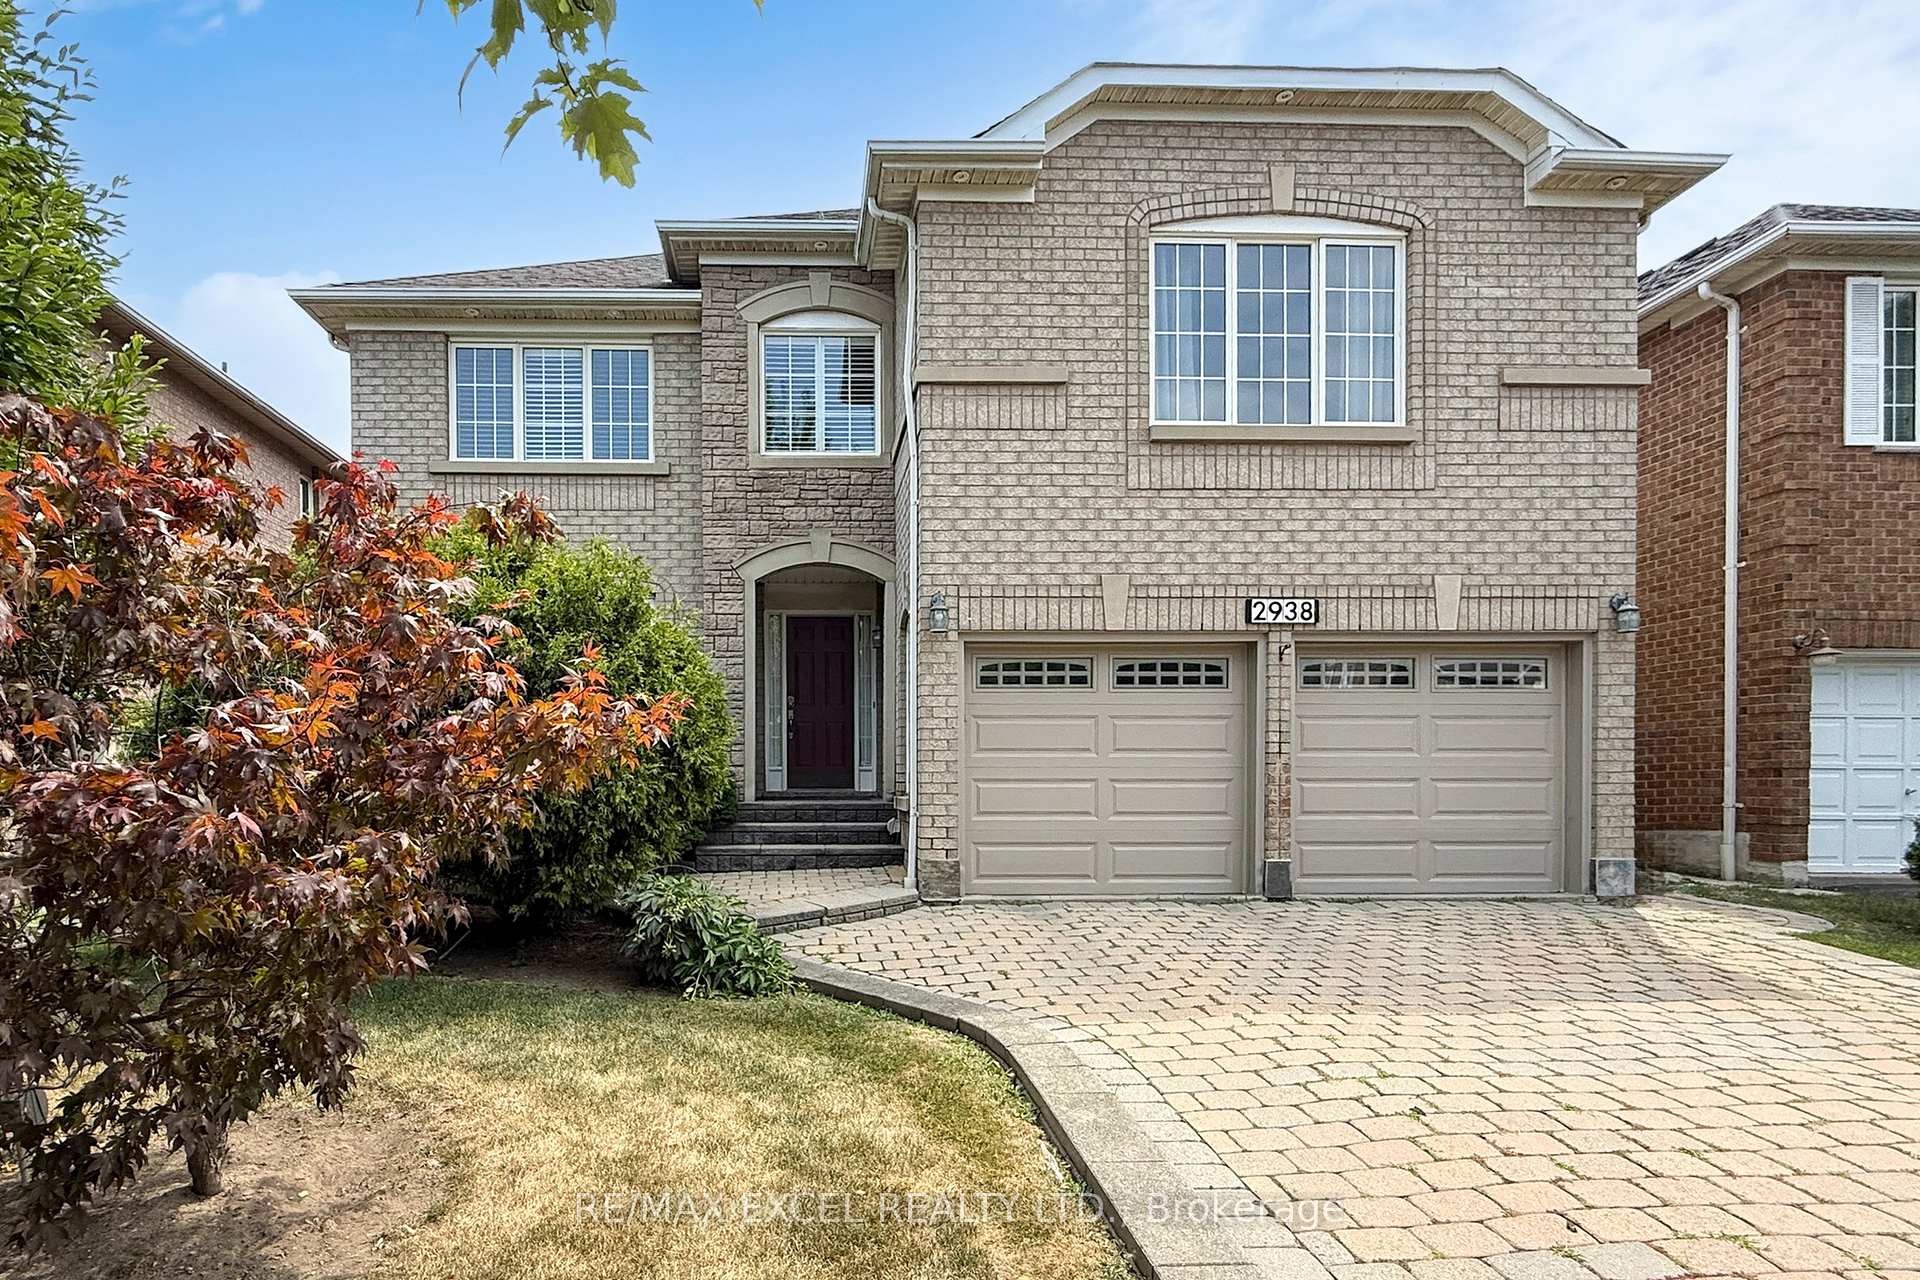
- Exterior: Brick
- Roof: Shingles
- Foundation: Poured concrete
- Size: 45.93 × 111.55 ft
Parking2 Garage, Attached, Private
- Spaces: 2 Garage
- Garage: Attached
- Driveway: Private
Heating, water and powerForced air, gas, Central air, Municipal water
- Heating: Forced air, gas
- Cooling: Central air
- Water: Municipal water
- Sewer: Municipal sewer
- Natural gas: Available
- Hydro: Available
- Cable: Available
- Telephone: Available
Costs and taxesTaxes $9,574 a year, HST included in the price, Hot water tank
- Taxes, 2025: $9,574 a year
- HST: HST included in the price
- Rental items: Hot water tank
Listing detailsW12320490, Sold, Aug 1, 2025
- MLS® number: W12320490
- Status: Sold
- Listed on: Aug 1, 2025
- Days on market: 23
- Updated: Aug 24, 2025
- Possession: Other
- Occupied by: Owner
- Listing brokerage: RE/MAX EXCEL REALTY LTD.
About this home
2938 Wisteria Court, Mississauga (Central Erin Mills), ON L5M 5V5
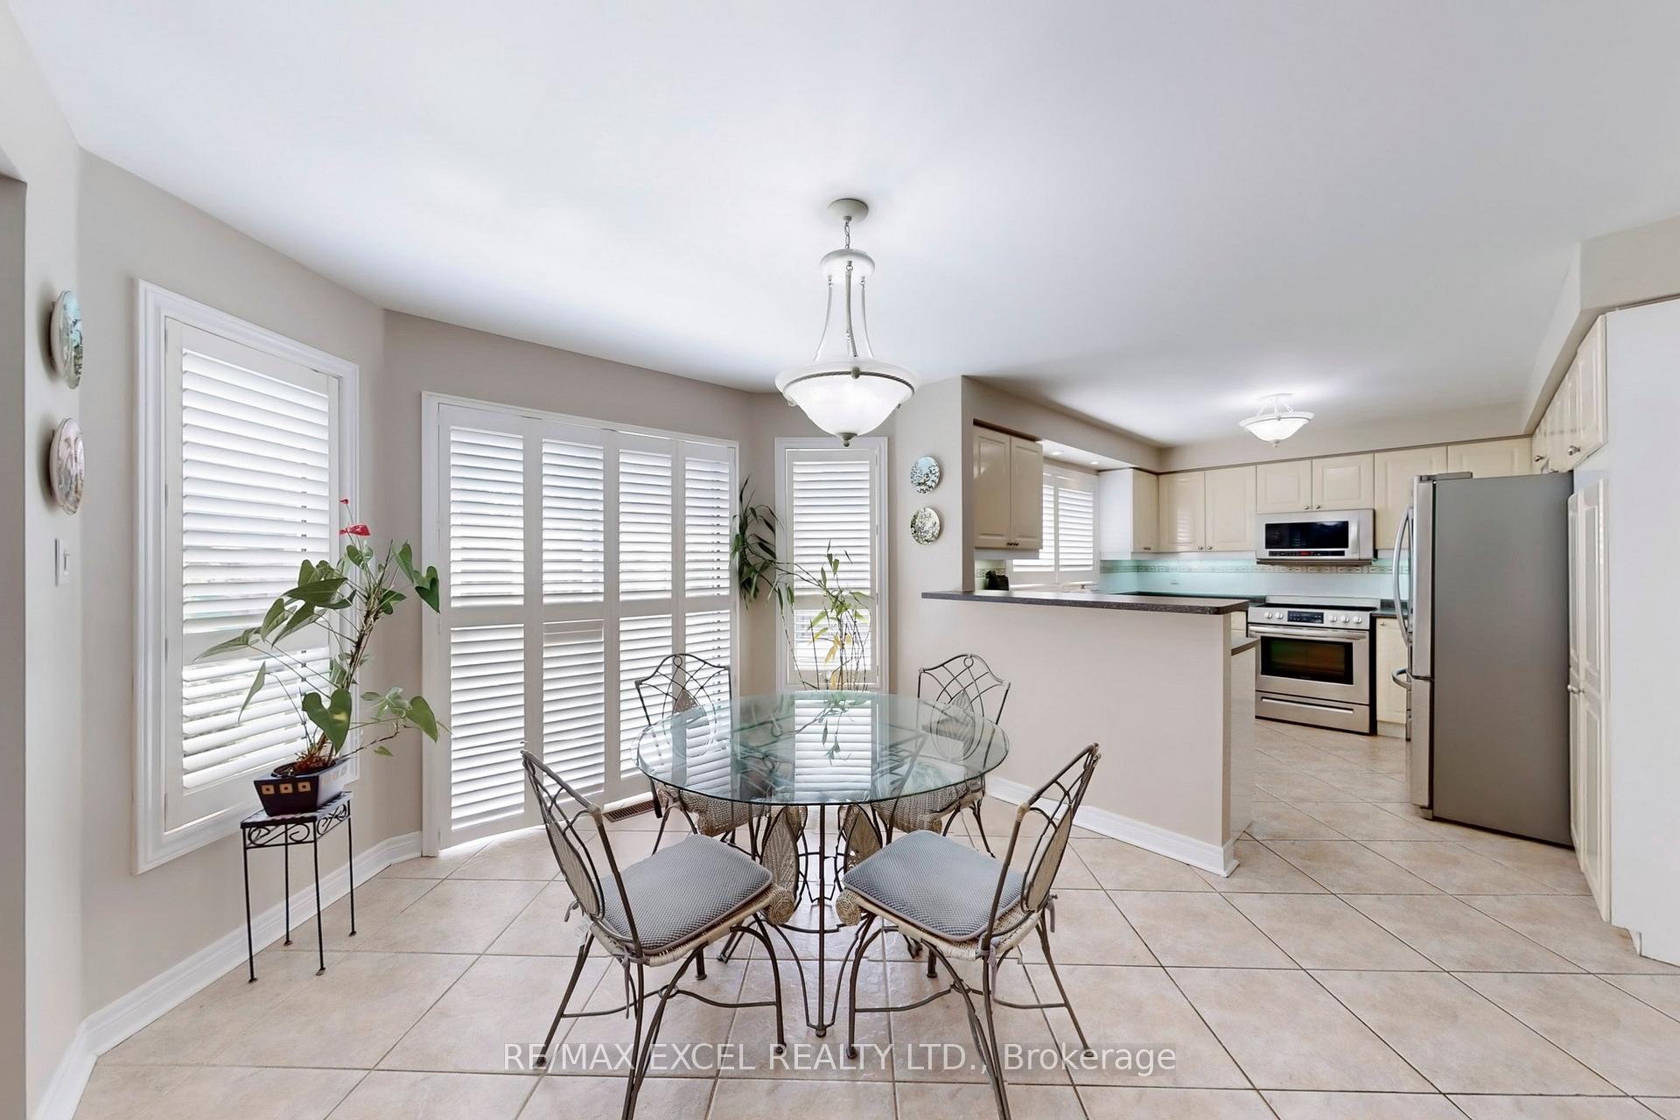
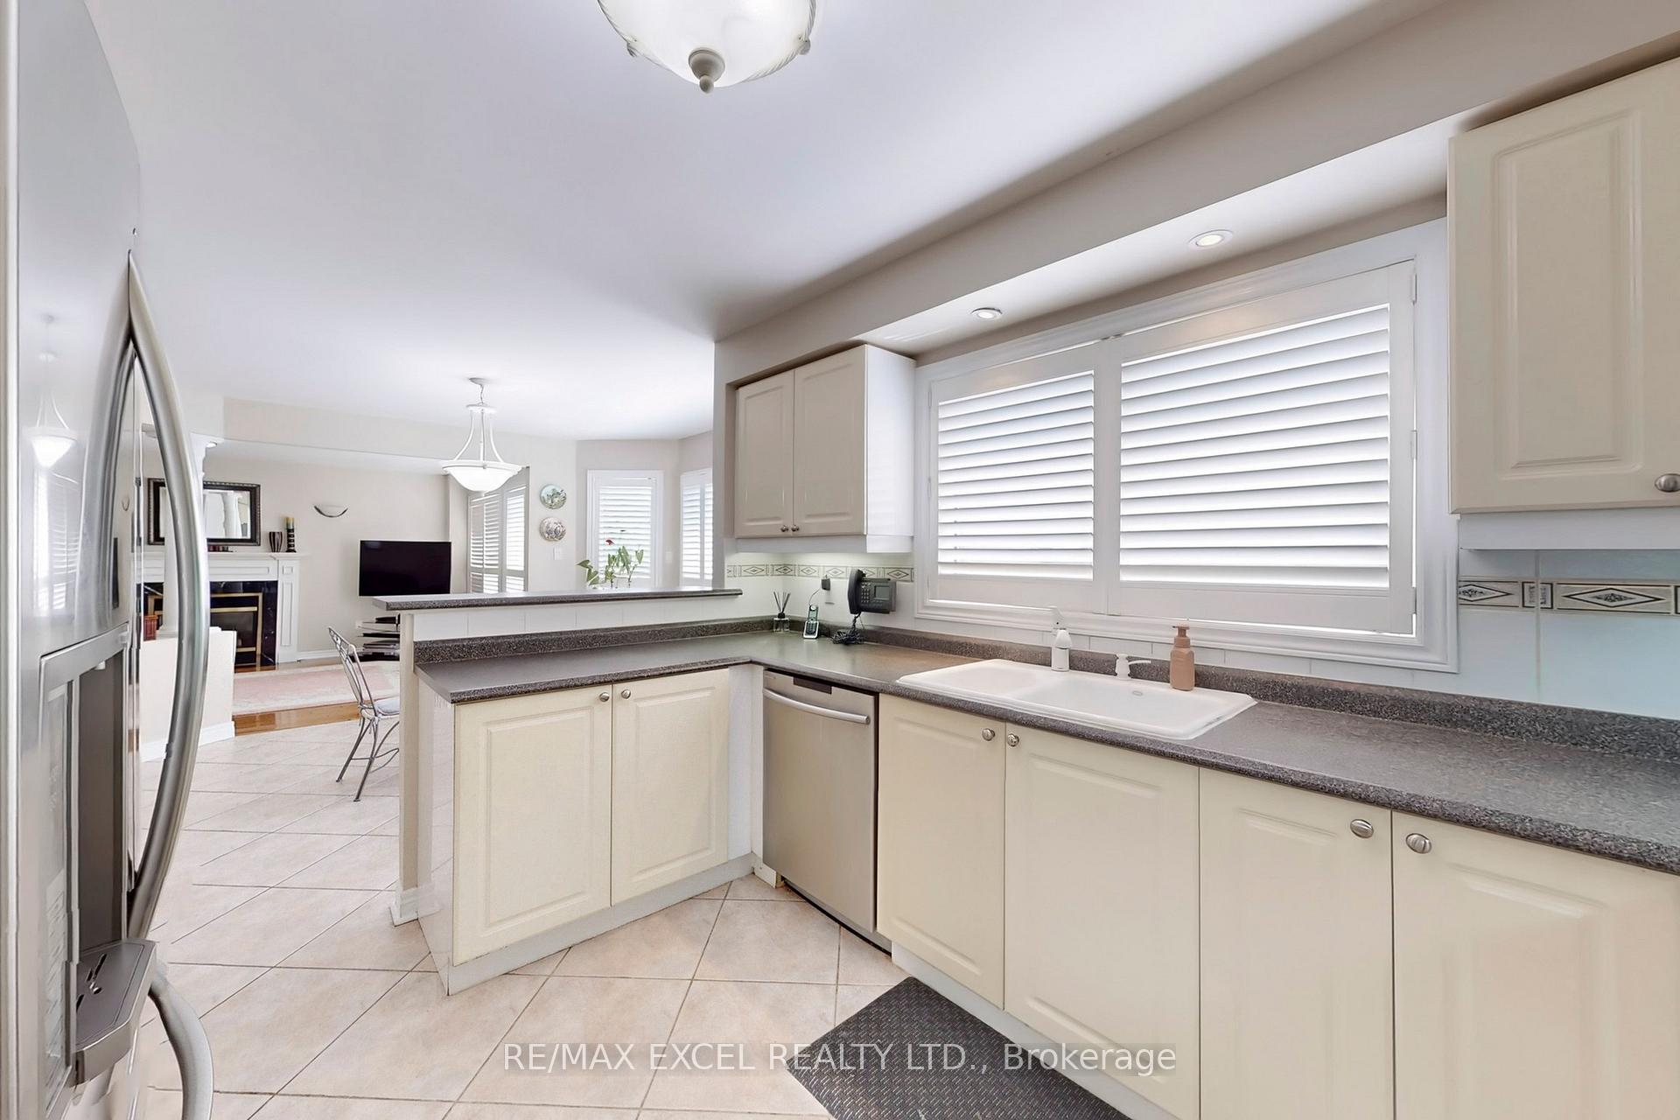
A Spacious Family Retreat In The Heart Of Erin Mills. Welcome To 2938 Wisteria Court. A Spacious And Elegant Home Tucked Away On A Quiet, Private Court In One Of Mississauga's Most Sought-After Neighbourhoods. This Beautifully Maintained 4-Bedroom + Den + Upstairs Study Home Offers 3,422 Sq. Ft. Of Refined Living Space (Per MPAC). Perfect For Comfortable Family Living And Entertaining. The Kitchen Is Equipped With Stainless Steel Appliances, A Modern Backsplash, And A Clear View Into The Warm And Inviting Family Room With Fireplace Creating A Natural Hub For Gatherings. Host Formal Dinners In The Dedicated Dining Room, And Enjoy A Productive Work-From-Home Setup In The Main Floor Study. Gleaming Hardwood Floors Run Throughout The Main Level, Anchored By A Stunning Winding Staircase That Leads To The Second Floor. California Shutters Add Both Charm And Privacy Throughout The Home.The Primary Suite Is A True Retreat, Featuring A 5-Piece Ensuite And His & Hers Walk-In Closets. Upstairs, A Semi-Ensuite Bath Serves One Bedroom, While The Other Two Share A Convenient Jack & Jill Bathroom Ideal For A Growing Family.The Fully Finished Basement Offers Versatile Additional Space Perfect For A Recreation Room, Home Gym, Or Guest Suite.Located Just Minutes From Erin Mills Town Centre, Top-Rated John Fraser Secondary School, Parks, And All Your Everyday Essentials, This Home Offers The Perfect Balance Of Luxury And Location. A Rare Find In A Quiet, Family-Friendly Neighbourhood. Don't Miss The Opportunity To Make It Yours. EXTRAS: Existing: Fridge, Stove, Rangehood (As-is), Dishwasher, Washer & Dryer, All Electrical Light Fixtures, All Window Coverings, Furnace, Central Air Conditioner, Garage Door Opener + Remote, Fridge Dispenser (As-Is), Central Vacuum (As-Is).
Ask about this home
A HOMEH agent will answer your questions about this home.
Around this home
Daily convenience, out of 100, from the distances below
Schools nearby
School rating, out of 10.
Helpful calculators
Your HOMEH agent

"I would see it this week."