

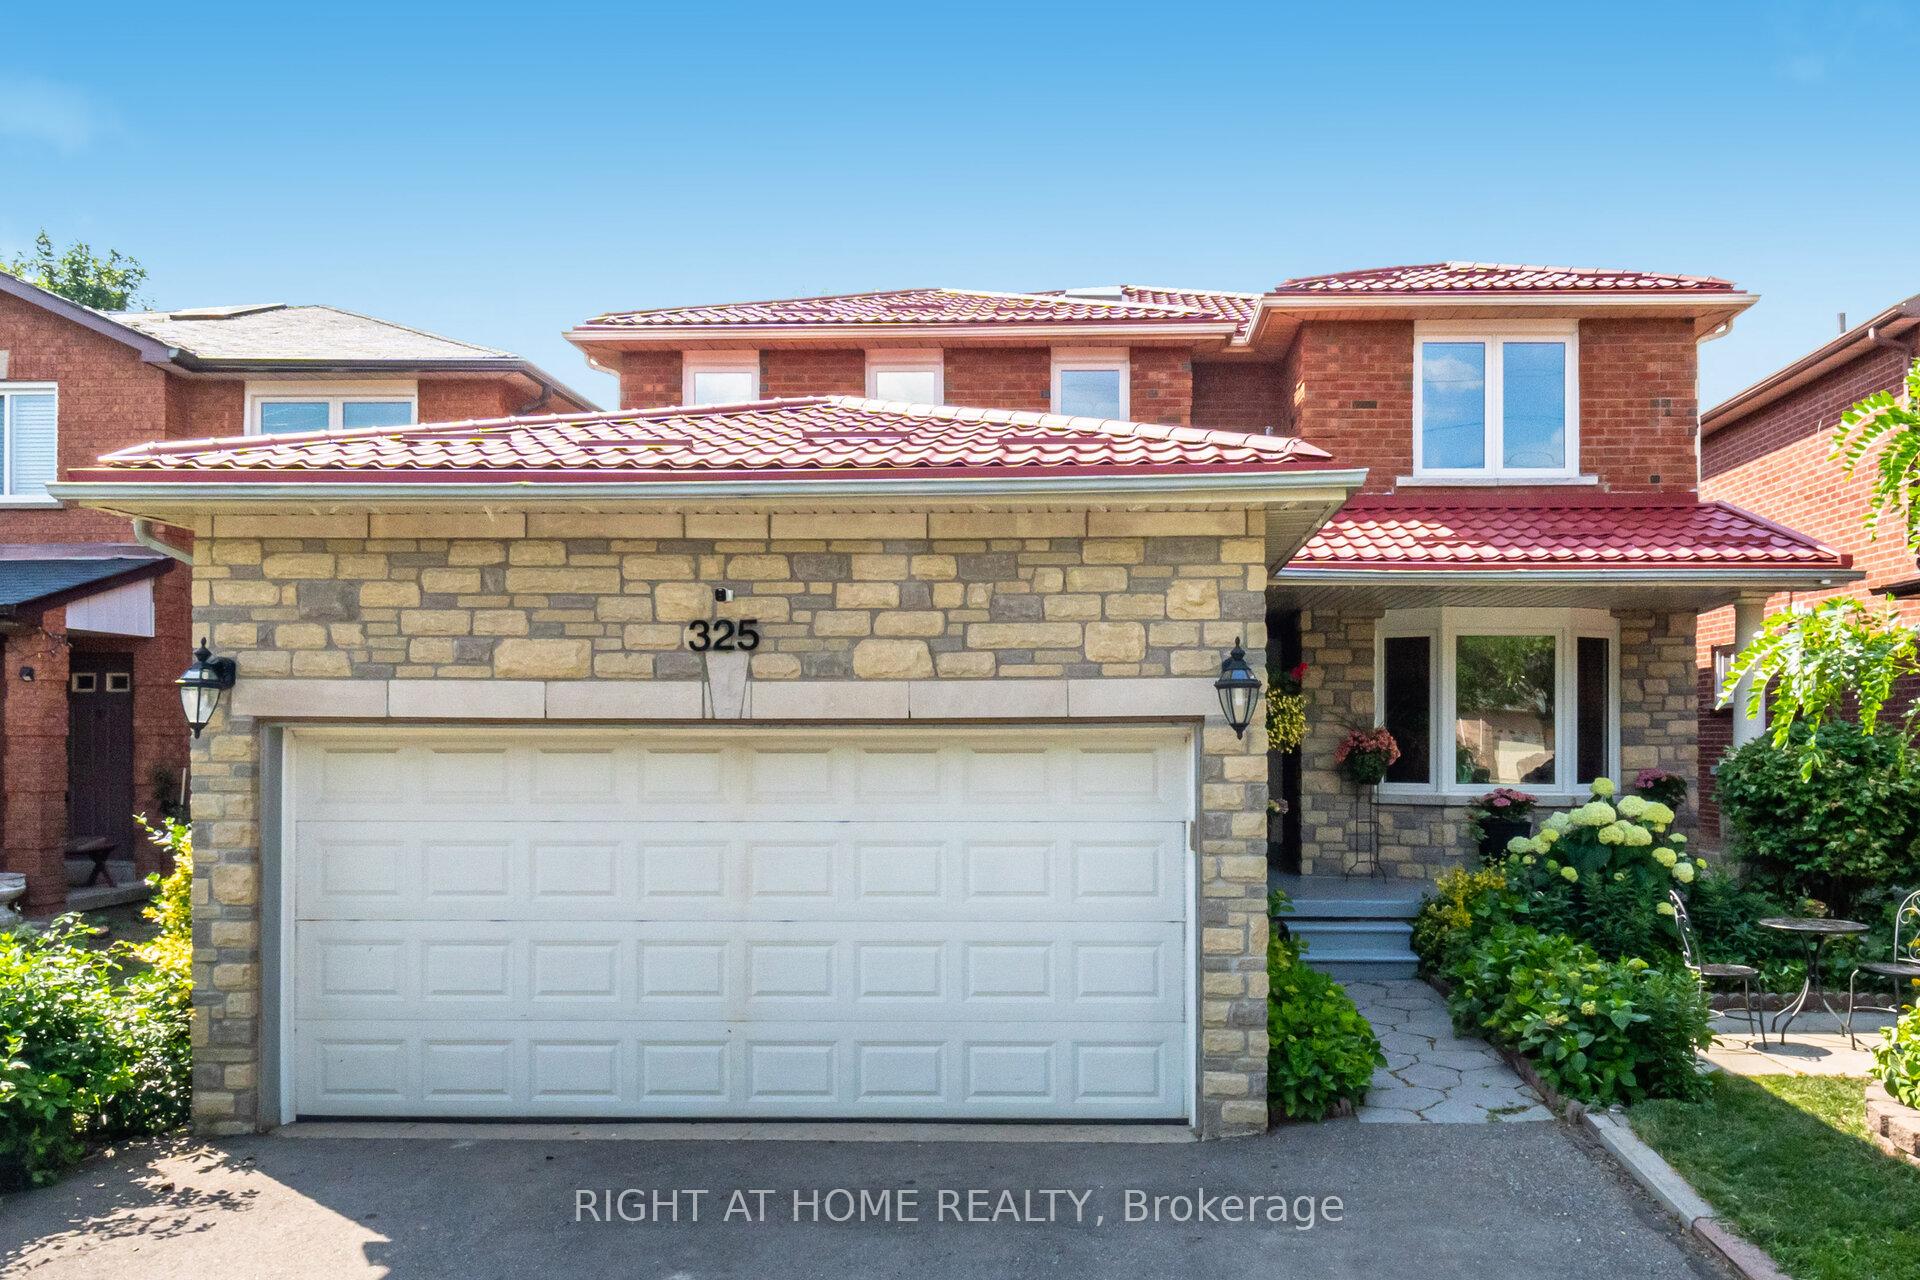
325 Harrowsmith Drive
325 Harrowsmith Drive
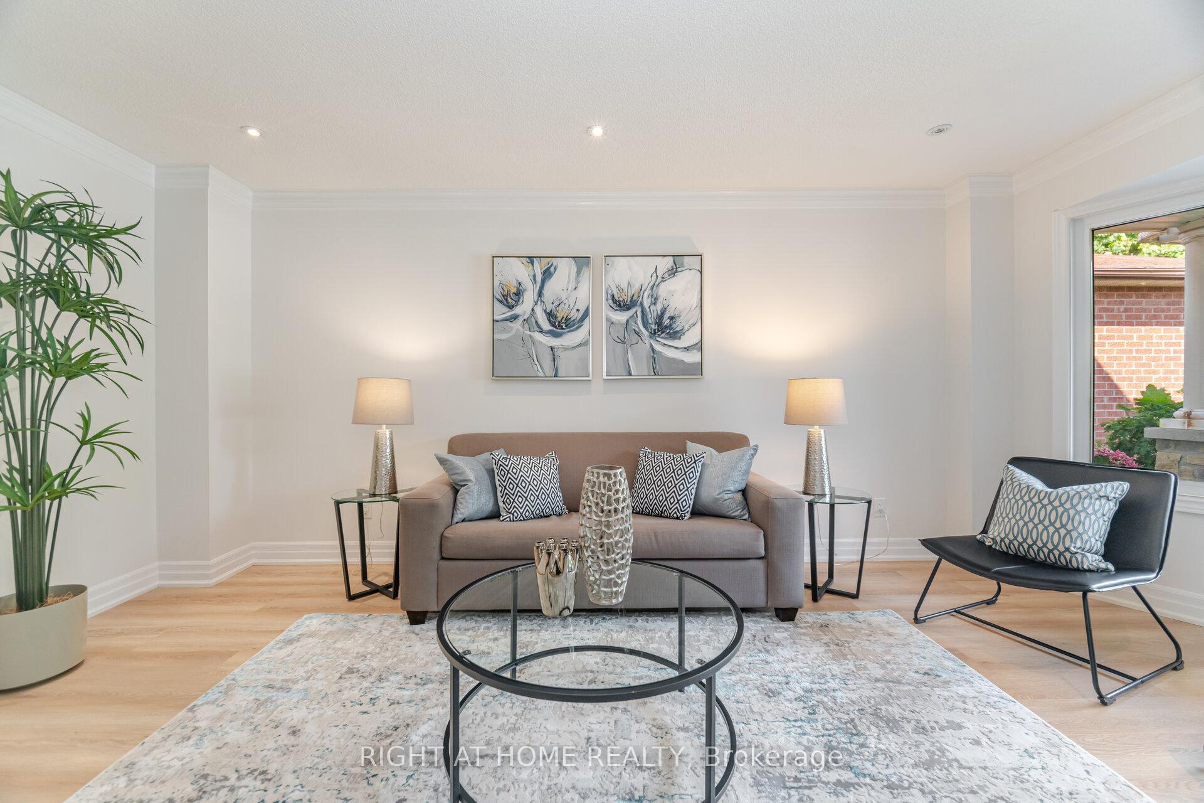
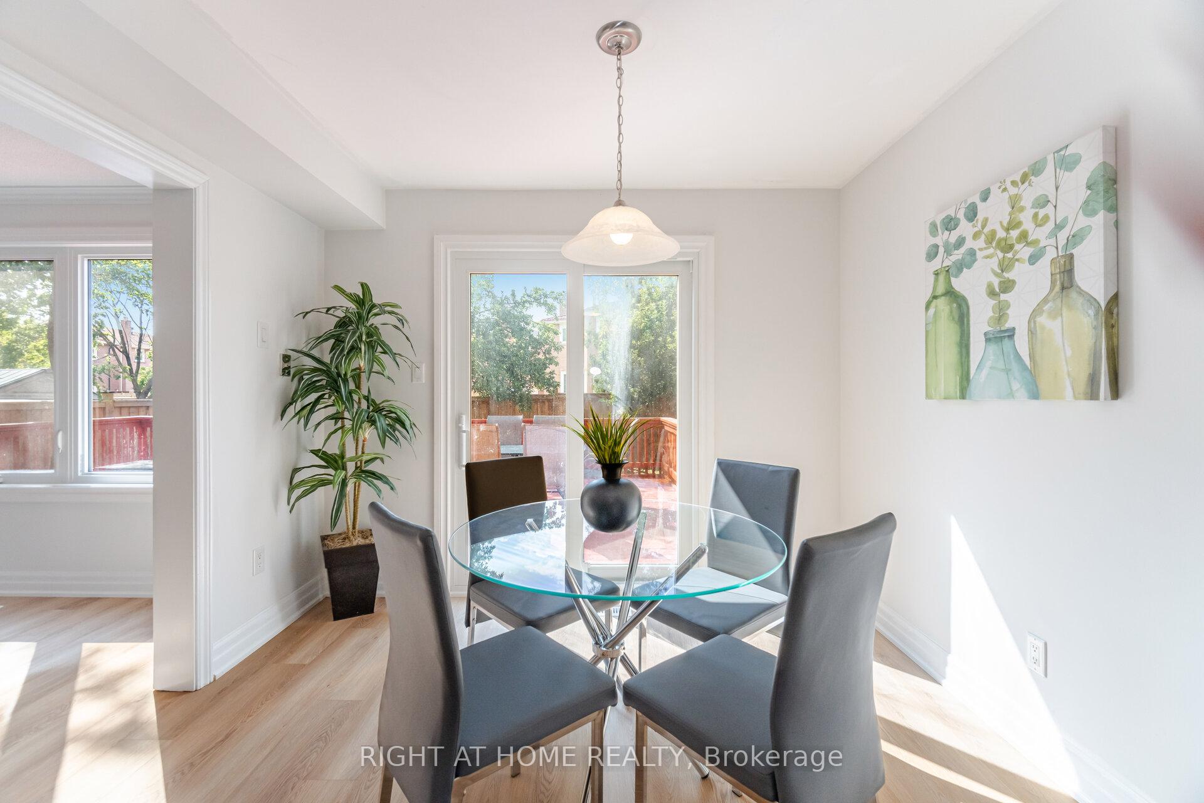
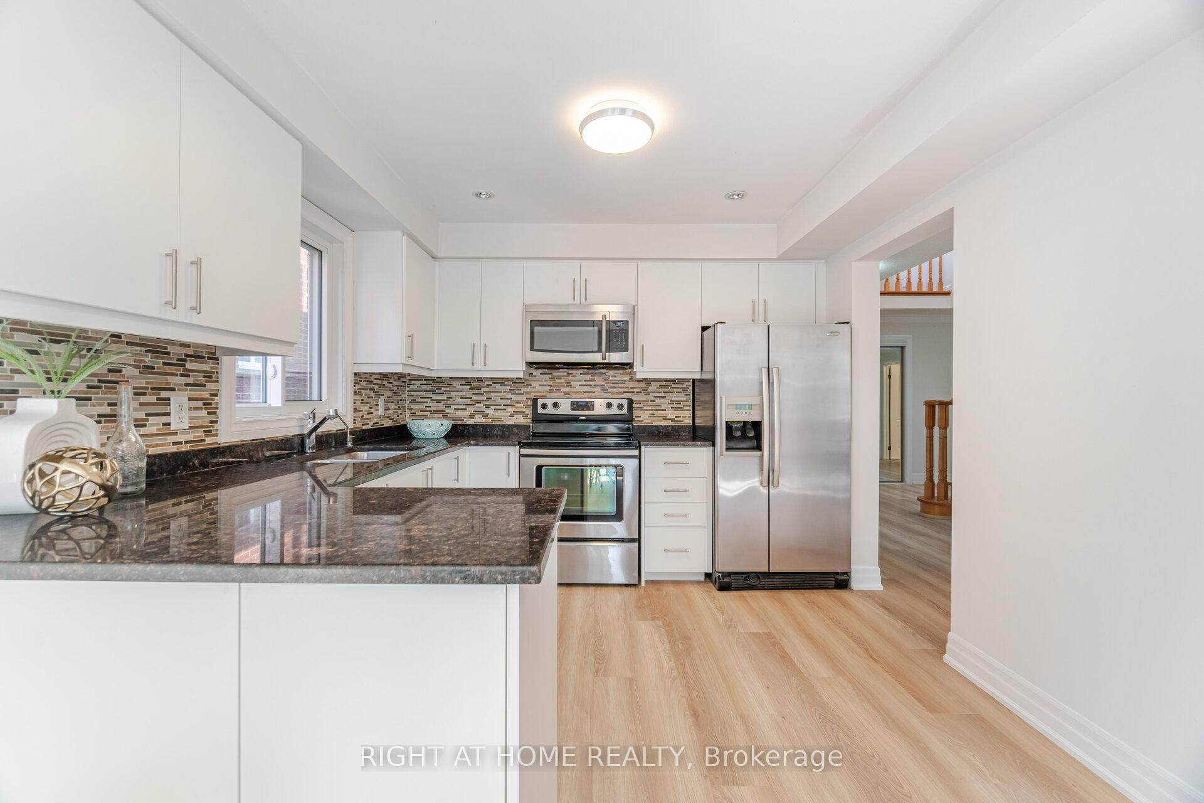
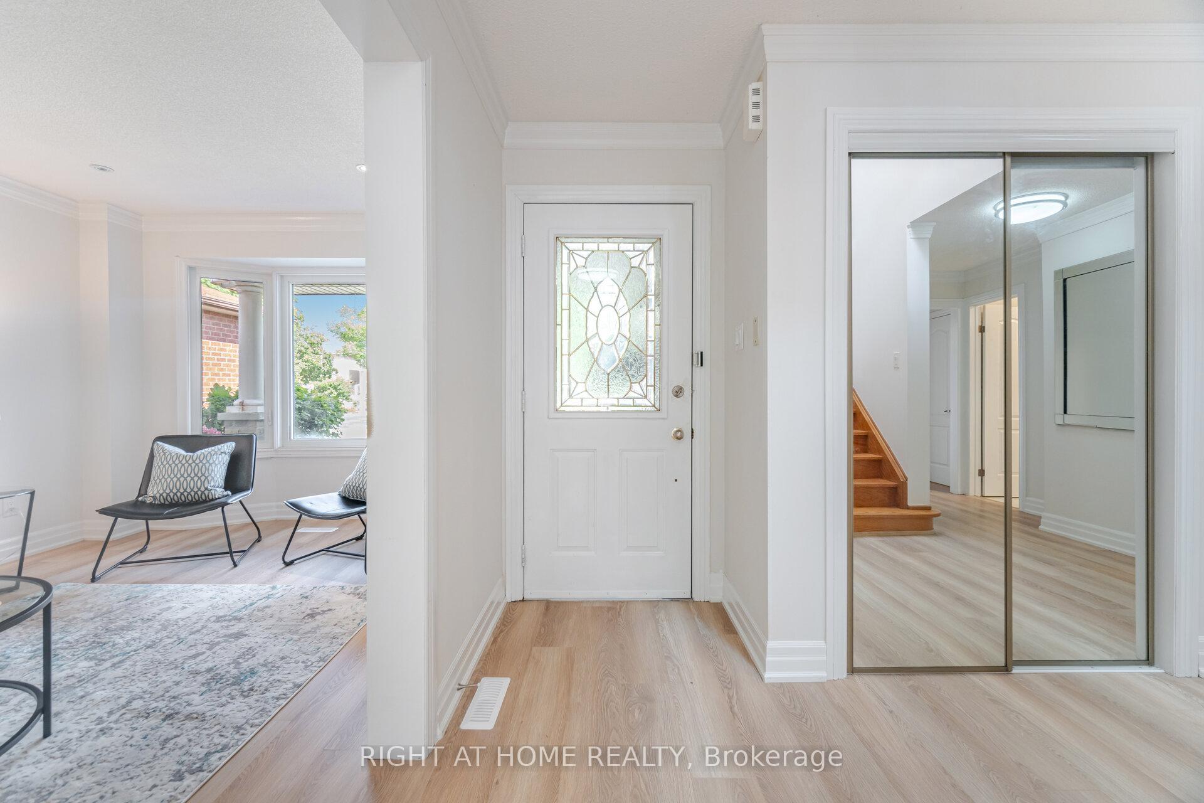 See all 47 photos
Property history
Facts and features
- BasementApartment
- Water, sewerMunicipal
- HeatingForced air
- CoolingCentral air
- Second kitchen
- Separate entrance
- Fireplace
- Central air
The homeDetached, 2-storey, 2,500–3,000 sq ft
- Type: Detached
- Style: 2-storey
- Living space: 2,500–3,000 sq ft
- Basement: Apartment, separate entrance
InsideFireplace Yes, Carpet free, Tile, Main level
- Fireplace: Yes
- Flooring: Carpet free, Tile
- Laundry: Main level
- Features: Auto garage door remote, carpet free, in-law capability
- Rooms above ground: 10
- Rooms in the basement: 3
- Bedrooms: 4 + 3 in the basement
- Bathrooms: 5
- Kitchens: 2
- Family room: Yes
Outside and lotBrick front, Metal, Concrete, other
- Exterior: Brick front
- Roof: Metal
- Foundation: Concrete, other
- Size: 39.37 × 109.91 ft
Parking2 Garage, Attached
- Spaces: 2 Garage
- Garage: Attached
Heating, water and powerForced air, gas, Central air, Municipal water
- Heating: Forced air, gas
- Cooling: Central air
- Water: Municipal water
- Sewer: Municipal sewer
Costs and taxesTaxes $8,188 a year, HST included in the price, Water heater
- Taxes, 2025: $8,188 a year
- HST: HST included in the price
- Rental items: Water heater
Included in the saleAll existing appliances ( s/s fridge, stove, dishwasher/microwave) washer/ dryer , electrical lighting fixtures, chandelier; all window covering and extra white fridge and tv in the basement, windows and sliding doors (2024), metal roof (2022) w/50 year warranty, fully fenced yard (2023), furnace and ac owned., Window covering on prime br only ; all furnishings in main/upper floors of house, basement, deck, garden furnishings and decors of stager.
- Included: All existing appliances ( s/s fridge, stove, dishwasher/microwave) washer/ dryer , electrical lighting fixtures, chandelier; all window covering and extra white fridge and tv in the basement, windows and sliding doors (2024), metal roof (2022) w/50 year warranty, fully fenced yard (2023), furnace and ac owned.
- Not included: Window covering on prime br only ; all furnishings in main/upper floors of house, basement, deck, garden furnishings and decors of stager.
NearbyPublic transit, school, park
- Close to: Public transit, school, park
Listing detailsW12317059, Sold, Jul 31, 2025
- MLS® number: W12317059
- Status: Sold
- Listed on: Jul 31, 2025
- Days on market: 37
- Updated: Sep 6, 2025
- Possession: Flexible
- Occupied by: Owner
- Listing brokerage: RIGHT AT HOME REALTY
About this home
325 Harrowsmith Drive, Mississauga (Hurontario), ON L5R 1P9
Gorgeous upgraded 4+3 Bed Detached Home in Central Mississauga! 2-storey home with separate entrance basement (through garage) and in-law suite on the main floor with its own bath and walk-out to a large deck. Finished basement, 4 bedrooms upstairs + 3 bedrooms below. Newer metal roof (2022) with 50-year warranty. New windows & doors (2024), and newer all fence (2023).in backyard. Upgraded kitchen with new white cabinets, vinyl floors, S/S appliances. Basement has kitchenette, 3 pc bath & private entrance. Close to schools, Square One, transit & Hwy 403. Perfect for large families or rental income. Just move in!
Ask about this home
A HOMEH agent will answer your questions about this home.
Around this home
Daily convenience, out of 100, from the distances below
Schools nearby
School rating, out of 10.
Helpful calculators
Your HOMEH agent

"I would see it this week."