

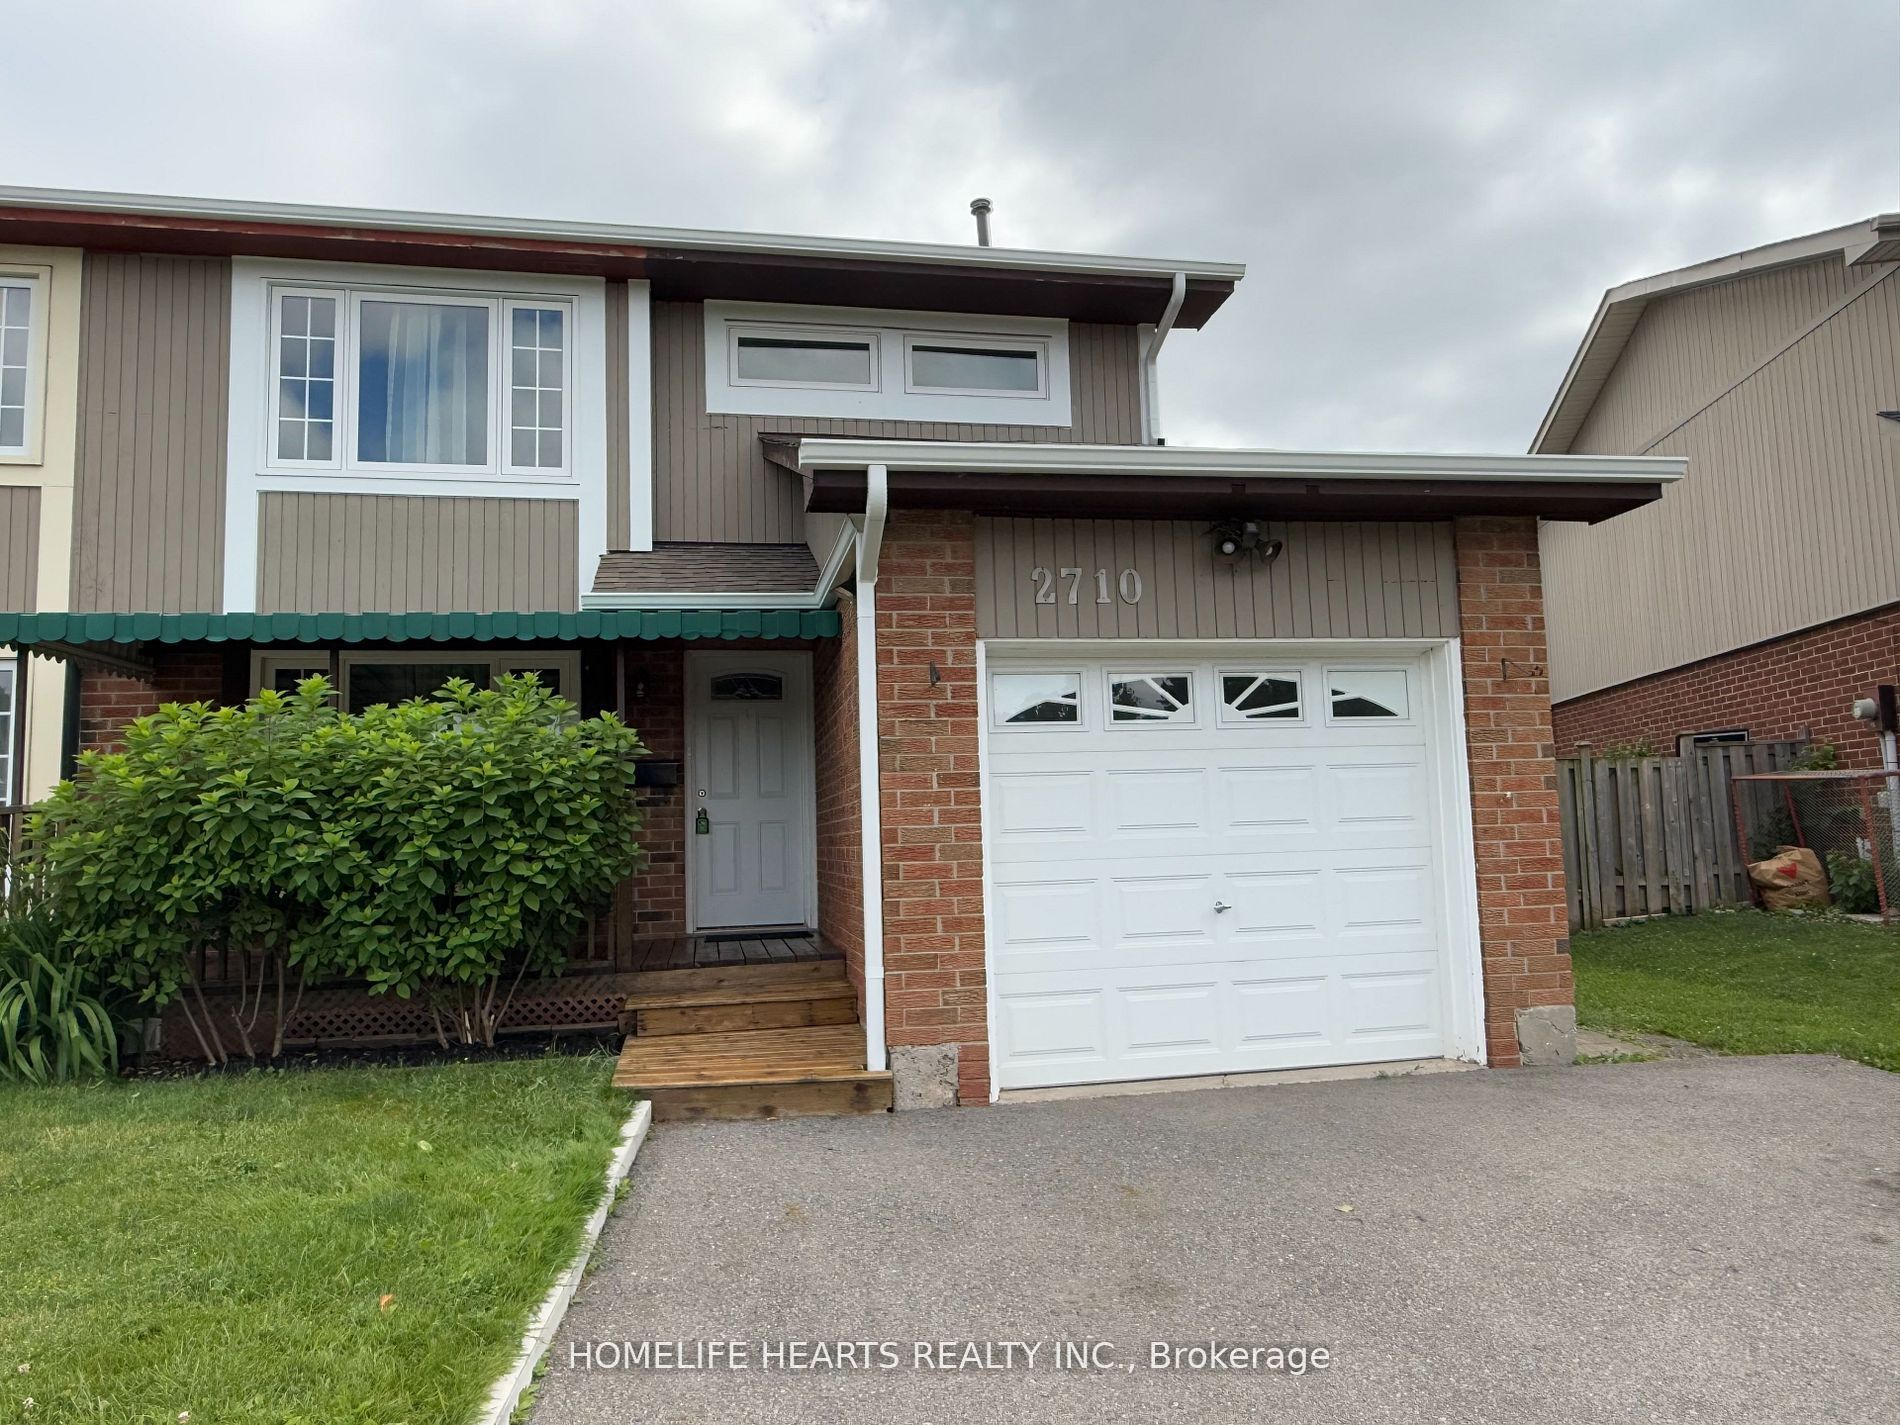
2710 Los Palmas Court
Semi-Detached Sold
1/372710 Los Palmas Court
Semi-Detached Sold
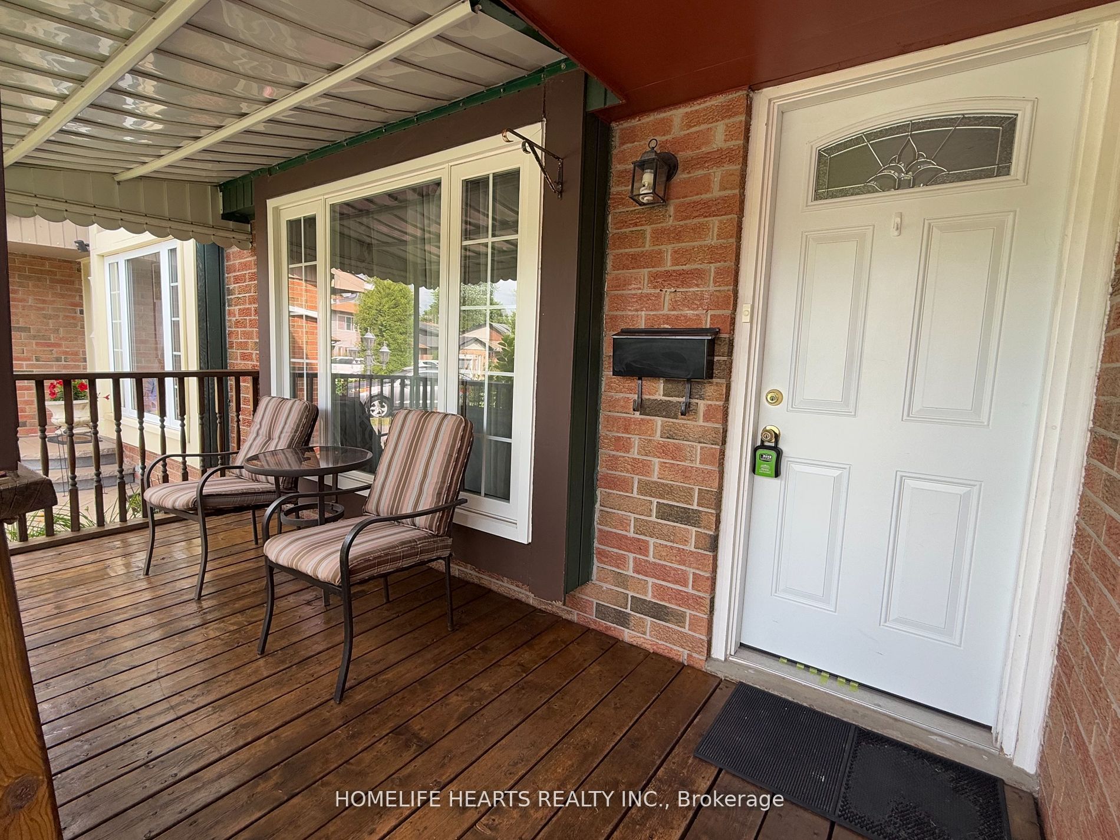
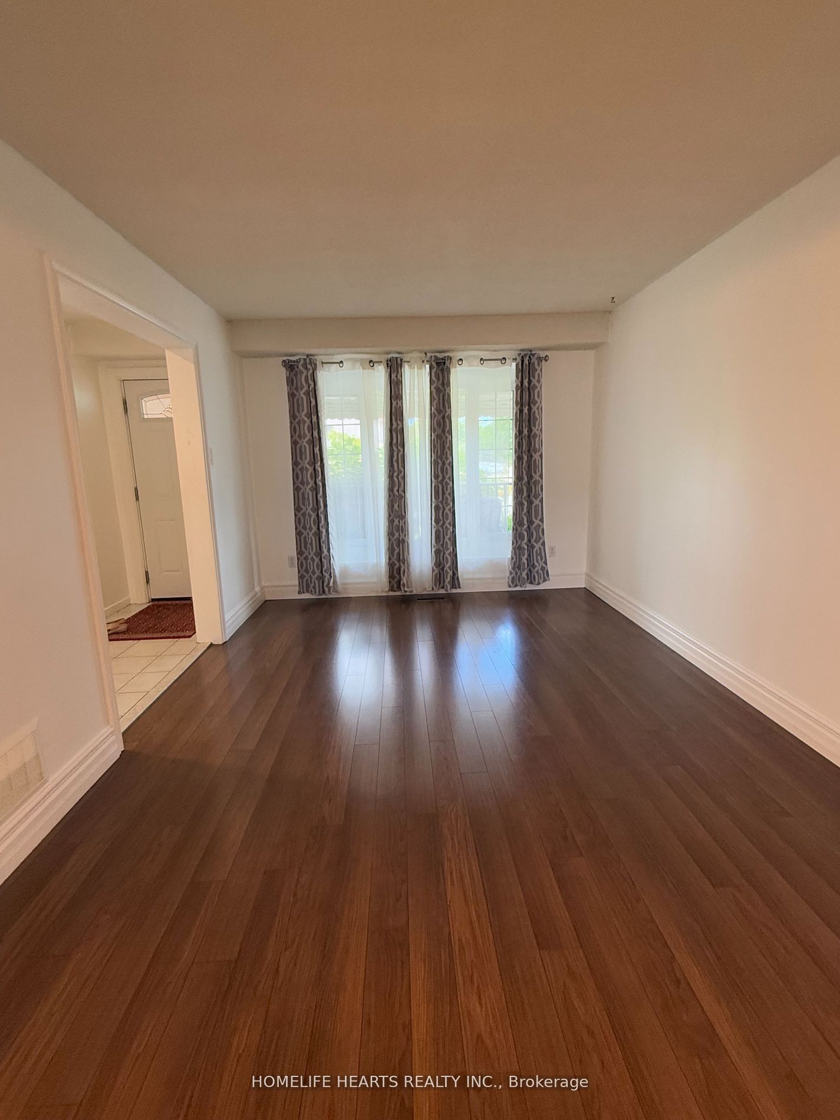
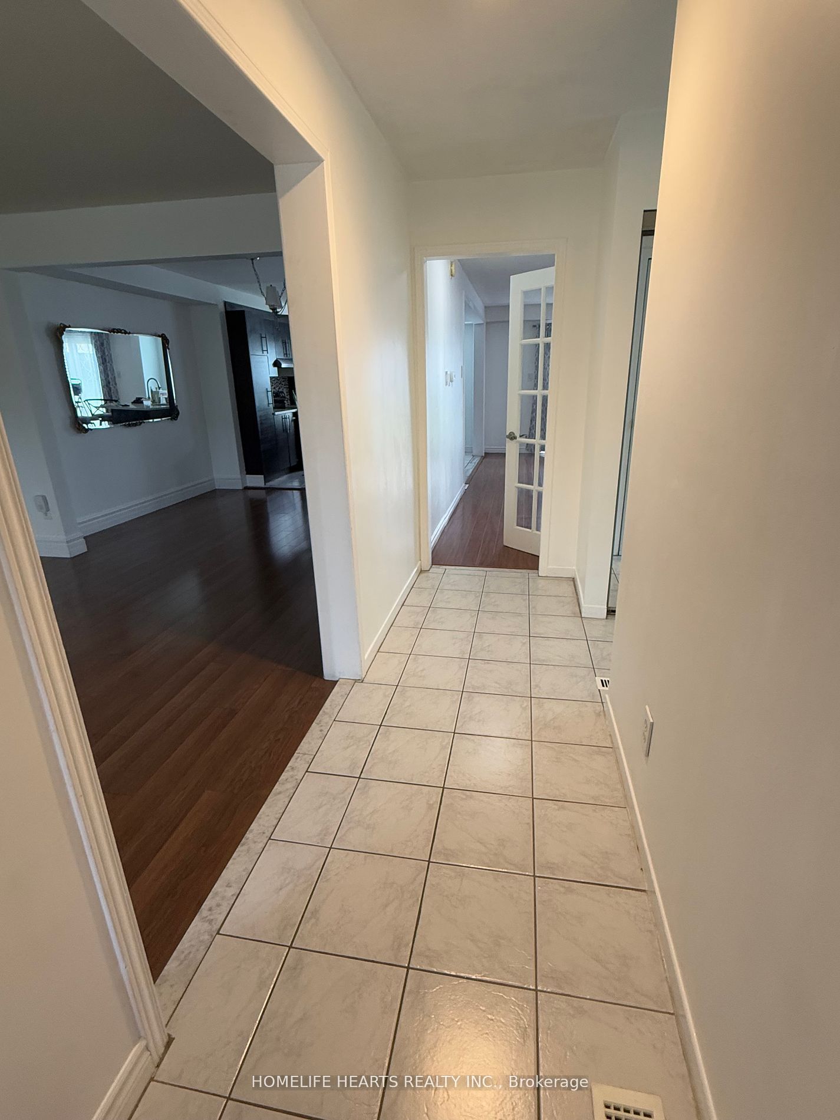
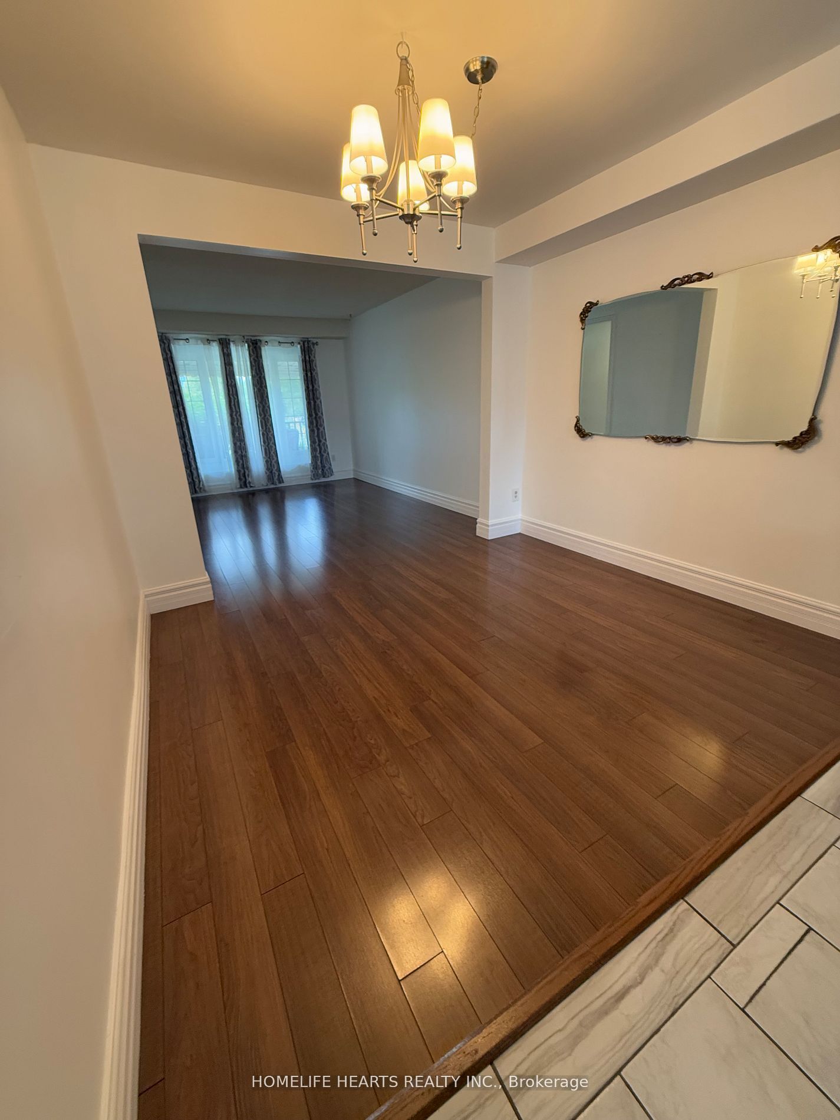 See all 37 photos
3+1 Bedrooms
3 Bathrooms
1 Garage
1.5K–2K sq.ft
23.54×141.13 ft
$5,500/yr
Property history
Facts and features
- BasementFinished
- Water, sewerMunicipal
- HeatingForced air
- CoolingCentral air
What stands out
- Fireplace
- Central air
The homeSemi-Detached, 2-storey, 1,500–2,000 sq ft
- Type: Semi-Detached
- Style: 2-storey
- Living space: 1,500–2,000 sq ft
- Basement: Finished
InsideFireplace Yes, Ceramic, Vinyl, Carpet free
- Fireplace: Yes
- Flooring: Ceramic, Vinyl
- Features: Carpet free
- Rooms above ground: 8
- Rooms in the basement: 2
- Bedrooms: 3 + 1 in the basement
- Bathrooms: 3
- Kitchens: 1
- Family room: Yes
Outside and lotBrick, wood, Asphalt shingle, Concrete
Outside
- Exterior: Brick, wood
- Roof: Asphalt shingle
- Foundation: Concrete
- Size: 23.54 × 141.13 ft
Parking1 Garage, Attached, Private double
- Spaces: 1 Garage
- Garage: Attached
- Driveway: Private double
Heating, water and powerForced air, gas, Central air, Municipal water
- Heating: Forced air, gas
- Cooling: Central air
- Water: Municipal water
- Sewer: Municipal sewer
Costs and taxesTaxes $5,500 a year, HST included in the price
- Taxes, 2025: $5,500 a year
- HST: HST included in the price
Included in the saleAll electrical light fixtures, all window coverings, stainless steel fridge, stainless steel stove, range hood, washer, dryer, tv bracket in family room, wall mirror in dining room. gazebo and metal storage shed in backyard. ac 2020, garage door 2017, furnace 2020
- Included: All electrical light fixtures, all window coverings, stainless steel fridge, stainless steel stove, range hood, washer, dryer, tv bracket in family room, wall mirror in dining room. gazebo and metal storage shed in backyard. ac 2020, garage door 2017, furnace 2020
Listing detailsW12320529, Sold, Aug 1, 2025
- MLS® number: W12320529
- Status: Sold
- Listed on: Aug 1, 2025
- Days on market: 16
- Updated: Aug 17, 2025
- Possession: Immediate
- Occupied by: Vacant
- Listing brokerage: HOMELIFE HEARTS REALTY INC.
About this home
2710 Los Palmas Court, Mississauga (Meadowvale), ON L5N 2G7
Carpet Free
Nestled In One Of The Best Family Friendly Neighbourhoods In Mississauga, This Beautiful Semi Detached Home Is Located In A Quiet Court * Well Maintained Home With Bright And Spacious Layout * Close To Plowman Public School With A Plasp Program * Recent Upgrades Includes Oak Stairs With Iron Railings, Updated Washrooms, Laminate Floorings Throughout, Long And Spacious Backyard & 5 Parkings.
Read more
Ask about this home
A HOMEH agent will answer your questions about this home.
Ask a question
Thinking of selling your home?See what your home is worth today.
Around this home
Glen Erin Drive & Montevideo Road
Errands
Parks
Schools
Daily convenience, out of 100, from the distances below
ParkLake Wabukayne Park · 2 within 1 km5 min walk298 m
GroceryWindwood Convenience7 min walk461 m
SchoolPlowman's Park Public School5 min walk310 m
PharmacyShoppers Drug Mart13 min walk771 m
Cafés & foodMichaelangelo's Italian Food · 15 within 1 km8 min walk478 m
Gym & rec centreMeadowvale Community Centre17 min walk1.0 km
LibraryMississauga Library - Meadowvale17 min walk1.0 km
WalkDriveStraight-line distance, open map data
Grocery0.5 km
Park0.3 km
Coffee0.8 km
Dining0.8 km
Gym1.1 km
Schools nearby
School rating, out of 10.
Plowman's Park Public Schoolelementary · Public · 0.3 km
4.6/10Low
Settler's Green Public Schoolelementary · Public · 0.4 km
5.7/10Fair
St Elizabeth Seton Schoolelementary · Private · 0.5 km
7.1/10Good
Contact agent
Helpful calculators
Mortgage
Affordability
Closing costs
Land transfer tax
Property tax
Down payment
CMHC insurance
Stress test
Cashback Rebate
Your HOMEH agent

NimaHOMEH agent · Mississauga
"I would see it this week."
Ask Nima