

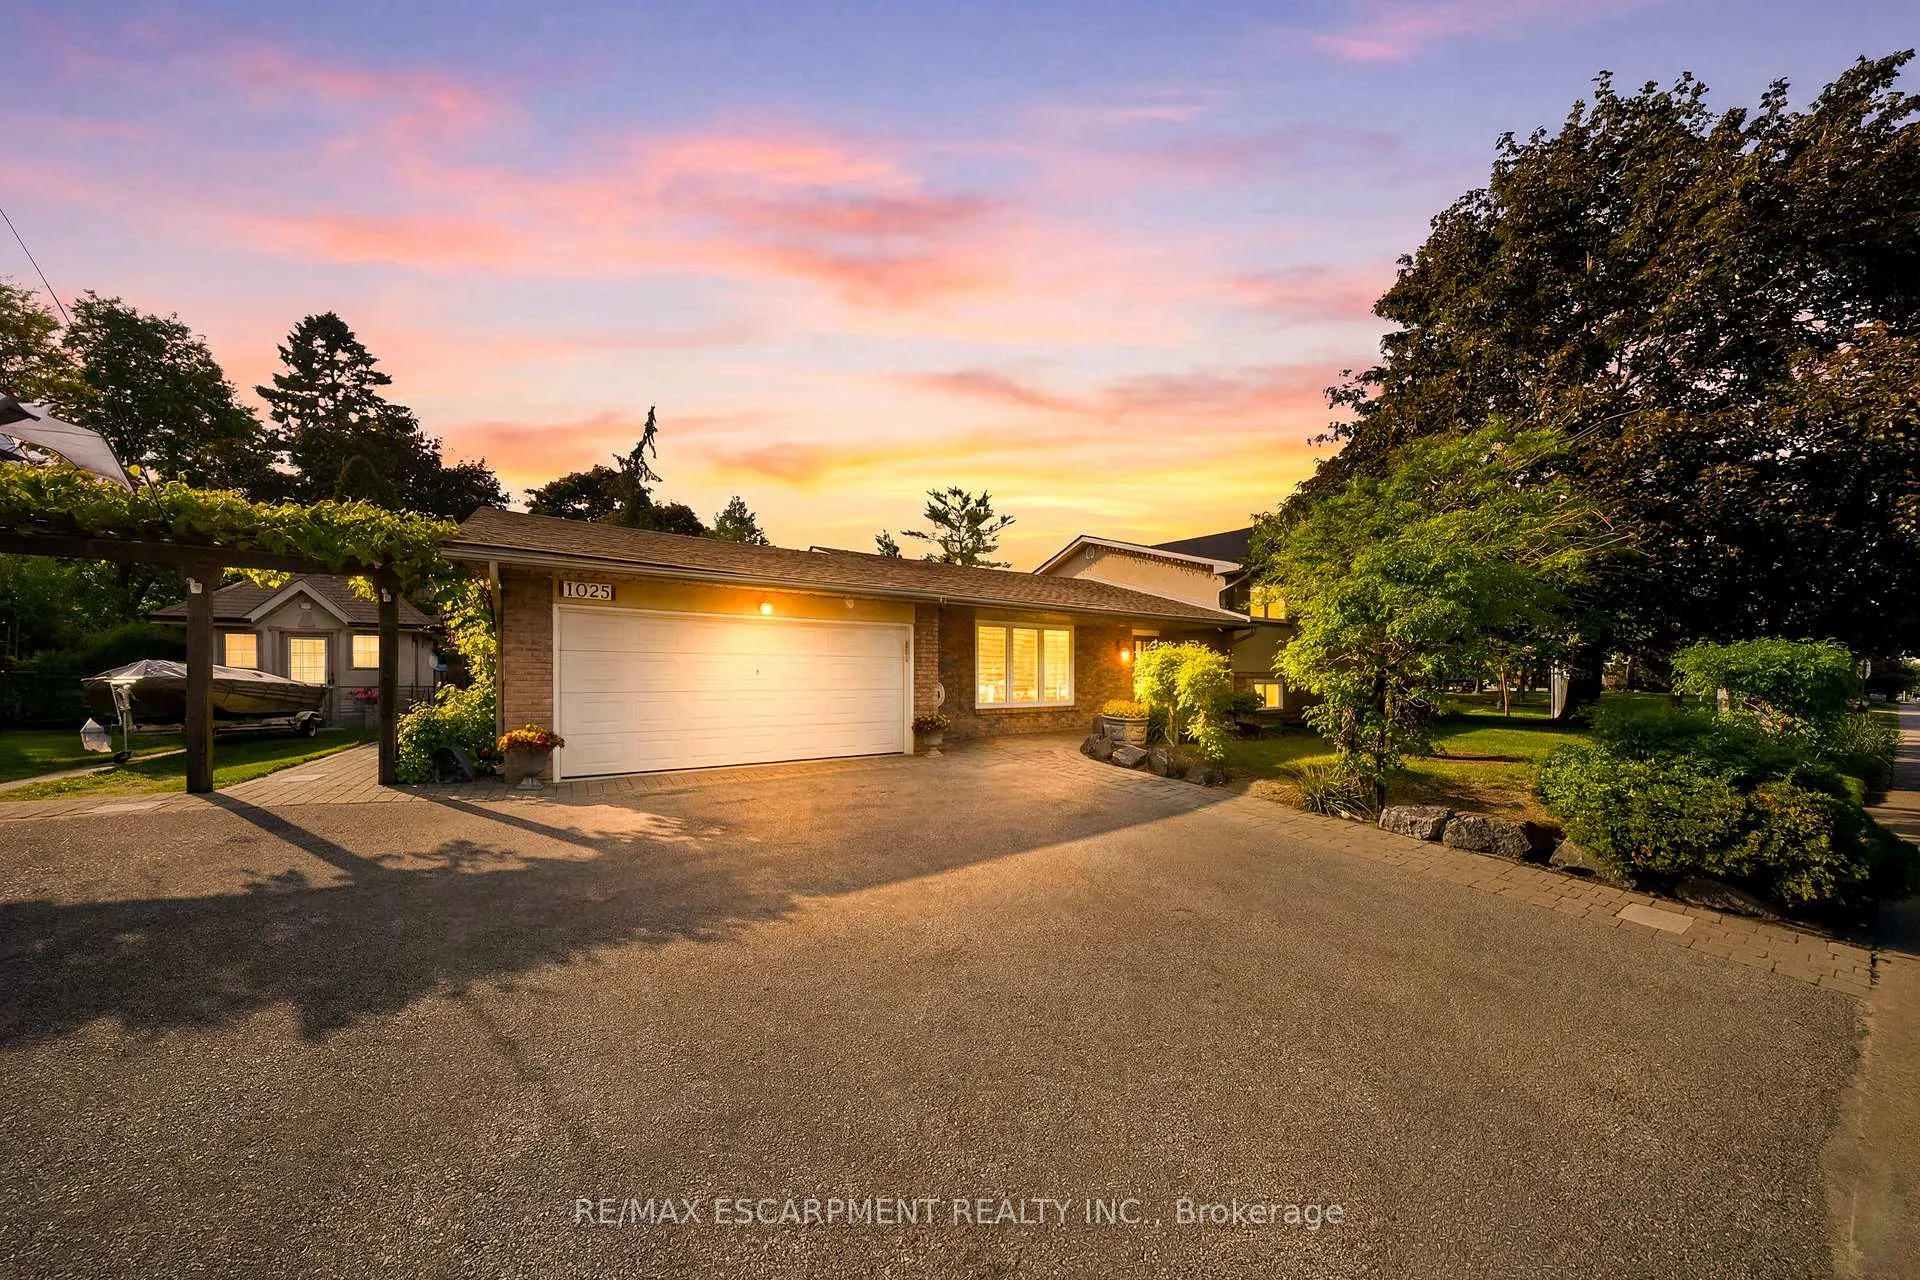
1045 Bloor Street
1045 Bloor Street
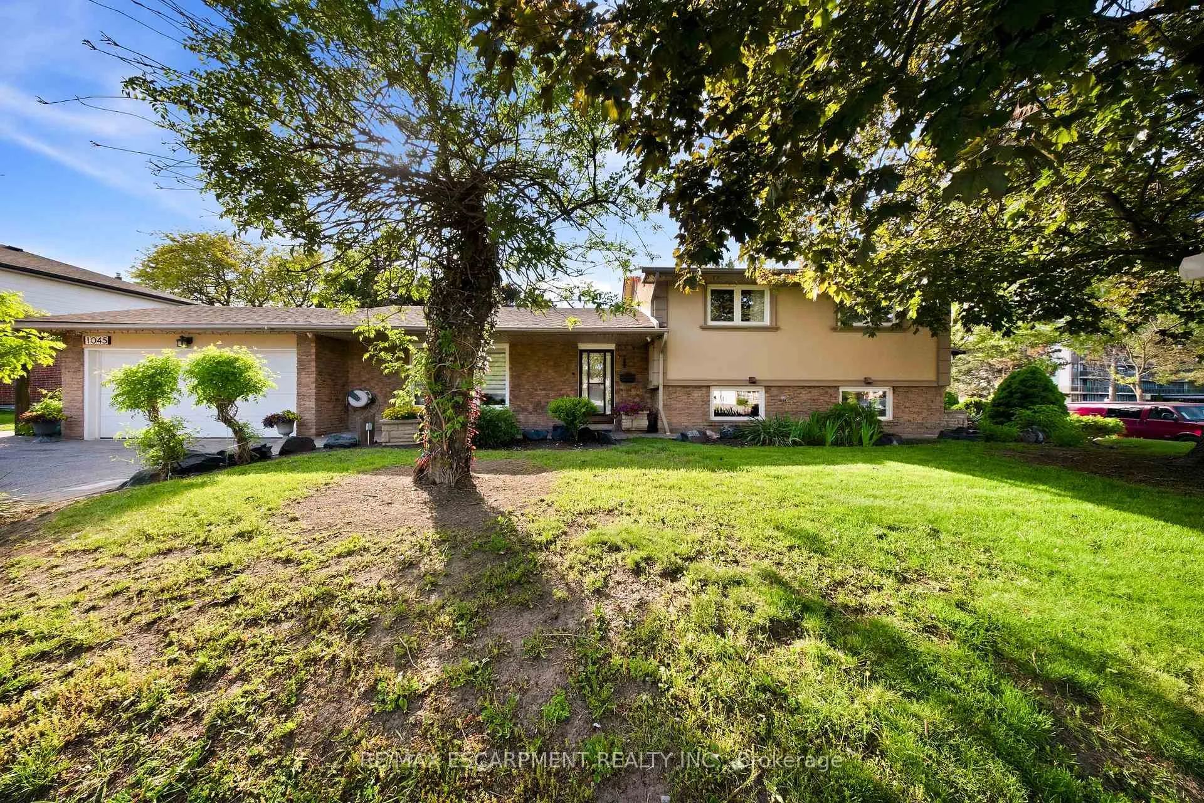
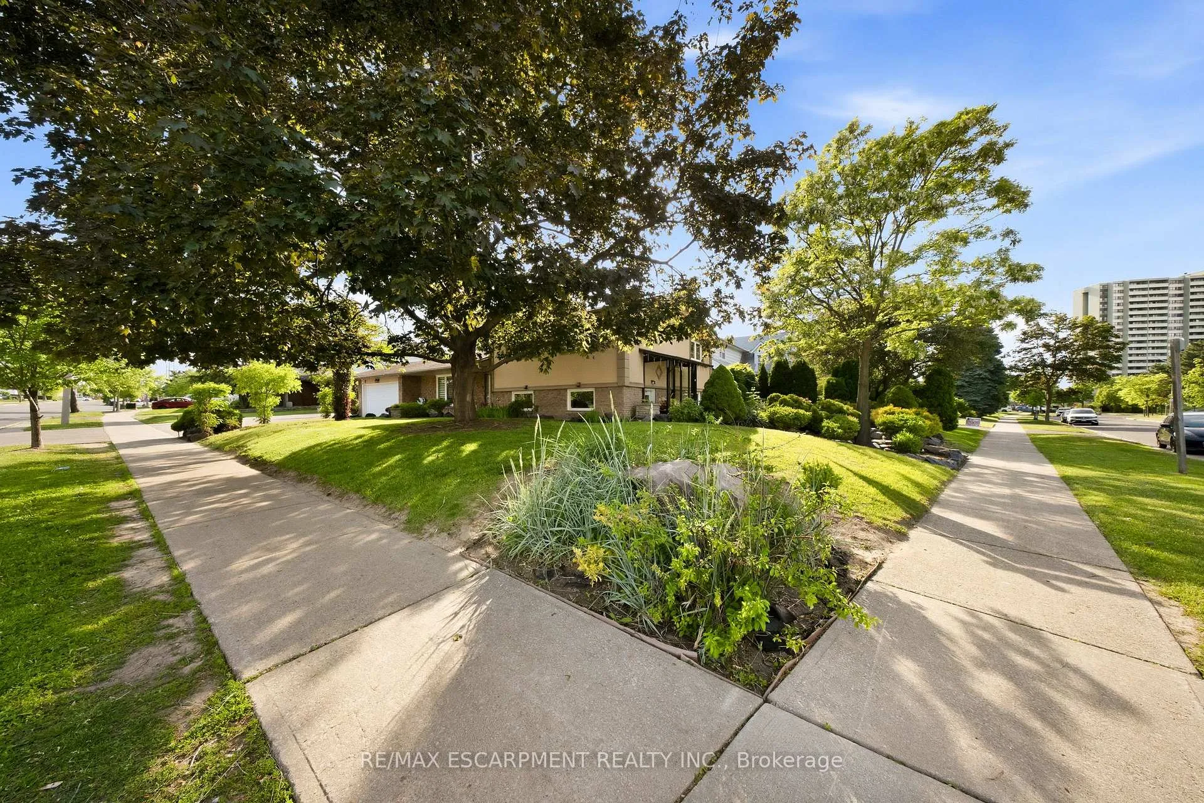
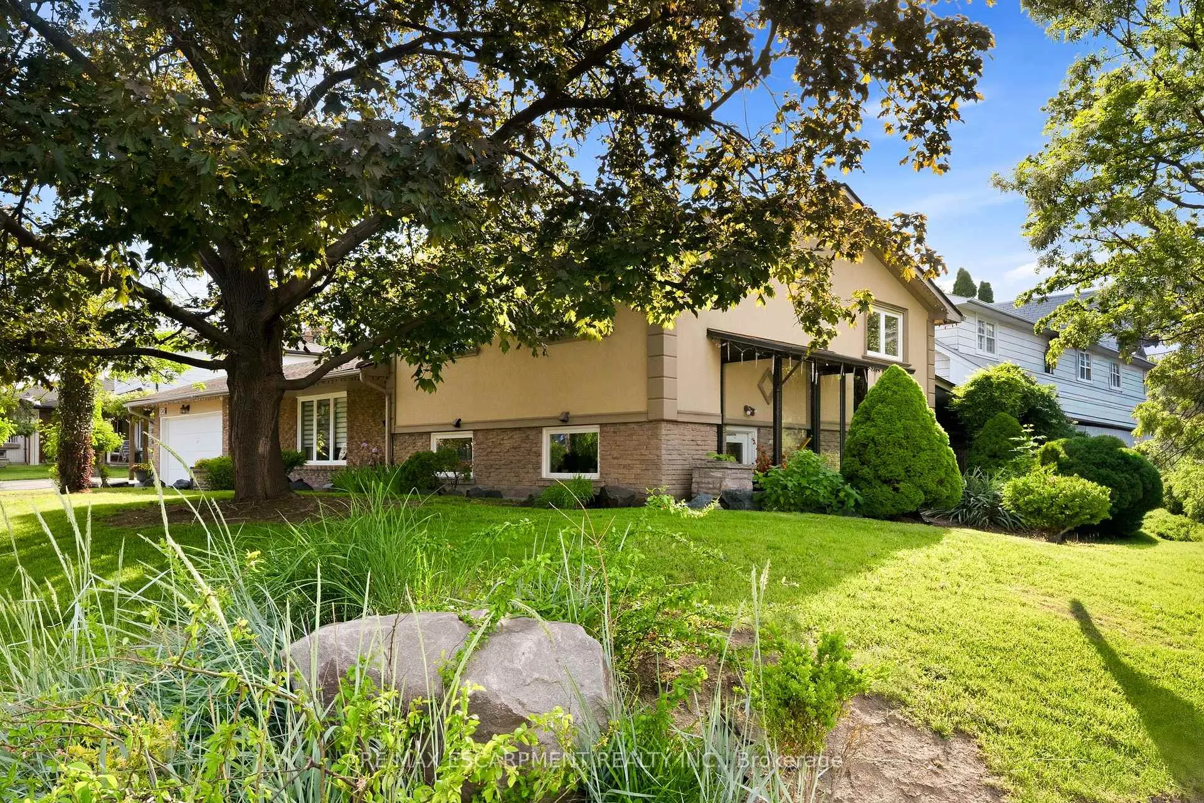
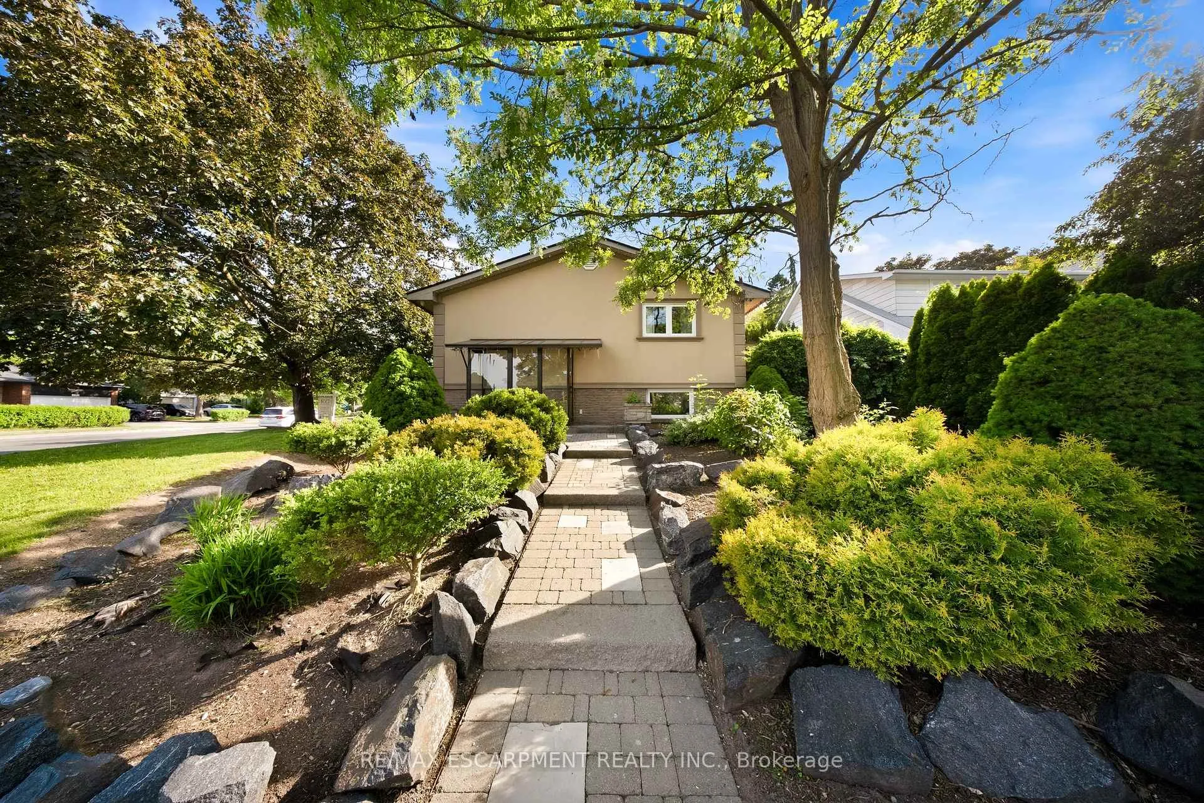 See all 46 photos
Property history
- $1,399,888ExpiredList: 2026-06-16|End: 2026-08-17|62 daysW13451596
- $1,569,888TerminatedList: 2026-05-04|End: 2026-06-16|43 daysW13080280
- $1,598,800ExpiredList: 2025-10-17|End: 2025-12-30|74 daysW12467600
- $1,620,000ExpiredList: 2025-07-16|End: 2025-10-16|92 daysW12288362
- $1,547,888ExpiredList: 2025-03-26|End: 2025-05-27|62 daysW12042452
- $1,000,000TerminatedList: 2025-03-18|End: 2025-03-26|8 daysW12026022
Facts and features
- BasementWalk-out
- Price per sq ft~$1,077
- Water, sewerMunicipal
- HeatingForced air
- Separate entrance
- Hardwood floors
- Fireplace
- Central air
The homeDetached, Backsplit 4, 1,100–1,500 sq ft
- Type: Detached
- Style: Backsplit 4
- Living space: 1,100–1,500 sq ft
- Basement: Finished with walk-out, separate entrance
InsideFireplace Yes, wood, Tile, Hardwood, Lower level
- Fireplace: Yes, wood
- Flooring: Tile, Hardwood
- Laundry: Lower level
- Features: Auto garage door remote, built-in oven, carpet free, central vacuum, garburator, in-law capability, storage area lockers, water heater owned
- Security: Alarm system, carbon monoxide detectors, smoke detector
- Rooms above ground: 9
- Rooms in the basement: 1
- Bedrooms: 3
- Bathrooms: 3
- Kitchens: 1
- Family room: Yes
Outside and lotBrick, stucco (plaster), Asphalt shingle, Concrete block
- Exterior: Brick, stucco (plaster)
- Roof: Asphalt shingle
- Foundation: Concrete block
- Features: Awnings, built-in-bbq, canopy, hot tub, landscape lighting, landscaped, lawn sprinkler system
- Other structures: Fence - full, garden shed, other
- Size: 72.79 × 122.56 ft
Parking2 Garage, Other, Private
- Spaces: 2 Garage
- Garage: Other
- Driveway: Private
Heating, water and powerForced air, gas, Central air, Municipal water
- Heating: Forced air, gas
- Cooling: Central air
- Water: Municipal water
- Sewer: Municipal sewer
- Natural gas: Available
- Hydro: Available
- Cable: Available
- Telephone: Available
Costs and taxesTaxes $7,206 a year, HST included in the price, N/a
- Taxes, 2026: $7,206 a year
- HST: HST included in the price
- Rental items: N/a
Included in the saleStainless steel: cooktop (gas), built-in oven, built-in fridge, built-in microwave, built-in dishwasher, laundry: washer/dryer, all elf(electric light fixtures), window coverings, hot tub (as is), garden shed, the heating system -t-creator navien combi boiler water heating system in one compact unit., N/a
- Included: Stainless steel: cooktop (gas), built-in oven, built-in fridge, built-in microwave, built-in dishwasher, laundry: washer/dryer, all elf(electric light fixtures), window coverings, hot tub (as is), garden shed, the heating system -t-creator navien combi boiler water heating system in one compact unit.
- Not included: N/a
NearbyFenced yard, library, park, place of worship, public transit, school
- Close to: Fenced yard, library, park, place of worship, public transit, school
Listing detailsW13451596, Expired, Jun 16, 2026
- MLS® number: W13451596
- Status: Expired
- Listed on: Jun 16, 2026
- Days on market: 62
- Updated: Aug 17, 2026
- Possession: Flexible
- Occupied by: Owner
- Listing brokerage: RE/MAX ESCARPMENT REALTY INC.
About this home
1045 Bloor Street, Mississauga (Applewood), ON L4Y 2N3
Unbelievable Opportunity: Unique Property with Professional Office/Work Area with Separate Entrance. Current Owners Since 1999 This is truly one of the most distinctive properties you will ever find, a rare gem that seamlessly blends residential charm with professional potential. Originally permitted in 1977 as a home practitioner chiropractors office, this unique home in the sought-after Applewood Hills neighborhood has been thoughtfully converted into a stylish hair salon with a completely separate entrance. Perfect for a live-work lifestyle or investment, opportunities like this are rarely available. Step outside and discover a beautifully landscaped lot featuring interlocking stone pathways, lush garden beds, a charming gazebo, hot tub, and an abundance of parking space, a rare find in this area. The exterior exudes curb appeal, with windows, doors, and a roof all approximately 10+ years old and well-maintained. Inside, the home has been fully updated to impress. Gleaming hardwood floors flow throughout, complemented by a stunning cherry wood kitchen with stone countertops and stainless steel appliances, all about 5+ years old. The spacious bedroom offers ample storage, while the high-end washrooms w/heated floor upstairs, downstairs, elevate everyday living with their luxurious finishes. Downstairs, a recreation room with a bar area creates the perfect space for entertaining family and friends heated floors. Heated garage, a separate electrical panel + extra storage in the garage. Plus custom shed and lotos of parking. This exceptional property offers the best of both worlds: a traditional, move-in-ready home and a versatile office space with endless possibilities. Whether you are a professional seeking a unique workspace or a homeowner looking for something extraordinary, this is an opportunity not to be missed. Properties of this caliber are rarely offered now to make it yours! This location is excellent, close to shopping Square One, Sherway Gardens & more.
Ask about this home
A HOMEH agent will answer your questions about this home.
Around this home
Daily convenience, out of 100, from the distances below
Schools nearby
School rating, out of 10.
Helpful calculators
Your HOMEH agent

"I would see it this week."