

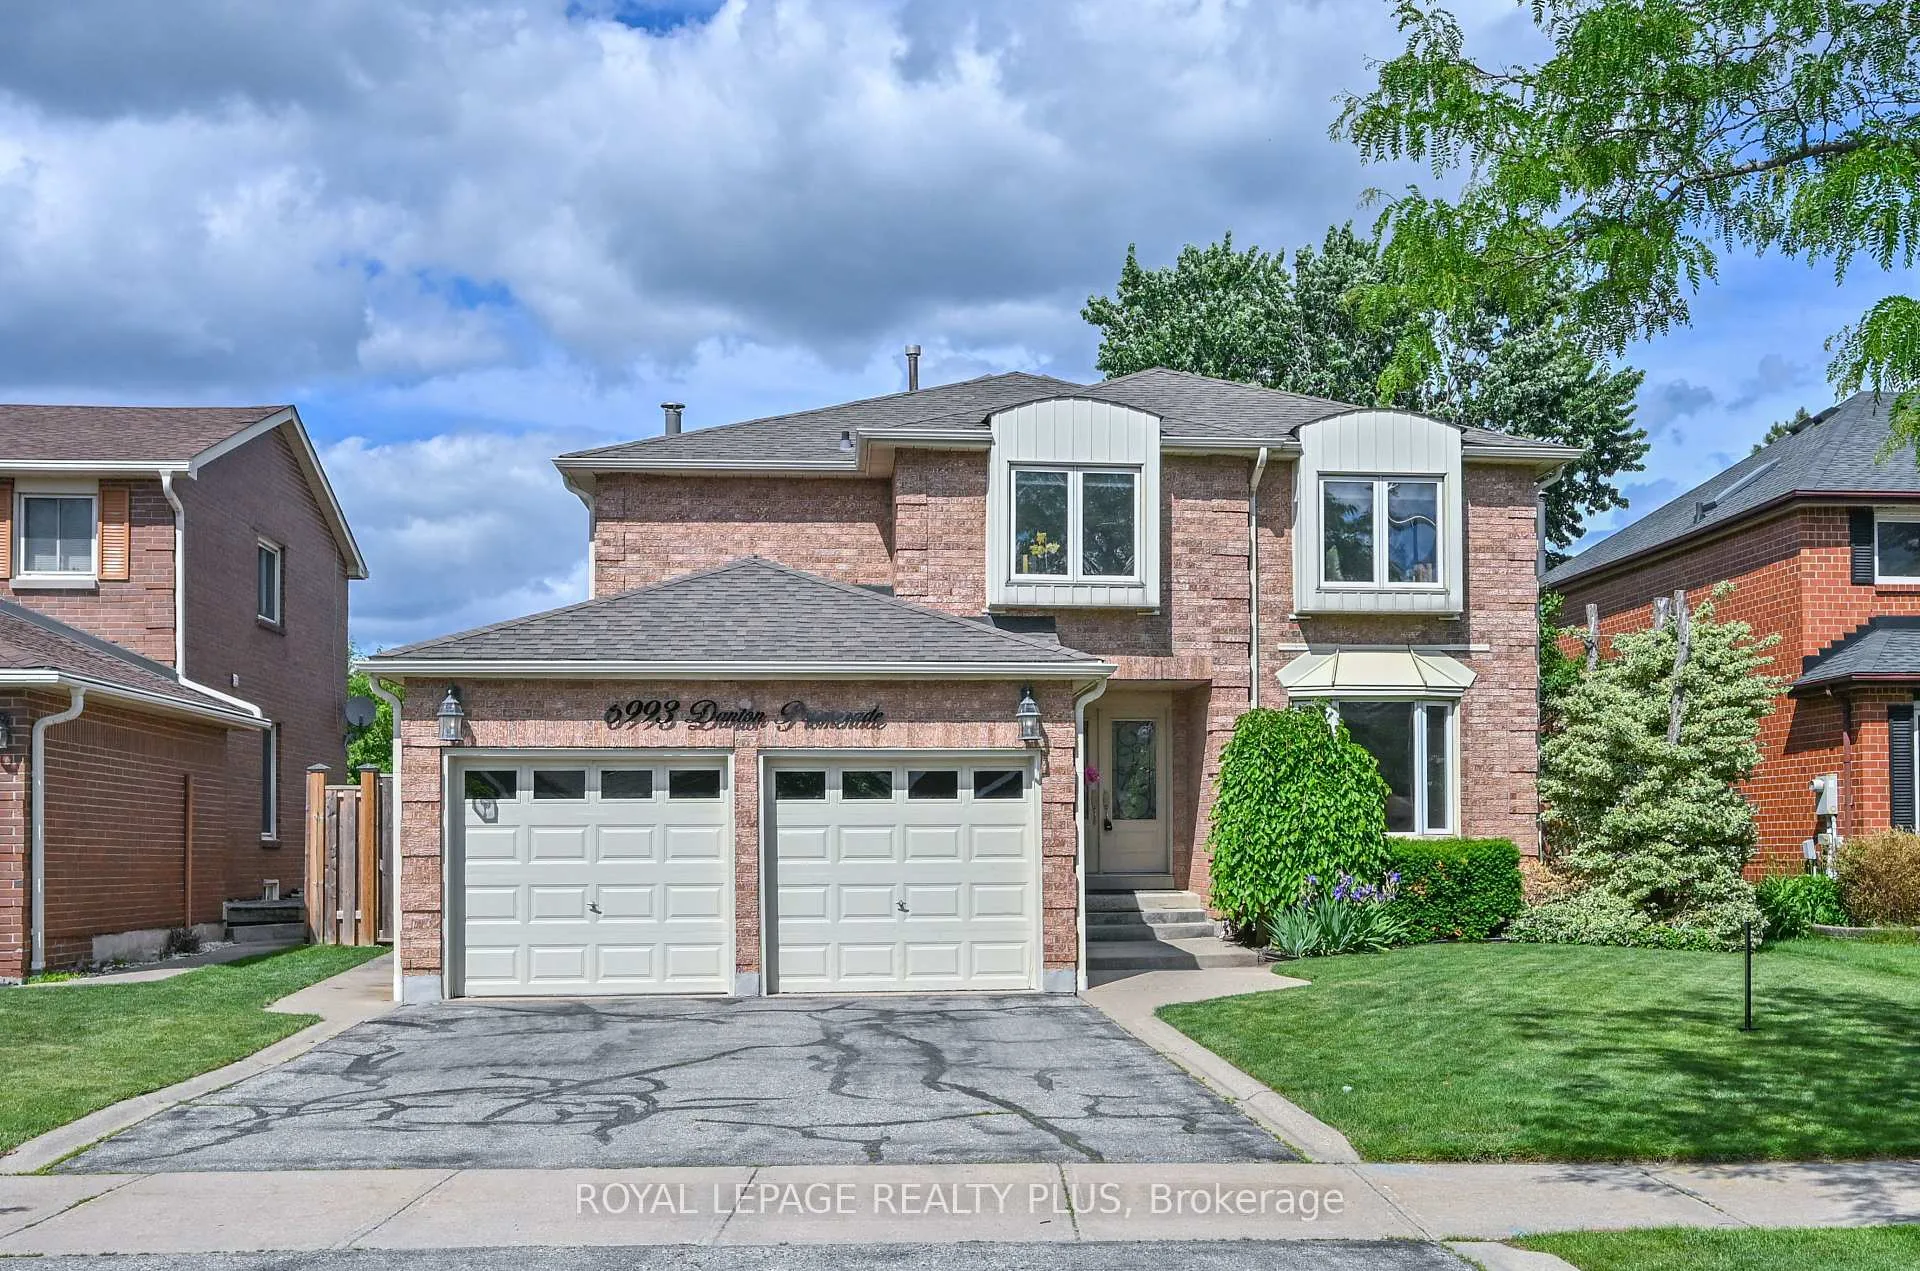
6993 Danton Promenade
6993 Danton Promenade
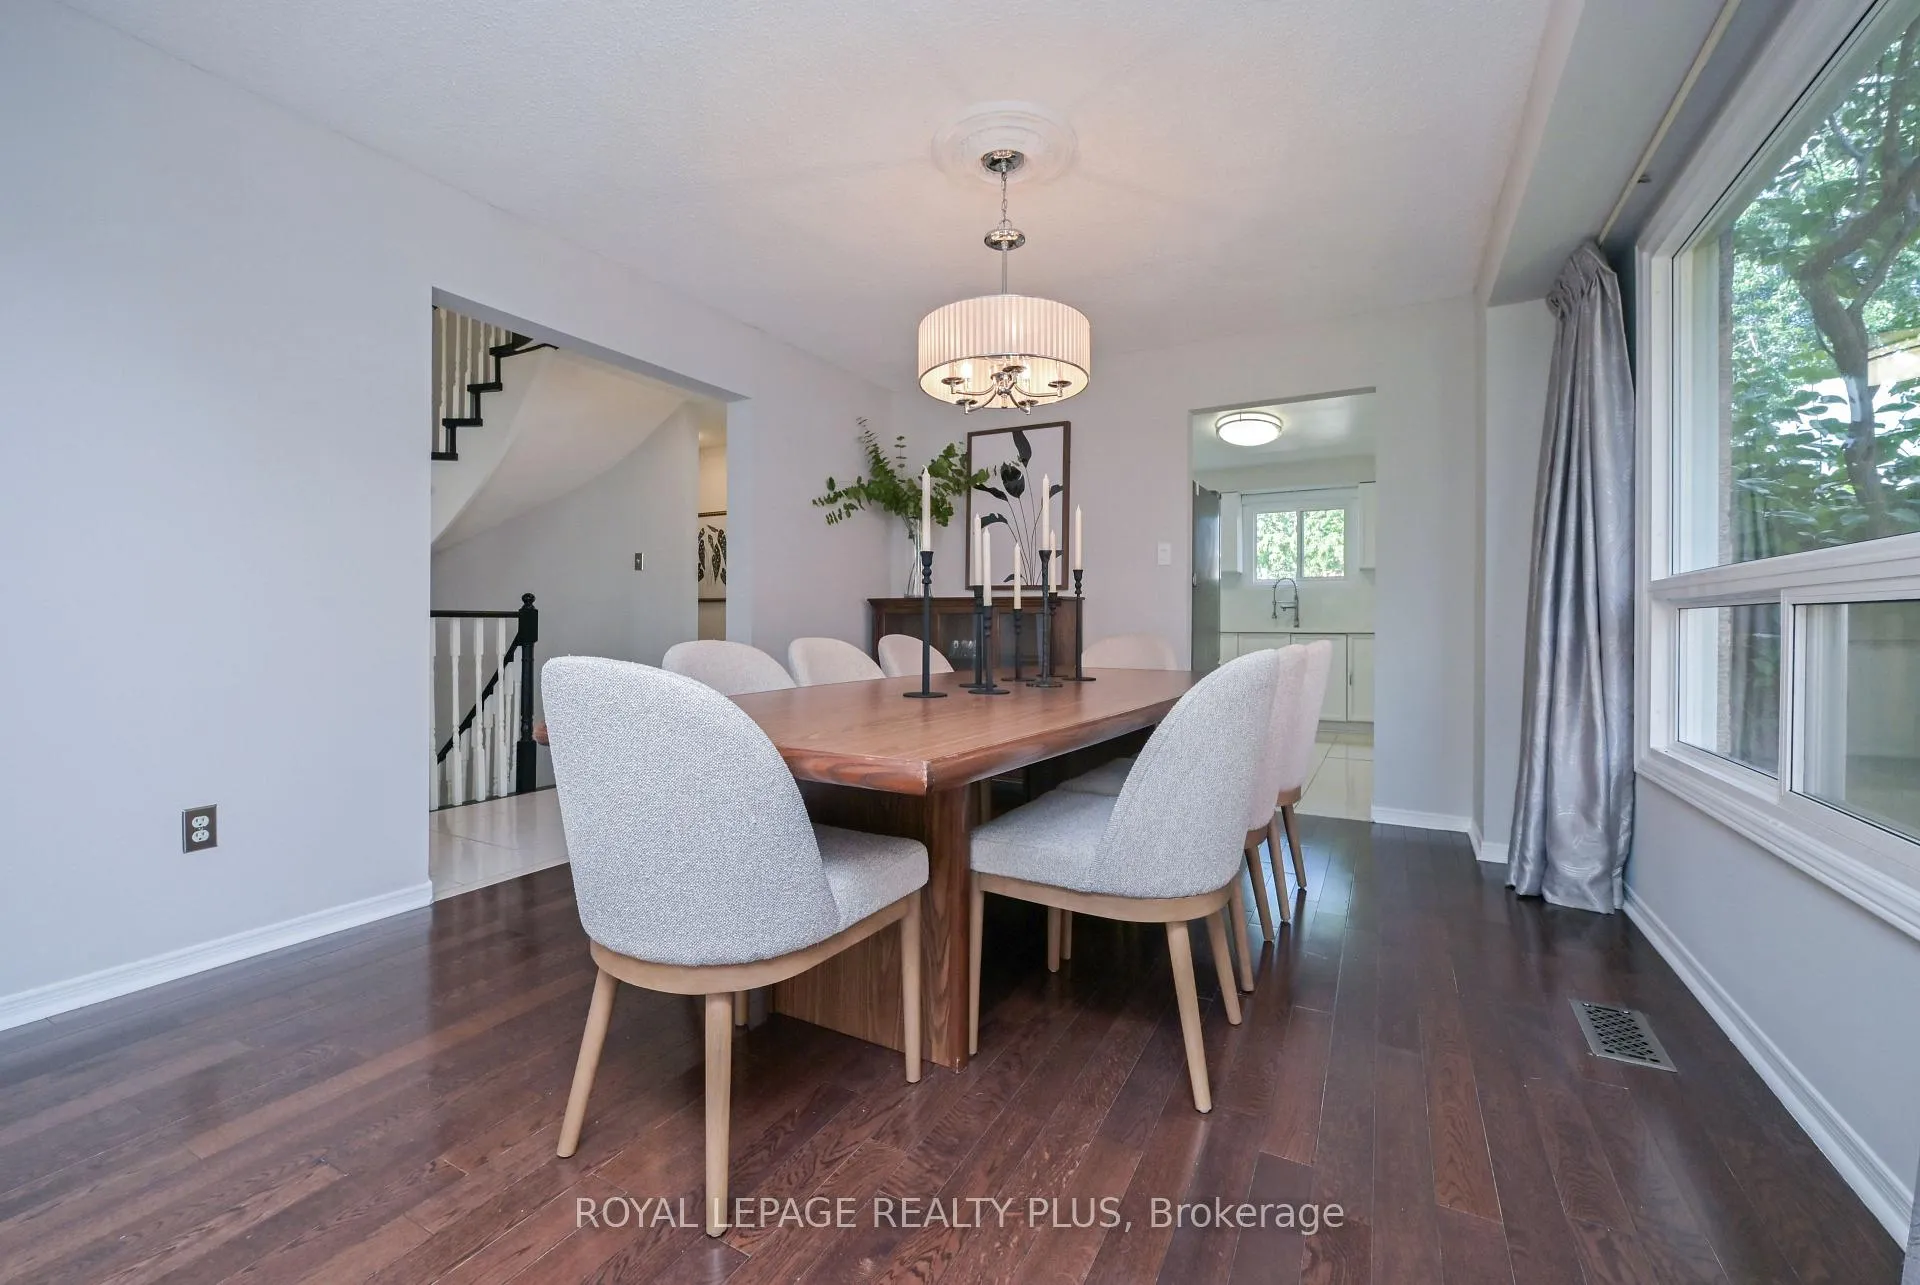 See all 35 photos
Property history
Facts and features
- BasementPart finished
- Water, sewerMunicipal
- HeatingForced air
- CoolingCentral air
- Central air
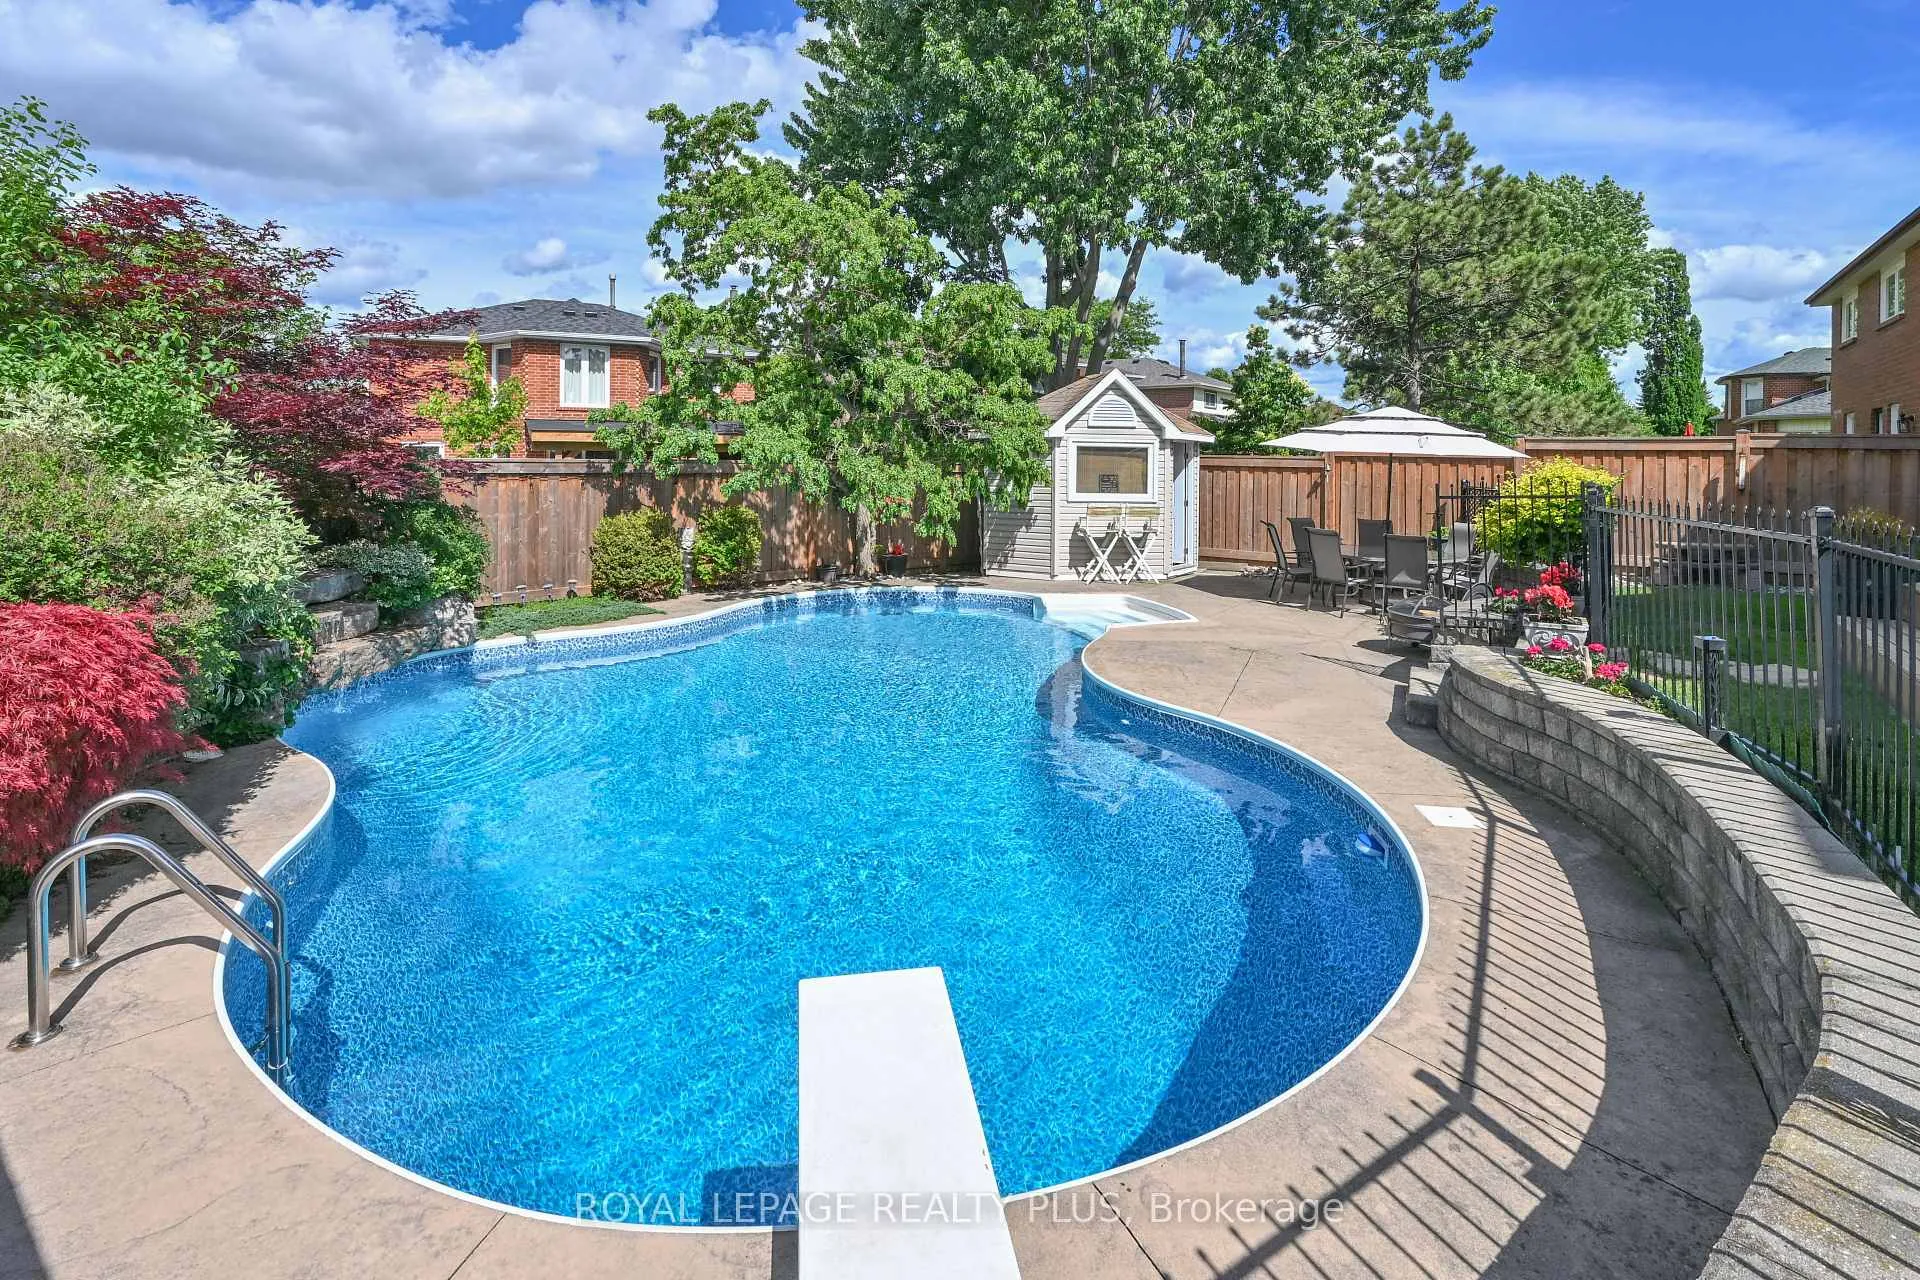
- Inground pool
The homeDetached, 2-storey, 3,000–3,500 sq ft
- Type: Detached
- Style: 2-storey
- Living space: 3,000–3,500 sq ft
- Basement: Partially finished
InsideMain level, Auto garage door remote, Rooms above ground 15
- Laundry: Main level
- Features: Auto garage door remote
- Rooms above ground: 15
- Bedrooms: 4 + 2 in the basement
- Bathrooms: 4
- Kitchens: 1
- Family room: Yes
Outside and lotBrick, Asphalt shingle, Concrete
- Exterior: Brick
- Roof: Asphalt shingle
- Foundation: Concrete
- Pool: Inground
- Other structures: Shed
- Size: 50.03 × 129.79 ft
- Zoning: R3
Parking2 Garage, Attached, Available
- Spaces: 2 Garage
- Garage: Attached
- Driveway: Available
Heating, water and powerForced air, gas, Central air, Municipal water
- Heating: Forced air, gas
- Cooling: Central air
- Water: Municipal water
- Sewer: Municipal sewer
Costs and taxesTaxes $8,281 a year, HST included in the price
- Taxes, 2025: $8,281 a year
- HST: HST included in the price
Included in the saleFridge, stove, dishwasher, washer & dryer, all existing electrical light fixtures, built-in office shelving, garage door opener with 1 remote, tv wall brackets in the family room, cabana, central vacuum system as-is condition, garage shelving and workbench, basement freezer, insulation in the attic r60, pool liner (2025), pool pump (2026), new fencing and deck, 3 yrs old, new pool winter cover in fall of 2025, Wall-mounted tv in the family room, curtains in the living room, family room, and white curtains on the second-floor bedroom (staging curtains), dining room curtain, front door security camera, 2 storage sheds, office stand located under the window, wine fridge and mini fridge in the cabana.
- Included: Fridge, stove, dishwasher, washer & dryer, all existing electrical light fixtures, built-in office shelving, garage door opener with 1 remote, tv wall brackets in the family room, cabana, central vacuum system as-is condition, garage shelving and workbench, basement freezer, insulation in the attic r60, pool liner (2025), pool pump (2026), new fencing and deck, 3 yrs old, new pool winter cover in fall of 2025
- Not included: Wall-mounted tv in the family room, curtains in the living room, family room, and white curtains on the second-floor bedroom (staging curtains), dining room curtain, front door security camera, 2 storage sheds, office stand located under the window, wine fridge and mini fridge in the cabana.
NearbyPark, public transit, school
- Close to: Park, public transit, school
Listing detailsW13460766, Sold, Jun 18, 2026
- MLS® number: W13460766
- Status: Sold
- Listed on: Jun 18, 2026
- Days on market: 11
- Updated: Jun 29, 2026
- Possession: Flexible
- Occupied by: Vacant
- Listing brokerage: ROYAL LEPAGE REALTY PLUS
About this home
6993 Danton Promenade, Mississauga (Meadowvale), ON L5N 5A1
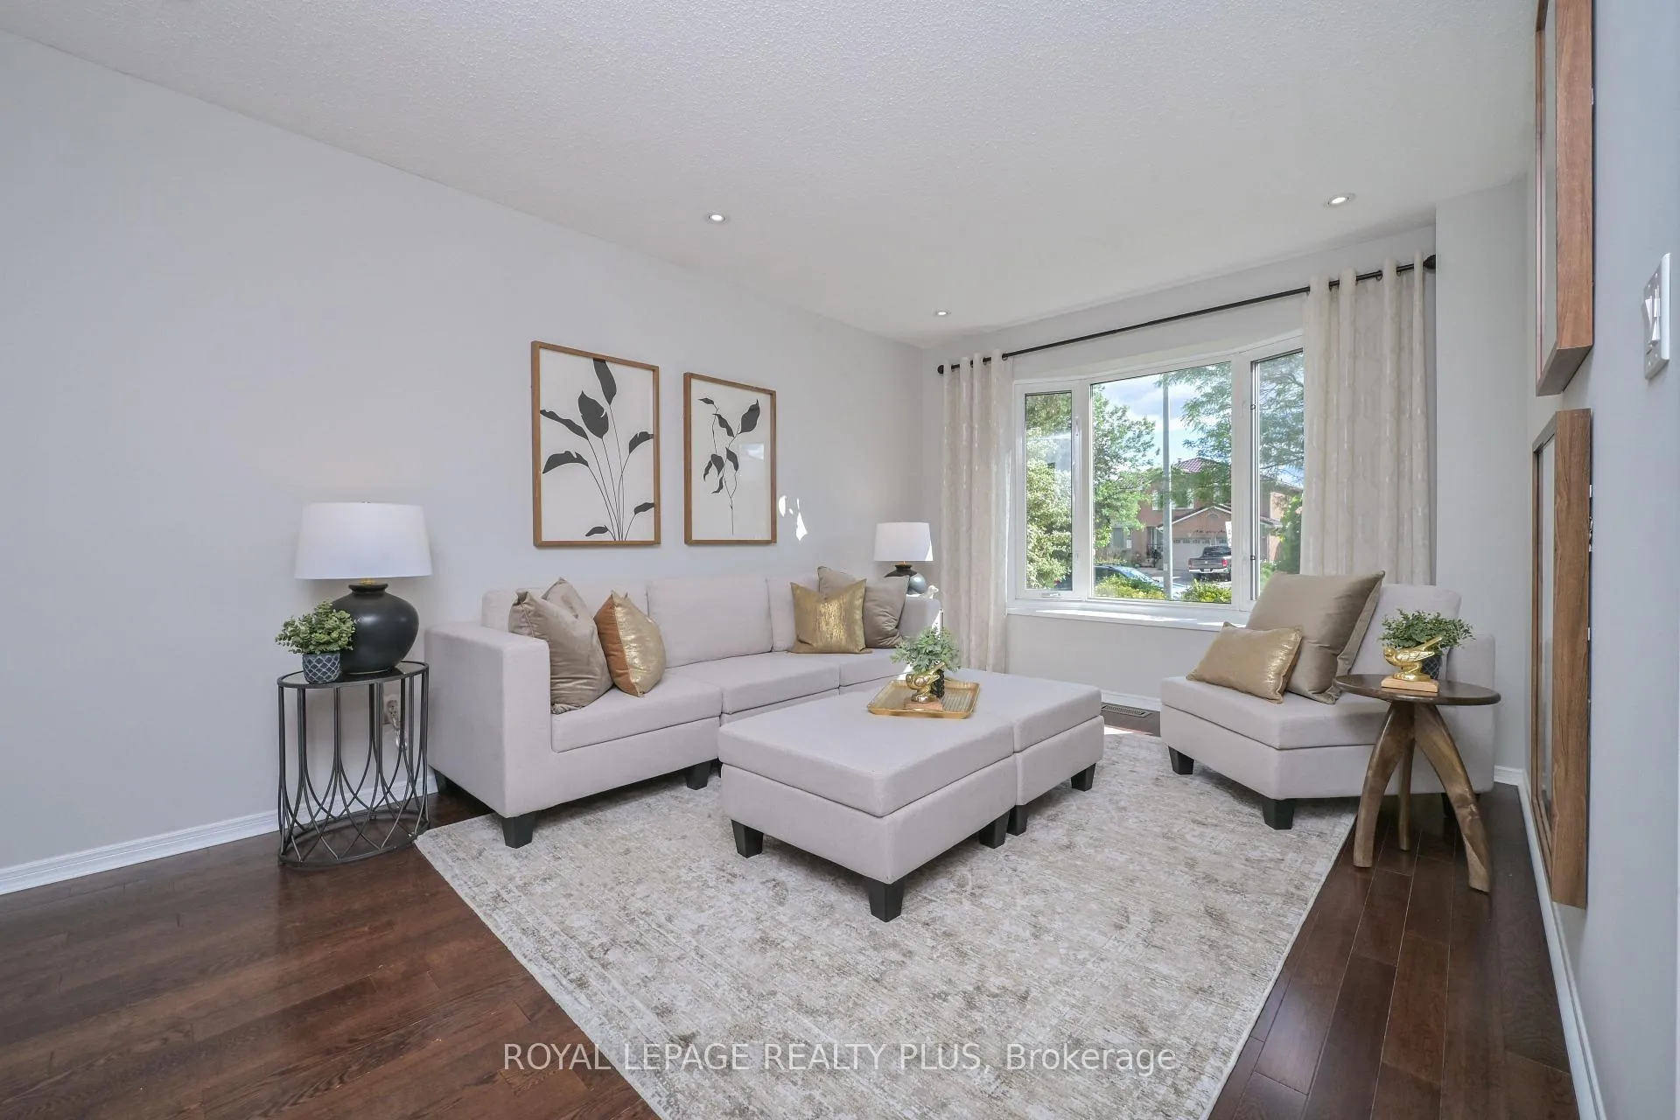
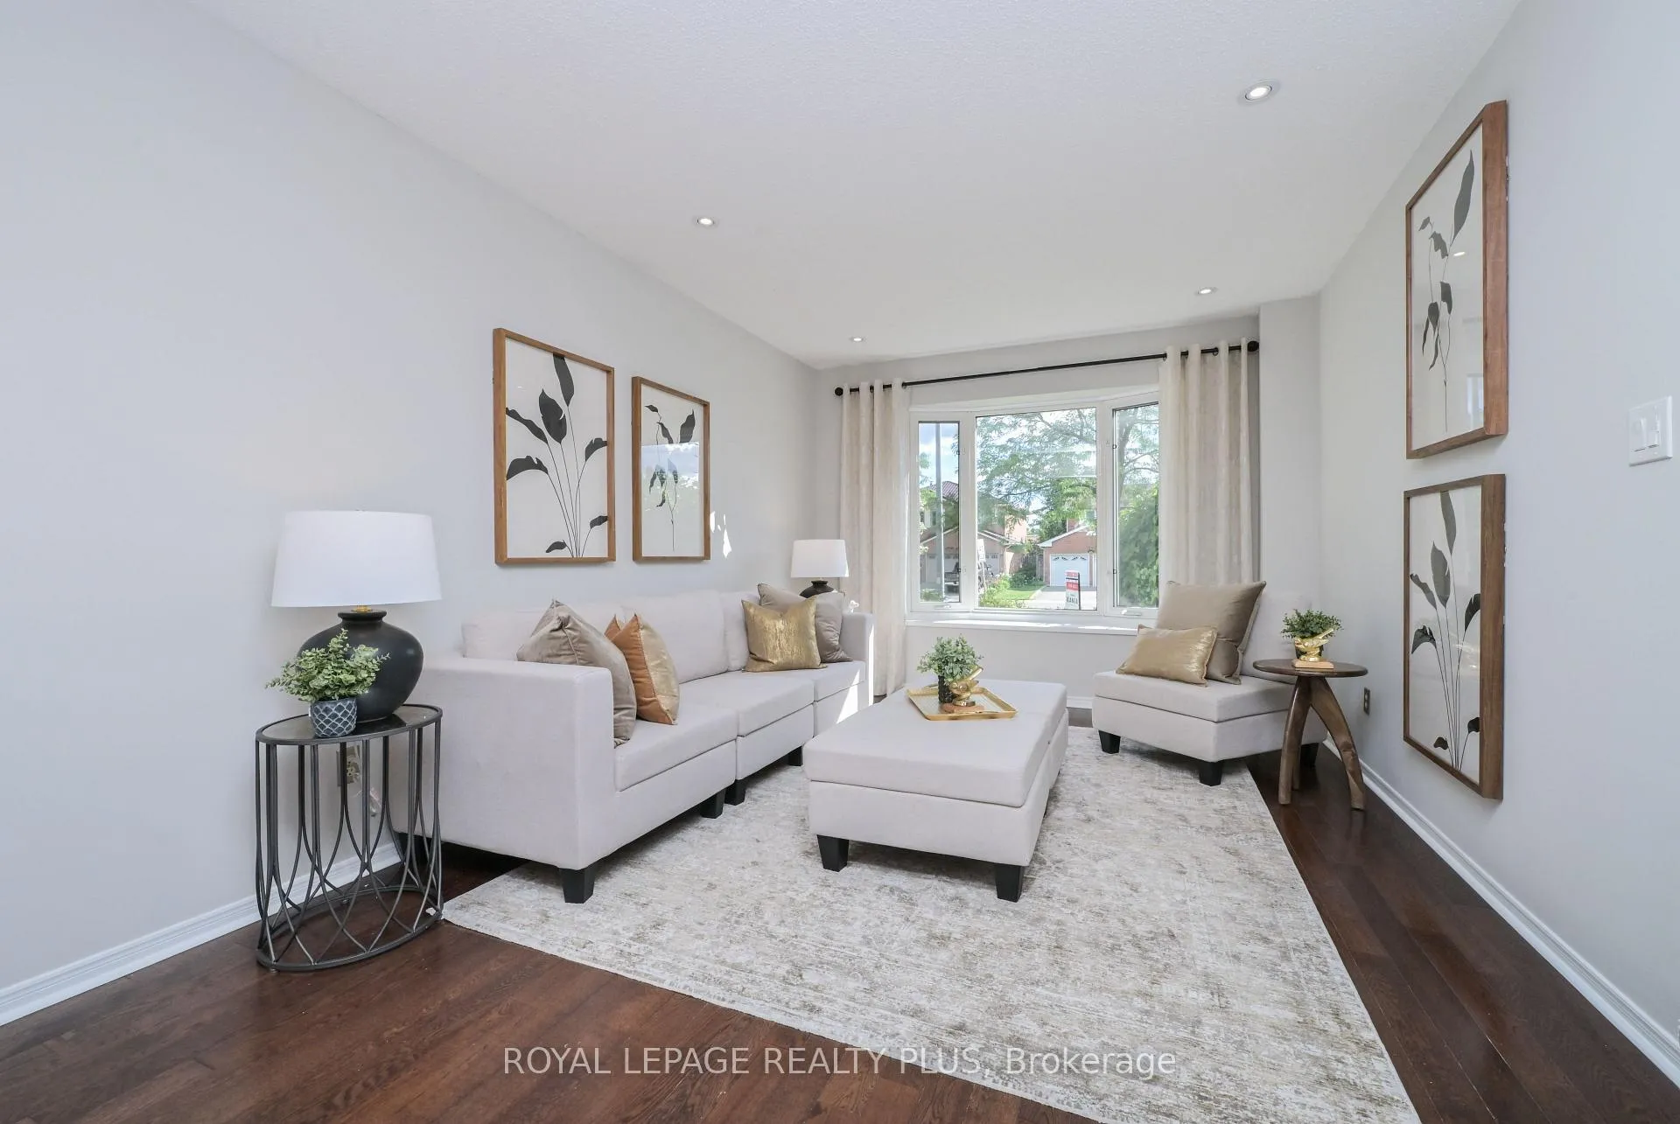
Experience Elevated Living This Summer Welcome to this spectacular, beautifully curated residence where timeless sophistication meets exceptional everyday comfort. Offering approximately 3,152 sq. ft. of thoughtfully designed living space, this captivating home has been crafted to meet the expectations of today's discerning buyer. Featuring 4+2 spacious bedrooms, a dedicated home office, 4 bathrooms, and a partly finished basement, this home provides the perfect balance of elegance, functionality, and room to grow. At the heart of the home is an impressive chef-inspired kitchen with a generous breakfast area, stunning new quartz countertops, and picturesque views of the backyard oasis. Designed for both effortless entertaining and comfortable family living, this space seamlessly connects indoor and outdoor living. Step outside and discover your own private resort-style retreat. Surrounded by mature trees and beautifully landscaped grounds, the backyard showcases a sparkling swimming pool, inviting patio, and outdoor bar-creating the ultimate setting for summer gatherings, relaxing weekends, and unforgettable evenings under the stars.This home offers hardwood flooring and a stunning hardwood staircase leading to both the second floor and the basement, a fireplace in the family room, pot lights, built-in shelves in the office, a new pool liner and pump, an outdoor bar, a new fence and deck, and a new patio. With summer already here, this is a rare opportunity to enjoy the season exactly as it was meant to be enjoyed. Move in, unpack, and start creating lasting memories in a home that offers luxury and an exceptional lifestyle from day one.A truly remarkable property where every day feels like a vacation.
Ask about this home
A HOMEH agent will answer your questions about this home.
Around this home
Daily convenience, out of 100, from the distances below
Schools nearby
School rating, out of 10.
Helpful calculators
Your HOMEH agent

"I would see it this week."