

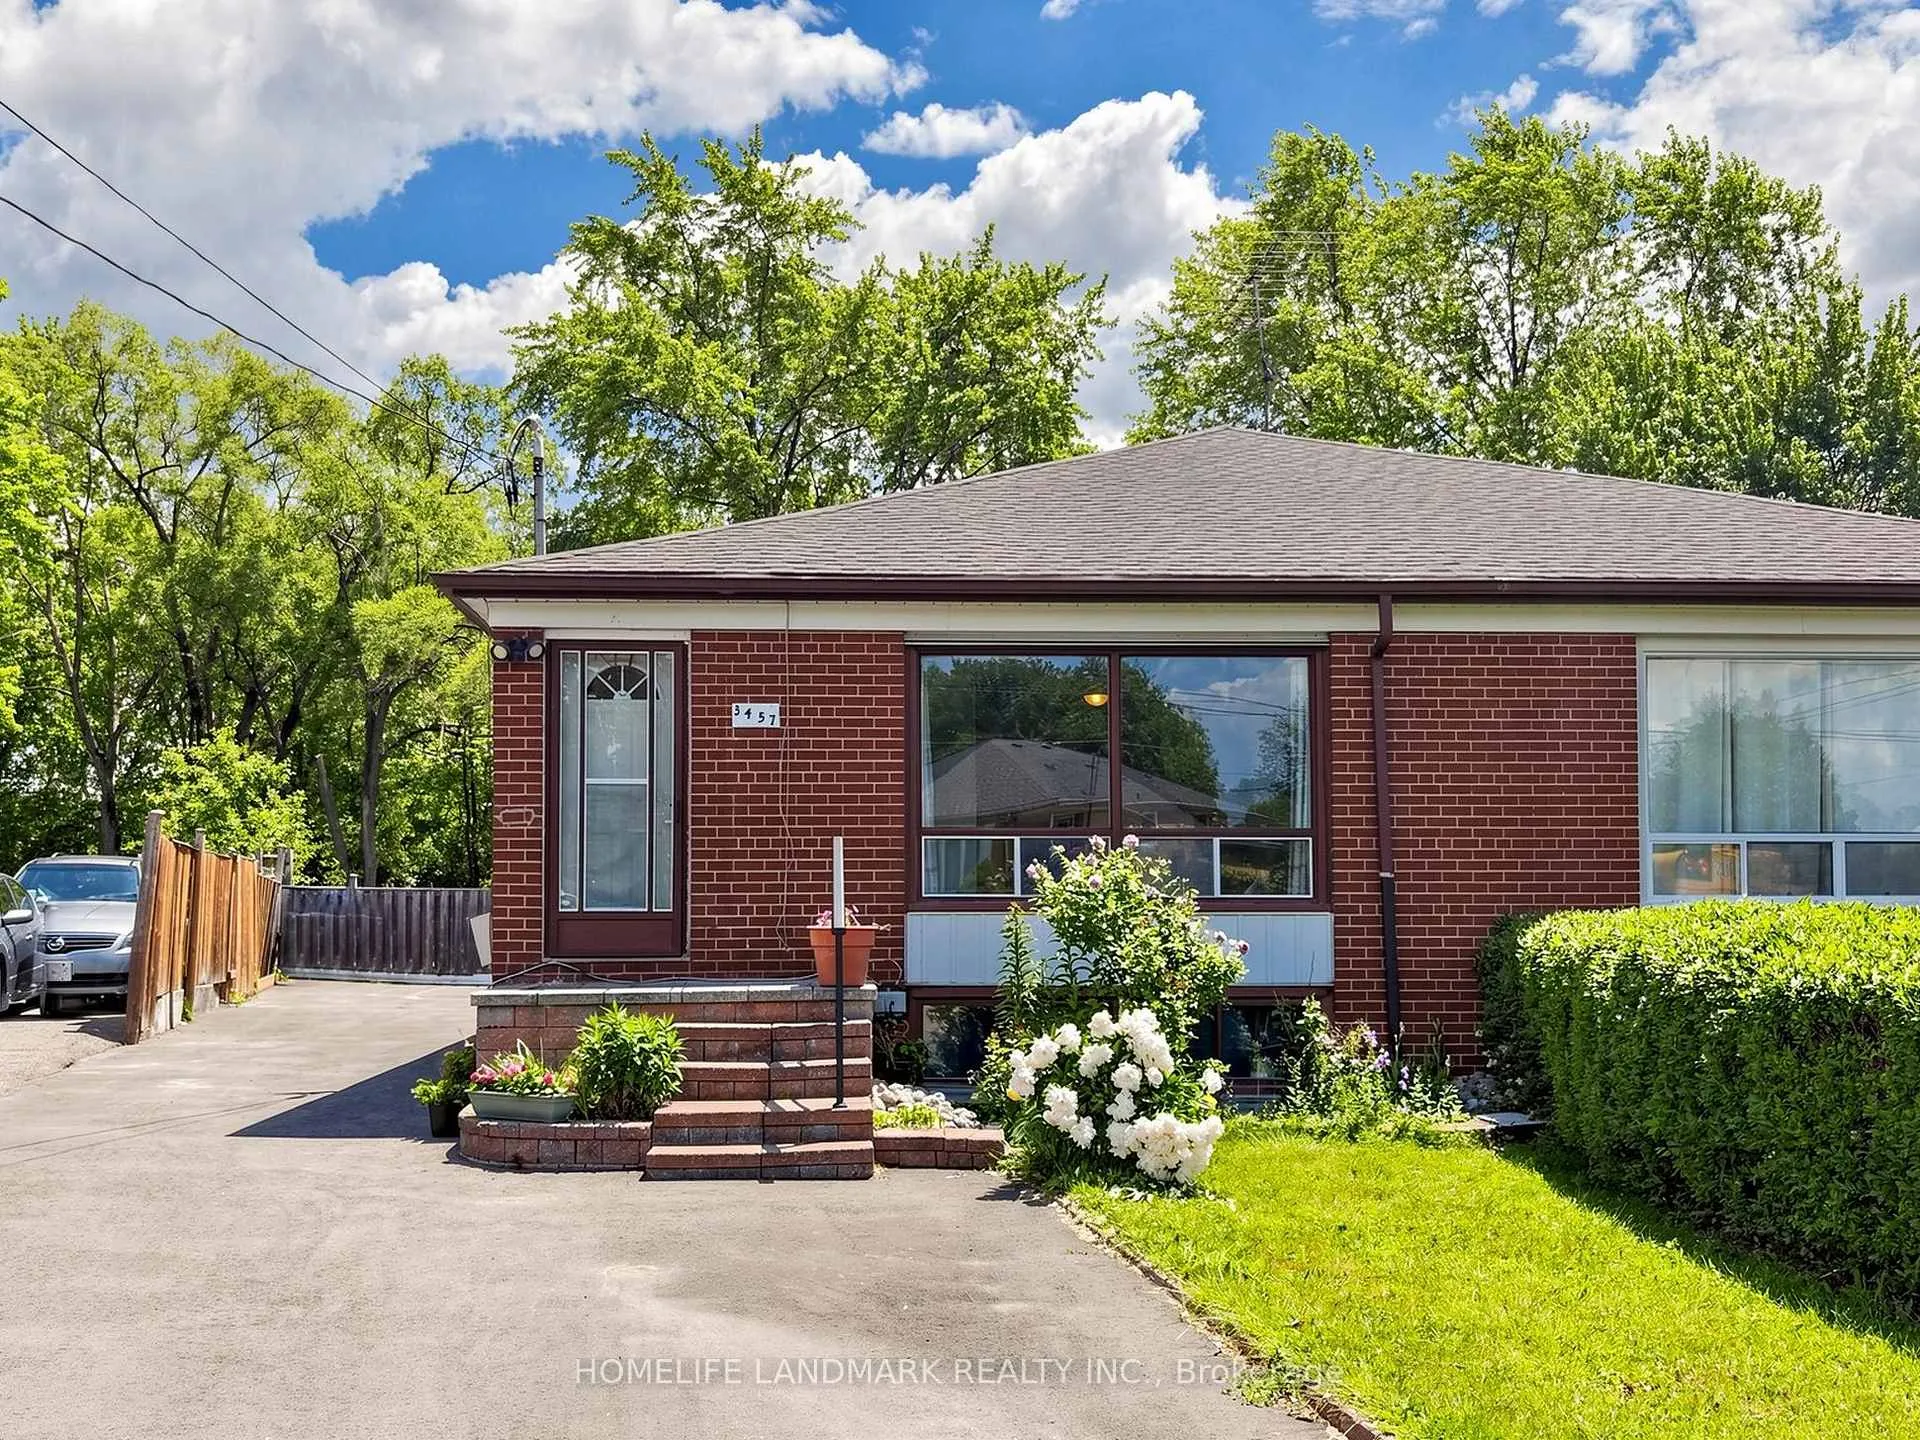
3457 Ashcroft Crescent
3457 Ashcroft Crescent
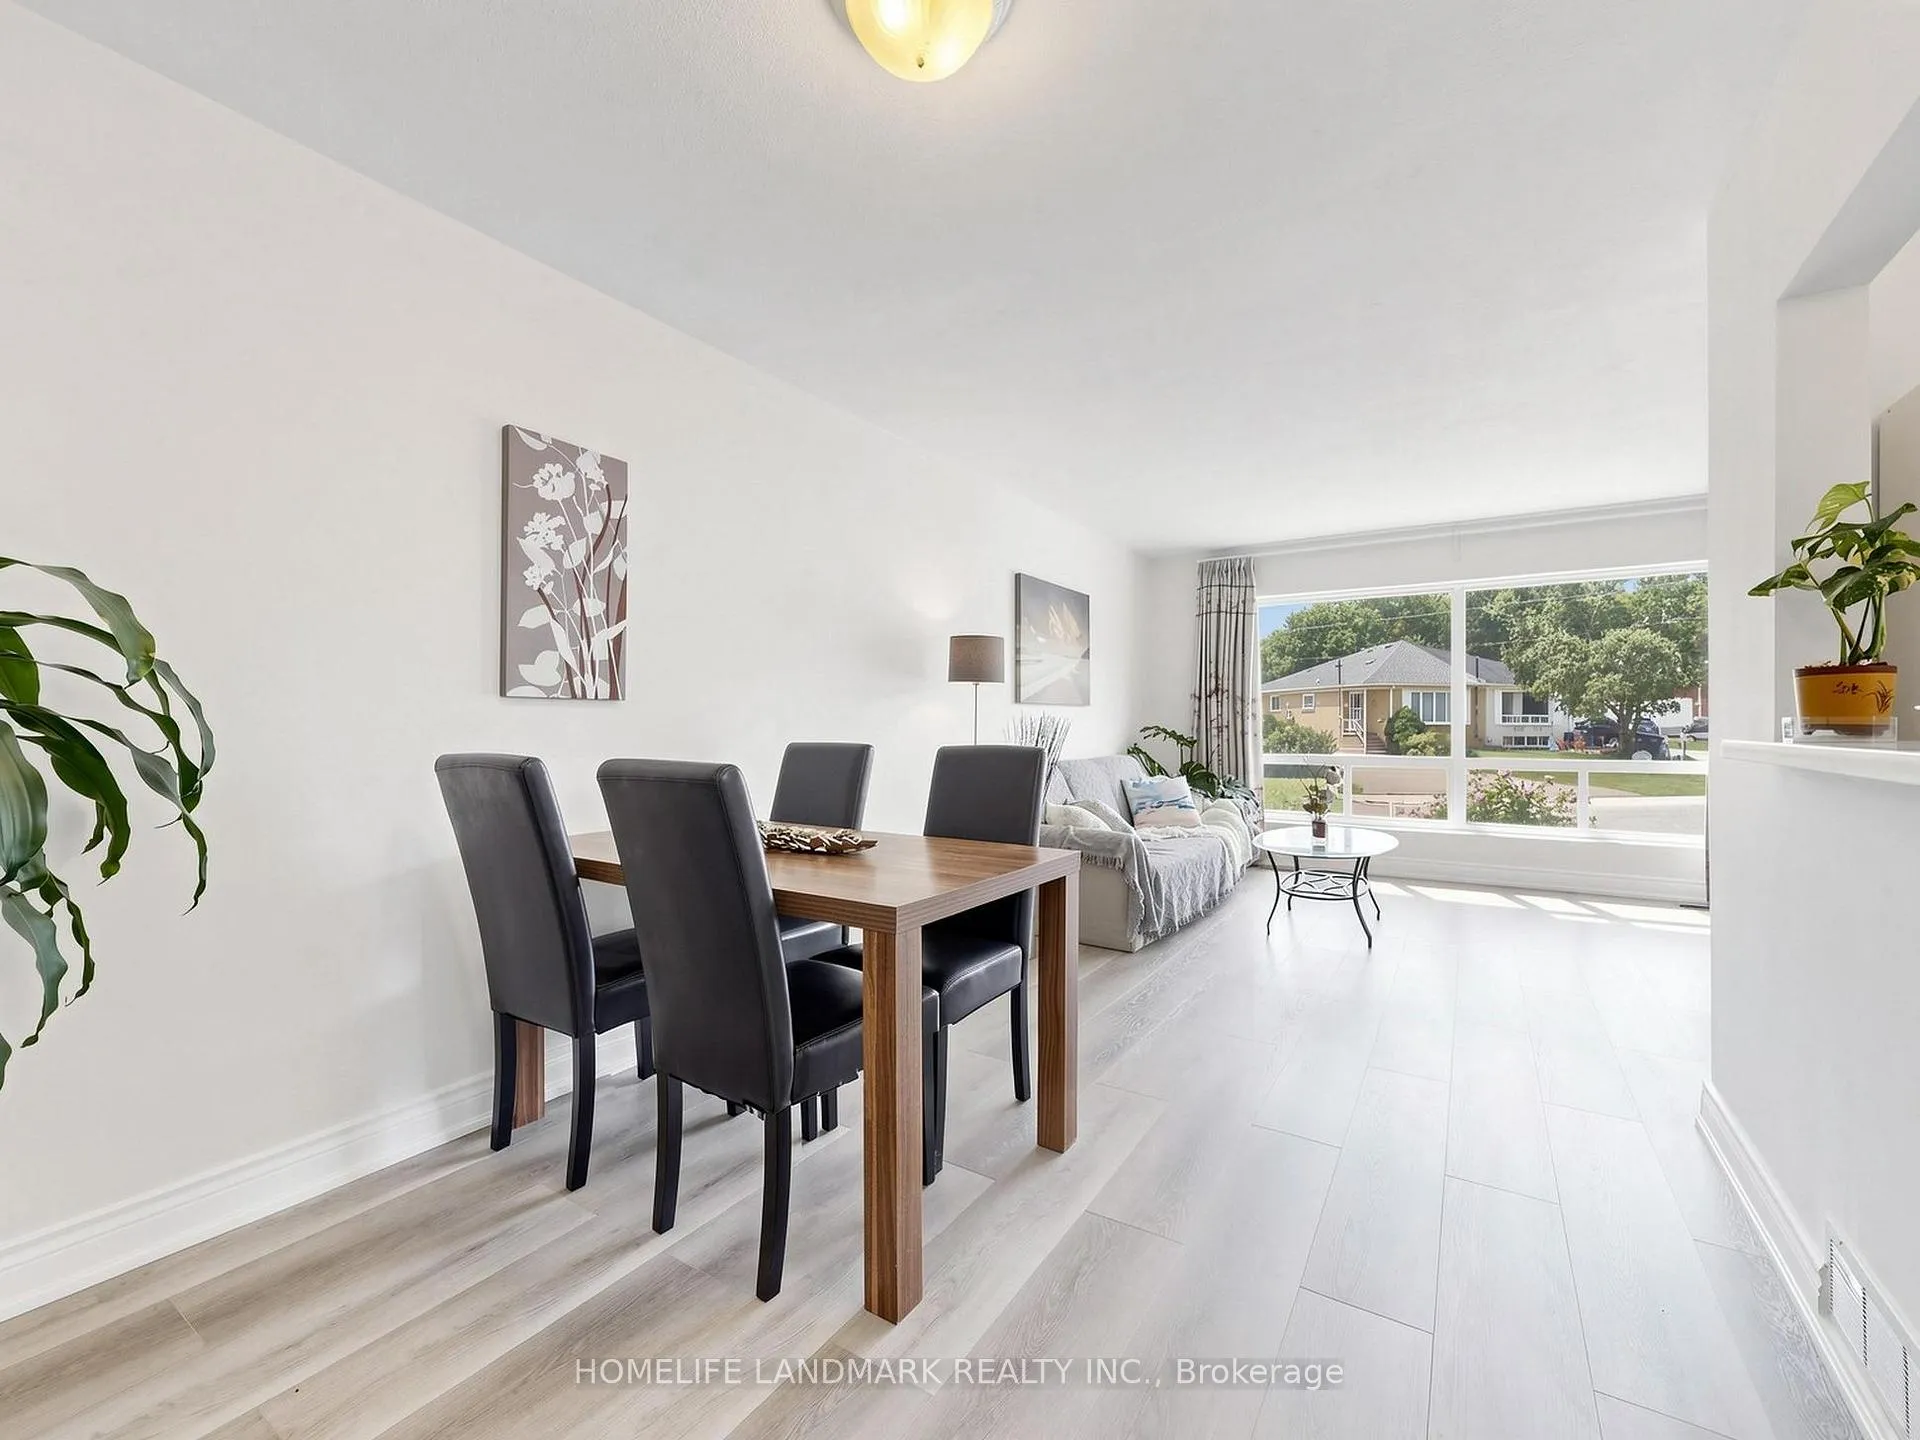 See all 27 photos
Property history
Facts and features
- BasementApartment
- Water, sewerMunicipal
- HeatingForced air
- CoolingCentral air
- Second kitchen
- Separate entrance
- Central air
The homeSemi-Detached, Bungalow, 700–1,100 sq ft
- Type: Semi-Detached
- Style: Bungalow
- Living space: 700–1,100 sq ft
- Basement: Apartment, separate entrance
InsidePrimary bedroom - main floor, Rooms above ground 8, Rooms in the basement 2
- Features: Primary bedroom - main floor
- Rooms above ground: 8
- Rooms in the basement: 2
- Bedrooms: 3 + 2 in the basement
- Bathrooms: 2
- Kitchens: 2
Outside and lotBrick, Shingles, Brick
- Exterior: Brick
- Roof: Shingles
- Foundation: Brick
- Size: 29.5 × 191.07 ft
Parking7 Parking
- Spaces: 7 Parking
Heating, water and powerForced air, gas, Central air, Municipal water
- Heating: Forced air, gas
- Cooling: Central air
- Water: Municipal water
- Sewer: Municipal sewer
Costs and taxesTaxes $5,893 a year, HST included in the price, Basement tenant already signed n11, will move out by sep 30th, 2026.
- Taxes, 2025: $5,893 a year
- HST: HST included in the price
- Rental items: Basement tenant already signed n11, will move out by sep 30th, 2026.
Included in the sale2 fridge, 2 stove, 2 range hood, 2 washer/1 dryer, all elfs.
- Included: 2 fridge, 2 stove, 2 range hood, 2 washer/1 dryer, all elfs.
Listing detailsW13456710, Sold, Jun 15, 2026
- MLS® number: W13456710
- Status: Sold
- Listed on: Jun 15, 2026
- Days on market: 15
- Updated: Jun 30, 2026
- Possession: 2026-09-30 / Flexible
- Occupied by: Owner+tenant
- Listing brokerage: HOMELIFE LANDMARK REALTY INC.
About this home
3457 Ashcroft Crescent, Mississauga (Erindale), ON L5C 2E6
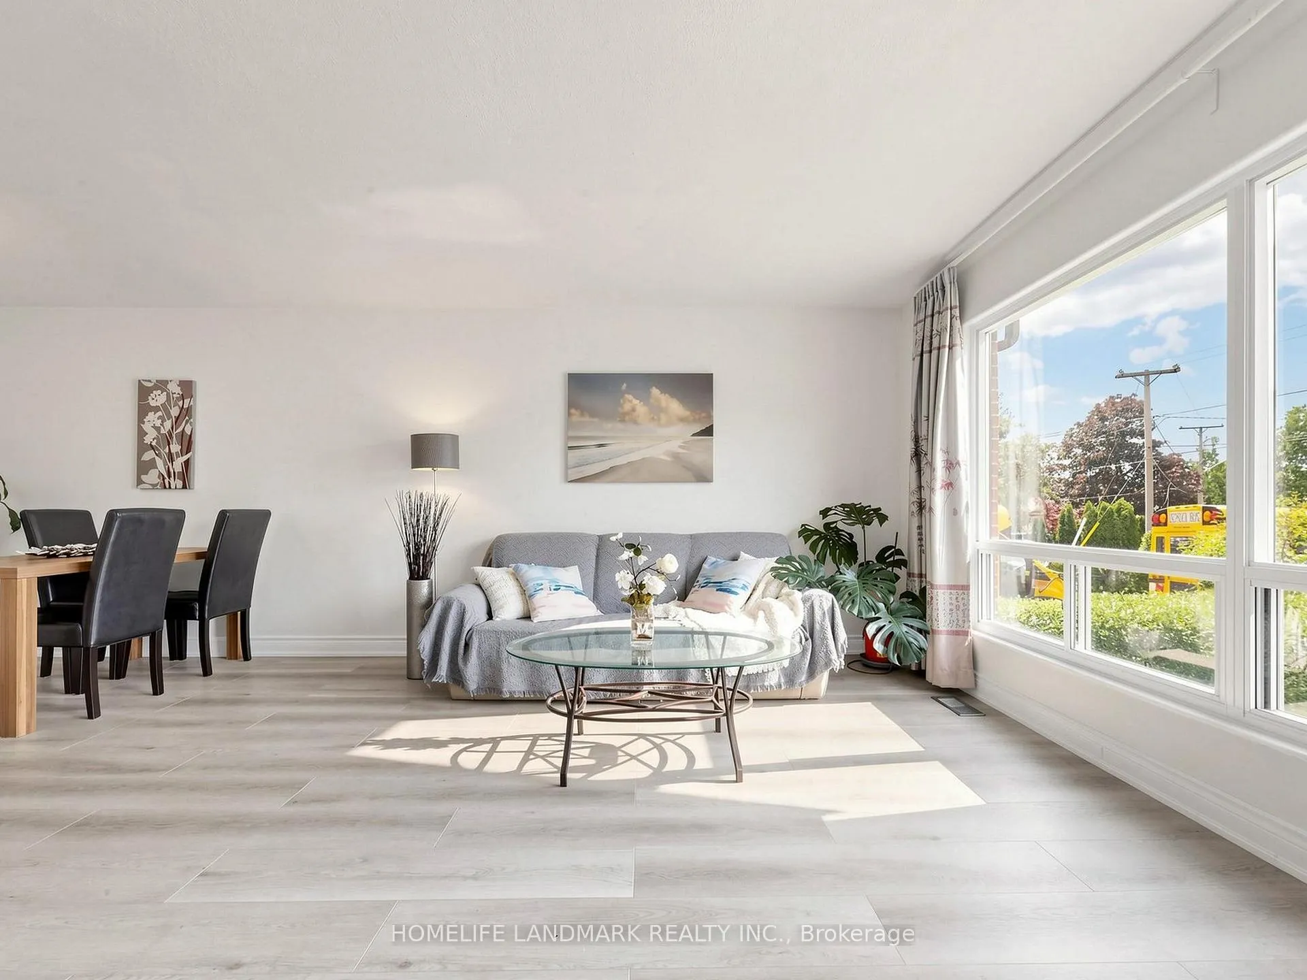
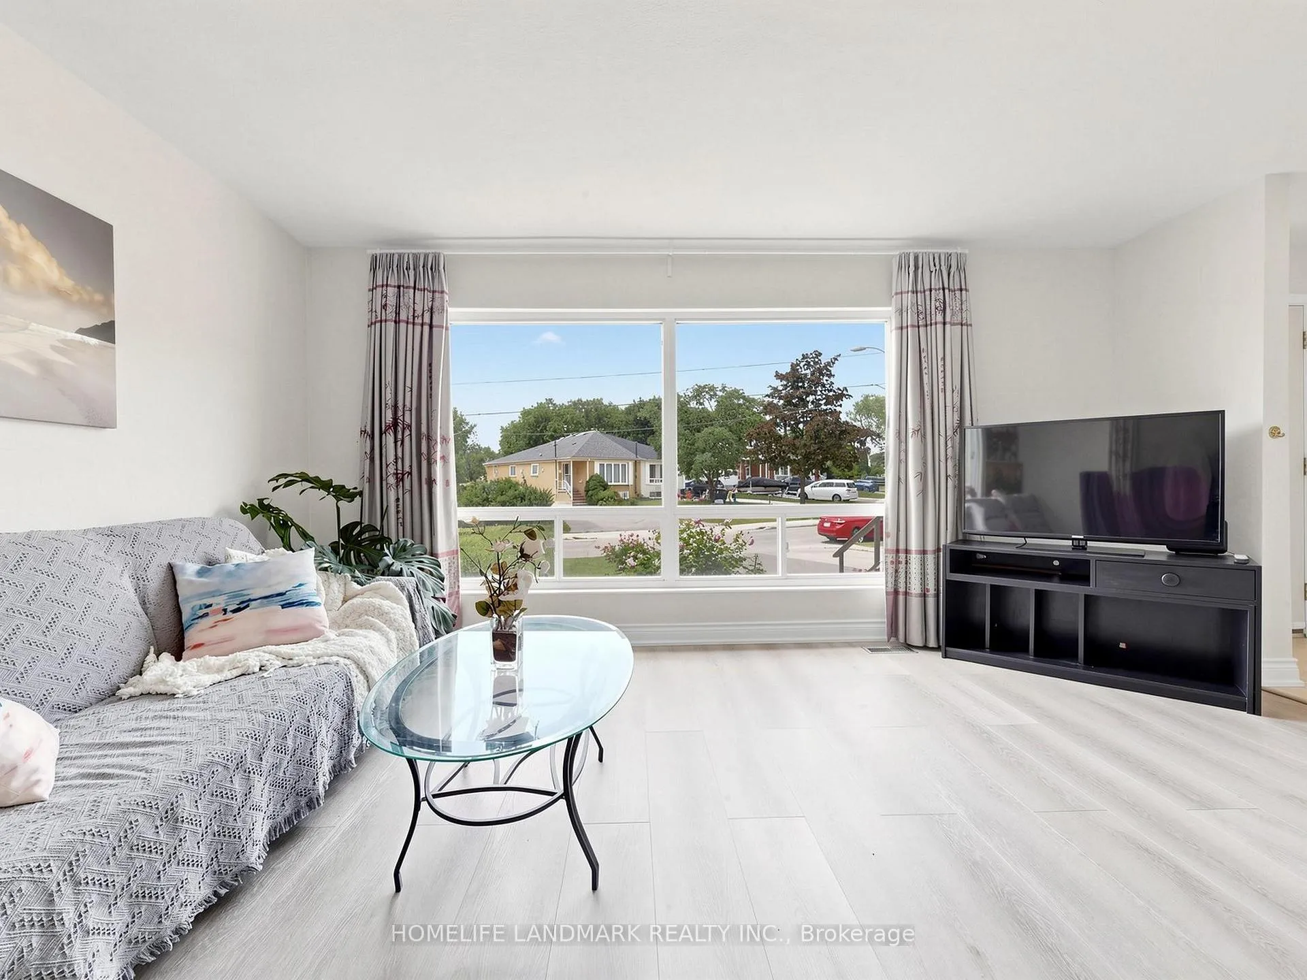
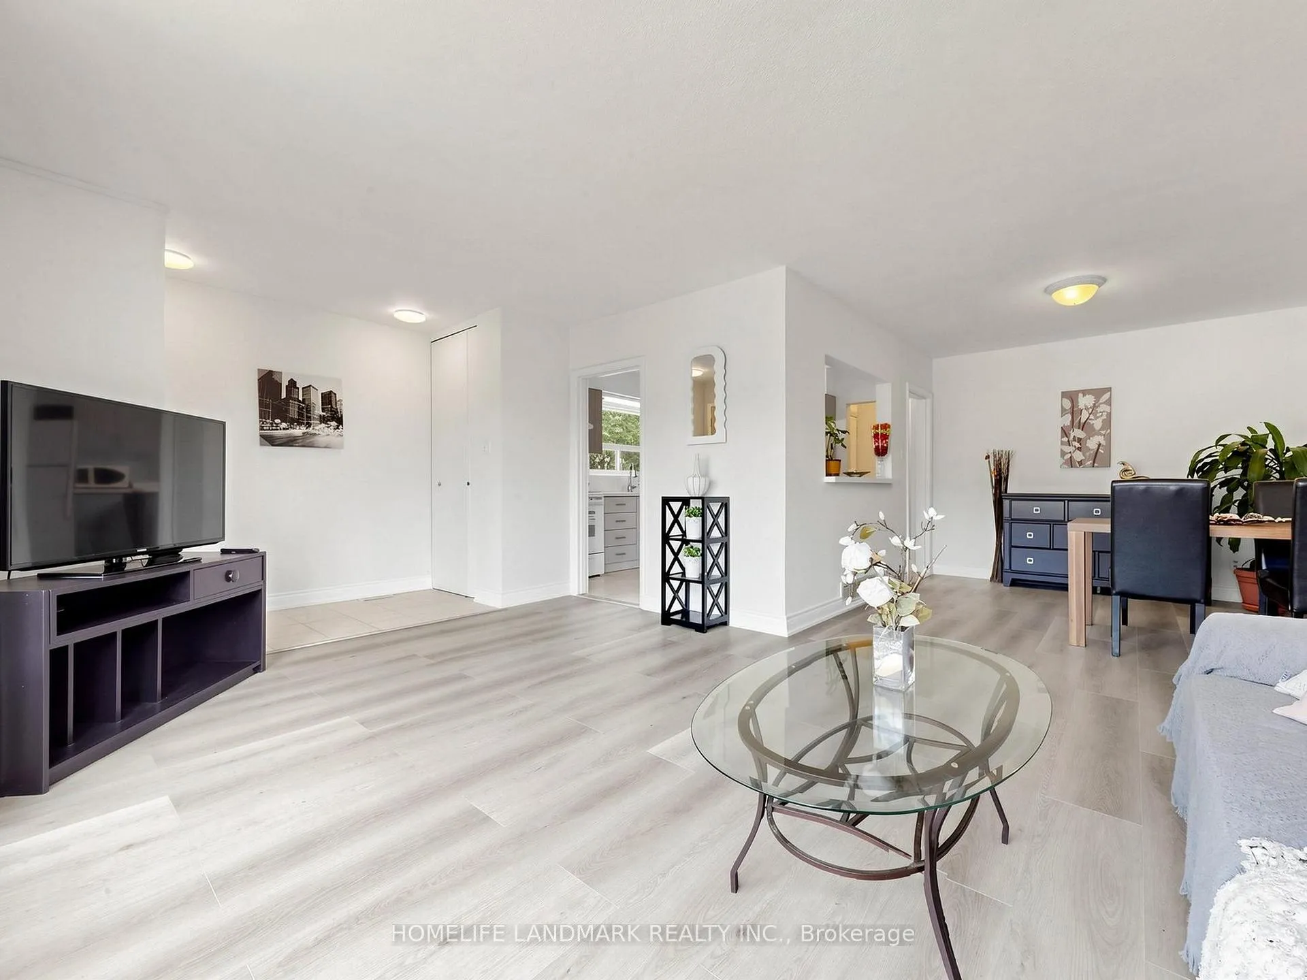
Extensively updated move-in ready! Big and Spaious!! Deep lot size 191.07feet!! Super long drive way can park 7 cars!Basement finished and with 1 living room,1 kitchen,2 bedroom and 1 bathroom seperate entrance. Recent improvements incl Brand new laminate flooring in all bedrooms (26), newer kitchen and the cermic foor, fresh paint throughout the entire home (26). newer driveway (25)A well-maintained home offering comfort, style, and peace of mind Bright, spacious & well-maintained Semi-detach.
Ask about this home
A HOMEH agent will answer your questions about this home.
Around this home
Daily convenience, out of 100, from the distances below
Schools nearby
School rating, out of 10.
Helpful calculators
Your HOMEH agent

"Priced 3% under the Hestimate. I would see it this week."