

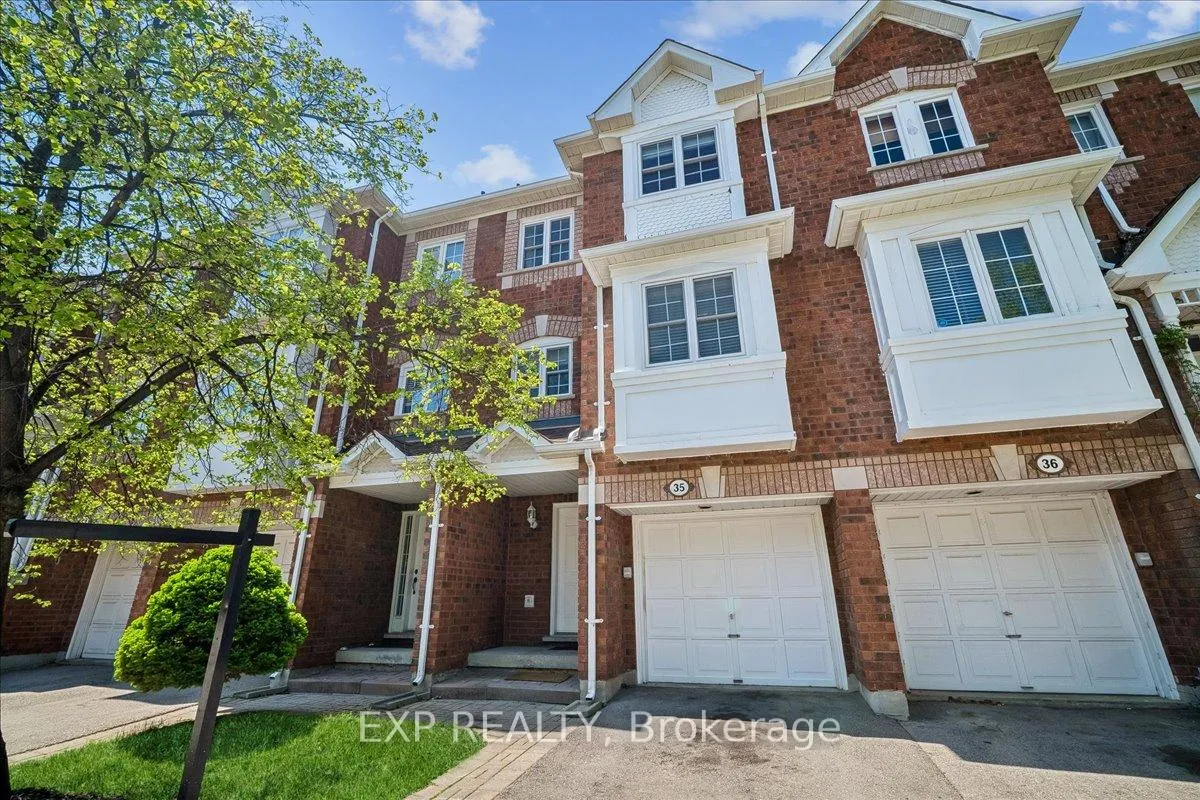
Unit 35, 6060 Snowy Owl Crescent
Unit 35, 6060 Snowy Owl Crescent
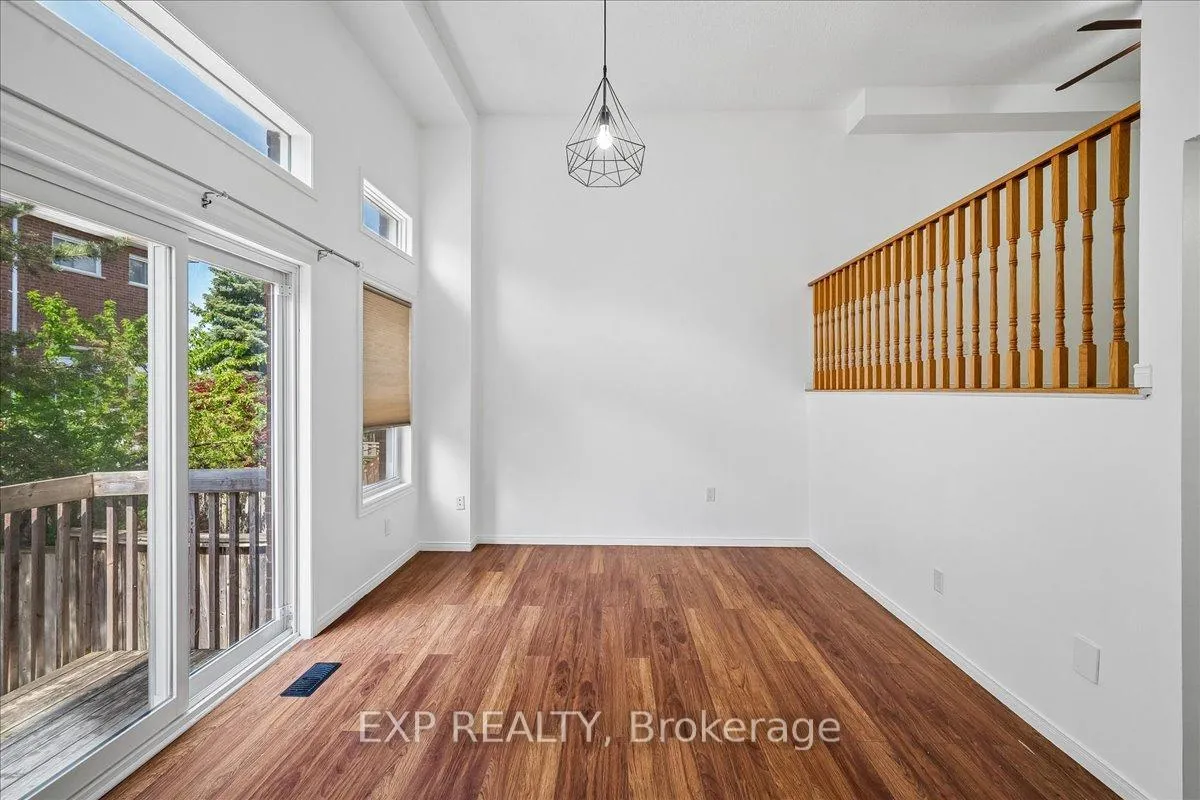 See all 45 photos
Property history
Facts and features
- BasementFinished
- ExposureSouth west
- LaundryEnsuite
- LockerNone
- Central air
The homeCondo Townhouse, 3-storey, 1,200–1,399 sq ft
- Type: Condo Townhouse
- Style: 3-storey
- Living space: 1,200–1,399 sq ft
- Basement: Finished
- Exposure: South West
InsideCeramic, Broadloom, Ensuite, Other
- Flooring: Ceramic, Broadloom
- Laundry: Ensuite
- Features: Other
- Rooms above ground: 7
- Rooms in the basement: 1
- Bedrooms: 3 + 1 in the basement
- Bathrooms: 4
- Kitchens: 1
OutsideBrick, Balcony None
- Exterior: Brick
- Balcony: None
Parking and locker2 Parking (1 garage + 1 drive), Built-in, Exclusive
- Spaces: 2 Parking (1 garage + 1 drive)
- Garage: Built-in
- Parking type: Exclusive
- Driveway: Private
- Locker: None
Building6060 Snowy Owl Crescent Townhomes, Storeys 2, Units 59
- Name: 6060 Snowy Owl Crescent Townhomes
- Storeys: 2
- Units: 59
- Registered: 1998
- Condo corporation: 556
- Pets: Allowed
Heating, water and powerForced air, gas, Central air
- Heating: Forced air, gas
- Cooling: Central air
Costs and taxesTaxes $4,072 a year, Condo fee $278 a month, Parking included, building insurance included, common elements included
- Taxes, 2026: $4,072 a year
- Condo fee: $278 a month
- Fee includes: Parking included, building insurance included, common elements included
- HST: HST included in the price
- Rental items: Furnace, water heater & air conditioner
Included in the saleBlack and stainless steel electric stove, stainless steel dishwasher, stainless steel refrigerator, stainless steel range hood, white clothes washer and dryer, air conditioner, all existing electrical light fixtures, ceiling fans in dining room, primary bedroom, and second bedroom, all existing window coverings, and built-in central vacuum system (hose not included)
- Included: Black and stainless steel electric stove, stainless steel dishwasher, stainless steel refrigerator, stainless steel range hood, white clothes washer and dryer, air conditioner, all existing electrical light fixtures, ceiling fans in dining room, primary bedroom, and second bedroom, all existing window coverings, and built-in central vacuum system (hose not included)
Listing detailsW13458120, Sold, Jun 17, 2026
- MLS® number: W13458120
- Status: Sold
- Listed on: Jun 17, 2026
- Days on market: 50
- Updated: Aug 6, 2026
- Possession: Immediate
- Occupied by: Vacant
- Listing brokerage: eXp Realty
About this home
Unit 35, 6060 Snowy Owl Crescent, Mississauga (Lisgar), ON L5N 7K3
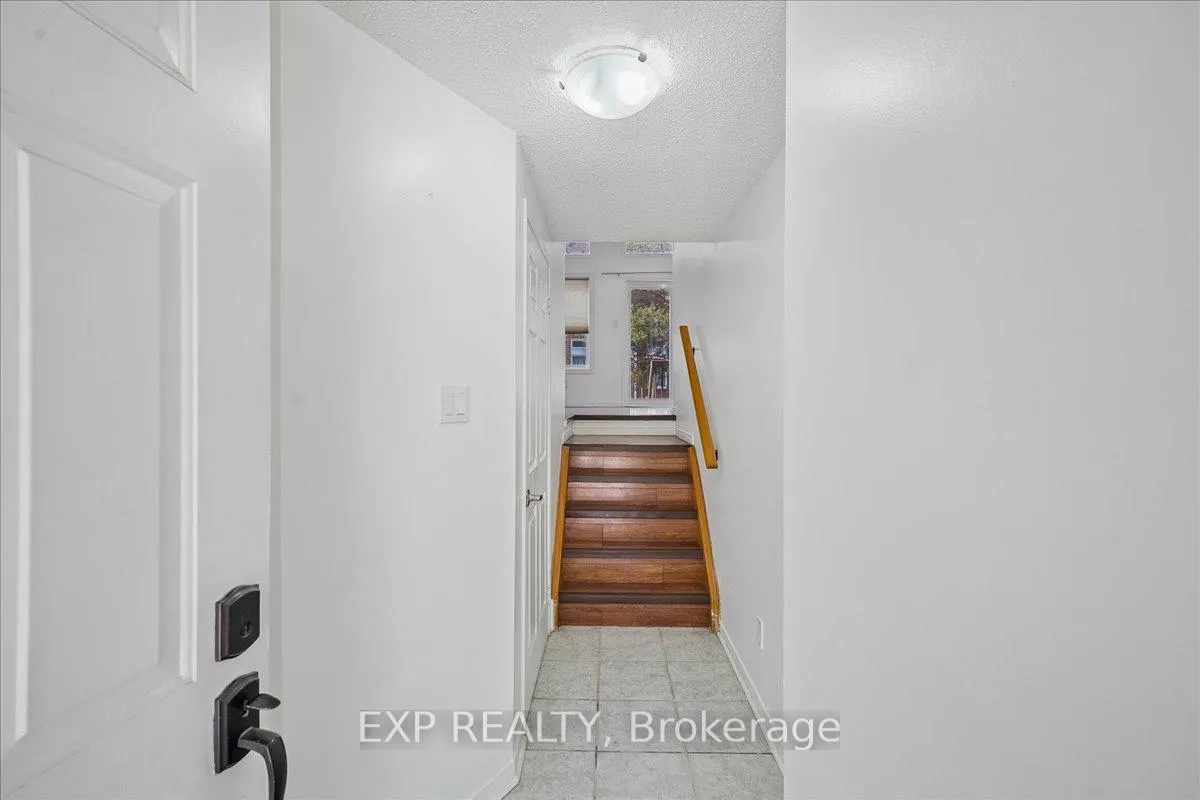
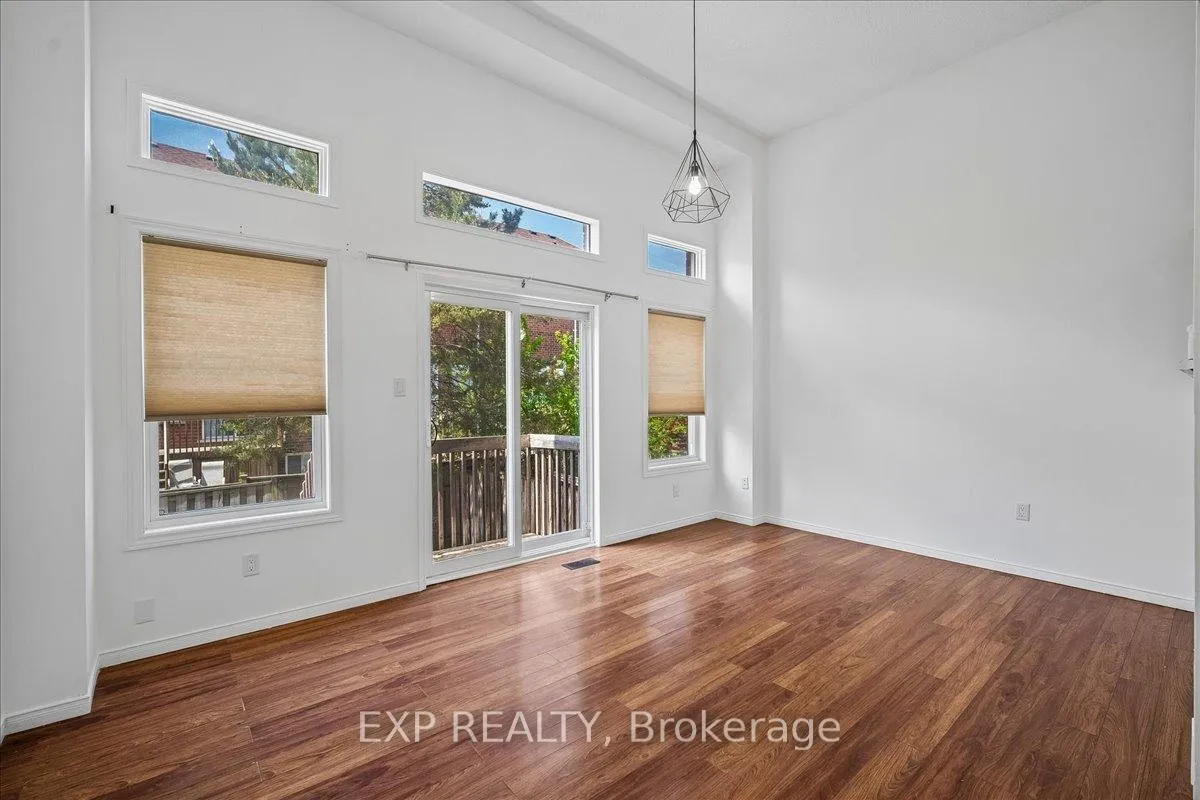
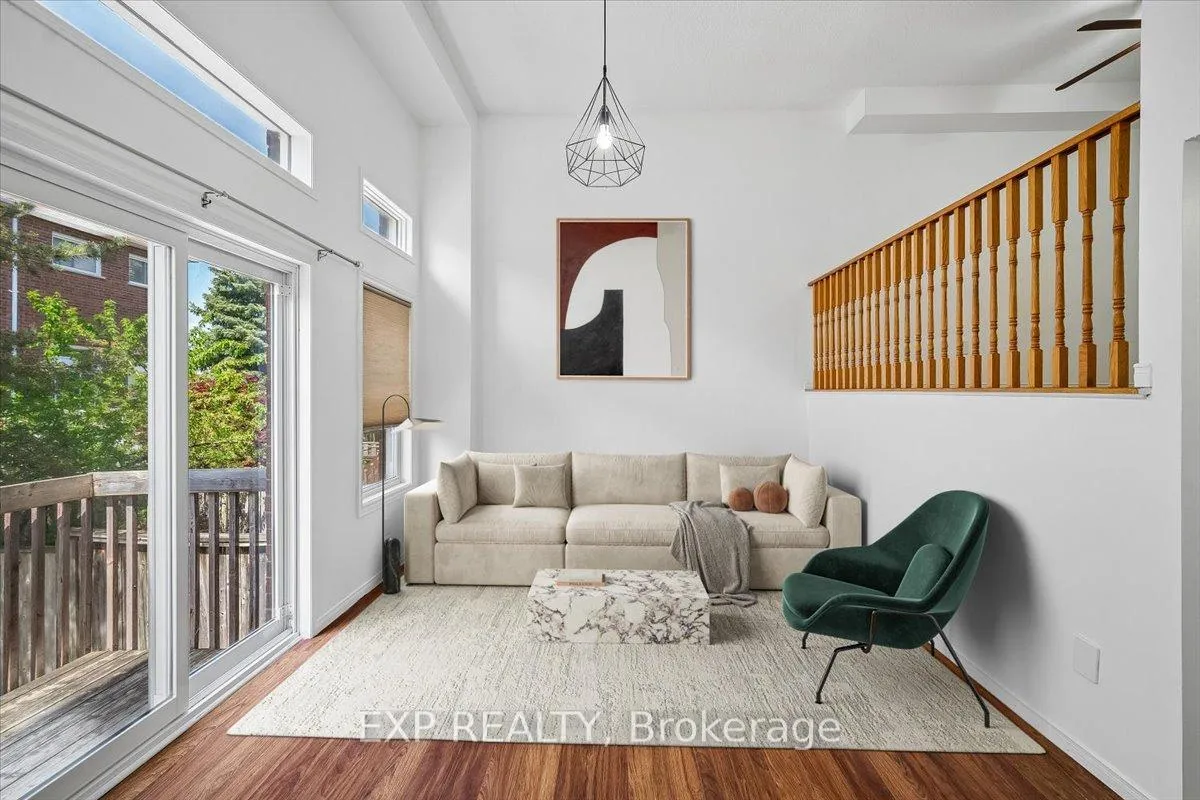
Soaring cathedral ceilings, finished basement with versatile living space that can be used as a bedroom, private fenced backyard, and some of the lowest condo fees in Lisgar. This brownstone-style 3 + 1 bedroom, 4-bath condominium townhouse in the Brownstones of Bridlegate offers features rarely found at this price point.Bright, sun-filled living room with cathedral ceilings and a walkout to an elevated deck overlooking the fully fenced backyard with stone patio. The separate dining area overlooks the living space below, creating an open and distinctive layout. The eat-in kitchen features ceramic flooring and a built-in dishwasher.The third floor offers three bedrooms, including a spacious primary suite with a walk-in closet and 4-piece ensuite. Two additional bedrooms each feature a closet and window.The finished basement includes ensuite laundry and a versatile recreation room with a window and full 4-piece bathroom that can be used as a bedroom, guest room, home office, gym, or family room, providing flexible living space for a variety of needs.Approximately 1,320 sq. ft. above grade (MPAC). Two parking spaces, including a private built-in garage and surface parking spot. Family-friendly Lisgar location close to parks, trails, schools, MiWay transit, shopping, and Hwy 407.
Ask about this home
A HOMEH agent will answer your questions about this home.
Know more about 6060 Snowy Owl Crescent Townhomes
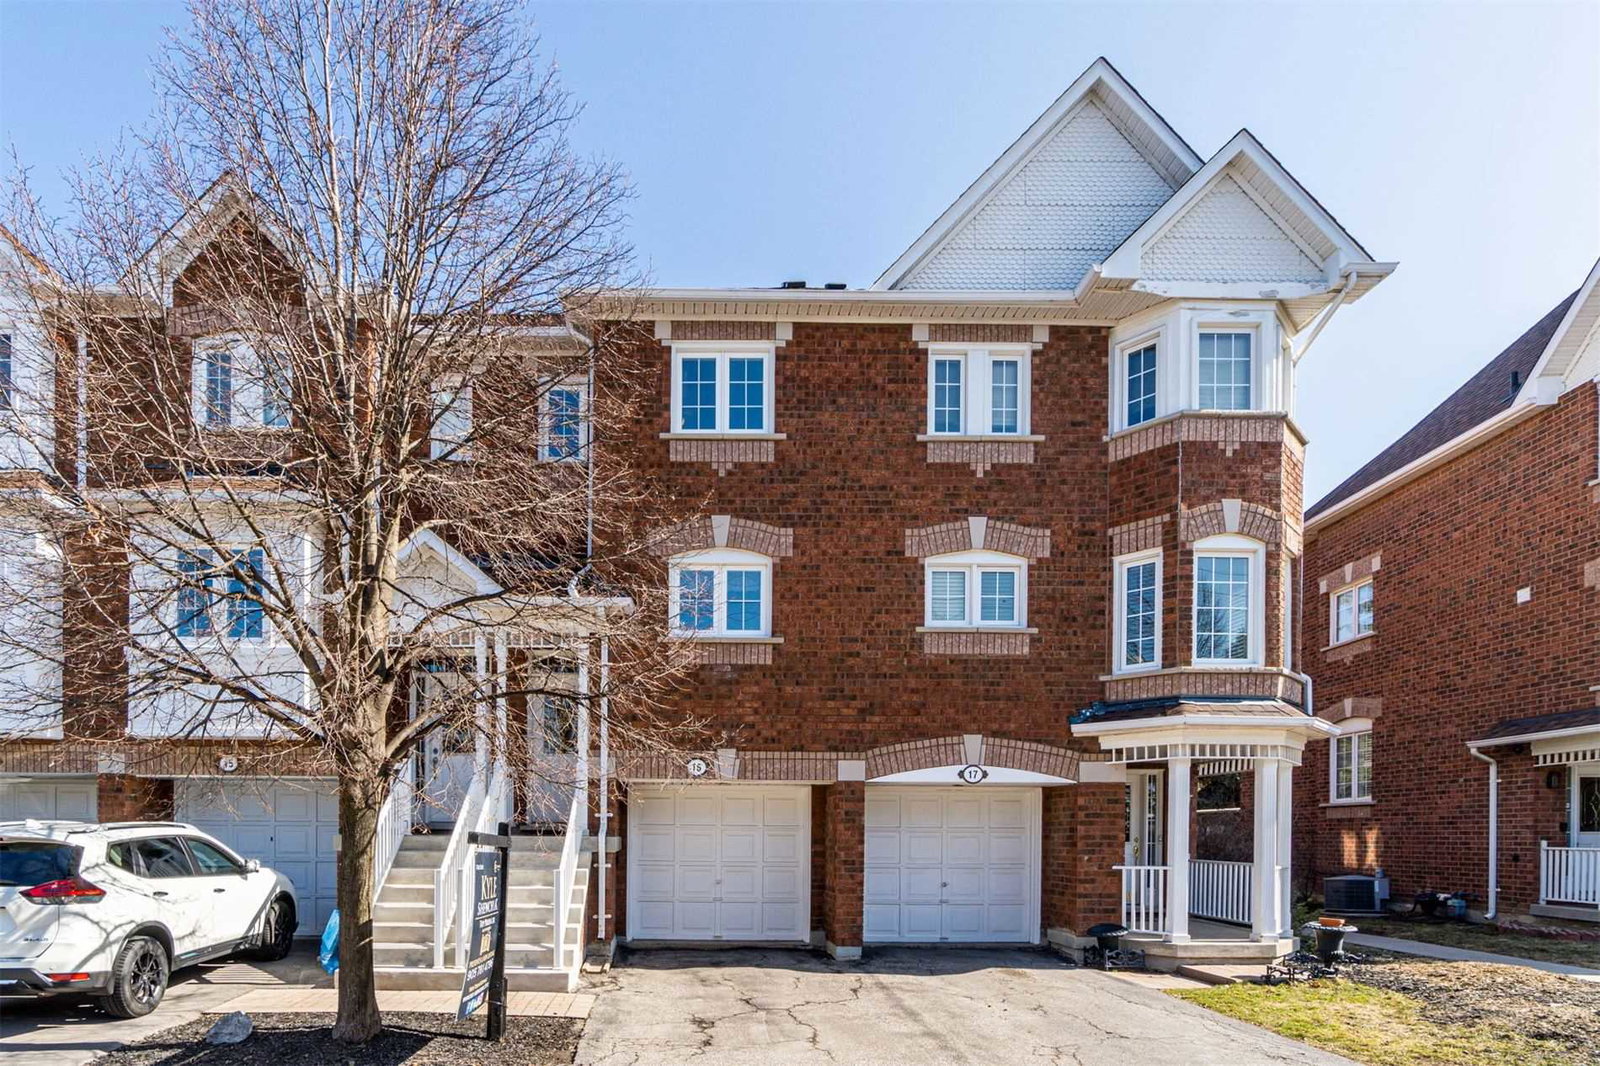
Condo building · 6060 Snowy Owl Crescent
6060 Snowy Owl Crescent Townhomes is a 2-storey condo with 59 suites, built in 1998 by Unknown. No units are on the market here right now.
- 2storeys
- 59suites
- $567/sq ft
- 1998built
No similar units for sale in 6060 Snowy Owl Crescent Townhomes right now.
Around this home
Daily convenience, out of 100, from the distances below
Schools nearby
School rating, out of 10.
Helpful calculators
Your HOMEH agent

"Priced 6% under the Hestimate. I would see it this week."