

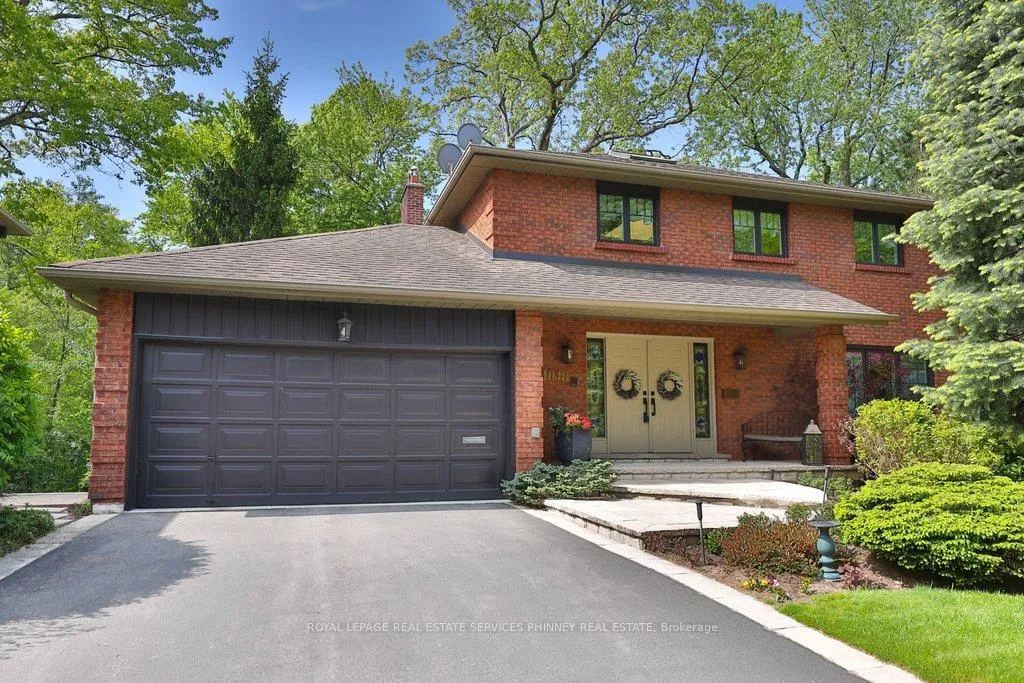
1048 Veroli Court
1048 Veroli Court
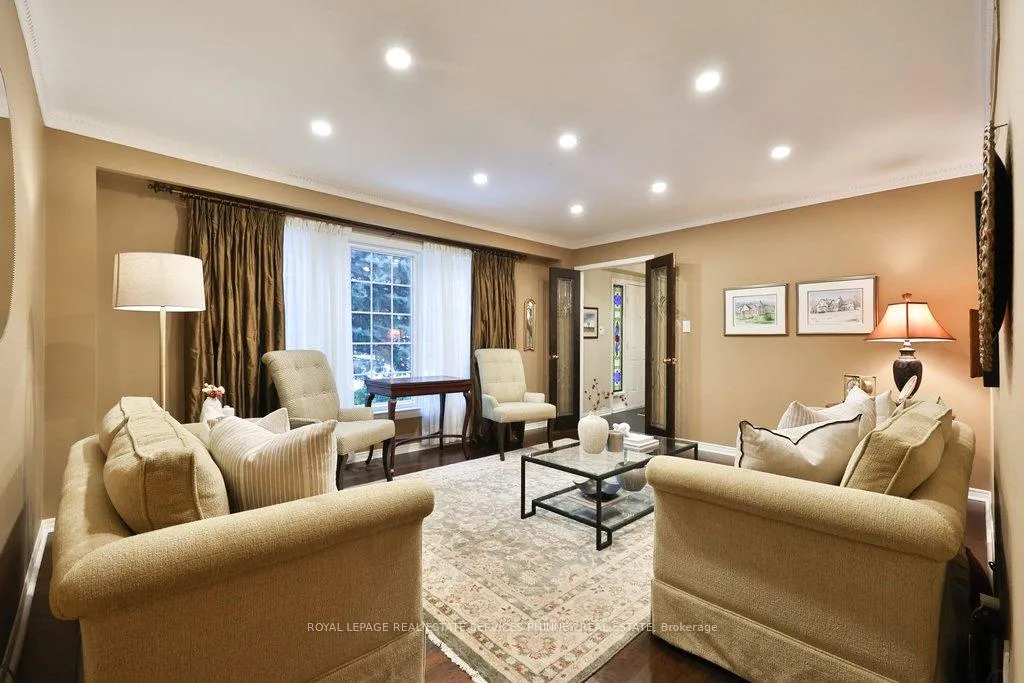 See all 47 photos
Property history
- $1,999,999TerminatedList: 2026-04-10|End: 2026-07-24|105 daysW12983872
- $2,169,000TerminatedList: 2026-02-25|End: 2026-04-10|44 daysW12820432
Facts and features
- BasementWalk-out
- Age of home31–50 years
- Price per sq ft~$727
- Water, sewerMunicipal
- Hardwood floors
- Fireplace
- Central air
The homeDetached, 2-storey, Age 31–50 years
- Type: Detached
- Style: 2-storey
- Age: 31–50 years
- Living space: 2,500–3,000 sq ft
- Basement: Finished with walk-out
InsideFireplace Yes, electric, Hardwood, Broadloom, Upper level
- Fireplace: Yes, electric
- Flooring: Hardwood, Broadloom
- Laundry: Upper level
- Features: Built-in oven, water heater, central vacuum
- Security: Carbon monoxide detectors, smoke detector
- Rooms above ground: 9
- Rooms in the basement: 4
- Bedrooms: 3 + 1 in the basement
- Bathrooms: 4
- Kitchens: 1
- Family room: Yes
Outside and lotBrick, Shingles, Concrete
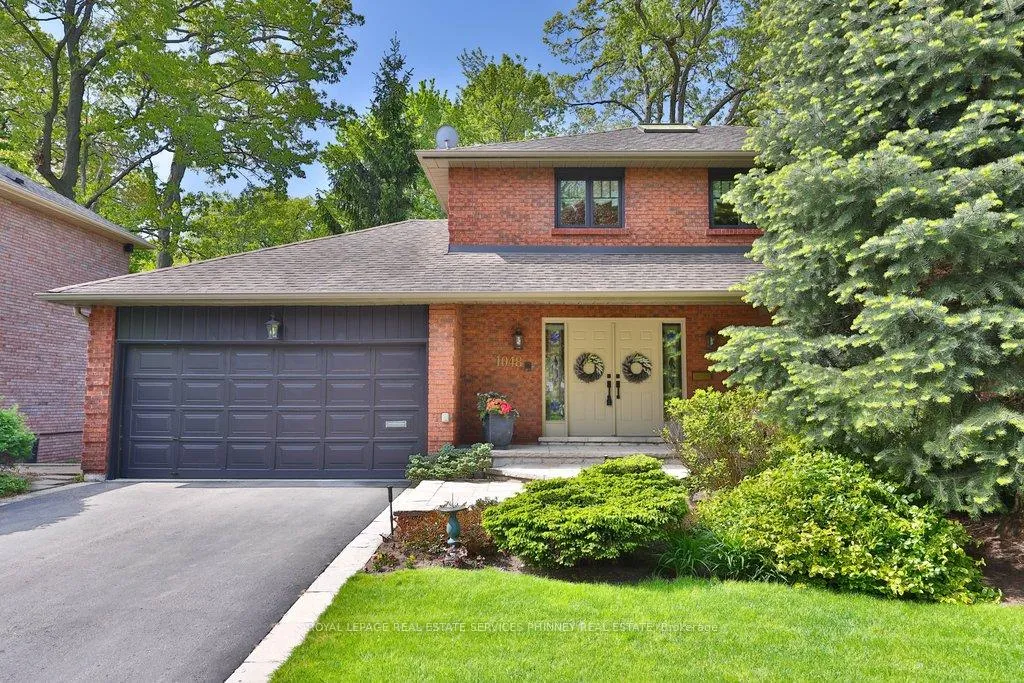
- Exterior: Brick
- Roof: Shingles
- Foundation: Concrete
- Size: 43.01 × 81.9 ft
- Zoning: R2
Parking2 Garage, Attached
- Spaces: 2 Garage
- Garage: Attached
Heating, water and powerForced air, electric, Central air, Municipal water
- Heating: Forced air, electric
- Cooling: Central air
- Water: Municipal water
- Sewer: Municipal sewer
Costs and taxesTaxes $9,987 a year, HST included in the price
- Taxes, 2025: $9,987 a year
- HST: HST included in the price
Included in the saleDishwasher, washer, dryer, fridge, stove/oven, all window coverings, all elfs
- Included: Dishwasher, washer, dryer, fridge, stove/oven, all window coverings, all elfs
NearbyHospital, fenced yard, park, place of worship, rec./commun.centre, school
- Close to: Hospital, fenced yard, park, place of worship, rec./commun.centre, school
Listing detailsW12983872, Terminated, Apr 10, 2026
- MLS® number: W12983872
- Status: Terminated
- Listed on: Apr 10, 2026
- Days on market: 105
- Updated: Jul 24, 2026
- Possession: Flexible
- Occupied by: Owner
- Listing brokerage: ROYAL LEPAGE REAL ESTATE SERVICES PHINNEY REAL ESTATE
About this home
1048 Veroli Court, Mississauga (Lorne Park), ON L5H 4B9
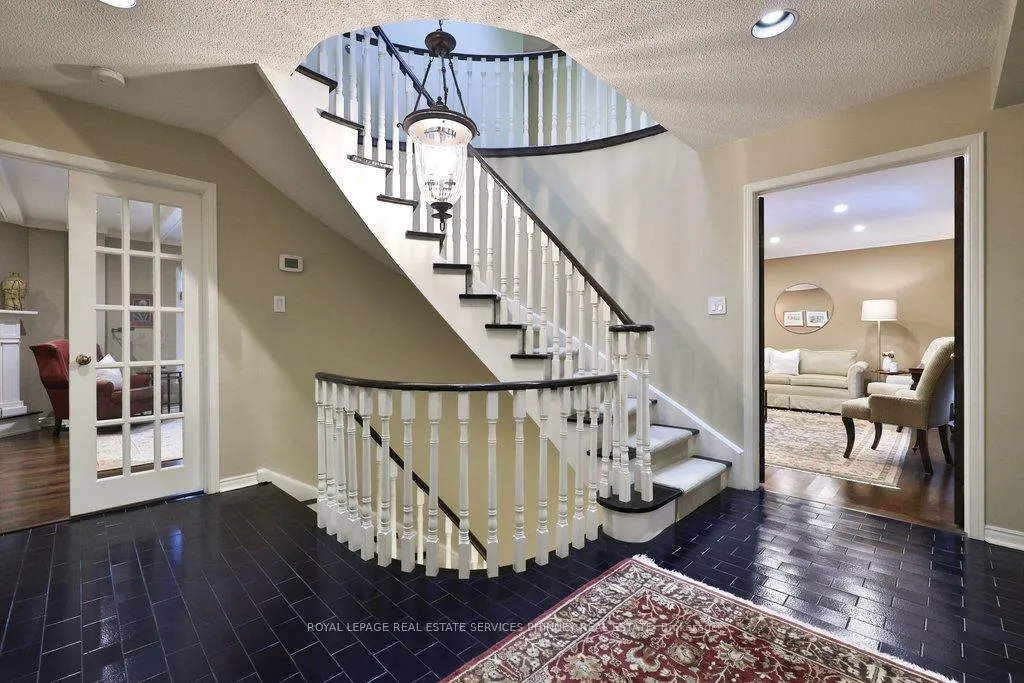
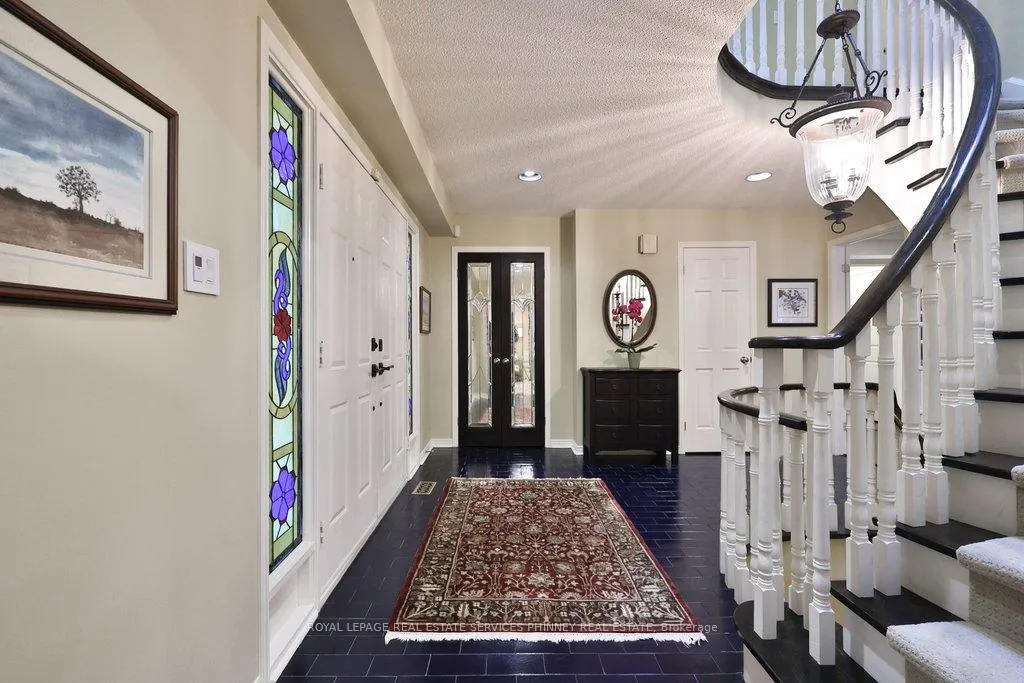
Tucked away on a quiet, rarely offered court and backing onto a breathtaking ravine, this two-storey family home offers a unique opportunity to create your dream space in an exceptional natural setting. Surrounded by mature trees, lush greenery, and wildlife, the property provides a rare sense of privacy and tranquility while still being close to everyday amenities.A grand foyer with a winding staircase welcomes you inside, leading to a spacious family room with large windows that frame serene ravine views. The kitchen offers a generous layout with a large island, eat-in area, and walkout to the expansive backyard patio-perfect for entertaining or enjoying peaceful mornings immersed in nature.The backyard is truly special, offering a private retreat with a beautiful natural backdrop-ideal for relaxing, hosting, or simply taking in the surroundings. A separate living and dining room provide additional space for gatherings, while a main floor office allows for comfortable work-from-home living.Upstairs, the primary suite is a private escape featuring space for a sitting area, a balcony overlooking the ravine, and a five-piece ensuite. Two additional bedrooms, a full bathroom, and convenient upper-level laundry complete the space for family living.The finished lower level adds versatility with an additional bedroom, a three-piece bath, and a large recreation room with a wet bar, fireplace, and walkout to the yard-perfect for entertaining or extended family. Ample storage throughout adds everyday practicality.Located in a sought-after school district and just minutes to the GO station, shopping, and the waterfront at Jack Darling Memorial Park, this home combines convenience with nature.A rare offering on a coveted court, this property is ready for your personal touch-an incredible opportunity to make it your own in a setting that seldom becomes available.
Ask about this home
A HOMEH agent will answer your questions about this home.
Around this home
Daily convenience, out of 100, from the distances below
Schools nearby
School rating, out of 10.
Helpful calculators
Your HOMEH agent

"Priced 7% over the Hestimate. I would see it this week."