

4187 Trellis Crescent
4187 Trellis Crescent
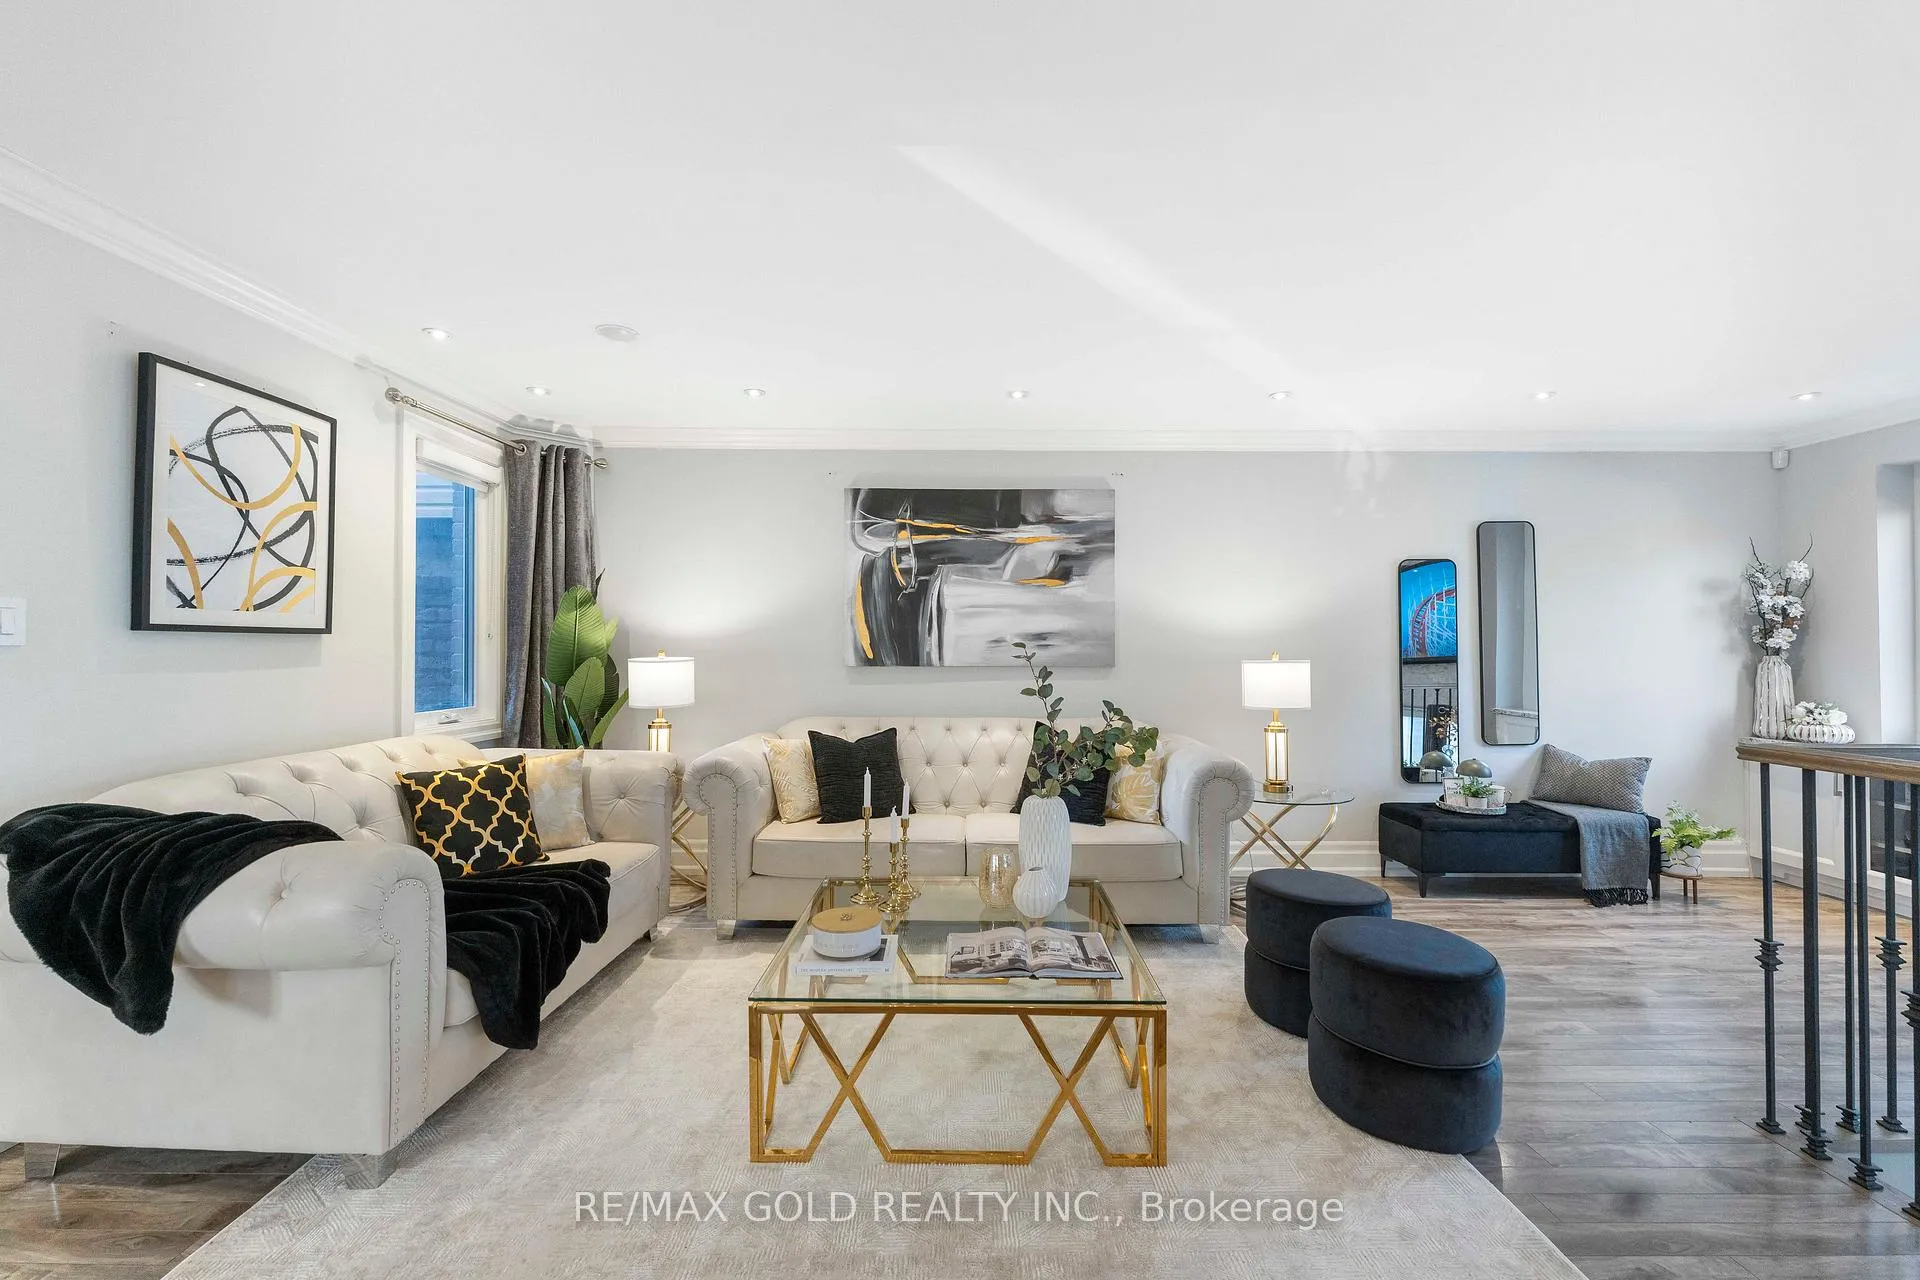 See all 36 photos
Property history
Facts and features
- BasementWalk-out
- Age of home31–50 years
- Water, sewerMunicipal
- Lot shapeIrregular
- Second kitchen
- Separate entrance
- Fireplace
- Central air
The homeLink, 2-storey, Age 31–50 years
- Type: Link
- Style: 2-storey
- Age: 31–50 years
- Living space: 2,000–2,500 sq ft
- Basement: Finished with walk-out, separate entrance
InsideFireplace Yes, Bar fridge, built-in oven, carpet free, central vacuum, countertop range, Rooms above ground 7
- Fireplace: Yes
- Features: Bar fridge, built-in oven, carpet free, central vacuum, countertop range
- Rooms above ground: 7
- Bedrooms: 4 + 1 in the basement
- Bathrooms: 3
- Kitchens: 2
Outside and lotBrick, vinyl siding, Asphalt shingle, Concrete block
- Exterior: Brick, vinyl siding
- Roof: Asphalt shingle
- Foundation: Concrete block
- Accessibility: Accessible public transit nearby, parking
- Size: 31.16 × 128.48 ft
- Shape: Irregular
Parking2 Garage, Built-in, Private
- Spaces: 2 Garage
- Garage: Built-in
- Driveway: Private
Heating, water and powerForced air, gas, Central air, Municipal water
- Heating: Forced air, gas
- Cooling: Central air
- Water: Municipal water
- Sewer: Municipal sewer
Costs and taxesTaxes $6,927 a year, HST included in the price, Water heater (if rental)
- Taxes, 2025: $6,927 a year
- HST: HST included in the price
- Rental items: Water heater (if rental)
Included in the saleBasement: tv, dishwasher, fridge, microwave, cooktop, beer keg and tap. main floor: fridge, microwave, built-in oven, cooktop, dishwasher, tv, central vacuum, gdo, washer/dryer., All curtains
- Included: Basement: tv, dishwasher, fridge, microwave, cooktop, beer keg and tap. main floor: fridge, microwave, built-in oven, cooktop, dishwasher, tv, central vacuum, gdo, washer/dryer.
- Not included: All curtains
NearbyFenced yard, library, park, public transit, place of worship, rec./commun.centre
- Close to: Fenced yard, library, park, public transit, place of worship, rec./commun.centre
Listing detailsW12983516, Sold, Apr 10, 2026
- MLS® number: W12983516
- Status: Sold
- Listed on: Apr 10, 2026
- Days on market: 13
- Updated: Apr 23, 2026
- Possession: Flexible
- Occupied by: Owner
- Listing brokerage: RE/MAX GOLD REALTY INC.
About this home
4187 Trellis Crescent, Mississauga (Erin Mills), ON L5L 2M1
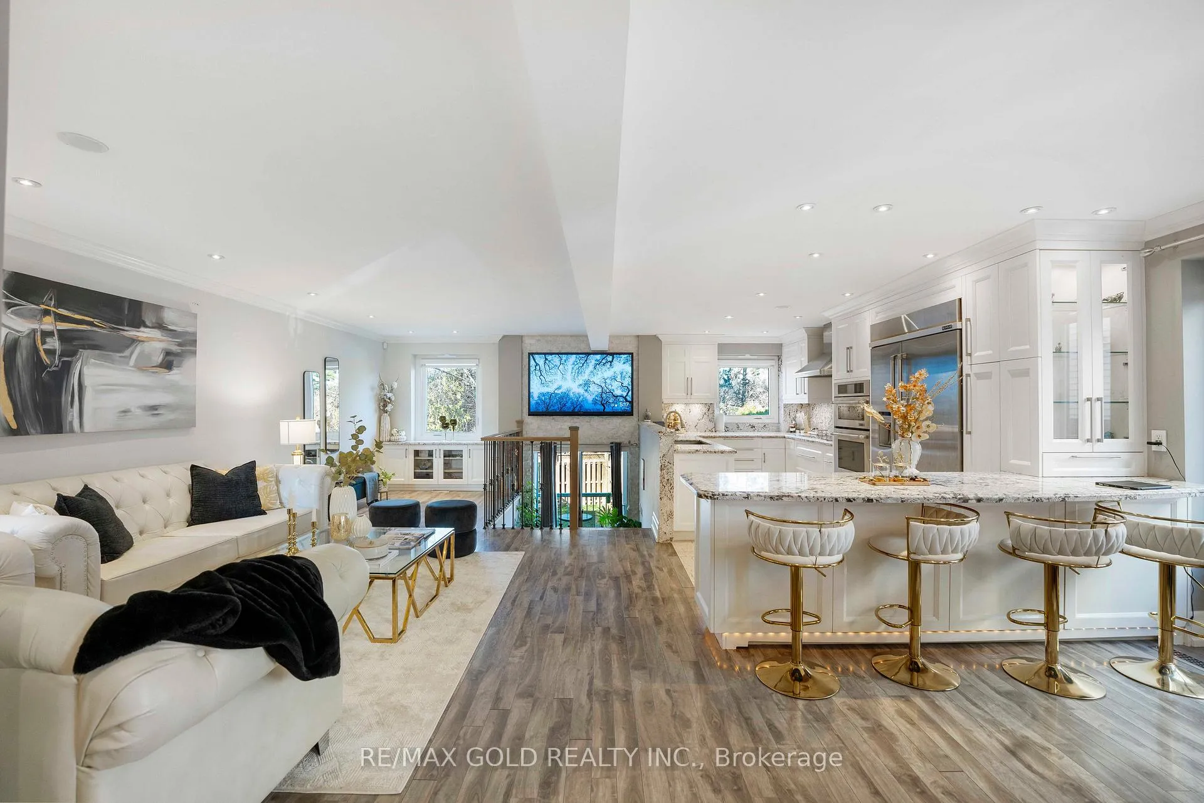
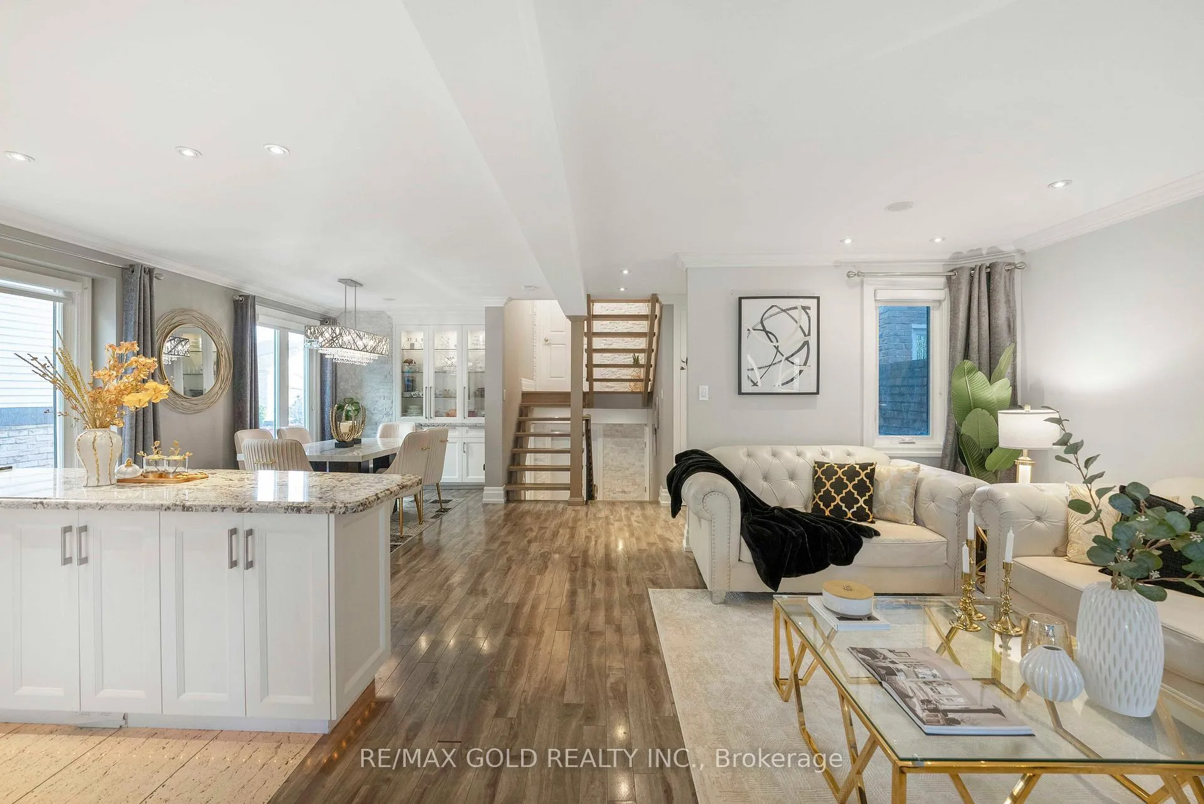
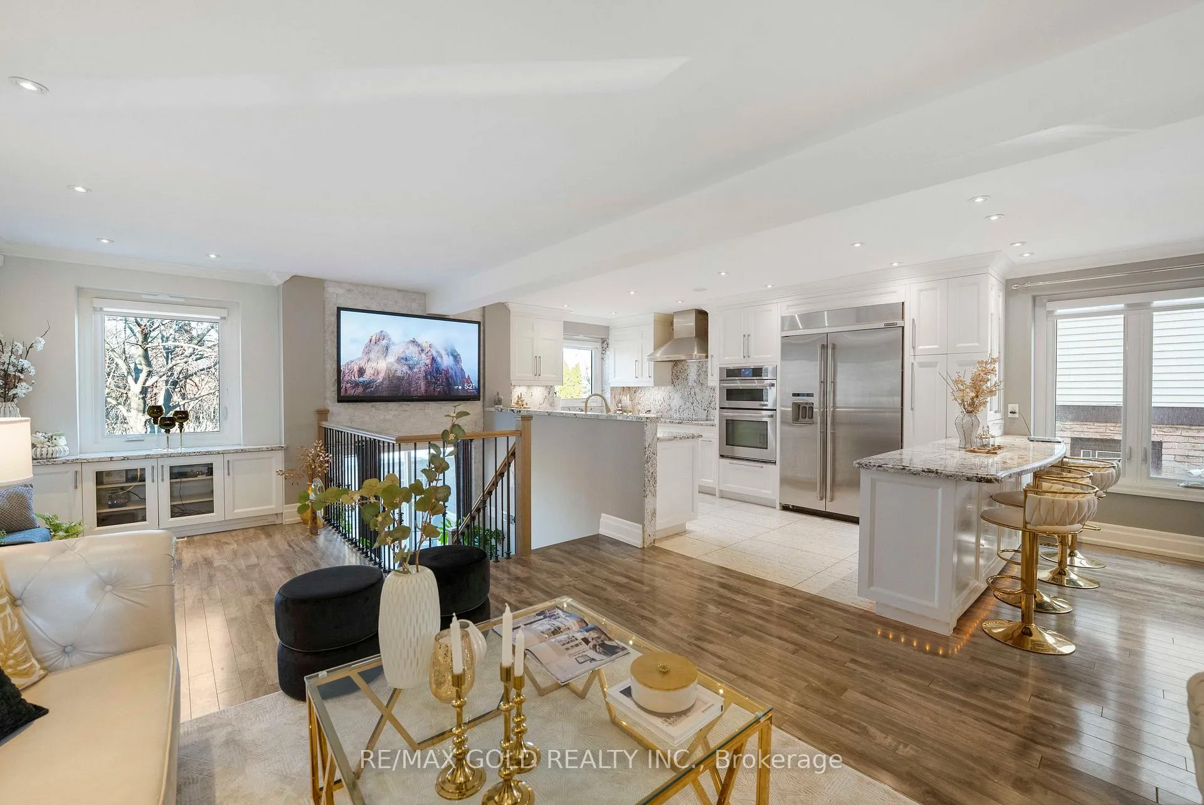
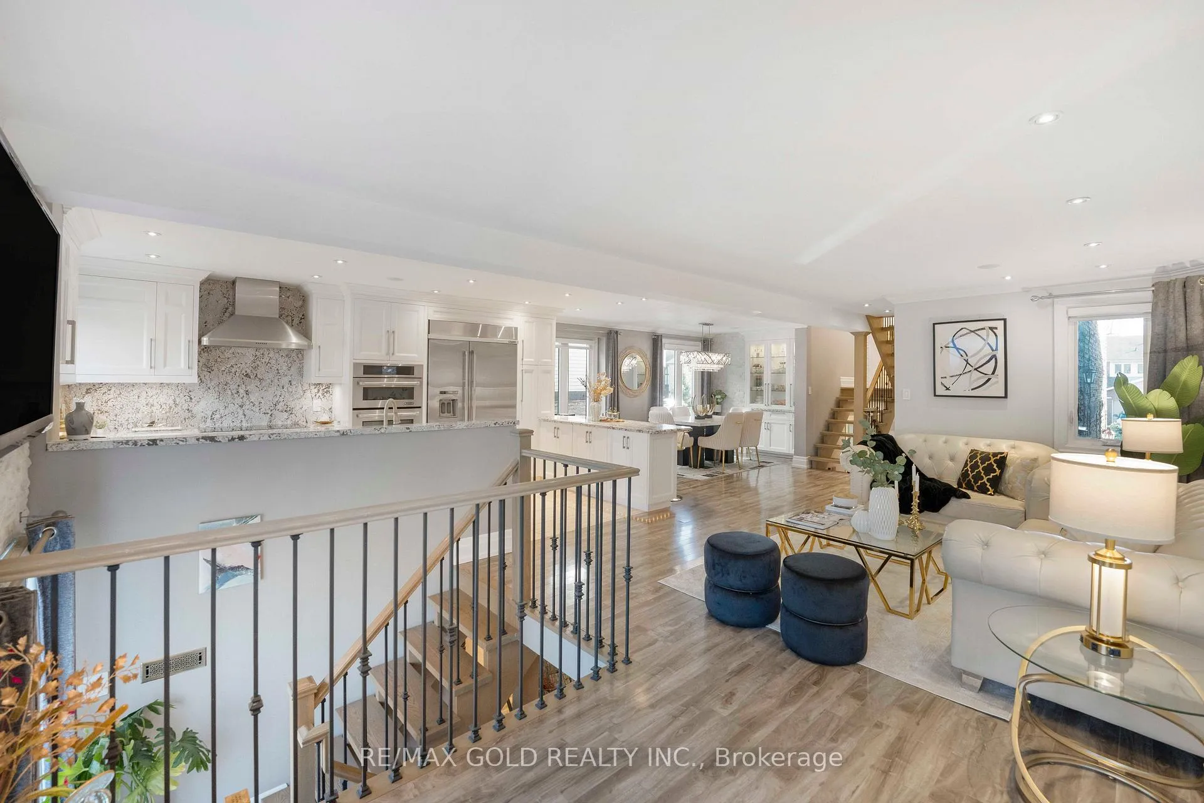
This is a beauty you don't want to miss! Welcome to 4187 Trellis Crescent - a stunning linked detached home with over 2900 sq ft of total living space and double car garage, offering 4 bedrooms and 2.5 bathrooms, plus a fully finished walkout basement with a separate entrance. The main floor features a spacious and functional layout with separate living and dining areas, perfect for both everyday living and entertaining. Enjoy a modern upgraded kitchen complete with granite countertops, built-in microwave and oven, and high-end JennAir appliances. Pot lights throughout the home add a warm and elegant touch. Upstairs, you'll find four generously sized bedrooms and fully upgraded bathrooms. This carpet-free home is move-in ready and designed for comfort and style. The fully finished walkout basement with a separate entrance is an entertainer's dream, featuring a high-end bar setup - ideal for hosting and offering excellent potential for extended family living. Step outside to a private backyard with no rear neighbours, showcasing patterned concrete, a hot tub, and ample space for patio furniture - perfect for relaxing or entertaining. The patterned concrete driveway accommodates up to 4 vehicles, in addition to the 2-car garage, providing ample parking for family and guests. Conveniently located with easy access to Highways 403, 401, and 407, and just minutes from Erin Mills Town Centre, parks, top-rated schools, and everyday amenities. Don't miss this incredible opportunity - book your showing today before it's too late!
Ask about this home
A HOMEH agent will answer your questions about this home.
Around this home
Daily convenience, out of 100, from the distances below
Schools nearby
School rating, out of 10.
Helpful calculators
Your HOMEH agent

"I would see it this week."