

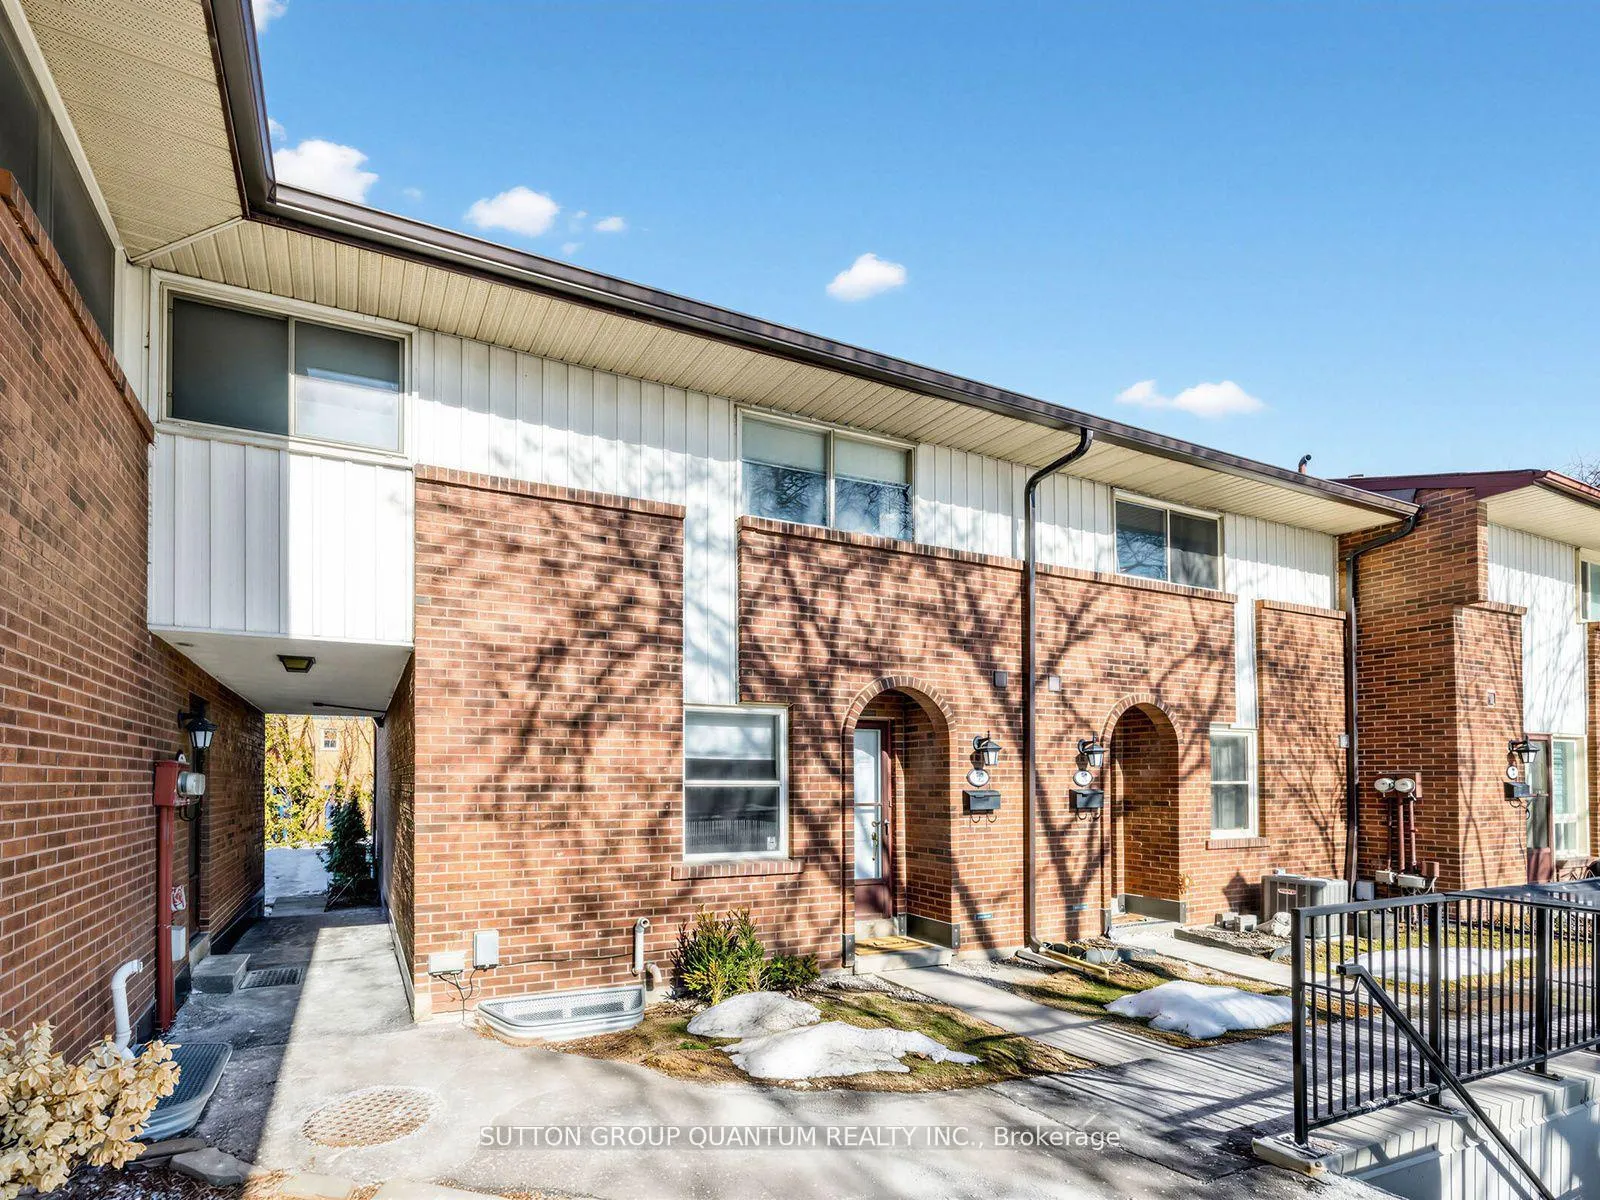
Unit 30, 3665 Flamewood Drive
Unit 30, 3665 Flamewood Drive
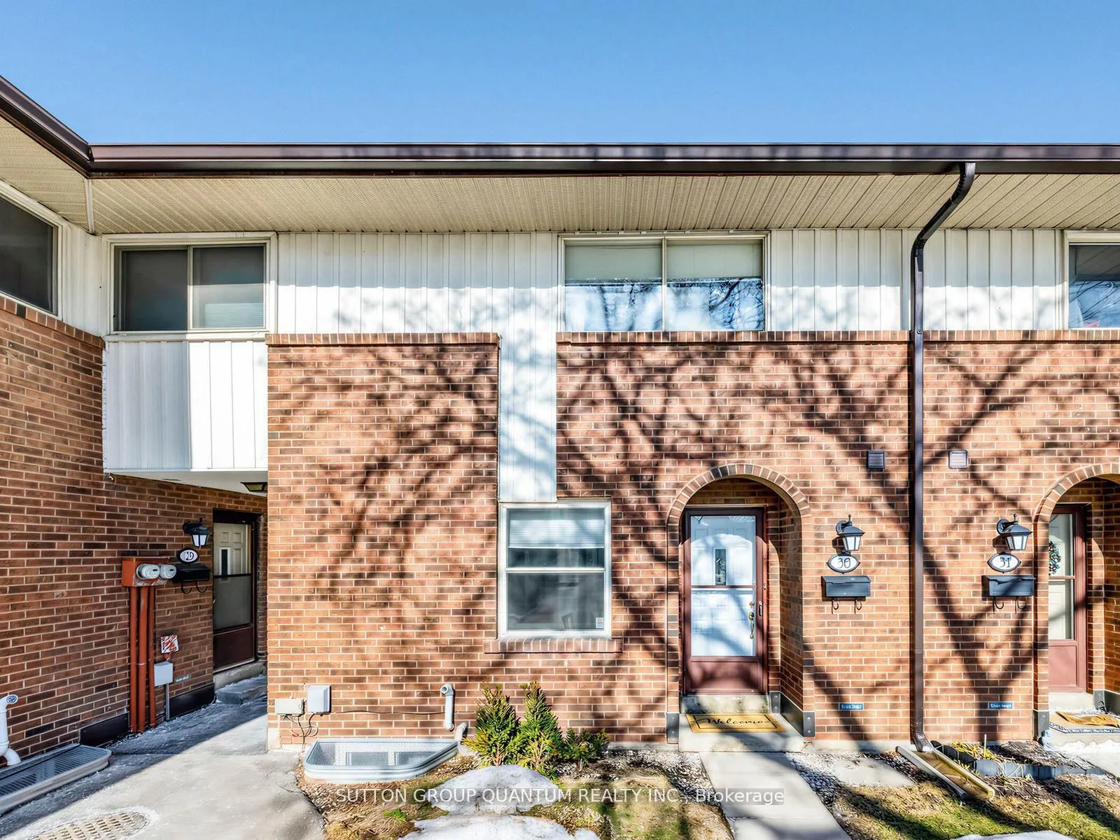
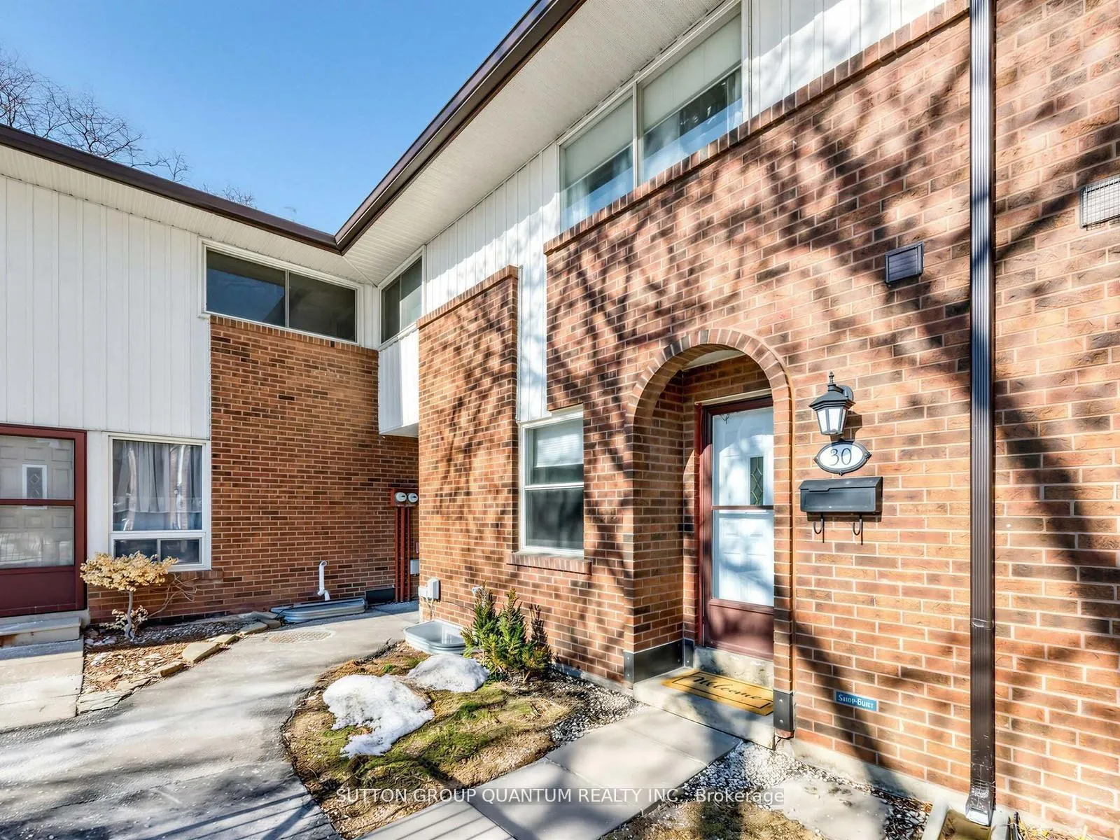
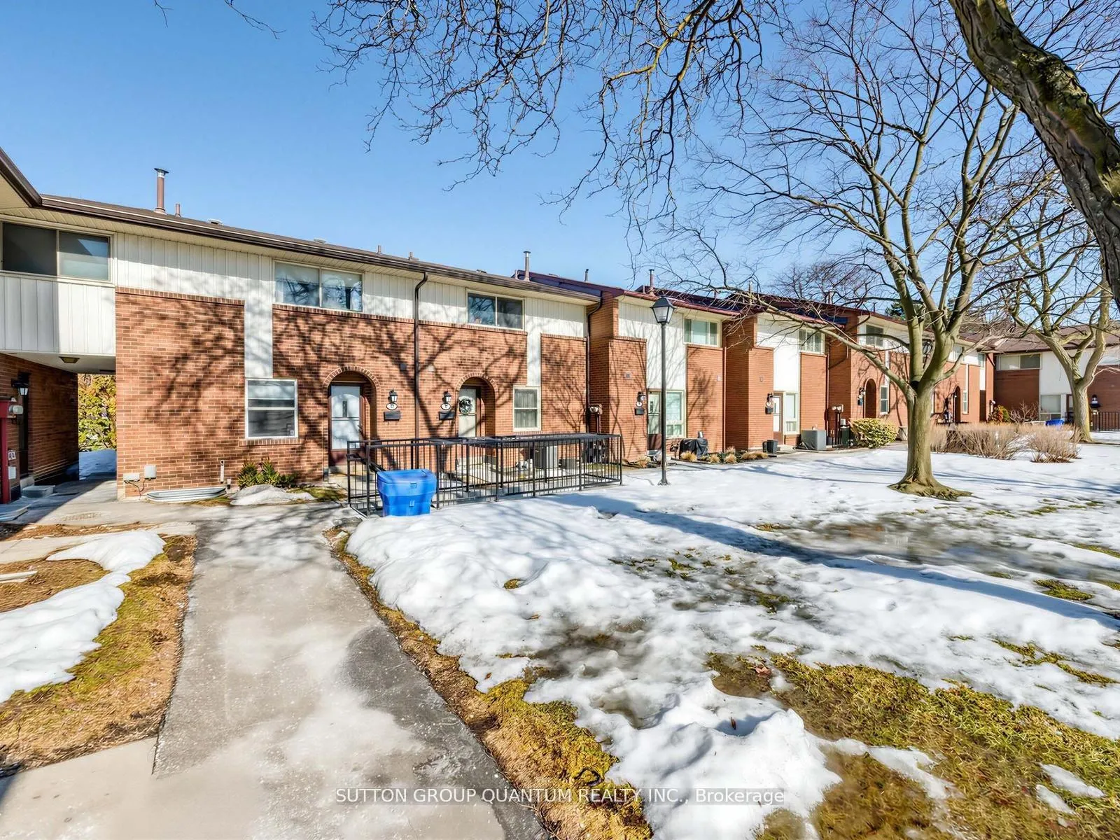
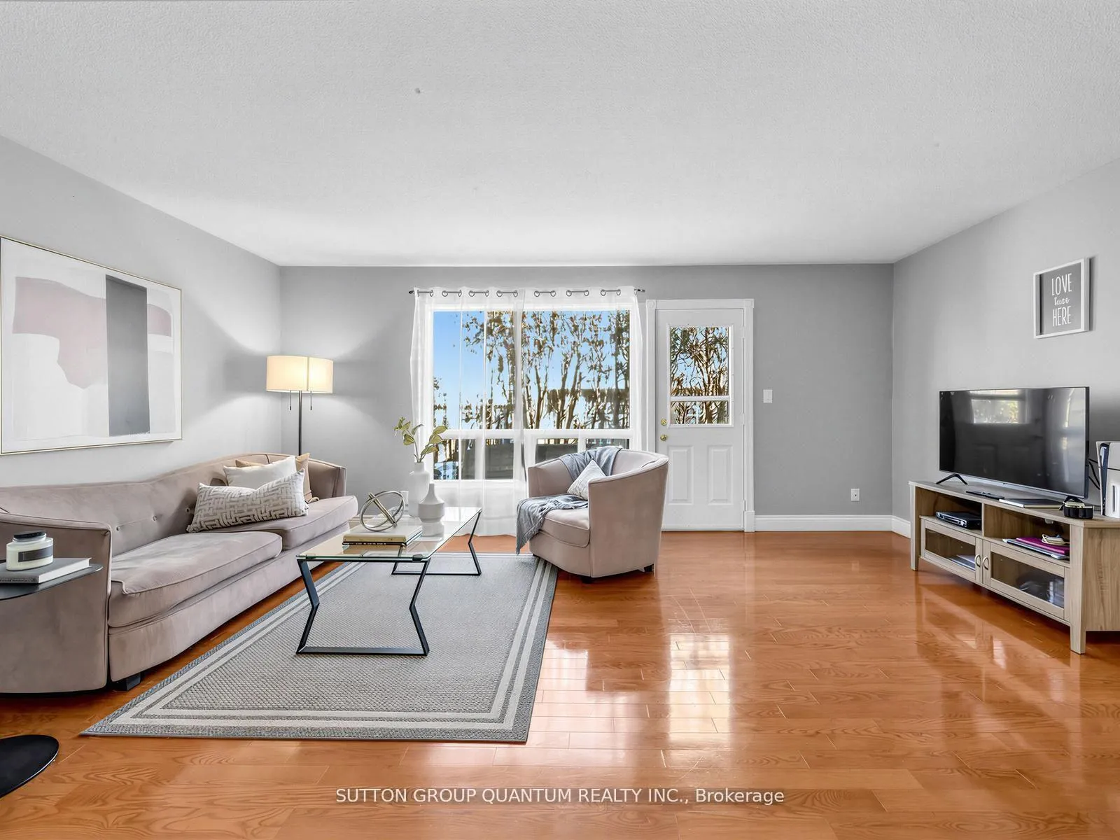 See all 32 photos
Included in condo fee: Water, Parking, Common Elements, Building Insurance
Property history
- $639,000TerminatedList: 2026-04-10|End: 2026-06-22|73 daysW12983618
- $649,000TerminatedList: 2026-03-05|End: 2026-04-06|32 daysW12850270
Facts and features
- BasementPart finished
- Age of home31–50 years
- ExposureSouth west
- LaundryIn basement
- Hardwood floors
- Central air
The homeCondo Townhouse, 2-storey, Age 31–50 years
- Type: Condo Townhouse
- Style: 2-storey
- Age: 31–50 years
- Living space: 1,200–1,399 sq ft
- Basement: Partially finished
- Exposure: South West
- Special designation: Other
InsideHardwood, Ceramic, Broadloom, In basement, lower level, Carpet free
- Flooring: Hardwood, Ceramic, Broadloom
- Laundry: In basement, lower level
- Features: Carpet free
- Rooms above ground: 6
- Rooms in the basement: 1
- Bedrooms: 3
- Bathrooms: 2
- Kitchens: 1
OutsideAluminum siding, brick, Balcony None
- Exterior: Aluminum siding, brick
- Balcony: None
Parking and locker1 Parking, Underground, Exclusive
- Spaces: 1 Parking
- Garage: Underground
- Parking type: Exclusive
- Driveway: Underground
- Locker: None
BuildingFlamewood Drive Townhomes, Storeys 2, Units 50
- Name: Flamewood Drive Townhomes
- Storeys: 2
- Units: 50
- Registered: 1970
- Condo corporation: 6
- Amenities: Visitor parking
- Pets: Allowed
Heating, water and powerForced air, gas, Central air
- Heating: Forced air, gas
- Cooling: Central air
Costs and taxesTaxes $4,397 a year, Condo fee $724 a month, Common elements included, building insurance included, parking included, water included
- Taxes, 2026: $4,397 a year
- Condo fee: $724 a month
- Fee includes: Common elements included, building insurance included, parking included, water included
- HST: HST included in the price
- Rental items: Hwt - approx $45/month
Included in the saleIncludes: appliances: fridge/freezer, stove, dishwasher, washer/dryer and microwave. all elfs.all window coverings.
- Included: Includes: appliances: fridge/freezer, stove, dishwasher, washer/dryer and microwave. all elfs.all window coverings.
NearbyFenced yard, public transit, school
- Close to: Fenced yard, public transit, school
Listing detailsW12983618, Terminated, Apr 10, 2026
- MLS® number: W12983618
- Status: Terminated
- Listed on: Apr 10, 2026
- Days on market: 73
- Updated: Jun 22, 2026
- Possession: Flexible
- Occupied by: Owner
- Listing brokerage: SUTTON GROUP QUANTUM REALTY INC.
About this home
Unit 30, 3665 Flamewood Drive, Mississauga (Applewood), ON L4Y 3P5
Now repositioned with a significant price improvement, this is an opportunity not to be missed. Where else can you find a 3-bedroom, 2-washroom home with over 2,000 sq. ft. of total living space including a finished basement for just $639,000. This well-maintained corner-unit condo townhouse offers generous space and added privacy in a prime location near Etobicoke, Toronto Pearson International Airport, and Square One Mall. With easy access to Highway 403, the QEW, transit, parks, and schools, it's a smart alternative to freehold ownership. The bright main level features a functional kitchen overlooking an open-concept dining and living area, creating an effortless flow for both everyday living and entertaining. Carpet-free flooring throughout enhances the clean, modern feel and ensures easy maintenance. Step outside to the private patio-perfect for relaxing or hosting. Upstairs, three well-proportioned bedrooms provide flexibility for families, guests, or a home office. Upper-level flooring was replaced less than one year ago, updating the hallway and bedrooms. A new mirrored closet door adds a contemporary touch, and both staircases have been recently varnished and stained. The powder room was fully renovated two years ago. The finished basement extends the living space with options for a recreation room, office, gym, or play area. The furnace and laundry are tucked into a separate utility room, keeping the space organized and functional. Another feature is the underground parking space just steps from the unit, offering convenient, year-round access without winter maintenance. Ideal for down-sizers, busy professionals, and condo apartment owners seeking more space, this thoughtfully designed home delivers comfort, flexibility, and long-term upside in a well-connected community. Bright, functional, and move-in ready, with the flexibility to customize over time and build equity-this home delivers outstanding value in today's market.
Ask about this home
A HOMEH agent will answer your questions about this home.
Know more about Flamewood Drive Townhomes
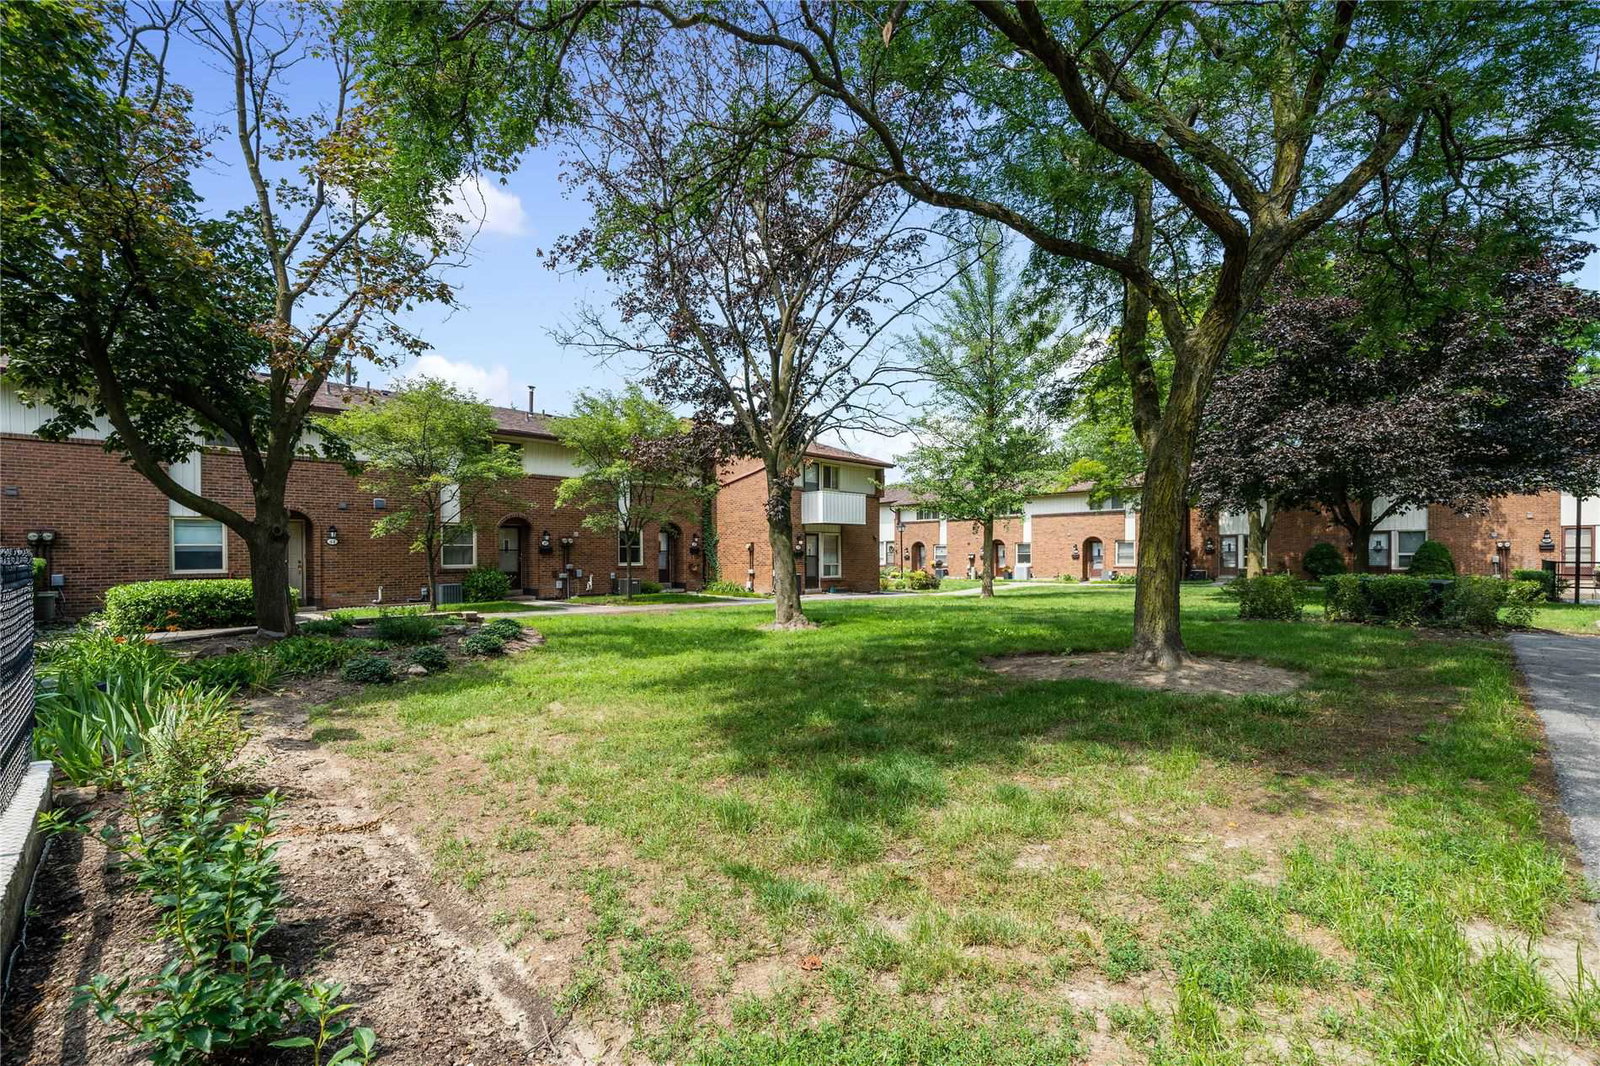
Condo building · 3665 Flamewood Drive
Flamewood Drive Townhomes is a 2-storey condo with 50 suites, built in 1970 by Unknown. Right now 1 for sale is on the market here.
- 2storeys
- 50suites
- 1970built
No similar units for sale in Flamewood Drive Townhomes right now.
Around this home
Daily convenience, out of 100, from the distances below
Schools nearby
School rating, out of 10.
Helpful calculators
Your HOMEH agent

"Priced 12% over the Hestimate. I would see it this week."