

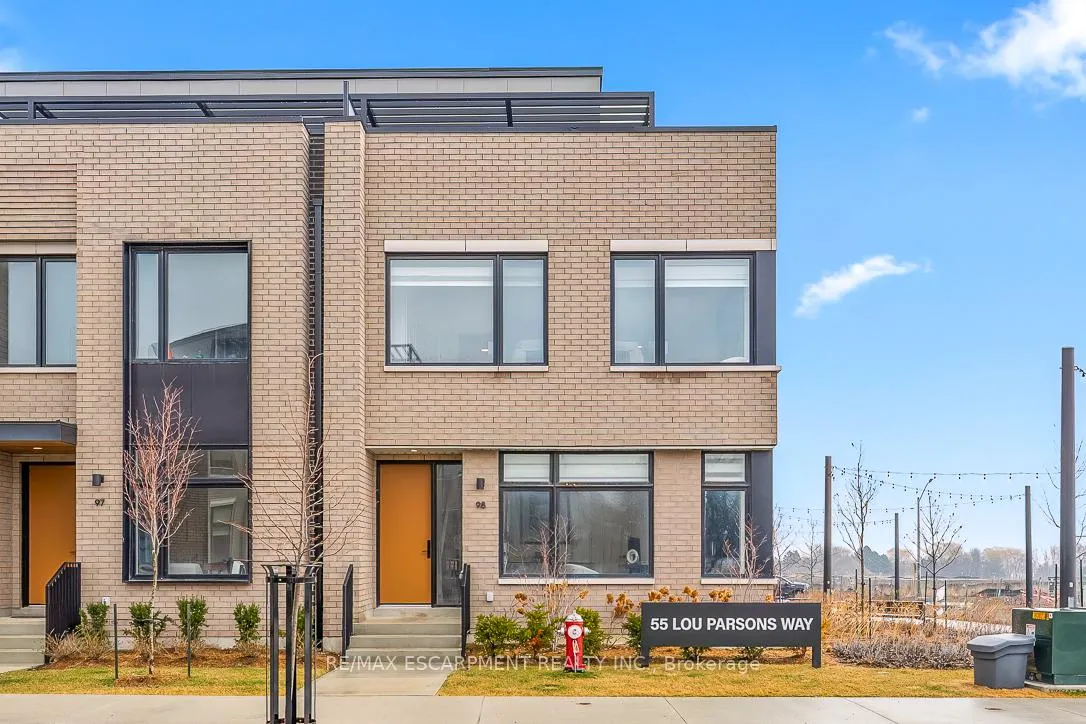
Unit 98, 55 Lou Parson Way
Unit 98, 55 Lou Parson Way
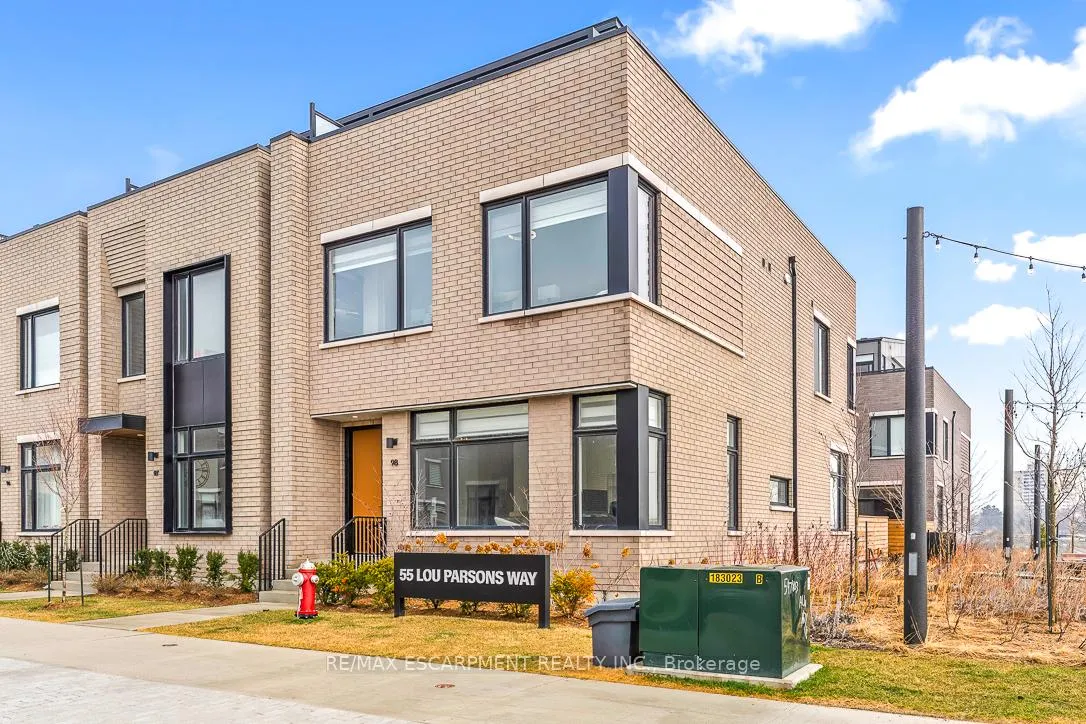
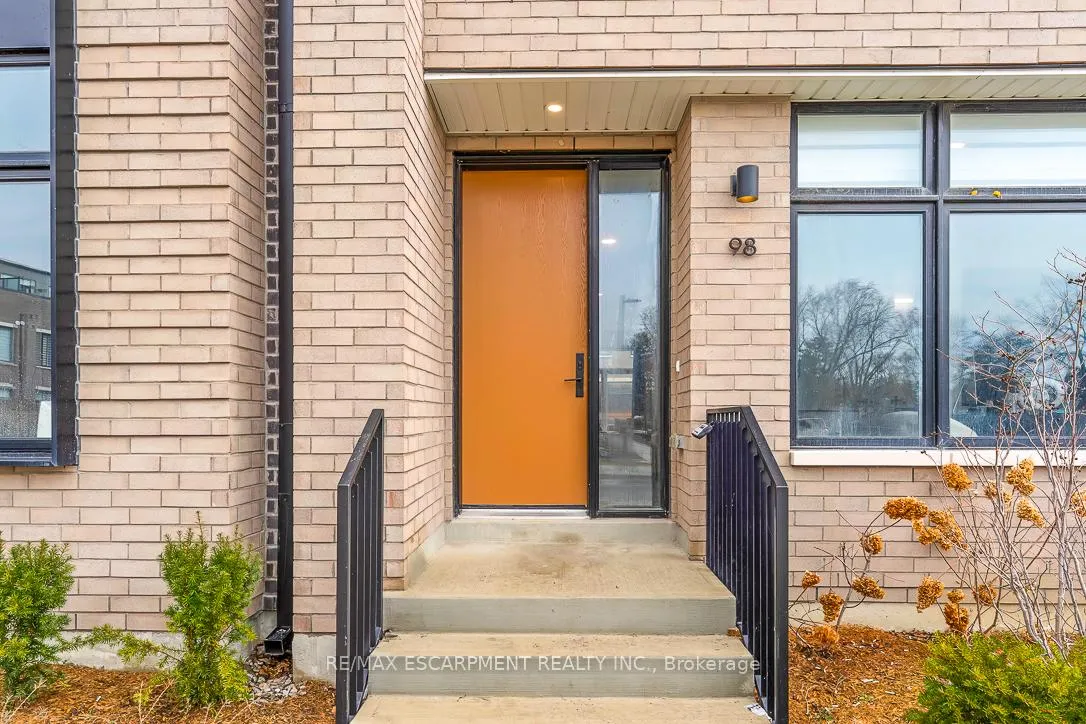
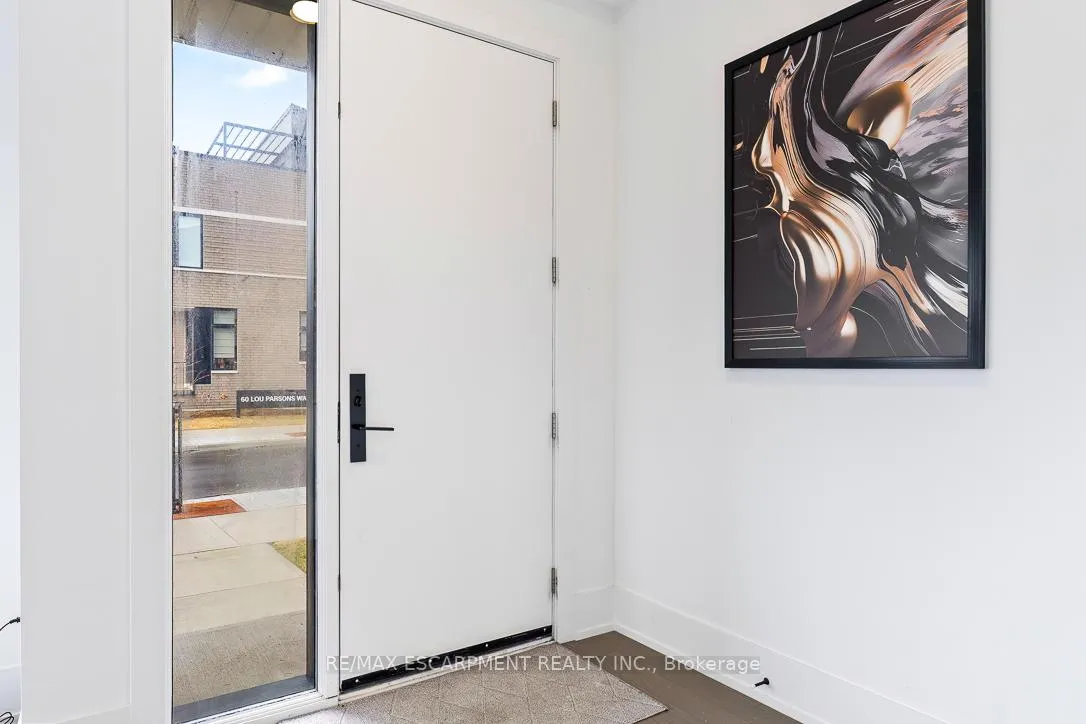
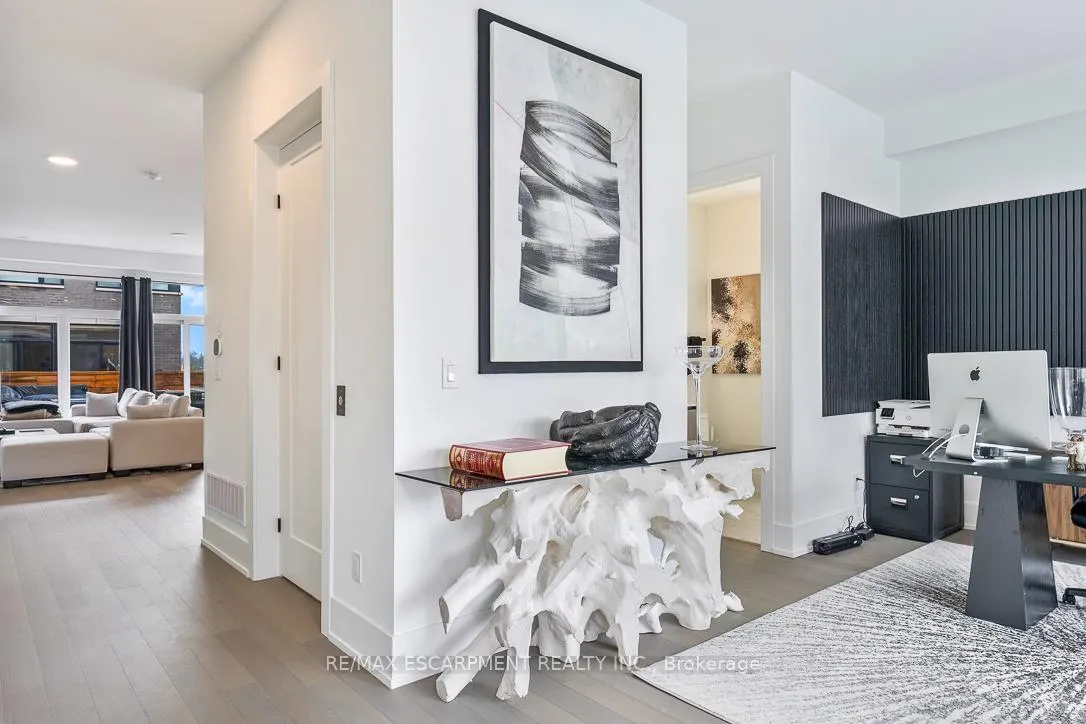 See all 50 photos
Property history
Facts and features
- BasementOther
- LaundryIn-suite
- Lease term12 months
- PetsNot allowed
- Central air
The homeCondo Townhouse, 3-storey, New
- Type: Condo Townhouse
- Style: 3-storey
- Age: New
- Living space: 2,500–2,749 sq ft
- Basement: Other
- Exposure: South West
- View: Lake
InsideIn-suite laundry, upper level, Auto garage door remote, built-in oven, countertop range, water heater, Carbon monoxide detectors, smoke detector
- Laundry: In-suite laundry, upper level
- Features: Auto garage door remote, built-in oven, countertop range, water heater
- Security: Carbon monoxide detectors, smoke detector
- Elevator: Yes
- Rooms above ground: 7
- Bedrooms: 3 + 1 in the basement
- Bathrooms: 3
- Kitchens: 1
- Family room: Yes
OutsideBrick, Poured concrete, Terrace
- Exterior: Brick
- Foundation: Poured concrete
- Balcony: Terrace
Parking and locker3 Parking (2 garage + 1 drive), Attached, Parking type Owned
- Spaces: 3 Parking (2 garage + 1 drive)
- Garage: Attached
- Parking type: Owned
- Driveway: Private, tandem
- Locker: None
Building55 Lou Parson Way, Condo corporation 1189, Bbqs allowed
- Name: 55 Lou Parson Way
- Condo corporation: 1189
- Amenities: Bbqs allowed
- Pets: Not allowed
Heating, water and powerHeat pump, gas, Central air
- Heating: Heat pump, gas
- Cooling: Central air
Rent and termsRent $6,300 a month, Entire property, Unfurnished
- Rent: $6,300 a month
- Space for rent: Entire property
- Furnished: Unfurnished
- Lease: 12 months
- Paid: Monthly
- Rent includes: Common elements, parking
- Deposit: Required
- Credit check: Required
- Employment letter: Required
- Rental application: Required
- References: Required
IncludedAll kitchen appliances
- Included: All kitchen appliances
NearbyHospital, lake/pond, library, marina, park, public transit
- Close to: Hospital, lake/pond, library, marina, park, public transit
Listing detailsW12983084, Rented, Apr 9, 2026
- MLS® number: W12983084
- Status: Rented
- Listed on: Apr 9, 2026
- Days on market: 20
- Updated: Apr 29, 2026
- Possession: 2026-06-01 / Flexible
- Occupied by: Tenant
- Listing brokerage: RE/MAX ESCARPMENT REALTY INC.
About this home
Unit 98, 55 Lou Parson Way, Mississauga (Port Credit), ON L5H 0B2
Looking for a home that matches your pace and offers a serious upgrade to your lifestyle? This bright a spacious 3-bedroom, 3-bathroom end-unit townhome in the Brightwater development is the ultimate modern setup. The vibe is bright and airy, with high ceilings on the main floor and windows everywhere soaking the space in natural light. Hardwood floors run throughout, leading to a fantastic kitchen decked out with Miele appliances and quartz-on-quarts finishes. It's a clean, high-end look that's perfect for everything from meal prep to hosting your next dinner night. The layout is built for social living, featuring a main-floor patio made for weekend BBQs. But the real standout is the massive wrap-around rooftop terrace with incredible views of Lake Ontario--it's basically your own private lounge in the sky. When you're not hanging out at home, you're steps away from the best of Port Credit. Grab groceries at Farm Boy, hit the Waterfront Trails for a morning run, or meet friends at local hot spots for wonderful culinary experiences. Commuting is a breeze too, with public transit nearby and a direct shuttle to the Port Credit GO Station, you can be downtown in no time without the stress of traffic on the highway. It's the perfect blend of lakeside relaxation and urban convenience.
Ask about this home
A HOMEH agent will answer your questions about this home.
Know more about 55 Lou Parson Way
Condo building · 55 Lou Parson Way
55 Lou Parson Way is a condo. No units are on the market here right now.
No similar units for rent in 55 Lou Parson Way right now.
Around this home
Daily convenience, out of 100, from the distances below
Schools nearby
School rating, out of 10.
Helpful calculators
Your HOMEH agent

"I would see it this week."