

Basement, 5439 McFarren Boulevard
Basement, 5439 McFarren Boulevard
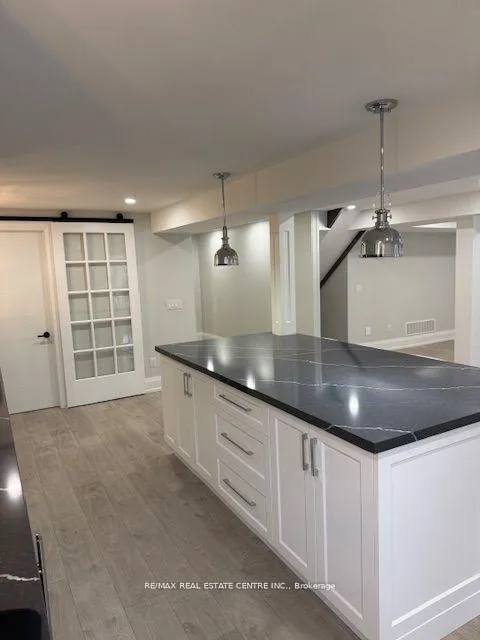 See all 21 photos
Property history
Facts and features
- BasementApartment
- Lease term12 months
- FurnishedUnfurnished
- LaundryIn basement
- Separate entrance
- Central air
The homeDetached, 2-storey, 2,500–3,000 sq ft
- Type: Detached
- Style: 2-storey
- Living space: 2,500–3,000 sq ft
- Basement: Apartment, separate entrance
InsideIn basement, lower level, Carpet free, Rooms above ground 3
- Laundry: In basement, lower level
- Features: Carpet free
- Rooms above ground: 3
- Rooms in the basement: 1
- Bedrooms: 1
- Bathrooms: 1
Outside and lotBrick, Asphalt shingle, Concrete
- Exterior: Brick
- Roof: Asphalt shingle
- Foundation: Concrete
- Accessibility: Accessible public transit nearby
Parking1 Parking
- Spaces: 1 Parking
Heating, water and powerForced air, gas, Central air, Municipal water
- Heating: Forced air, gas
- Cooling: Central air
- Water: Municipal water
- Sewer: Municipal sewer
Rent and termsRent $1,890 a month, Basement, Unfurnished
- Rent: $1,890 a month
- Space for rent: Basement
- Furnished: Unfurnished
- Lease: 12 months
- Paid: Monthly
- Rent includes: Parking
- Deposit: Required
- Credit check: Required
- Employment letter: Required
- References: Required
Listing detailsW12980302, Rented, Apr 9, 2026
- MLS® number: W12980302
- Status: Rented
- Listed on: Apr 9, 2026
- Days on market: 15
- Updated: Apr 24, 2026
- Possession: 2026-05-01 / Immediate
- Occupied by: Owner
- Listing brokerage: RE/MAX REAL ESTATE CENTRE INC.
About this home
Basement, 5439 McFarren Boulevard, Mississauga (Central Erin Mills), ON L5M 5Y3
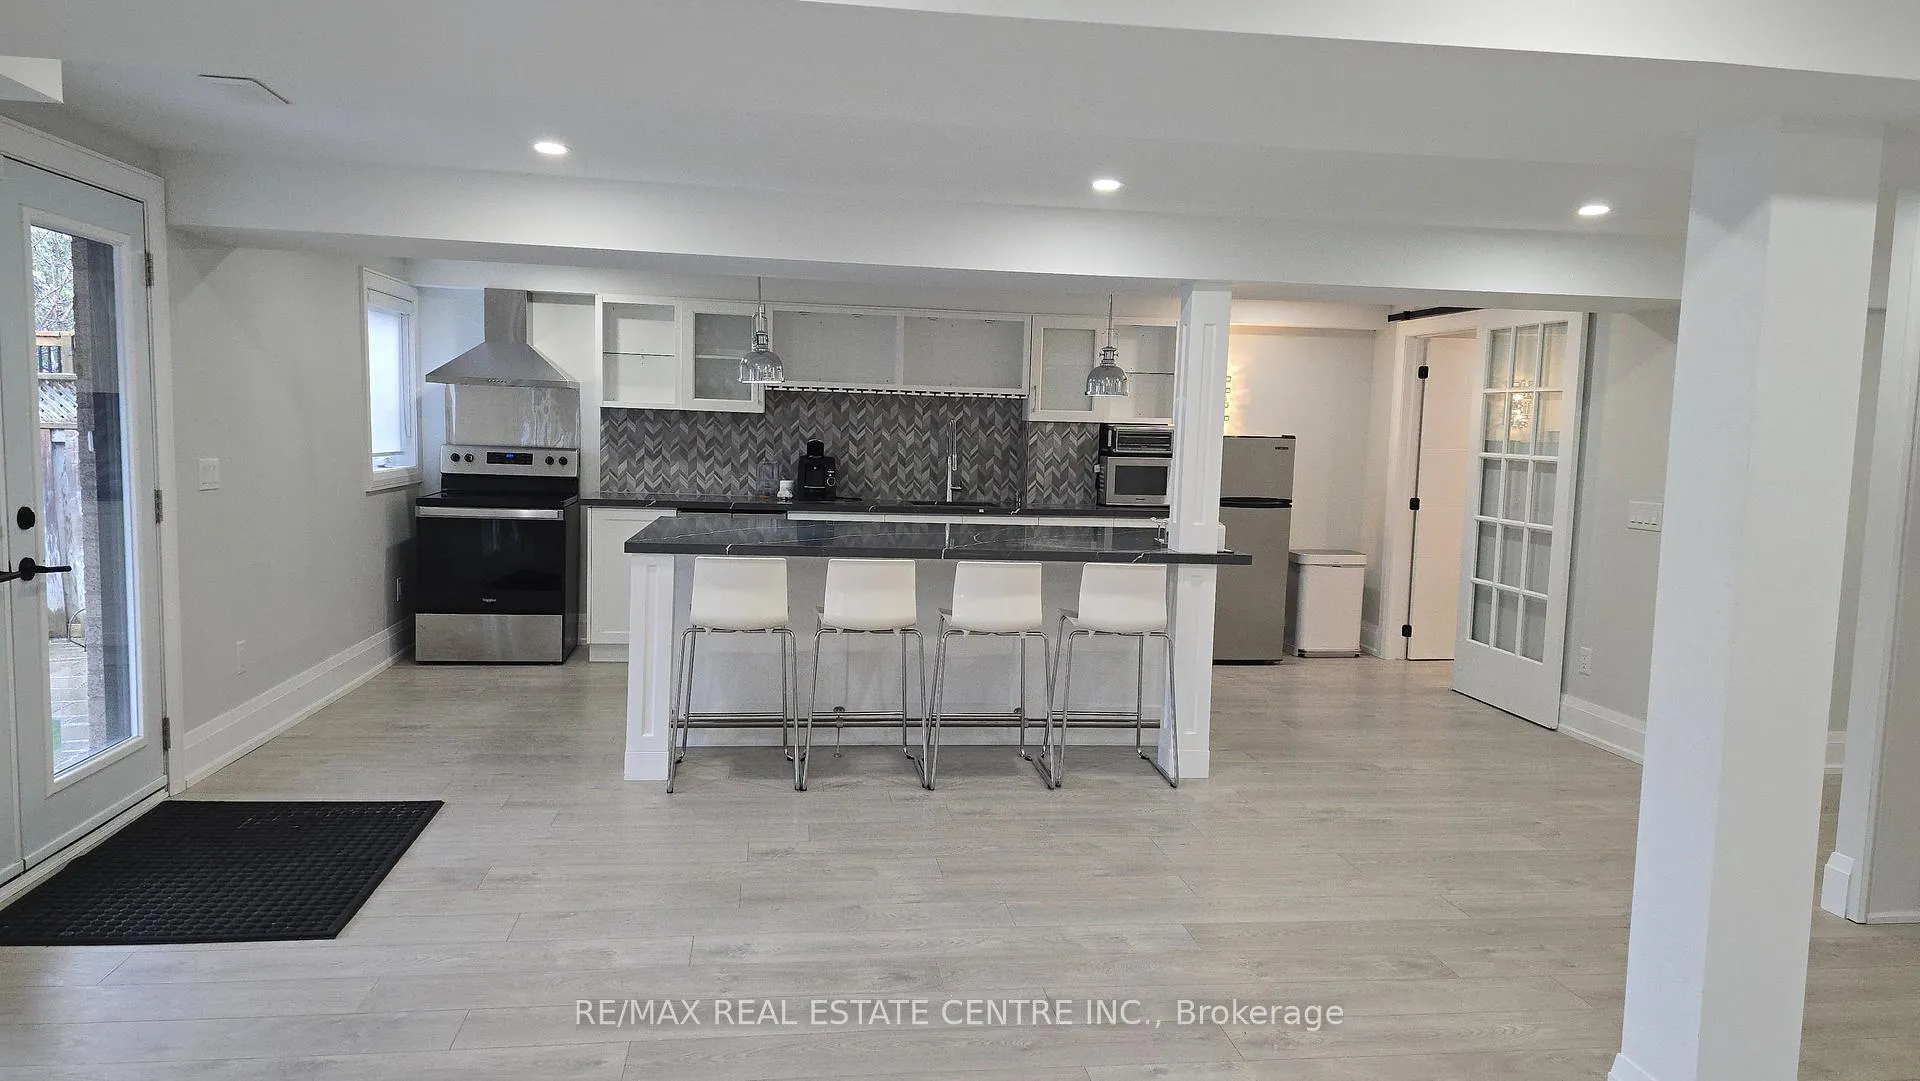
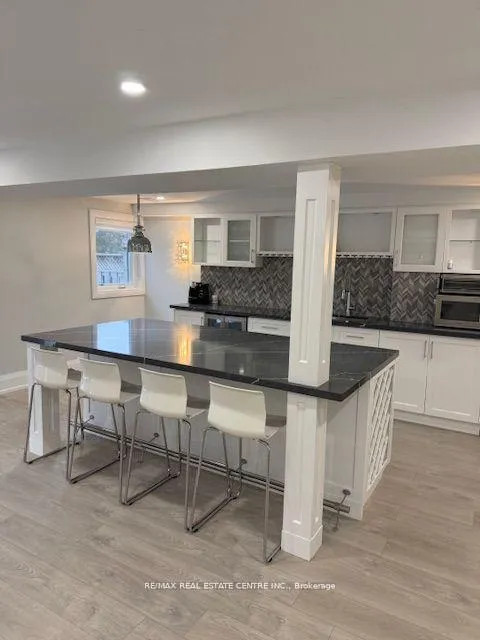
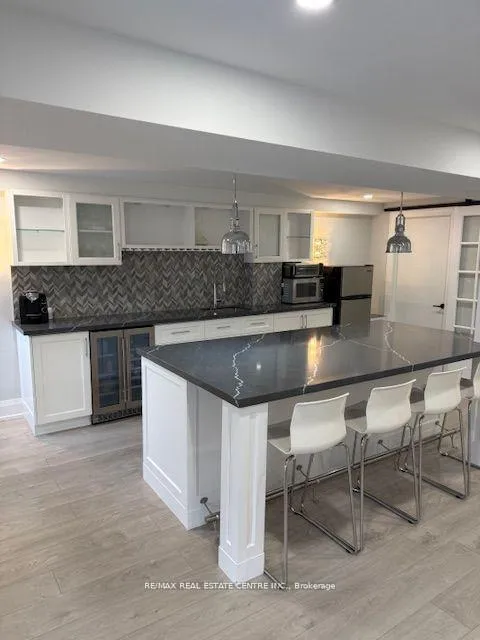
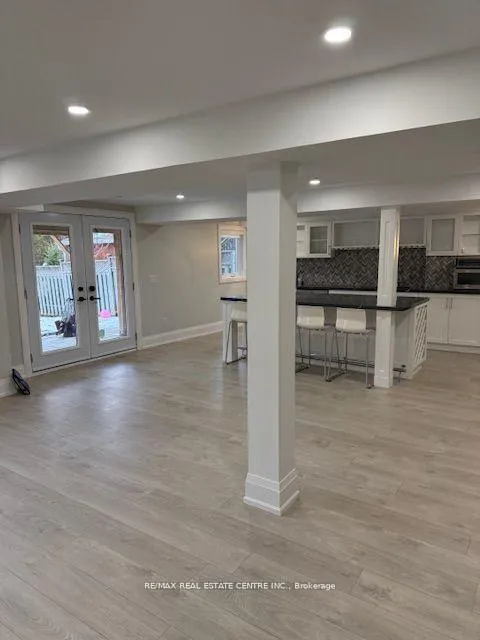
Bright & Spacious Brand-New One-Bedroom Apartment in the Heart of Central Erin Mills. Welcome to this stunning, never-lived-in one-bedroom apartment perfectly situated in one of Mississauga's most sought-after neighborhoods. Steps from Streetsville GO Station, this exceptional suite offers effortless commuting alongside the charm of village living. The open-concept layout is bathed in natural light and anchored by an oversized gourmet kitchen featuring a large centre island, elegant stone countertops, premium upgraded appliances, abundant cabinetry, and stylish pot lights throughout..Step outside to your private tiled patio overlooking a beautifully landscaped garden and an extra-deep lot with a private backyard. The generously sized bedroom offers two well-proportioned closets, providing exceptional storage. Every detail of this unit reflects quality craftsmanship and thoughtful design. Located within walking distance to the boutique shops, cafés, and restaurants of Streetsville Village, as well as everyday conveniences, this is urban living at its finest. A truly turnkey opportunity - and yes, your condo-dwelling friends will be envious.
Ask about this home
A HOMEH agent will answer your questions about this home.
Around this home
Daily convenience, out of 100, from the distances below
Schools nearby
School rating, out of 10.
Helpful calculators
Your HOMEH agent

"I would see it this week."