

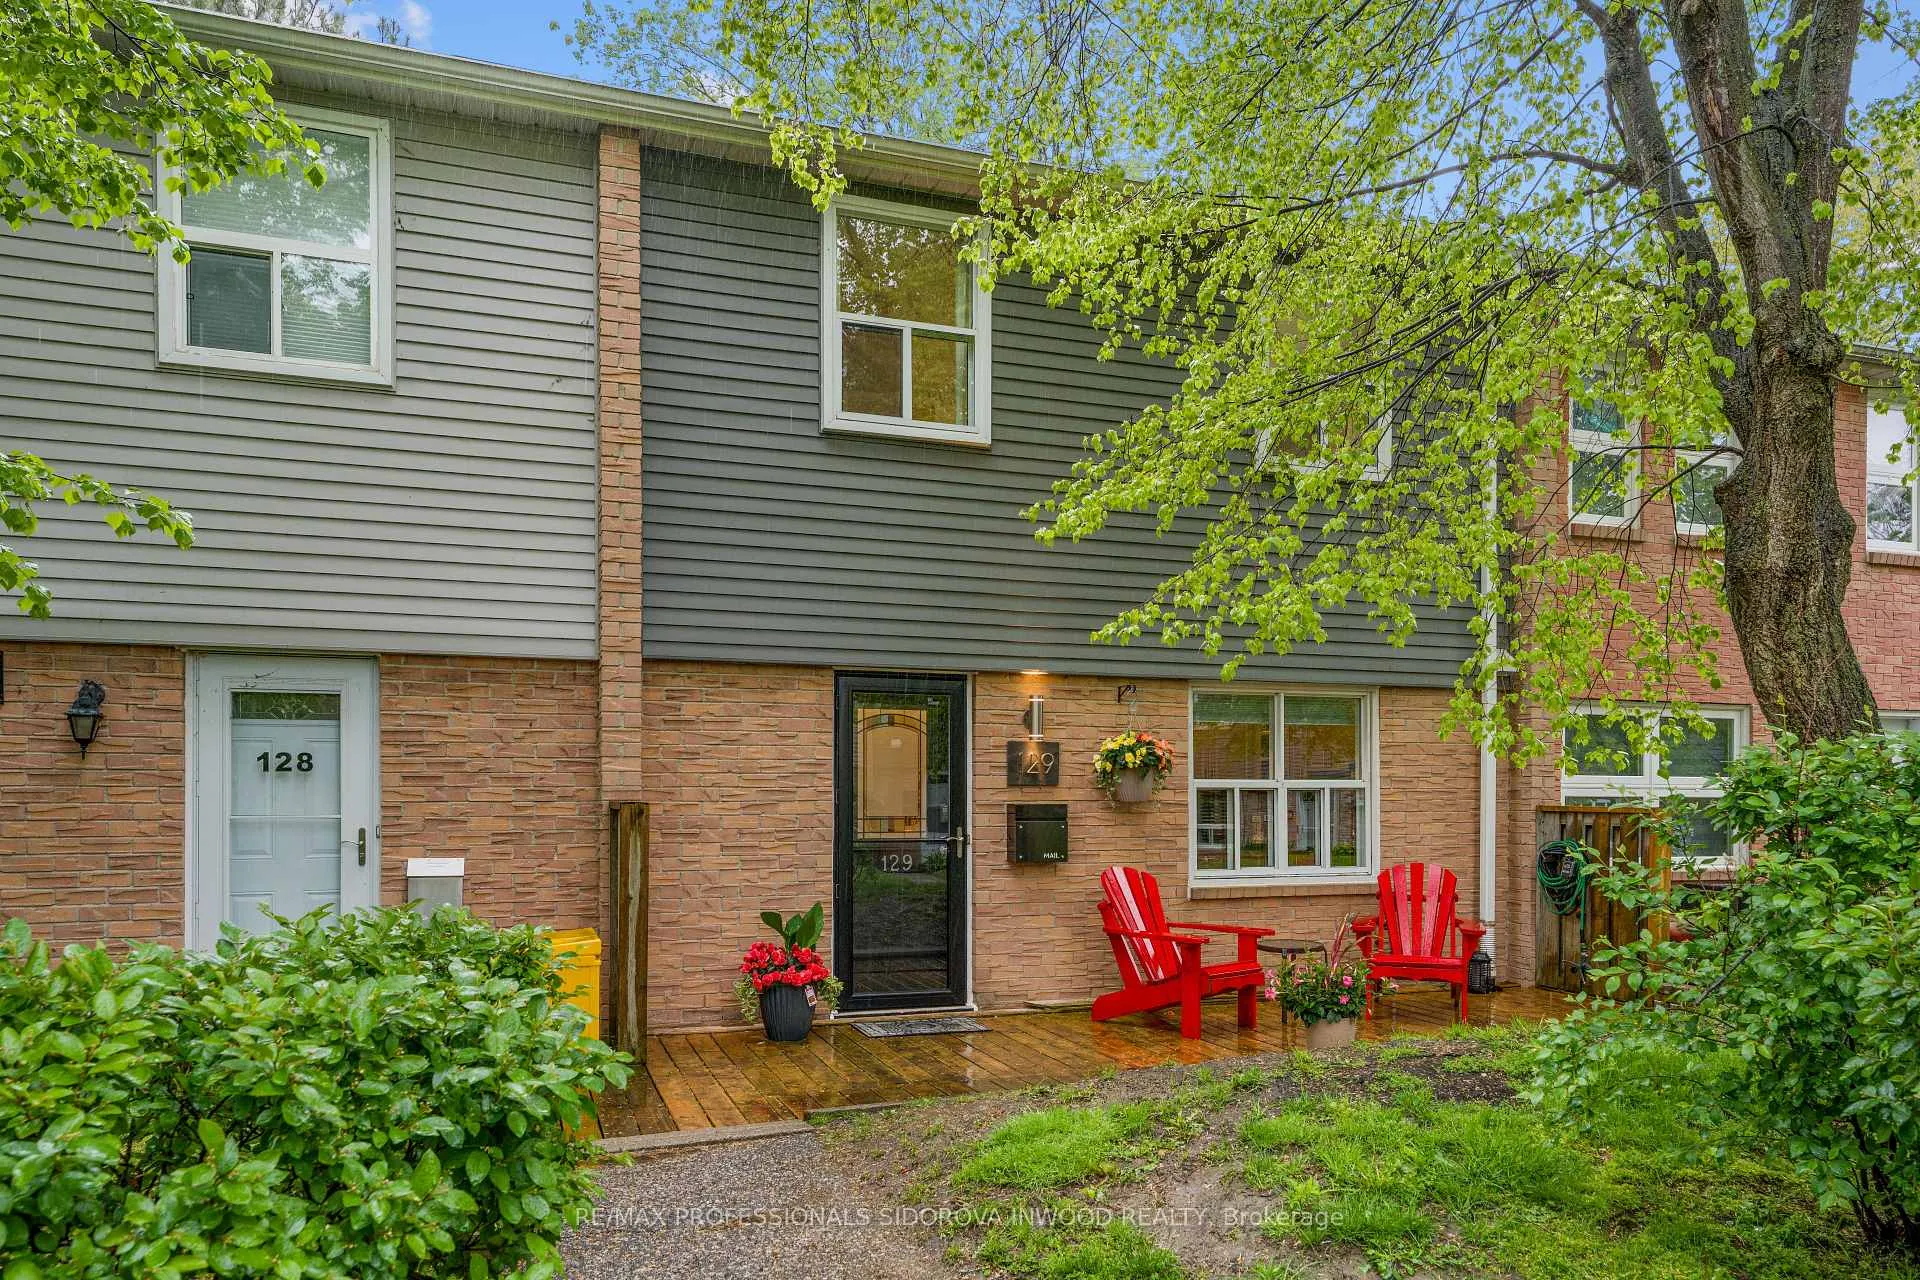
Unit 129, 1050 Shawnmarr Road
Unit 129, 1050 Shawnmarr Road
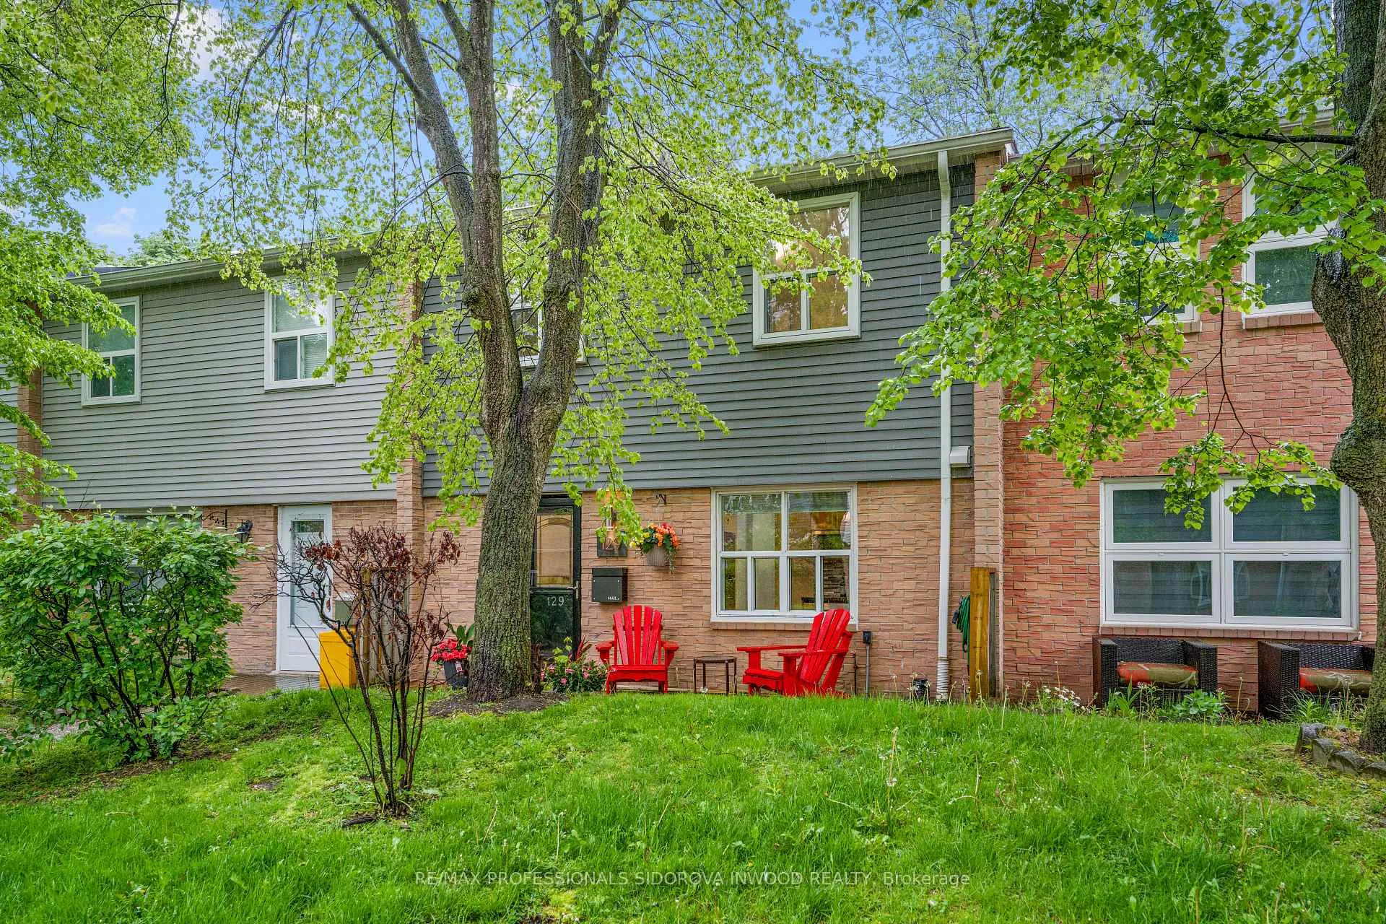
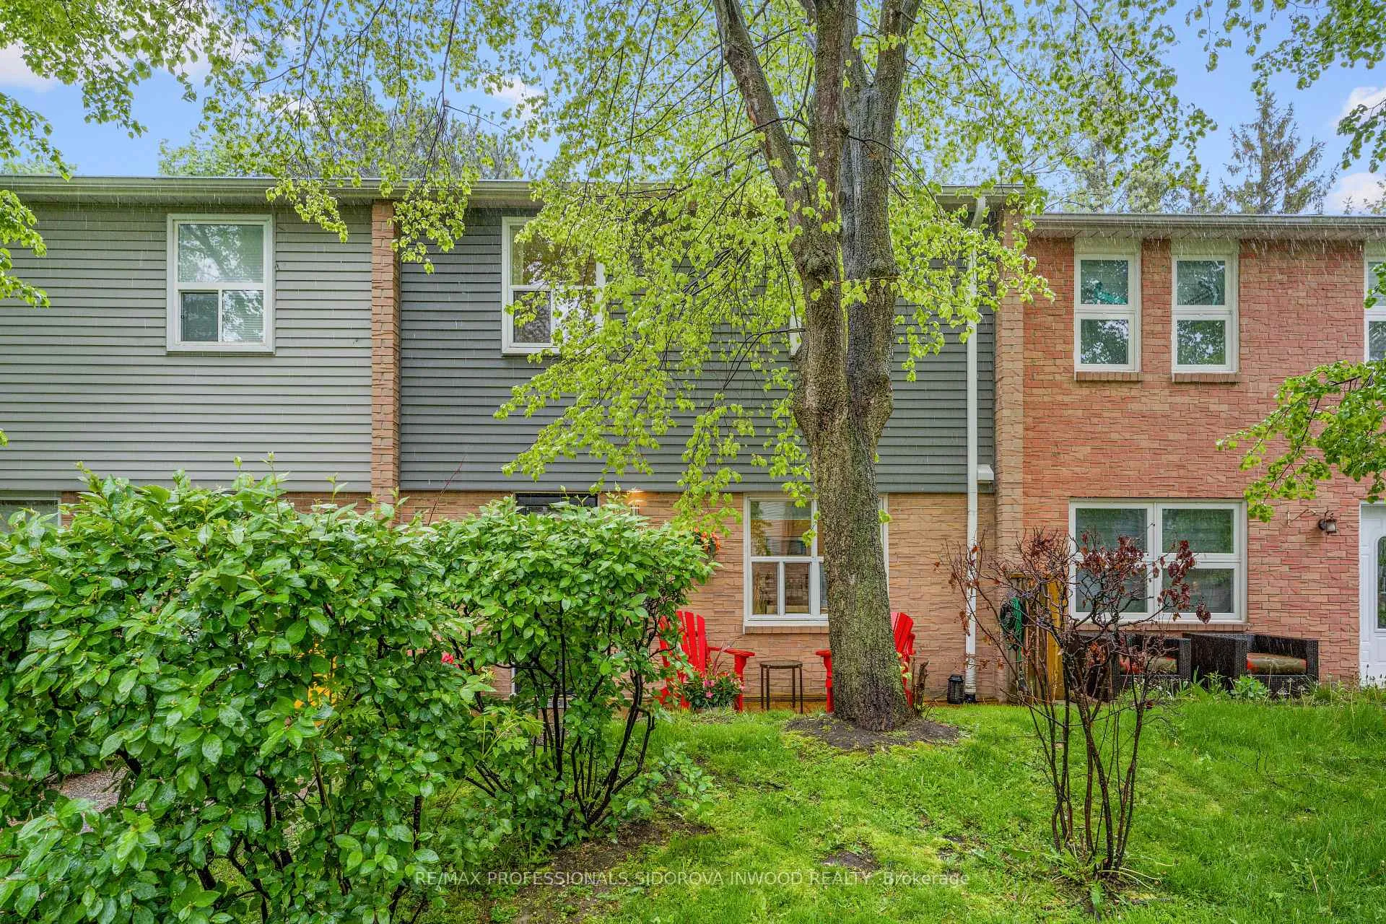
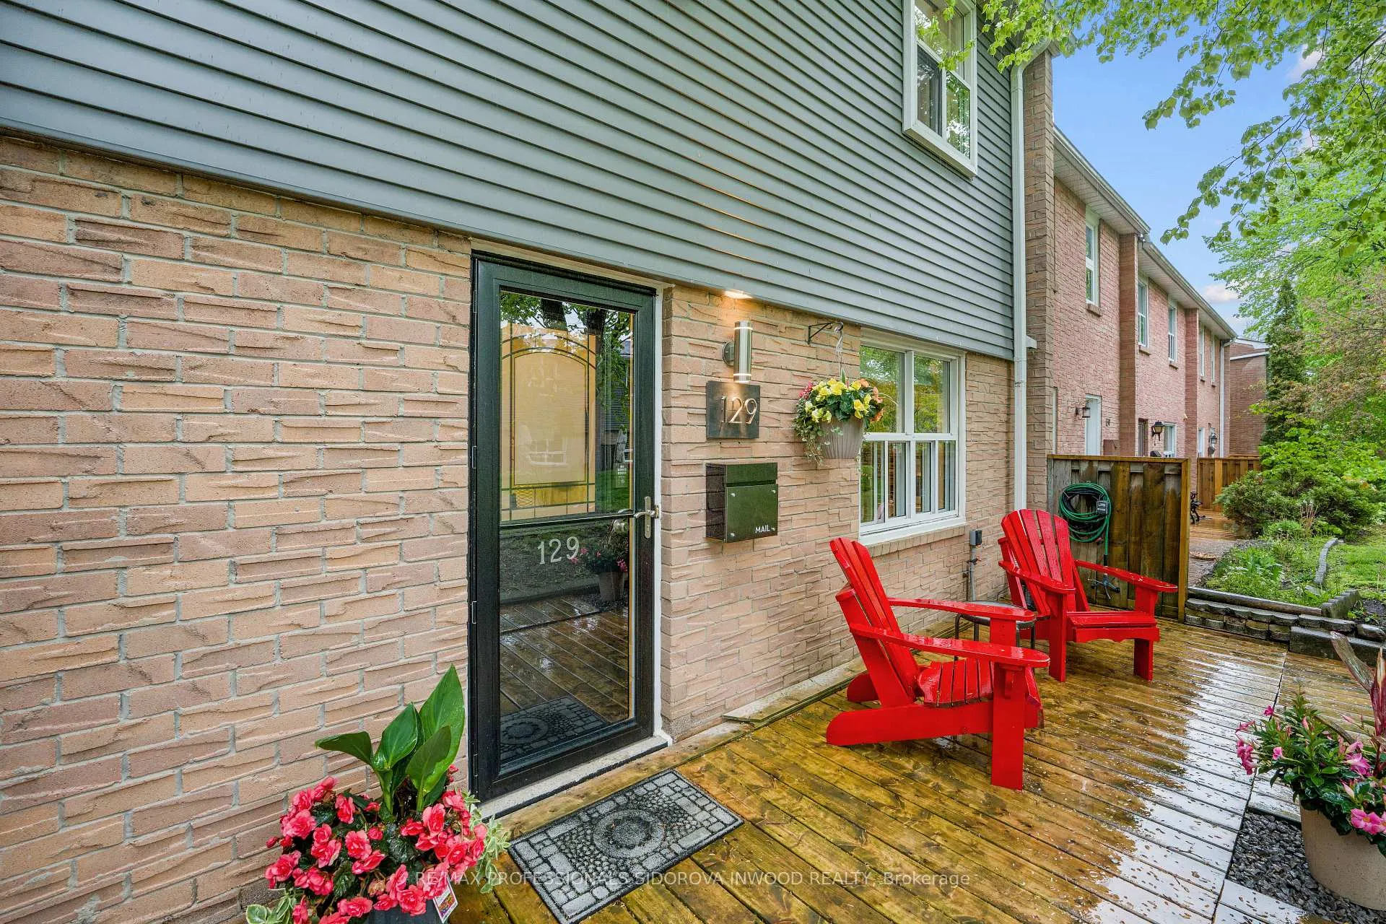
 See all 44 photos
Property history
Facts and features
- BasementFinished
- ExposureSouth
- LaundryEnsuite
- LockerNone
- Fireplace
- Central air
The homeCondo Townhouse, 2-storey, 1,200–1,399 sq ft
- Type: Condo Townhouse
- Style: 2-storey
- Living space: 1,200–1,399 sq ft
- Basement: Finished
- Exposure: South
InsideFireplace Yes, electric, Ceramic, Ensuite
- Fireplace: Yes, electric
- Flooring: Ceramic
- Laundry: Ensuite
- Features: Other
- Rooms above ground: 6
- Rooms in the basement: 1
- Bedrooms: 3
- Bathrooms: 2
- Kitchens: 1
OutsideAluminum siding, brick, Balcony None
- Exterior: Aluminum siding, brick
- Balcony: None
Parking and locker2 Parking, Underground, Exclusive
- Spaces: 2 Parking
- Garage: Underground
- Parking type: Exclusive
- Locker: None
Building1050 Shawnmarr Road Townhomes, Units 163, Registered 1978
- Name: 1050 Shawnmarr Road Townhomes
- Units: 163
- Registered: 1978
- Condo corporation: 181
- Pets: Allowed
Heating, water and powerForced air, gas, Central air
- Heating: Forced air, gas
- Cooling: Central air
Costs and taxesTaxes $4,166 a year, Condo fee $747 a month, Building insurance included, common elements included, cable tv included, parking included, water included
- Taxes, 2025: $4,166 a year
- Condo fee: $747 a month
- Fee includes: Building insurance included, common elements included, cable tv included, parking included, water included
- HST: HST included in the price
- Rental items: Hot water tank
Included in the saleAll existing appliances, light fixtures and window coverings., Tvs, string lights on back patio
- Included: All existing appliances, light fixtures and window coverings.
- Not included: Tvs, string lights on back patio
Listing detailsW13505070, Sold, Jun 30, 2026
- MLS® number: W13505070
- Status: Sold
- Listed on: Jun 30, 2026
- Days on market: 23
- Updated: Jul 23, 2026
- Possession: 30-59 days
- Occupied by: Owner
- Listing brokerage: RE/MAX PROFESSIONALS SIDOROVA INWOOD REALTY
About this home
Unit 129, 1050 Shawnmarr Road, Mississauga (Port Credit), ON L5H 3V1
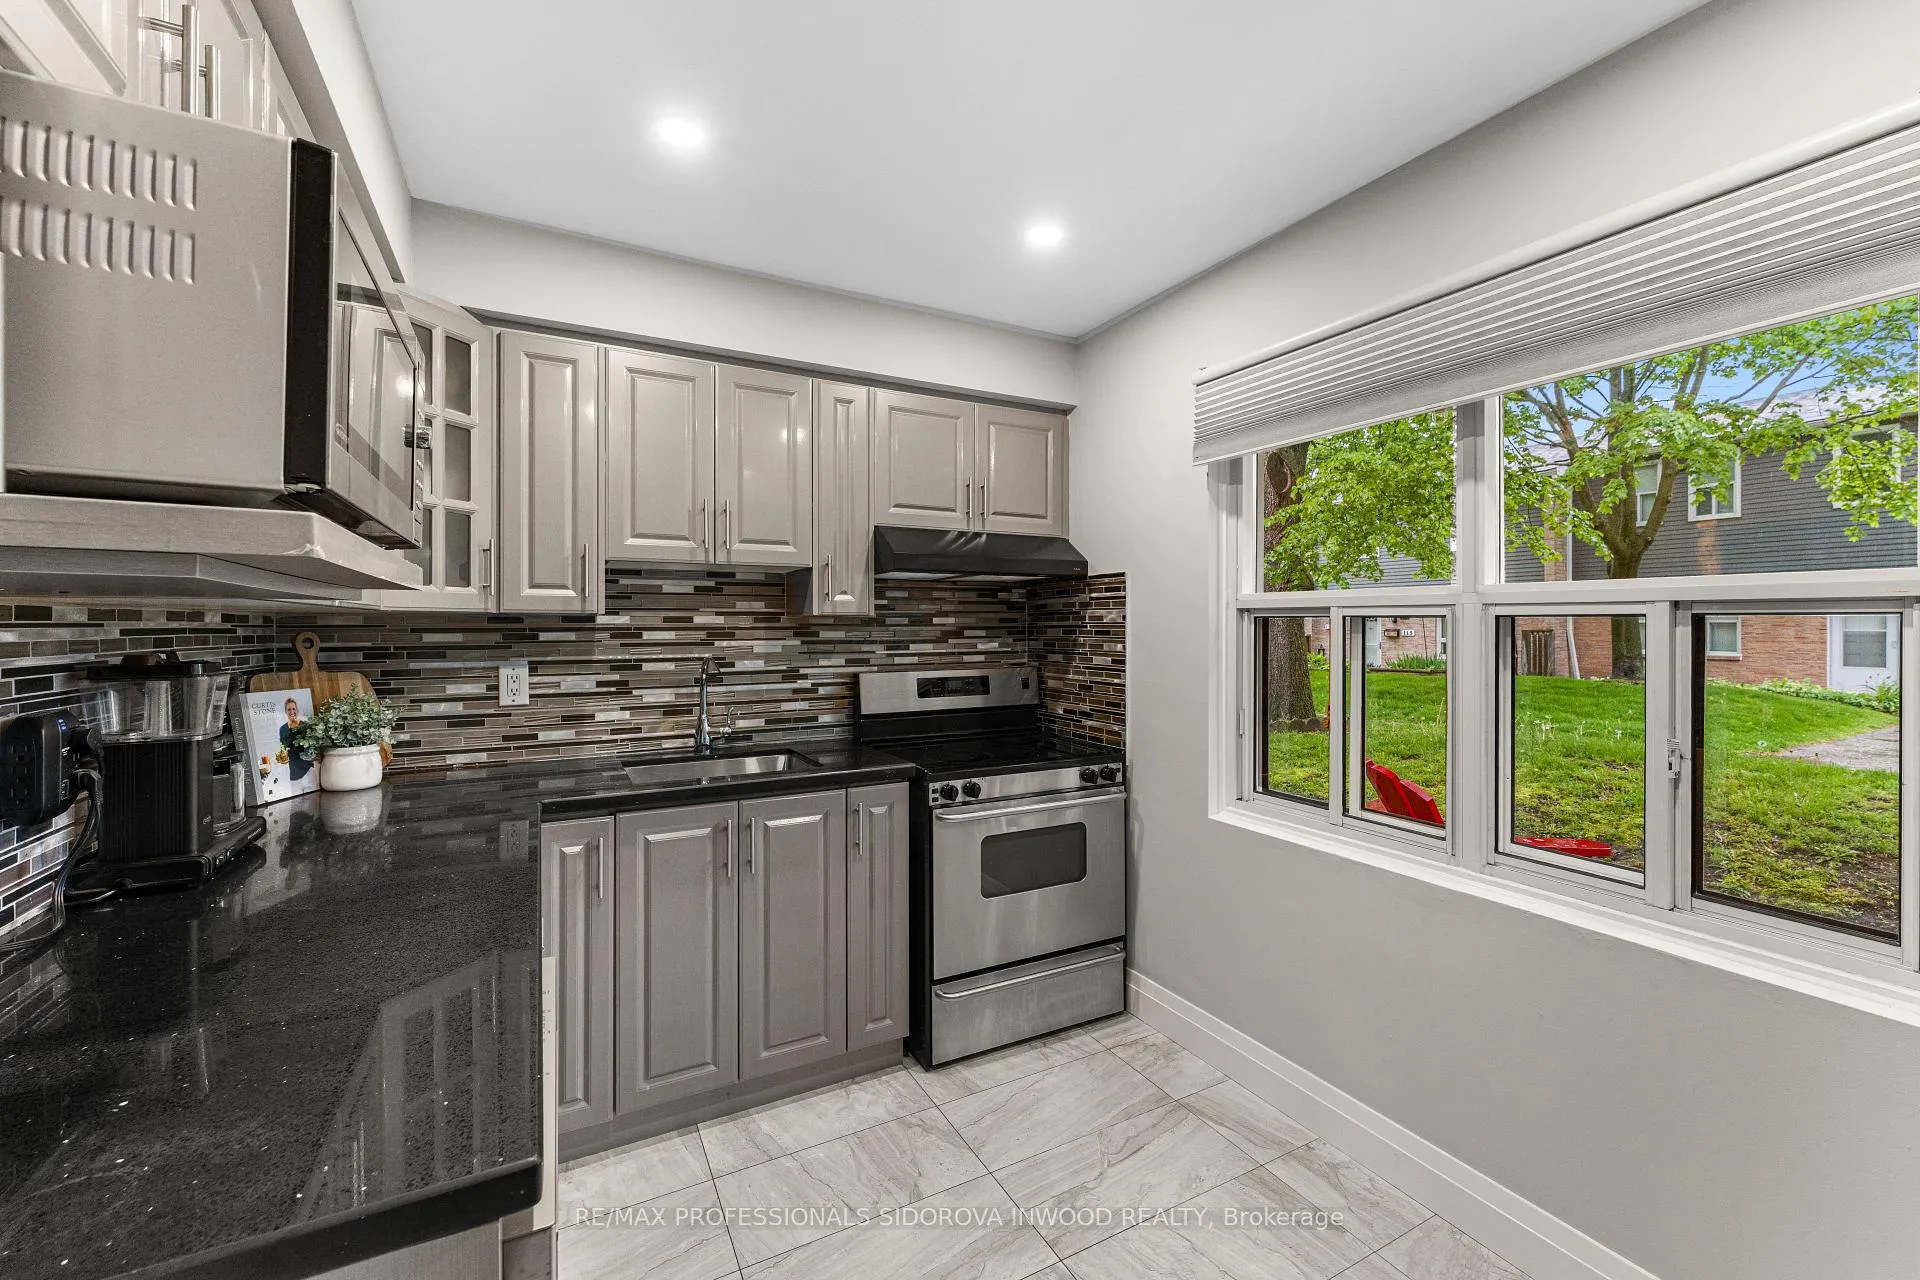
Welcome To 1050 Shawnmarr Road, Unit 129! Located In The Heart Of Port Credit, This Well-Maintained 2-Storey Condo Townhouse Offers 3 Bedrooms, 2 Bathrooms, & 2 Parking Spaces In One Of Port Credit's Most Established Lakeside Communities. Tucked Within A Quiet Residential Enclave, This Home Combines Comfort & Convenience. The Main Floor Features Bright Living & Dining Areas With A Natural Flow, Creating An Inviting Space For Both Daily Living & Entertaining. The Kitchen Offers Ample Cabinetry Space, With A Large Window Overlooking The Front Yard. The Living Room Features A Walkout To A Large Private Deck With Dual Natural Natural Gas Hookups That Extends The Living Space Outdoors, Creating A Comfortable Setting For Relaxing Or Entertaining. Upstairs, The Home Features Three Large Bedrooms. The Spacious Primary Bedroom Overlooks The Front Yard & Includes A Built-In Closet With Sliding Mirrored Doors. The Second & Third Bedrooms Are Both Well-Sized & Flooded With Natural Light. A 4-Piece Bathroom Completes The Upper Level. The Finished Basement Adds Valuable Additional Living Space Perfectly Suited For A Fourth Bedroom, Recreation Room, Media Room, Gym, Or Workspace, Alongside A Functional 3-Piece Bathroom & A Separate Private Laundry Room. Convenient Direct Access From The Basement To The 2 Parking Spaces Is The Cherry On Top, Bringing Added Ease To Everyday Living. Located Just Minutes From Lakeshore Road, This Home Is Close To Waterfront Parks, Trails, Shops, Restaurants, Schools & Amenities. Easy Access To The Port Credit GO Station Makes Commuting Seamless, While Nearby Green Spaces & The Lakefront Add To The Appeal Of This Established Port Credit Setting.
Ask about this home
A HOMEH agent will answer your questions about this home.
Know more about 1050 Shawnmarr Road Townhomes
Condo building · 1050 Shawnmarr Road
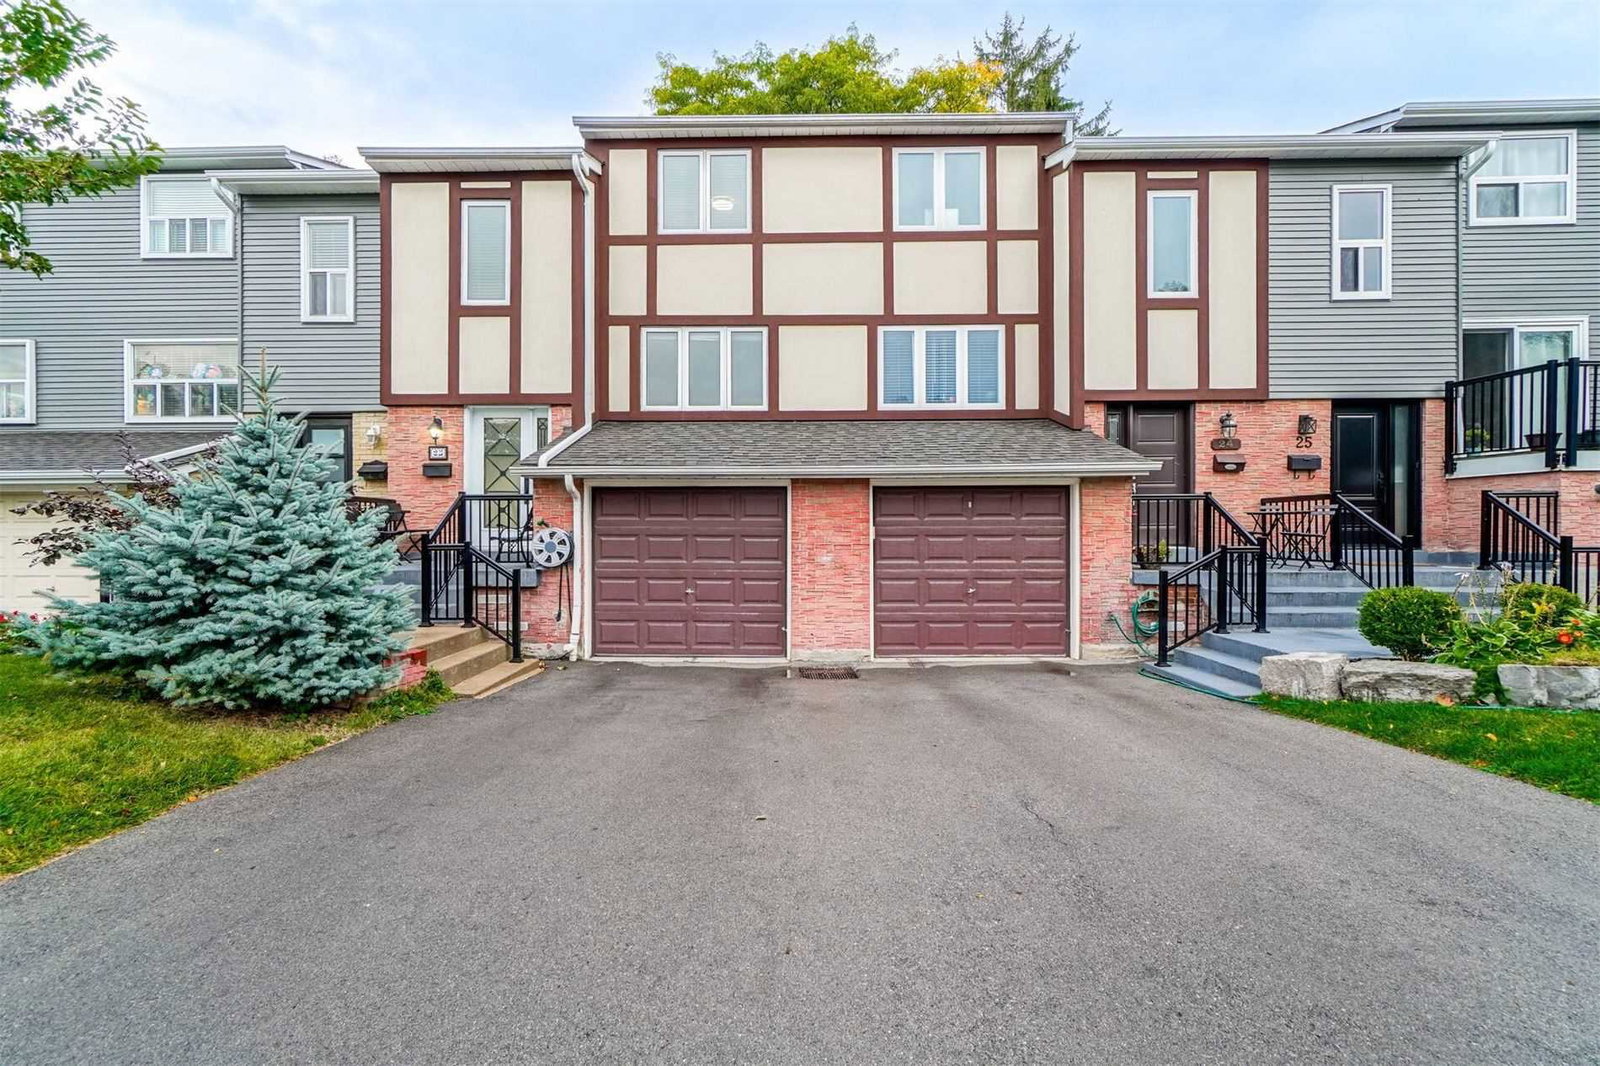
1050 Shawnmarr Road Townhomes is a condo with 163 suites, built in 1978 by Unknown. Right now 1 for sale is on the market here.
- 1storey
- 163suites
- $544/sq ft
- 1978built
No similar units for sale in 1050 Shawnmarr Road Townhomes right now.
Around this home
Daily convenience, out of 100, from the distances below
Schools nearby
School rating, out of 10.
Helpful calculators
Your HOMEH agent

"I would see it this week."