

Unit 201, 3025 Queen Frederica Drive
Unit 201, 3025 Queen Frederica Drive
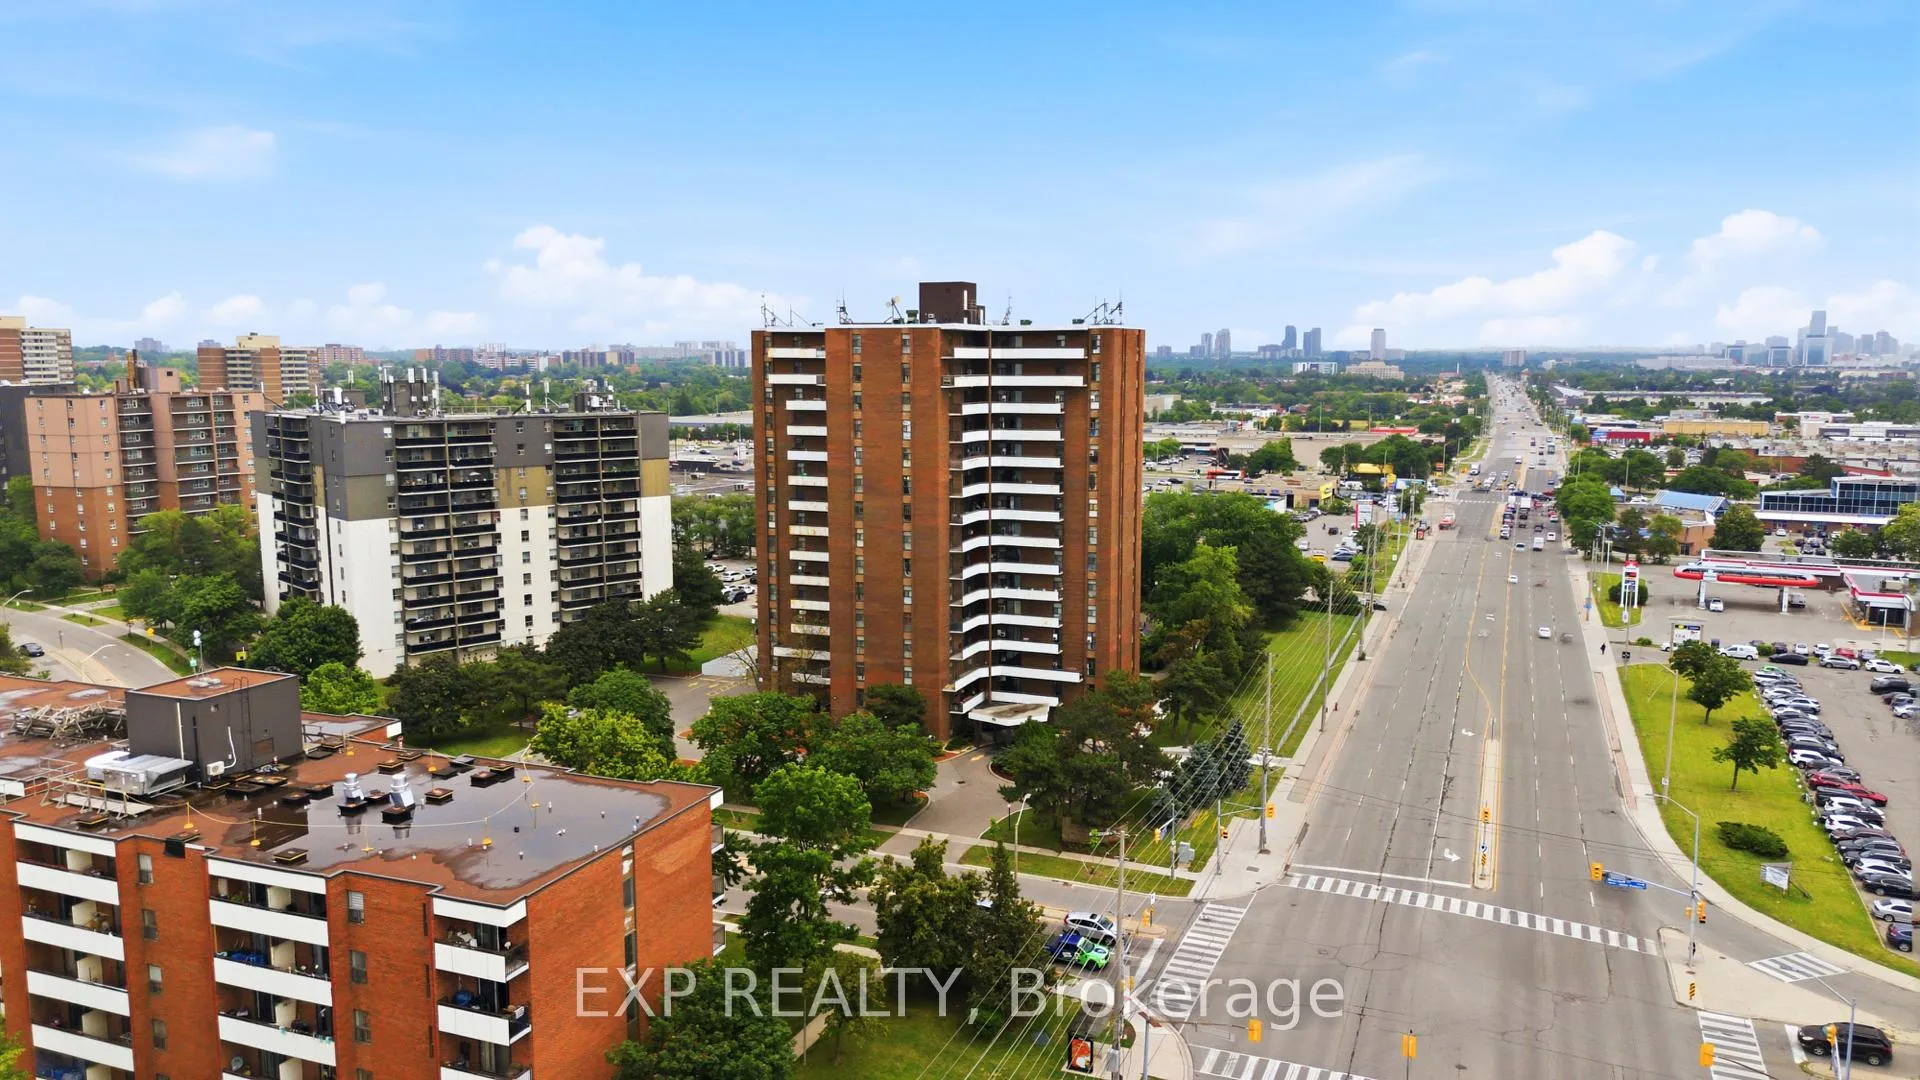 See all 49 photos
Property history
Facts and features
- ExposureSouth east
- LaundryIn-suite
- LockerEnsuite
- BalconyOpen
- Exercise room
- Indoor pool
- Party room/meeting room
The homeCondo Apartment, 1 storey/apt, Age 51–99 years
- Type: Condo Apartment
- Style: 1 storey/apt
- Age: 51–99 years
- Living space: 1,000–1,199 sq ft
- Basement: None
- Exposure: South East
InsideIn-suite laundry, Carpet free, separate heating controls, storage, water heater, Rooms above ground 11
- Laundry: In-suite laundry
- Features: Carpet free, separate heating controls, storage, water heater
- Rooms above ground: 11
- Bedrooms: 3
- Bathrooms: 2
- Kitchens: 1
OutsideBrick front, Open
- Exterior: Brick front
- Balcony: Open
Parking and locker1 Parking, Underground, Exclusive
- Spaces: 1 Parking
- Garage: Underground
- Parking type: Exclusive
- Locker: Ensuite
BuildingWindsor - Monarch, Condo corporation 14, Exercise room, game room, indoor pool, party room/meeting room, sauna, visitor parking
- Name: Windsor - Monarch
- Condo corporation: 14
- Amenities: Exercise room, game room, indoor pool, party room/meeting room, sauna, visitor parking
- Pets: Allowed
Heating, water and powerBaseboard, electric, Window unit(s)
- Heating: Baseboard, electric
- Cooling: Window unit(s)
Costs and taxesTaxes $2,502 a year, Condo fee $626 a month, Heat included, water included, cable tv included, building insurance included, parking included
- Taxes, 2025: $2,502 a year
- Condo fee: $626 a month
- Fee includes: Heat included, water included, cable tv included, building insurance included, parking included
- HST: HST included in the price
- Rental items: Water heater
- Under contract: Hot water heater
Included in the saleDryer, range hood, refrigerator, stove, washer
- Included: Dryer, range hood, refrigerator, stove, washer
NearbyPark, public transit, school, wooded/treed
- Close to: Park, public transit, school, wooded/treed
Listing detailsW13504976, Sold, Jun 30, 2026
- MLS® number: W13504976
- Status: Sold
- Listed on: Jun 30, 2026
- Days on market: 17
- Updated: Jul 17, 2026
- Possession: Flexible
- Occupied by: Vacant
- Listing brokerage: eXp Realty
About this home
Unit 201, 3025 Queen Frederica Drive, Mississauga (Applewood), ON L4Y 3A1
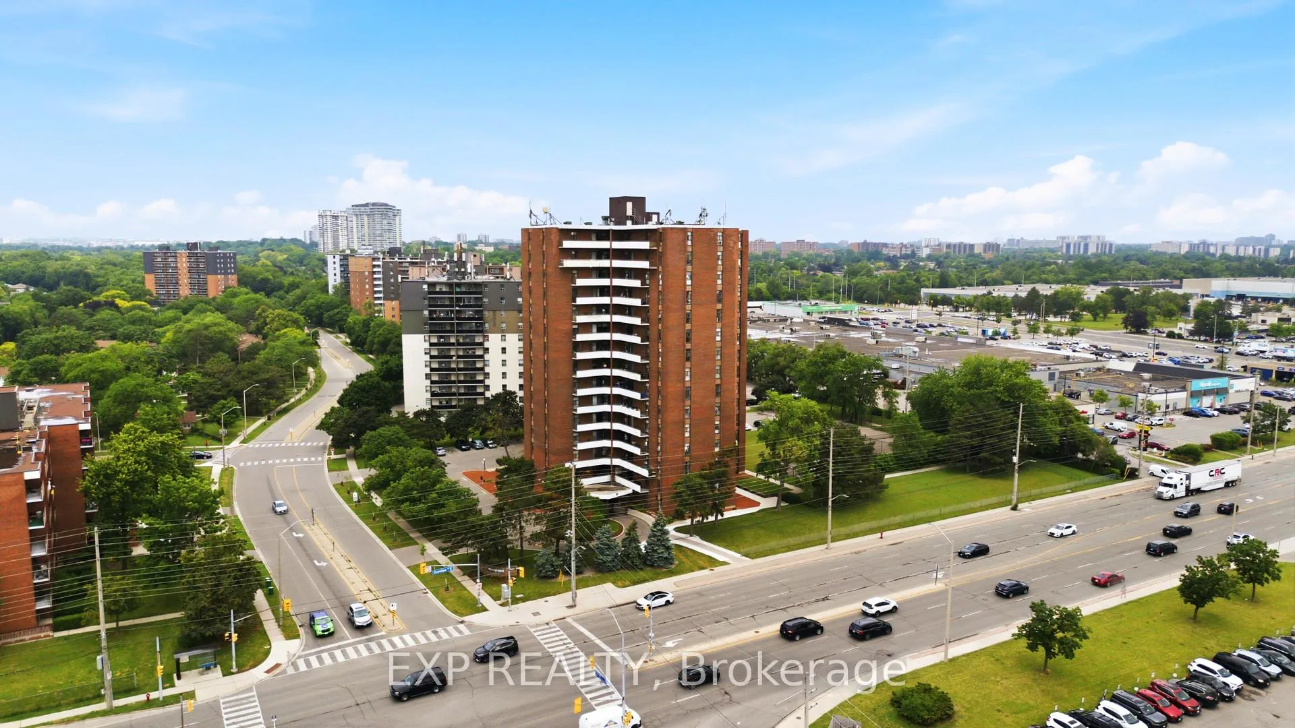
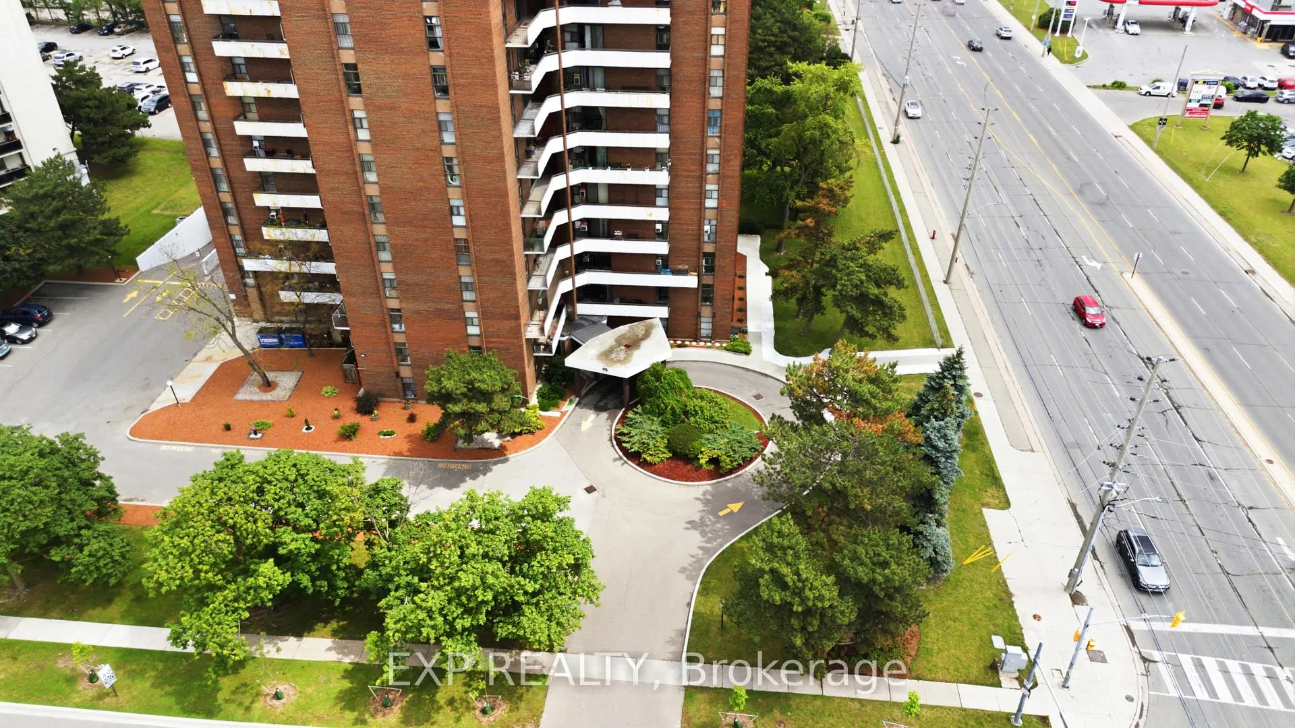
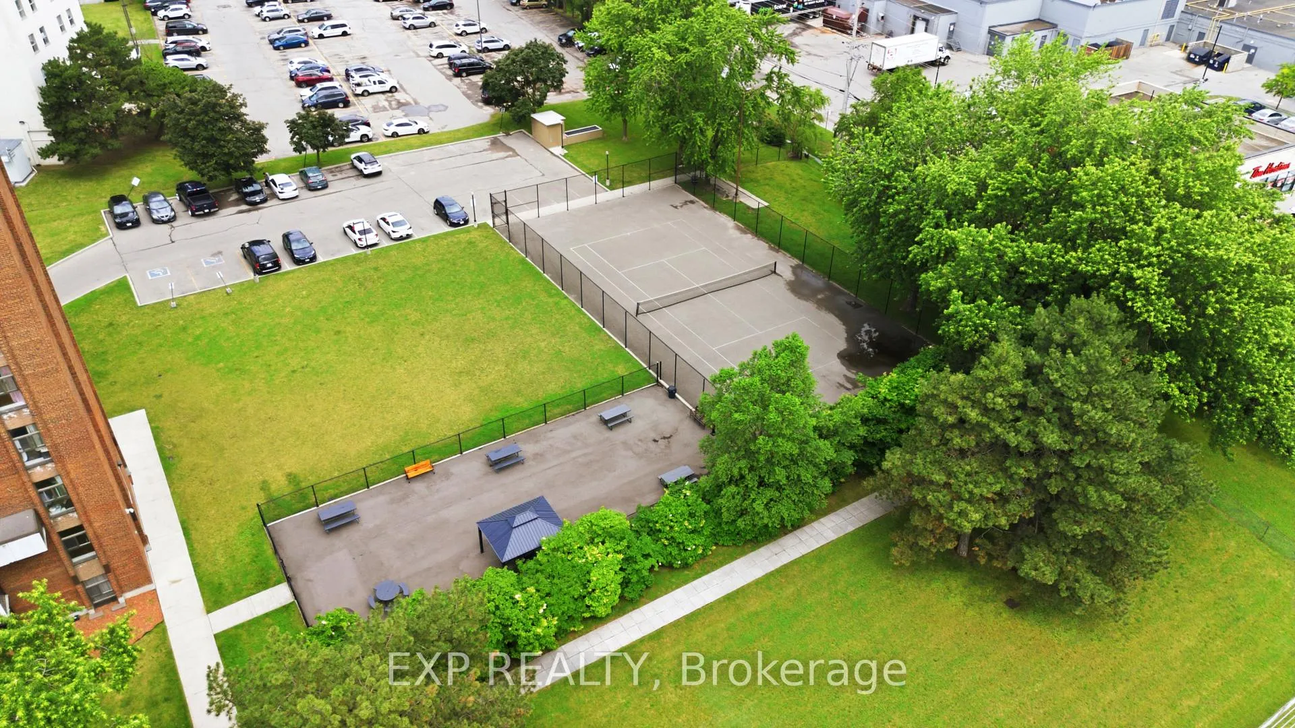
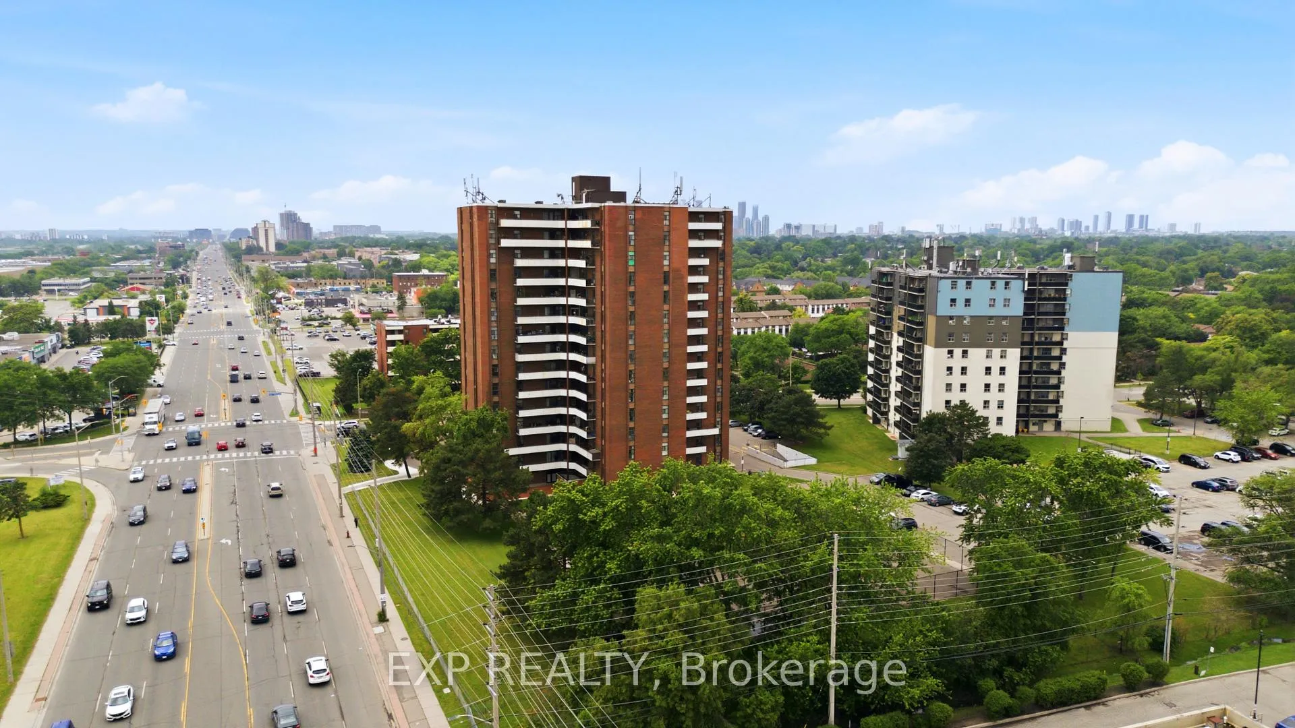
Welcome to this renovated 3-bedroom, 2-bathroom condominium offering approximately 1,150 sq. ft. of move-in-ready living in the well connected Applewood community of southeast Mississauga. As one of the largest suites in this exceptionally well-maintained building, this home combines generous living space, modern finishes, and outstanding value with maintenance fees that include heat, water and cable. The bright, open-concept layout has been thoughtfully updated with contemporary laminate flooring and elegant pot lights. The expansive living and dining areas are designed for both everyday comfort and entertaining. The renovated kitchen showcases sleek quartz countertops, custom cabinetry with crown moulding, stainless steel appliances, a glass tile backsplash, and a new sink with updated plumbing and fixtures. Both bathrooms have been tastefully refreshed with modern vanities topped with quartz counters, while new bedroom doors and updated windows add to the home's polished appeal. An in-suite laundry room offers a full-size washer and dryer, built-in shelving, and a separate storage room for added convenience. Step outside to your spacious private balcony overlooking the tennis courts and peaceful mature trees, creating a serene outdoor retreat rarely found in condominium living. Residents enjoy an impressive selection of amenities, including a pool, sauna, fitness centre, tennis court, and beautifully maintained common areas. Ideally located just minutes from shopping, restaurants, parks, schools, and everyday conveniences, with public transit at your doorstep, direct service to the University of Toronto Mississauga campus, easy access to Dixie GO Station, and close proximity to Etobicoke, this is an exceptional opportunity to own a beautifully updated home in one of Mississauga's most convenient neighbourhoods.
Ask about this home
A HOMEH agent will answer your questions about this home.
Know more about Windsor - Monarch
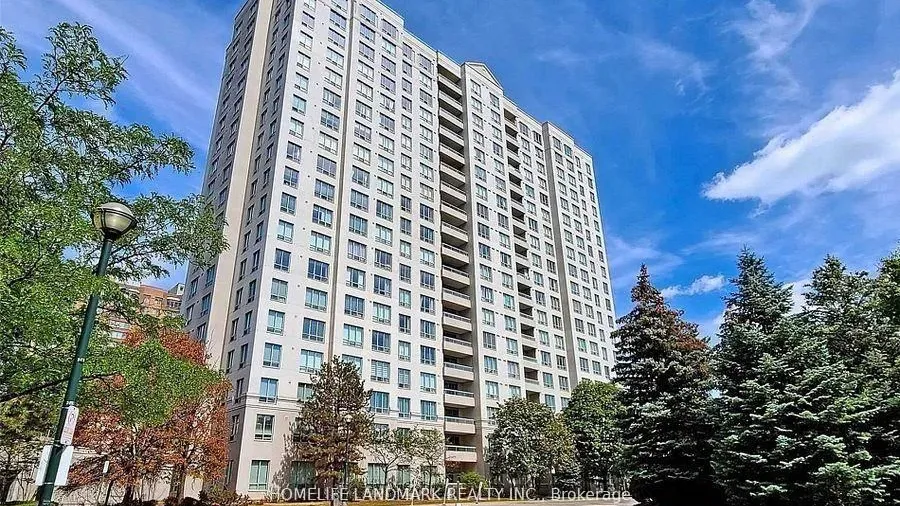
Condo building · 5039 Finch Avenue E
Windsor - Monarch is a condo. Right now 4 for sale and 2 for rent are on the market here.
- $526/sq ft
No similar units for sale in Windsor - Monarch right now.
Around this home
Daily convenience, out of 100, from the distances below
Schools nearby
School rating, out of 10.
Helpful calculators
Your HOMEH agent

"Priced 3% over the Hestimate. I would see it this week."