

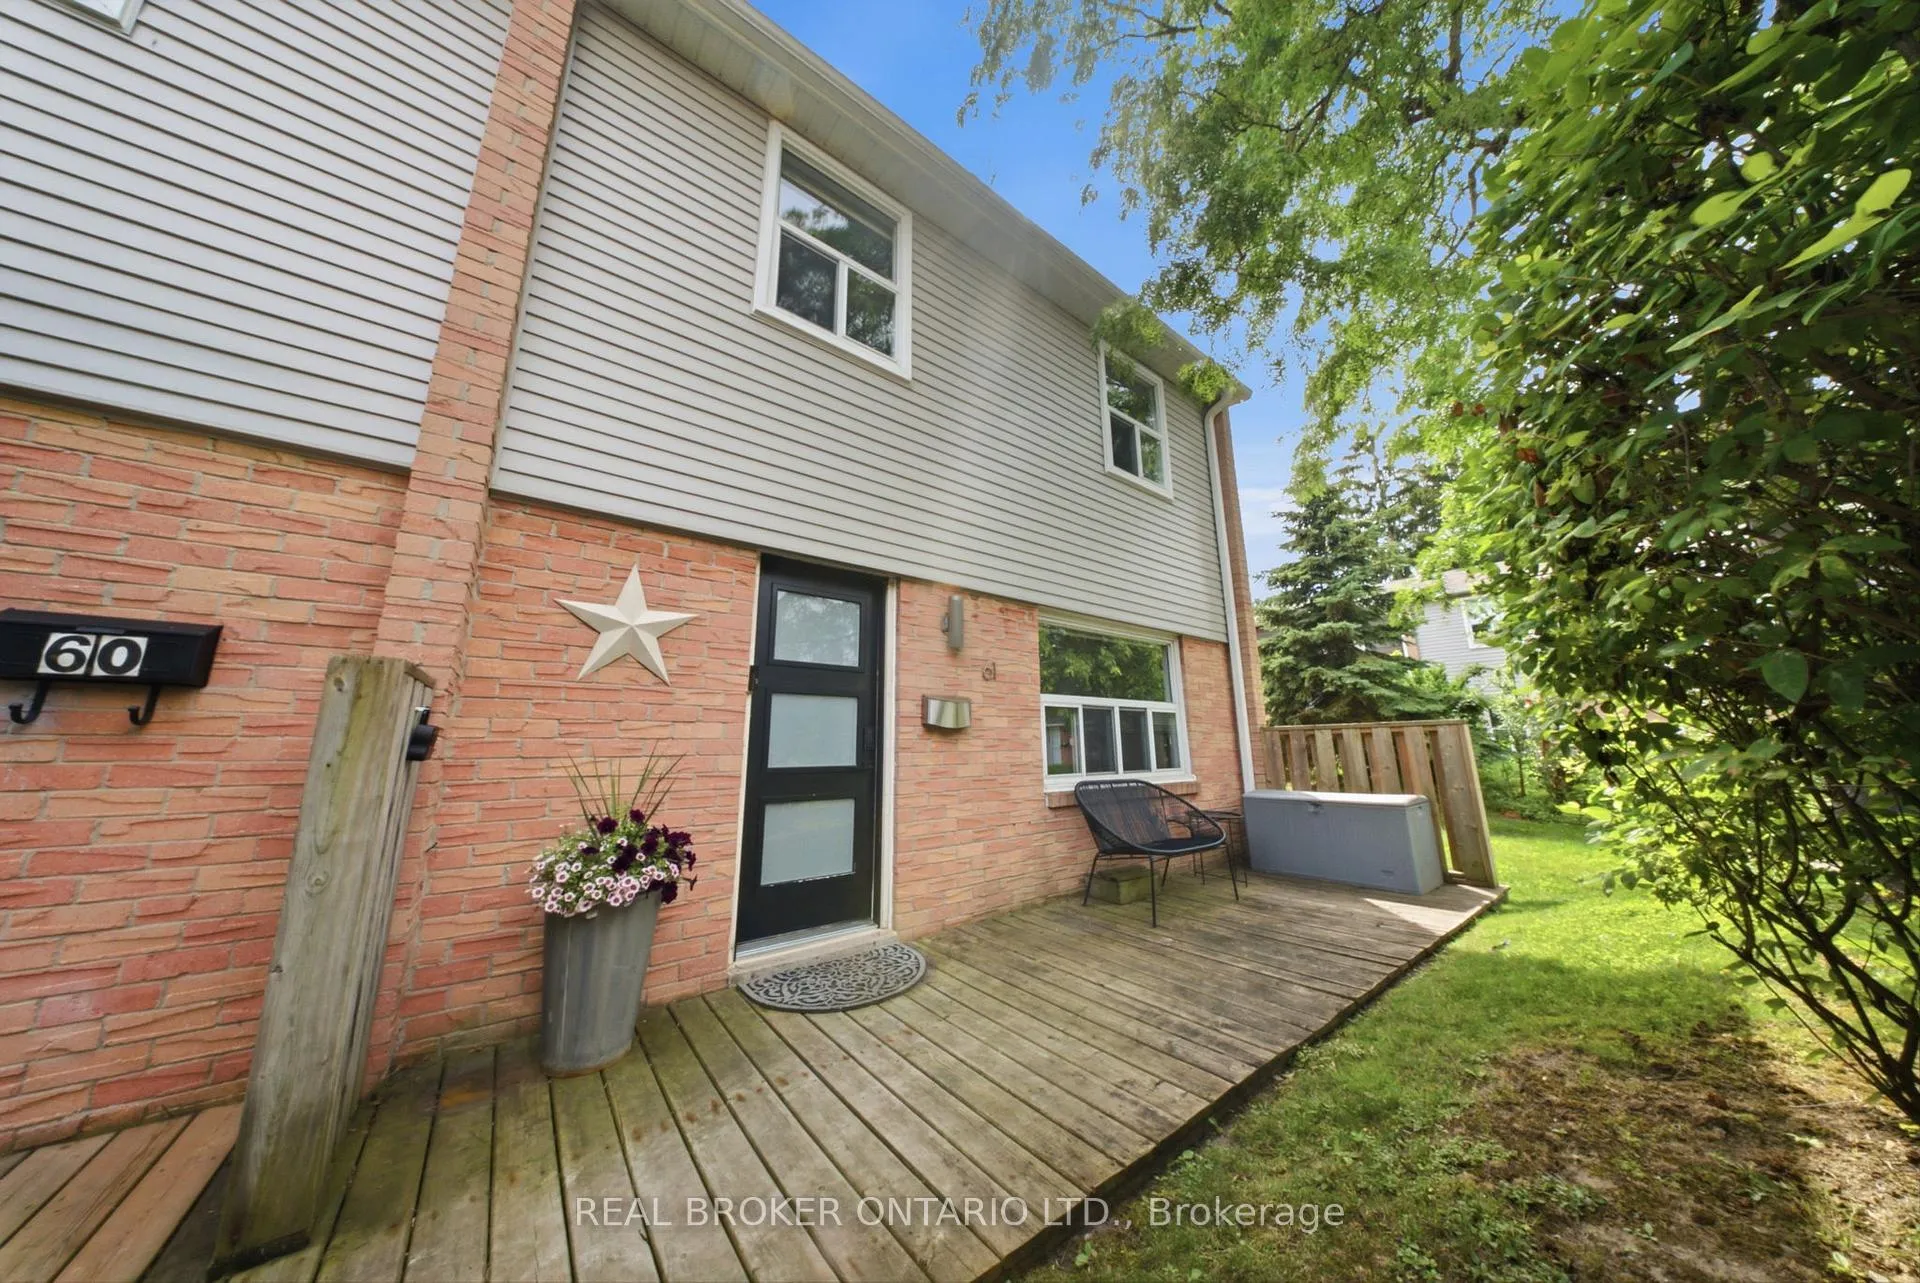
Unit 61, 1050 Shawnmarr Road
Unit 61, 1050 Shawnmarr Road
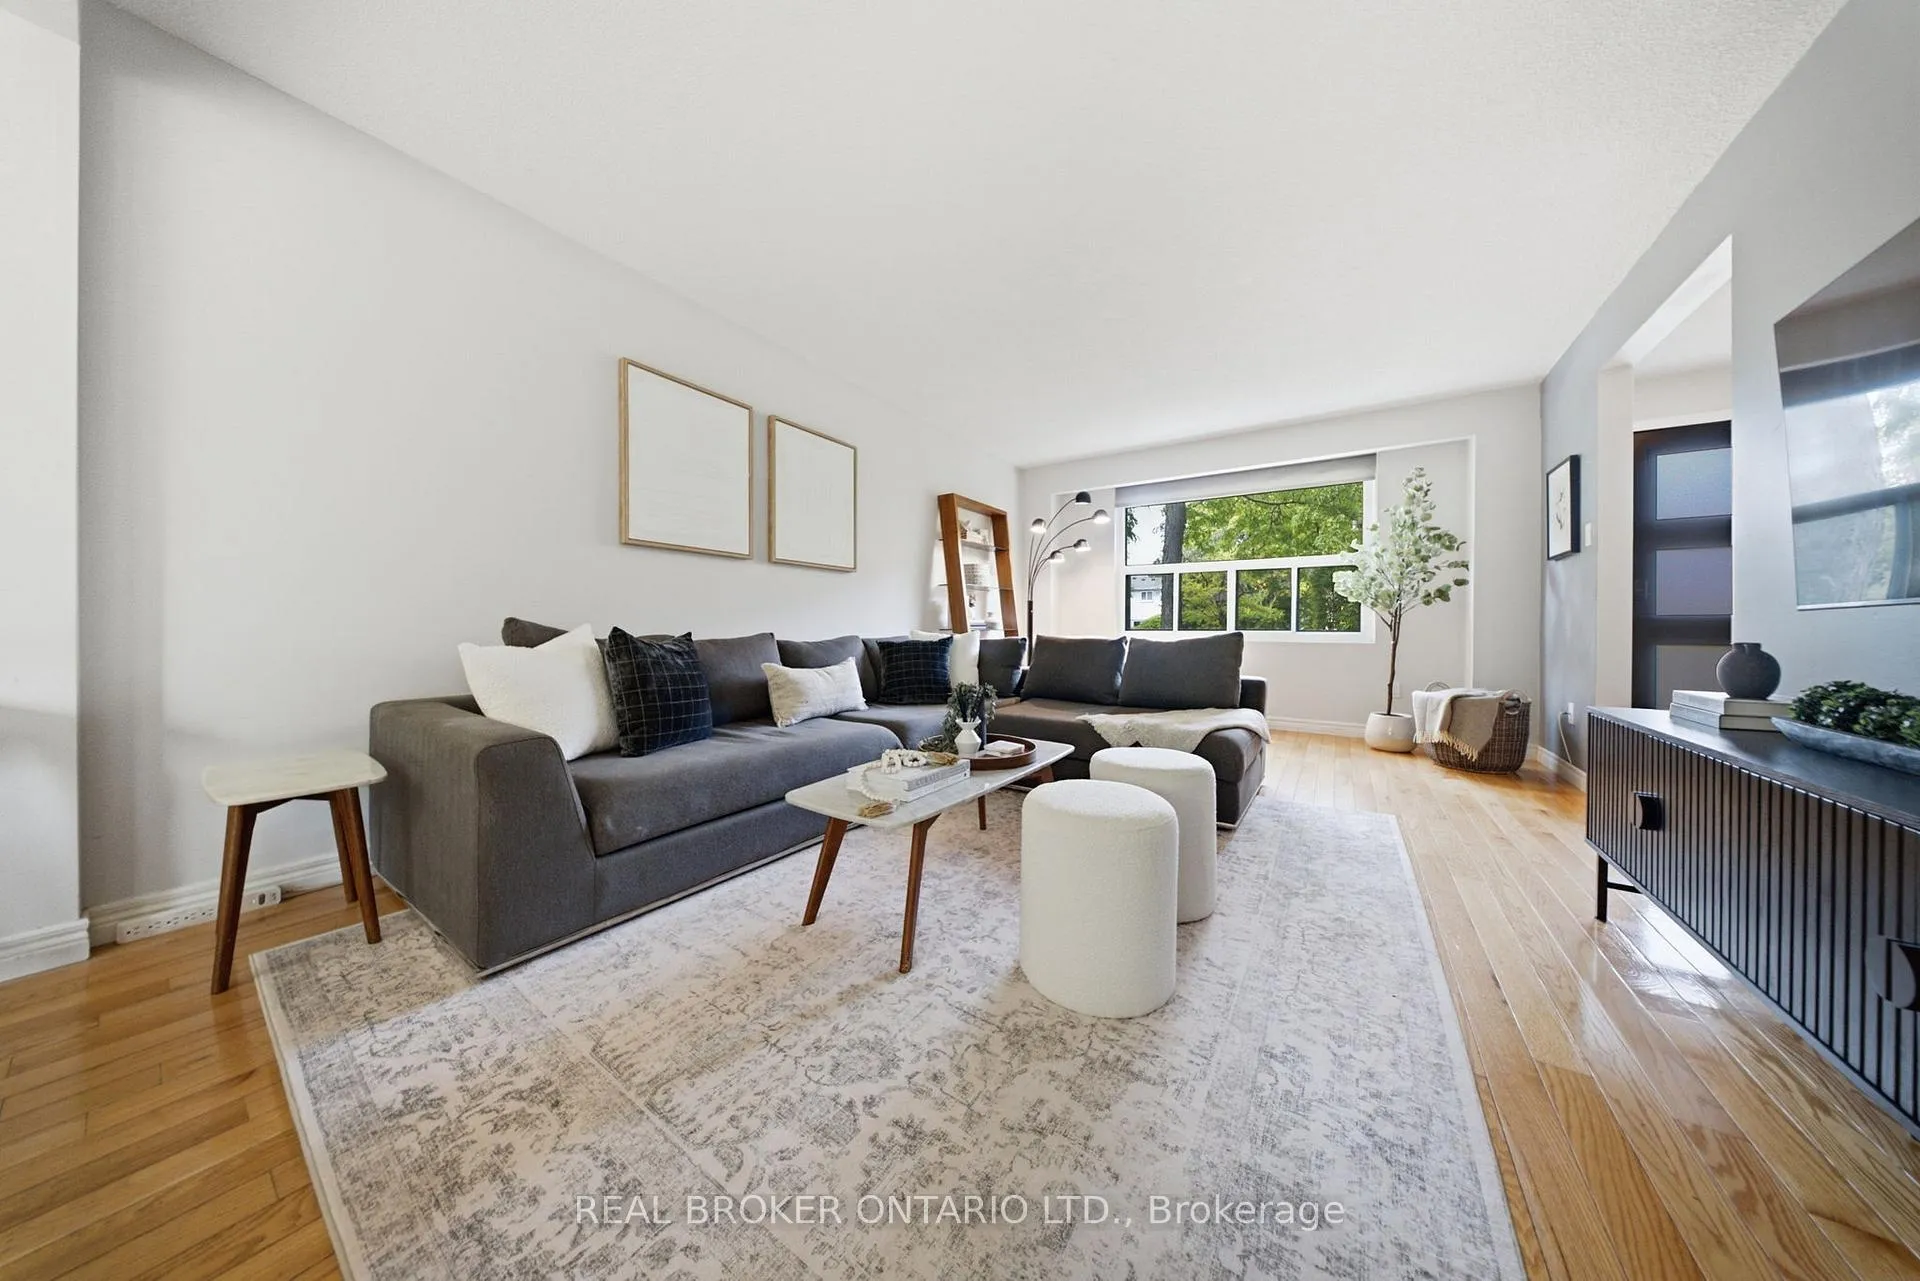 See all 28 photos
Property history
Facts and features
- BasementFinished
- ExposureWest
- LaundryIn-suite
- LockerNone
- Central air
The homeCondo Townhouse, 2-storey, 1,400–1,599 sq ft
- Type: Condo Townhouse
- Style: 2-storey
- Living space: 1,400–1,599 sq ft
- Basement: Finished
- Exposure: West
InsideIn-suite laundry, Auto garage door remote, Rooms above ground 7
- Laundry: In-suite laundry
- Features: Auto garage door remote
- Rooms above ground: 7
- Rooms in the basement: 4
- Bedrooms: 3
- Bathrooms: 2
- Kitchens: 1
- Family room: Yes
OutsideAluminum siding, brick, Shingles, Balcony None
- Exterior: Aluminum siding, brick
- Roof: Shingles
- Balcony: None
Parking and locker2 Parking, Underground, Parking type Owned
- Spaces: 2 Parking
- Garage: Underground
- Parking type: Owned
- Spot: 61
- Locker: None
Building1050 Shawnmarr Road Townhomes, Units 163, Registered 1978
- Name: 1050 Shawnmarr Road Townhomes
- Units: 163
- Registered: 1978
- Condo corporation: 181
- Pets: Allowed
Heating, water and powerForced air, gas, Central air
- Heating: Forced air, gas
- Cooling: Central air
Costs and taxesTaxes $4,395 a year, Condo fee $747 a month, Cable tv included, parking included, common elements included, water included, building insurance included
- Taxes, 2025: $4,395 a year
- Condo fee: $747 a month
- Fee includes: Cable tv included, parking included, common elements included, water included, building insurance included
- HST: HST included in the price
- Rental items: Hot water heater, hydro, internet
- Under contract: Hot water heater, internet
Included in the saleAll existing stainless steel appliances, light fixtures, window coverings, 2 underground parking spots, water, building insurance, snow and garbage removal, landscaping, and maintenance of common elements, Freezer in basement
- Included: All existing stainless steel appliances, light fixtures, window coverings, 2 underground parking spots, water, building insurance, snow and garbage removal, landscaping, and maintenance of common elements
- Not included: Freezer in basement
NearbyFenced yard, beach, public transit, park, rec./commun.centre, place of worship
- Close to: Fenced yard, beach, public transit, park, rec./commun.centre, place of worship
Listing detailsW13505944, Sold, Jun 30, 2026
- MLS® number: W13505944
- Status: Sold
- Listed on: Jun 30, 2026
- Days on market: 20
- Updated: Jul 20, 2026
- Possession: Flexible
- Occupied by: Owner
- Listing brokerage: REAL BROKER ONTARIO LTD.
About this home
Unit 61, 1050 Shawnmarr Road, Mississauga (Port Credit), ON L5H 3V1
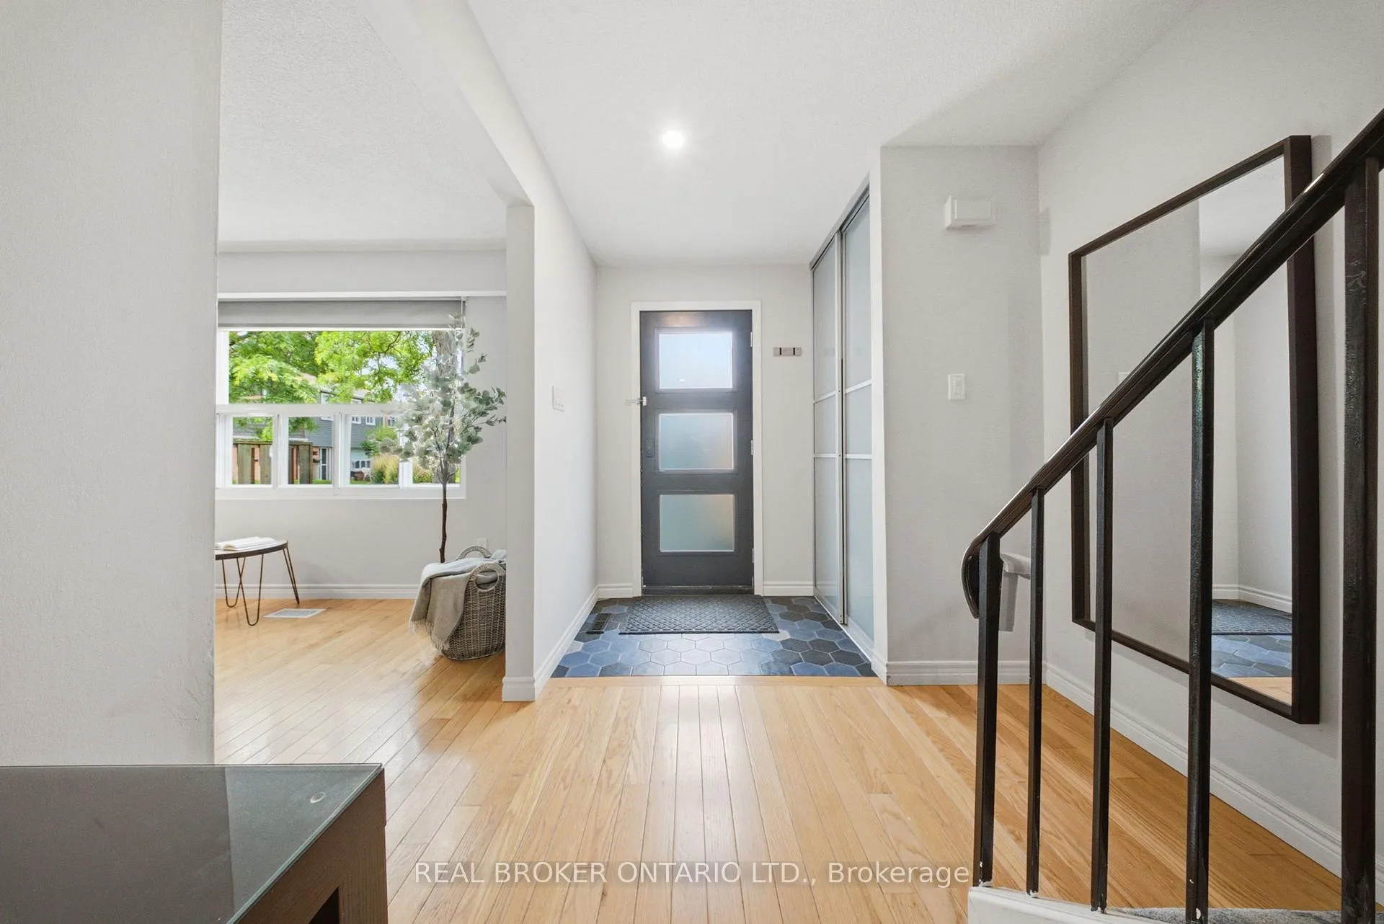
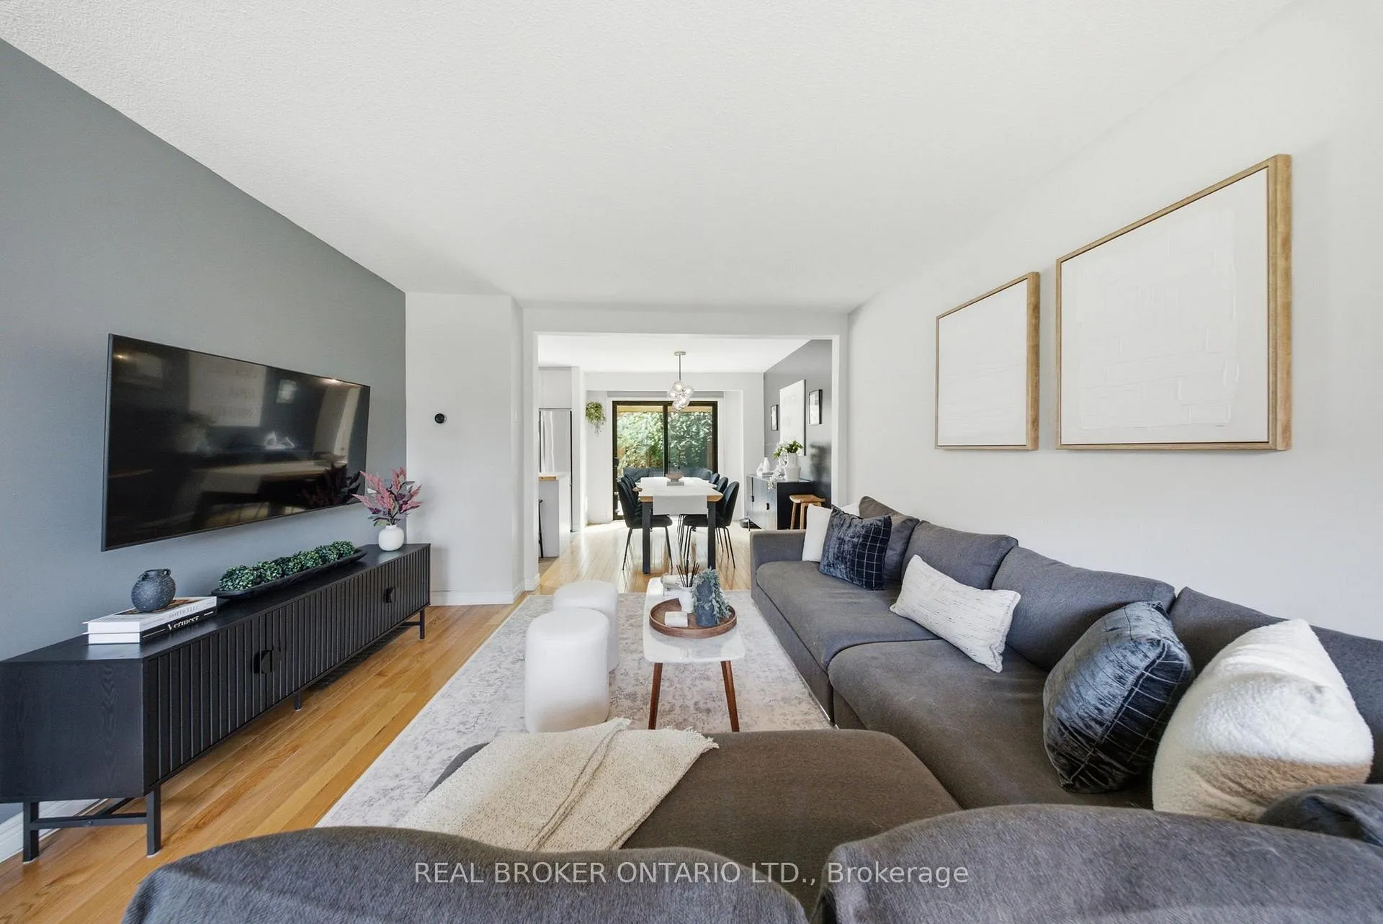
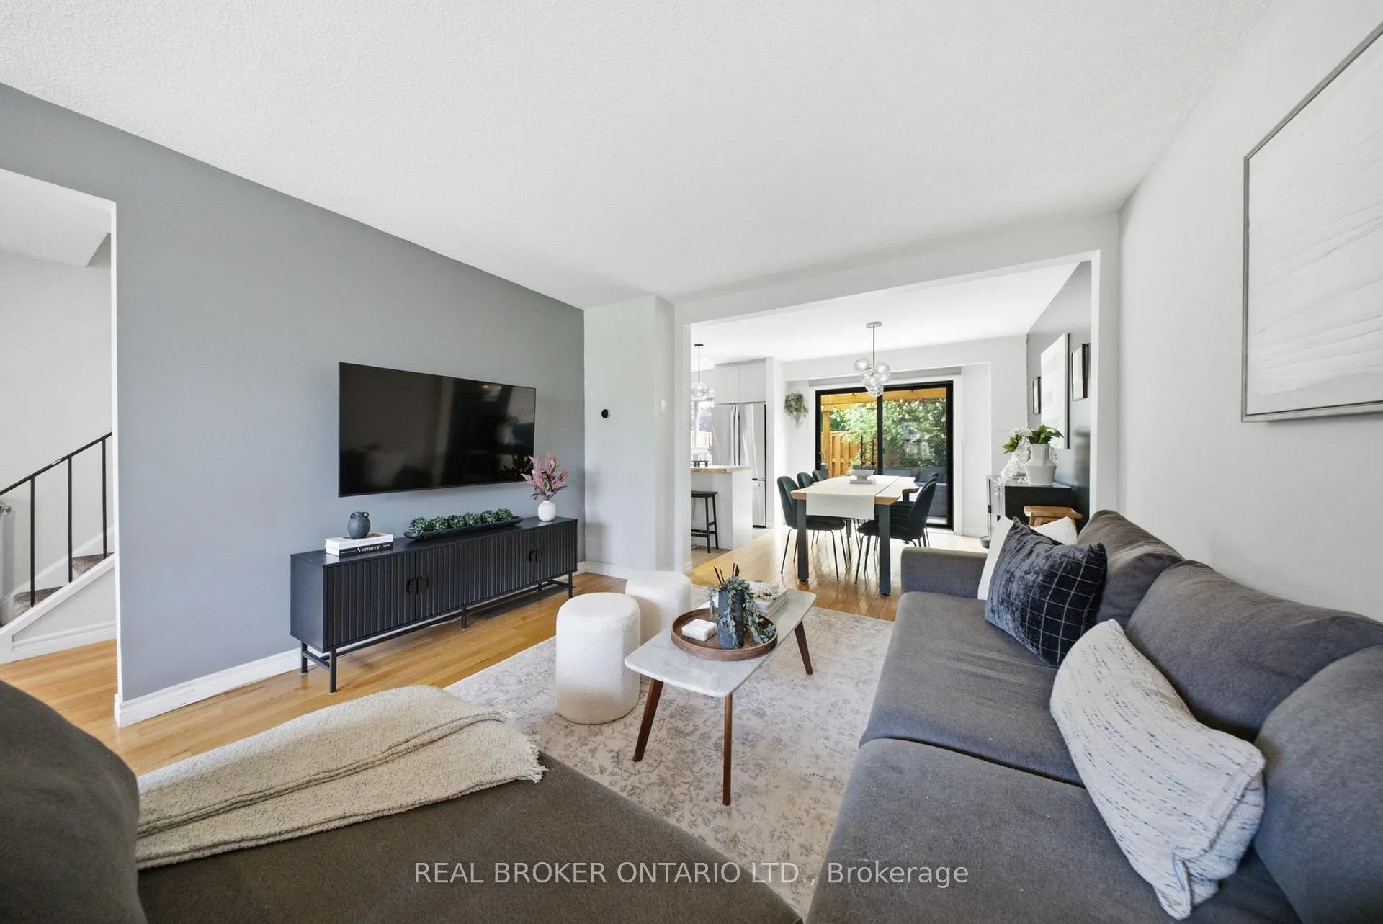
Welcome to this stylish 3-bedroom, 2-bath condo townhouse offering approximately 1,400 sq. ft. of well-appointed living space in the highly sought-after community of Port Credit. Designed for comfort and convenience, this home features hardwood and tile flooring, quartz countertops, a thoughtfully updated kitchen with newer stainless steel LG appliances, and a beautifully functional backyard space with a deck that's perfect for relaxing. A finished basement with direct access to the underground parking garage adds everyday practicality, with two owned parking spots included. Enjoy true low-maintenance living with condo fees covering water, Rogers TV & internet, building insurance, snow and garbage removal, landscaping, and maintenance of common elements. Recent upgrades throughout 2019-2024 provide peace of mind, while forced-air gas heating and central A/C ensure year-round comfort. Set in Port Credit's vibrant, walkable waterfront setting, you're moments from the marina, scenic trails, GO Transit, boutique shops, cafés, and restaurants. With only a 30 minute GO train ride to Toronto, commuting to downtown is fast and straightforward-making it easy to enjoy full city access while living in a quieter, scenic waterfront community away from the hustle and bustle. Perfect for first-time homebuyers, professionals, or downsizers looking for space, convenience, and lifestyle. Don't miss the opportunity to own in one of Mississauga's most desirable communities! *Join us for an open house Saturday, July 4th, from 11am - 1pm*
Ask about this home
A HOMEH agent will answer your questions about this home.
Know more about 1050 Shawnmarr Road Townhomes
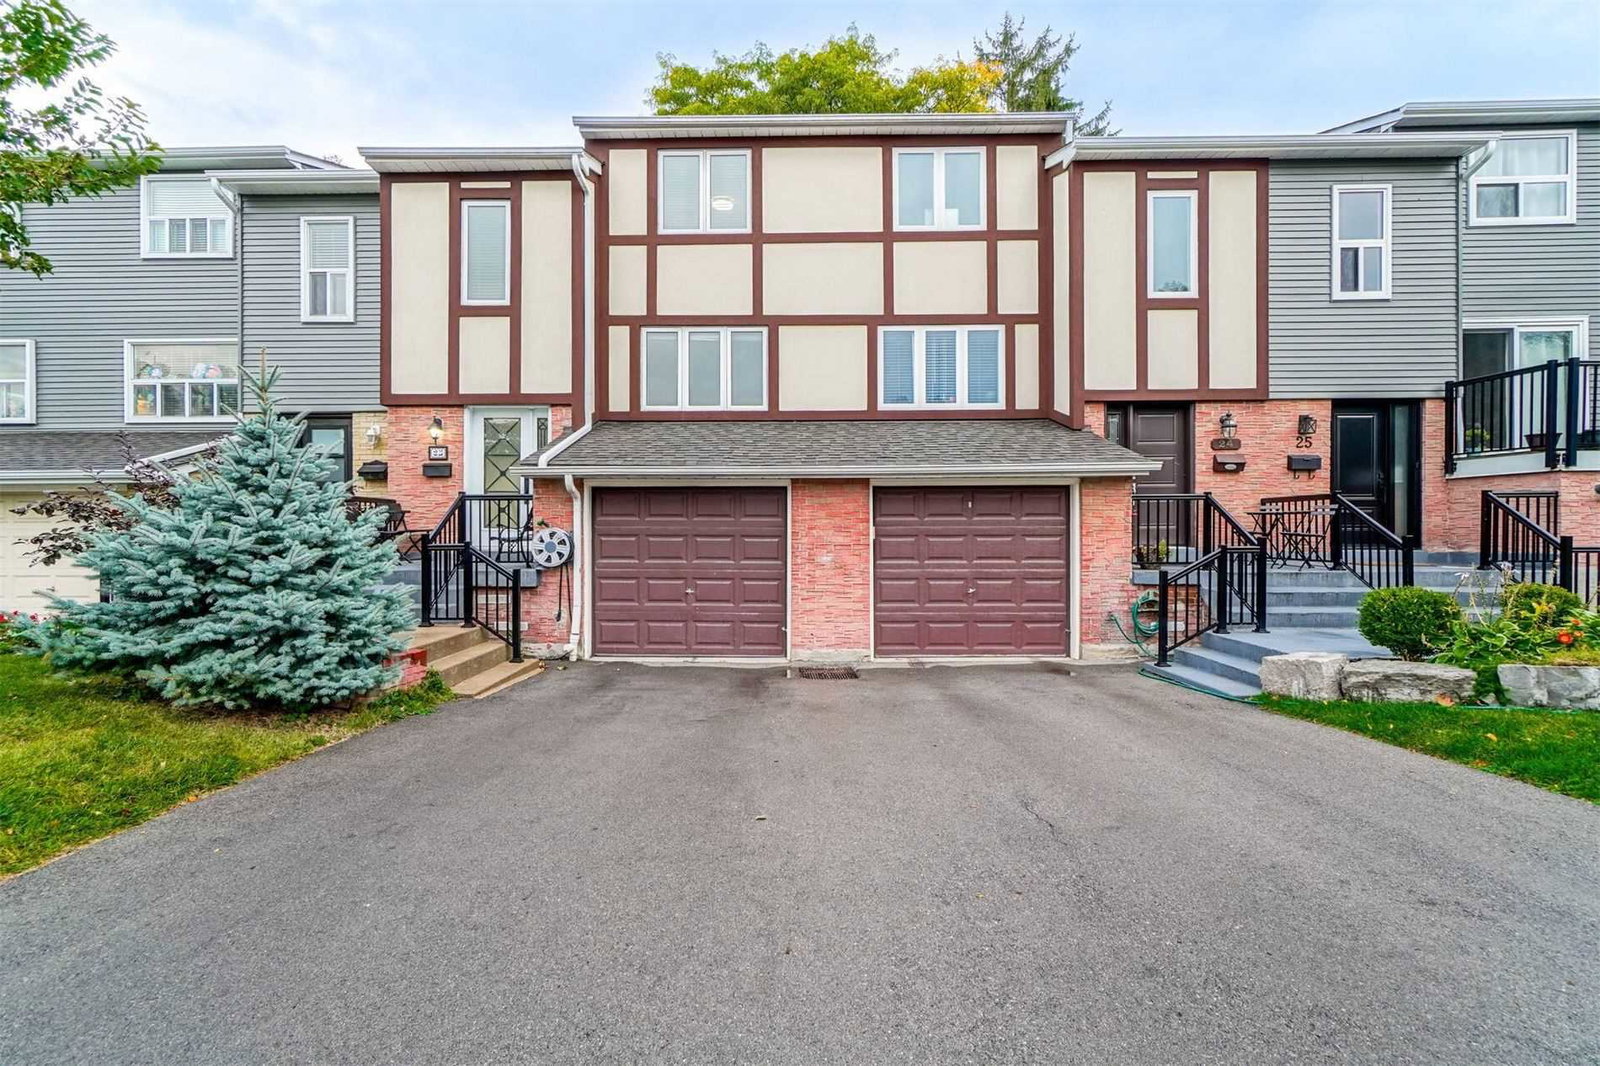
Condo building · 1050 Shawnmarr Road
1050 Shawnmarr Road Townhomes is a condo with 163 suites, built in 1978 by Unknown. Right now 1 for sale is on the market here.
- 1storey
- 163suites
- $544/sq ft
- 1978built
No similar units for sale in 1050 Shawnmarr Road Townhomes right now.
Around this home
Daily convenience, out of 100, from the distances below
Schools nearby
School rating, out of 10.
Helpful calculators
Your HOMEH agent

"I would see it this week."