

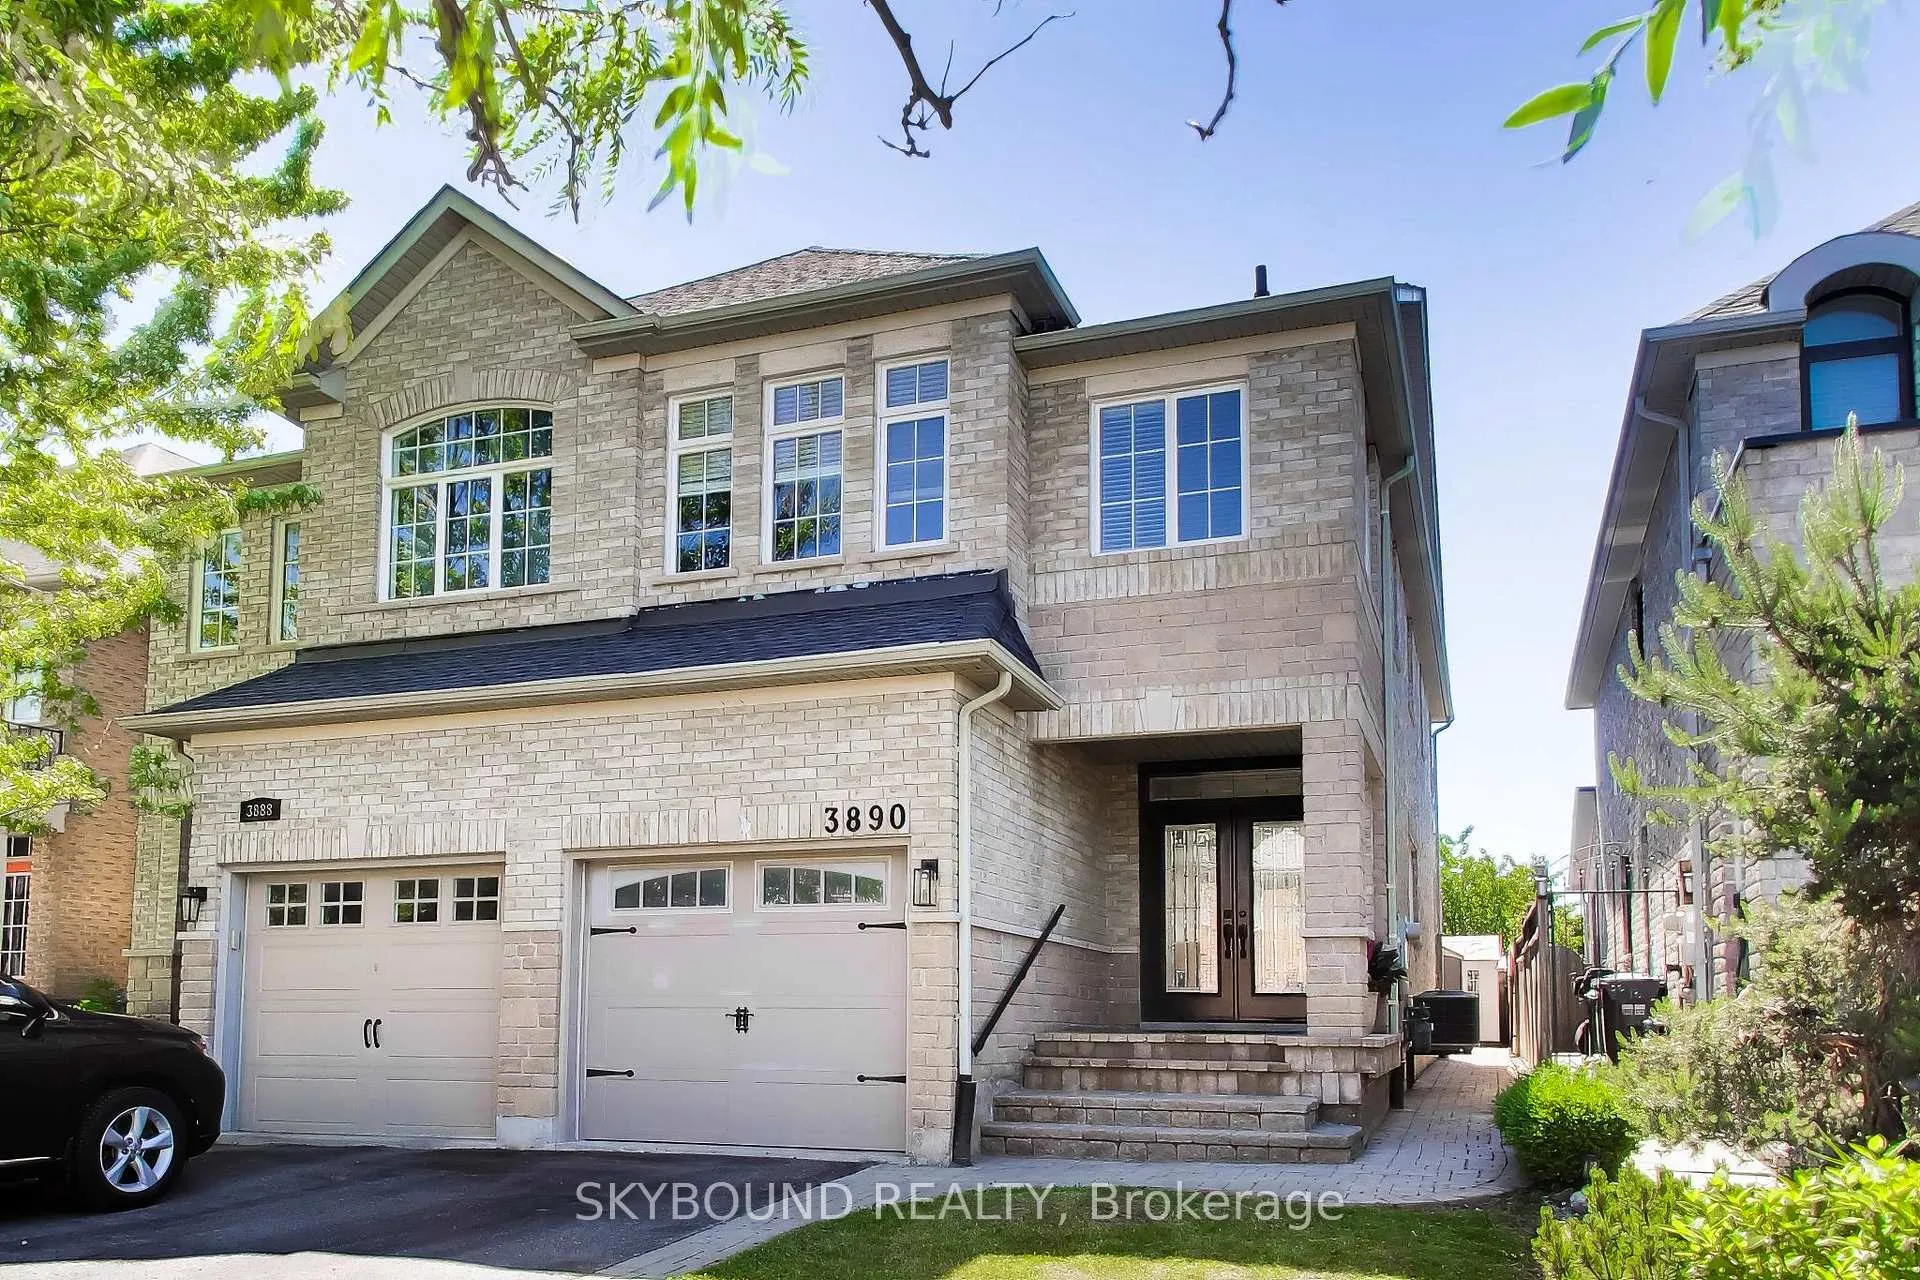
3890 McDowell Drive
3890 McDowell Drive
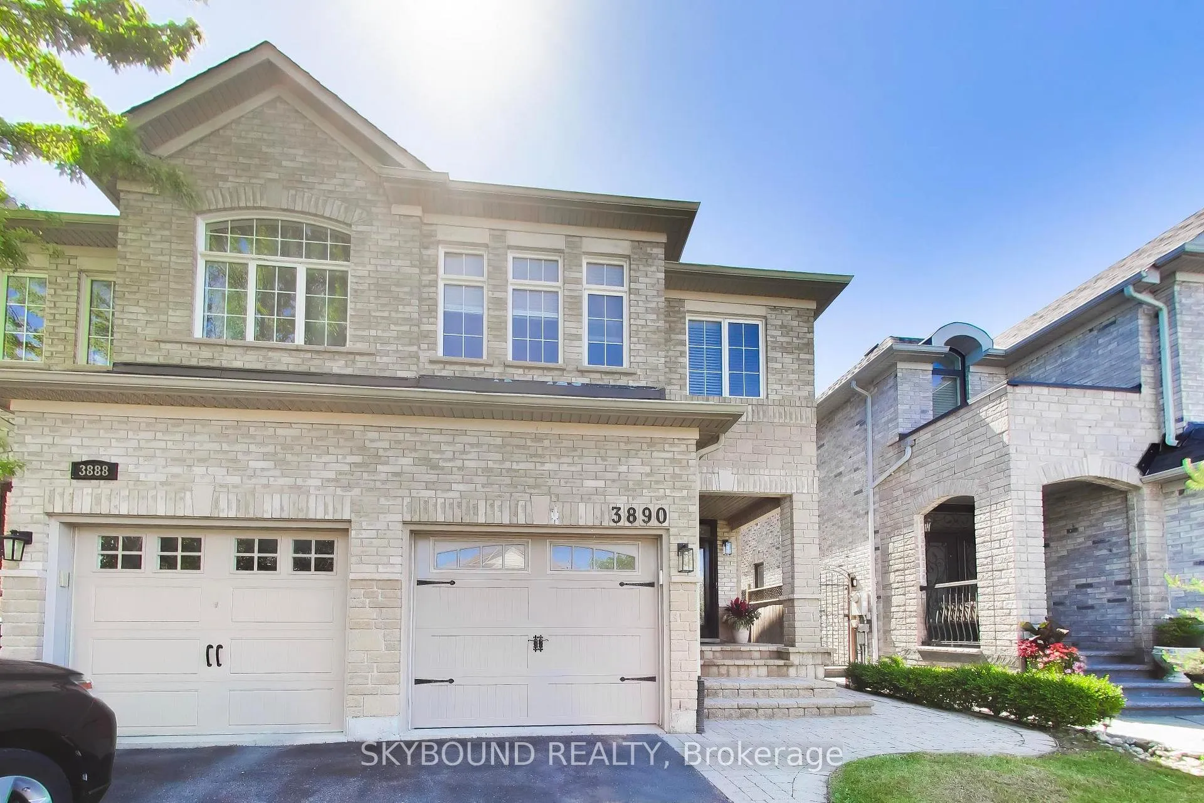
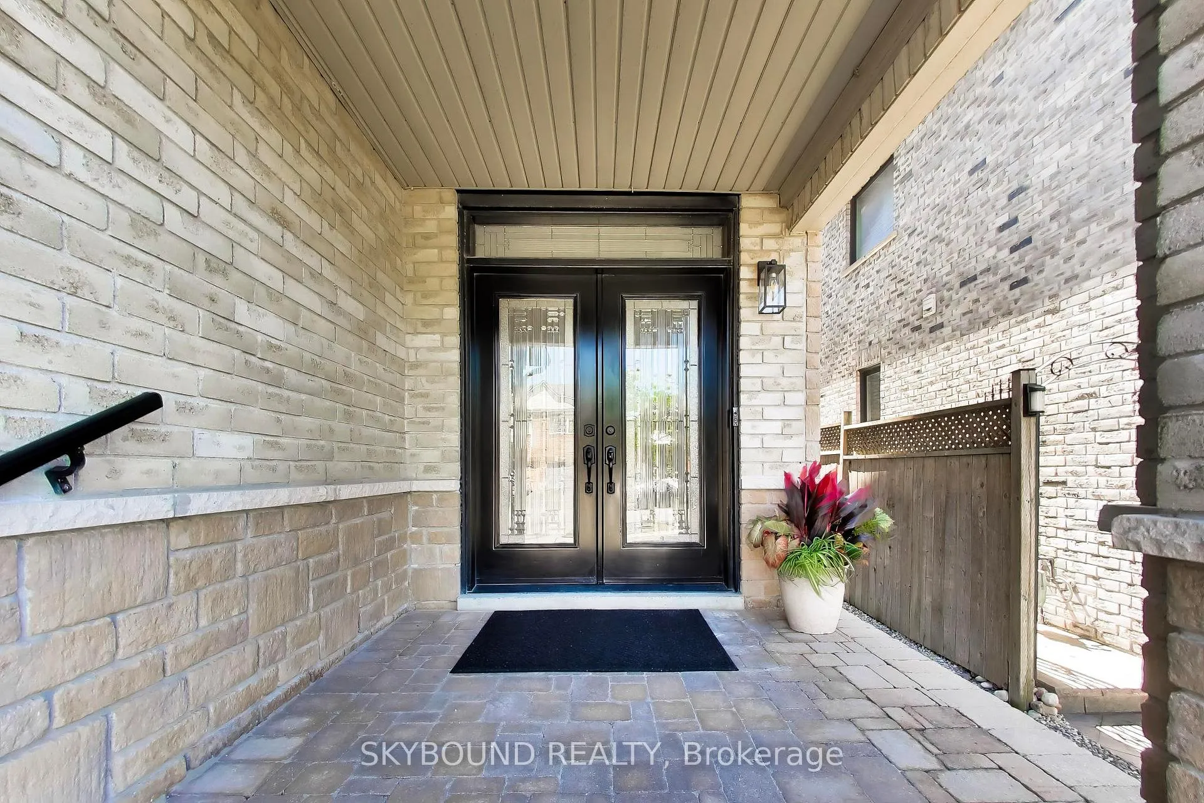
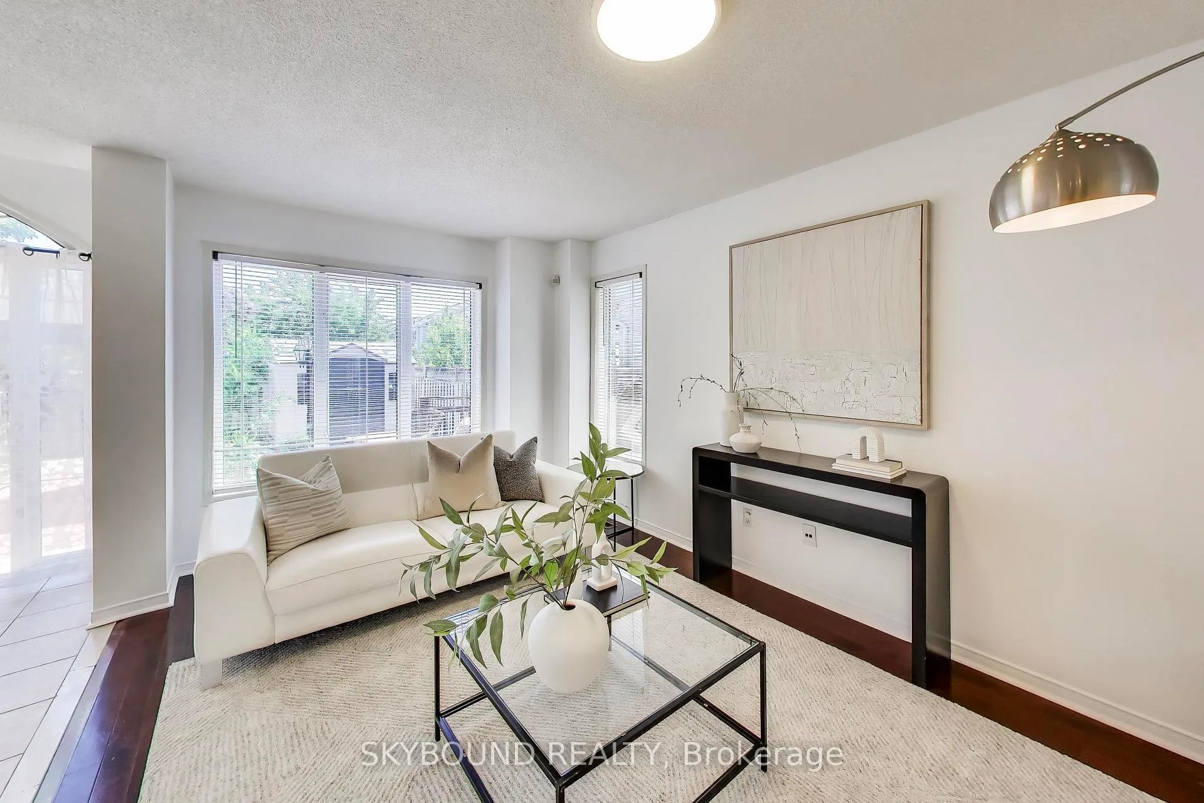
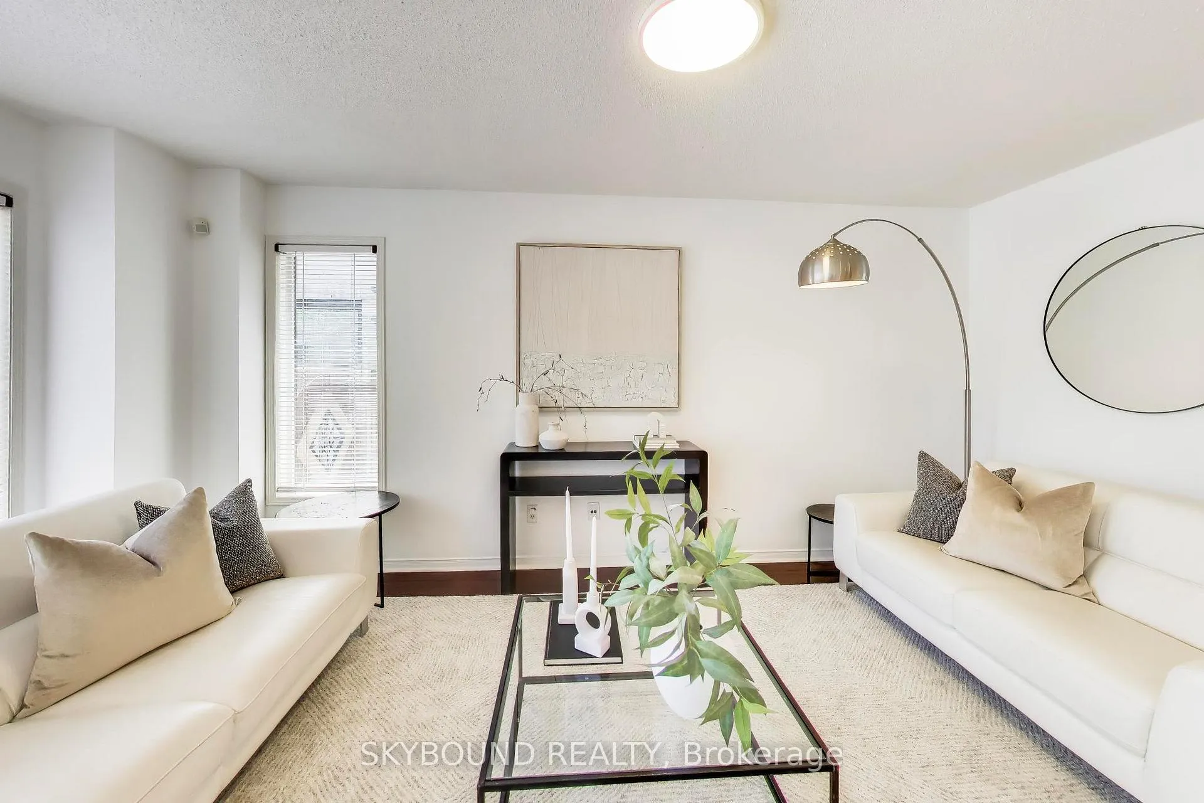 See all 32 photos
Property history
Facts and features
- BasementFinished
- Age of home16–30 years
- Water, sewerMunicipal
- HeatingForced air
- Hardwood floors
- Central air
The homeSemi-Detached, 2-storey, Age 16–30 years
- Type: Semi-Detached
- Style: 2-storey
- Age: 16–30 years
- Living space: 1,500–2,000 sq ft
- Basement: Finished
- Waterfront: None
InsideHardwood, Tile, Upper level, Central vacuum, auto garage door remote
- Flooring: Hardwood, Tile
- Laundry: Upper level
- Features: Central vacuum, auto garage door remote
- Security: Smoke detector
- Rooms above ground: 6
- Rooms in the basement: 2
- Bedrooms: 3 + 2 in the basement
- Bathrooms: 4
- Kitchens: 1
- Family room: Yes
Outside and lotBrick veneer, Asphalt shingle, Concrete
- Exterior: Brick veneer
- Roof: Asphalt shingle
- Foundation: Concrete
- Other structures: Gazebo, garden shed
- Size: 23.46 × 111.38 ft
Parking1 Garage, Detached
- Spaces: 1 Garage
- Garage: Detached
Heating, water and powerForced air, gas, Central air, Municipal water
- Heating: Forced air, gas
- Cooling: Central air
- Water: Municipal water
- Sewer: Municipal sewer
- Hydro: Yes
Costs and taxesTaxes $6,212 a year, HST included in the price, Hot water heater, air conditioning,furnace
- Taxes, 2026: $6,212 a year
- HST: HST included in the price
- Rental items: Hot water heater, air conditioning,furnace
- Under contract: Air conditioner, hot water heater
Included in the saleAll existing : stainless steel fridge, stove, dishwasher, microwave oven, washer , dryer , garage door opener, all elf's, bathroom mirrors , blinds, curtains, freezer in the basement .gazebo and central vacuum with the attachments in as is condition., Not included None
- Included: All existing : stainless steel fridge, stove, dishwasher, microwave oven, washer , dryer , garage door opener, all elf's, bathroom mirrors , blinds, curtains, freezer in the basement .gazebo and central vacuum with the attachments in as is condition.
- Not included: None
NearbyFenced yard, library, place of worship, public transit, school, rec./commun.centre
- Close to: Fenced yard, library, place of worship, public transit, school, rec./commun.centre
Listing detailsW13506154, Sold, Jun 30, 2026
- MLS® number: W13506154
- Status: Sold
- Listed on: Jun 30, 2026
- Days on market: 31
- Updated: Jul 31, 2026
- Possession: 2026-07-30 / Flexible
- Occupied by: Vacant
- Listing brokerage: SKYBOUND REALTY
About this home
3890 McDowell Drive, Mississauga (Churchill Meadows), ON L5M 6P2
This Beautifully Upgraded 2 Storey Home Offers Modern Elegance With 8 Foot Ceilings And Abundance on Natural Light. The Open-Concept Main Floor Features A Spacious Family, Living And Dining Area Flowing Into A Modern Kitchen With Upgraded Cabinetry, Custom Countertops/Backsplash, And Stainless Steel Appliances. Step Out Onto Your Private Extensive Deck. Enjoy Serene Morning Coffees Or Relaxing Evenings. Highlighted By The Principle Bedroom Retreat, Complete With A Large Walk-In Closet, Luxurious 4-Piece Ensuite. Finished Lower-Level Bedroom With Convenient 3 Piece Bath And A Recreation Area for All Your Entertaining Needs: A Study, A Gym, or Nice Size Family Room. Access to the Spacious Garage Directly from the Foyer. Recent Updates Include Fresh Paint, Newer Air Conditioner, Dishwasher, Washer, Blinds, Light Fixtures, and Freshly Installed Engineered Hardwood Flooring Upstairs. Interlocked Front and Back Yard Allows for Easy Maintenance. Located in the highly sought-after Churchill Meadows community, this home offers access to excellent schools, abundant green spaces, convenient transit options, and quick highway connections. The Churchill Meadows Community Centre is just 5 minutes away, while parks, trails, and everyday amenities are only moments from your doorstep. May Meadow Park is across the street, and the local library is only a few minutes away at approximately 700 metres.This is the kind of neighbourhood that offers the best of both worlds, where you can immerse yourself in nature while remaining just minutes from major highways, shopping, dining, and everything Mississauga has to offer.
Ask about this home
A HOMEH agent will answer your questions about this home.
Around this home
Daily convenience, out of 100, from the distances below
Schools nearby
School rating, out of 10.
Helpful calculators
Your HOMEH agent

"I would see it this week."