

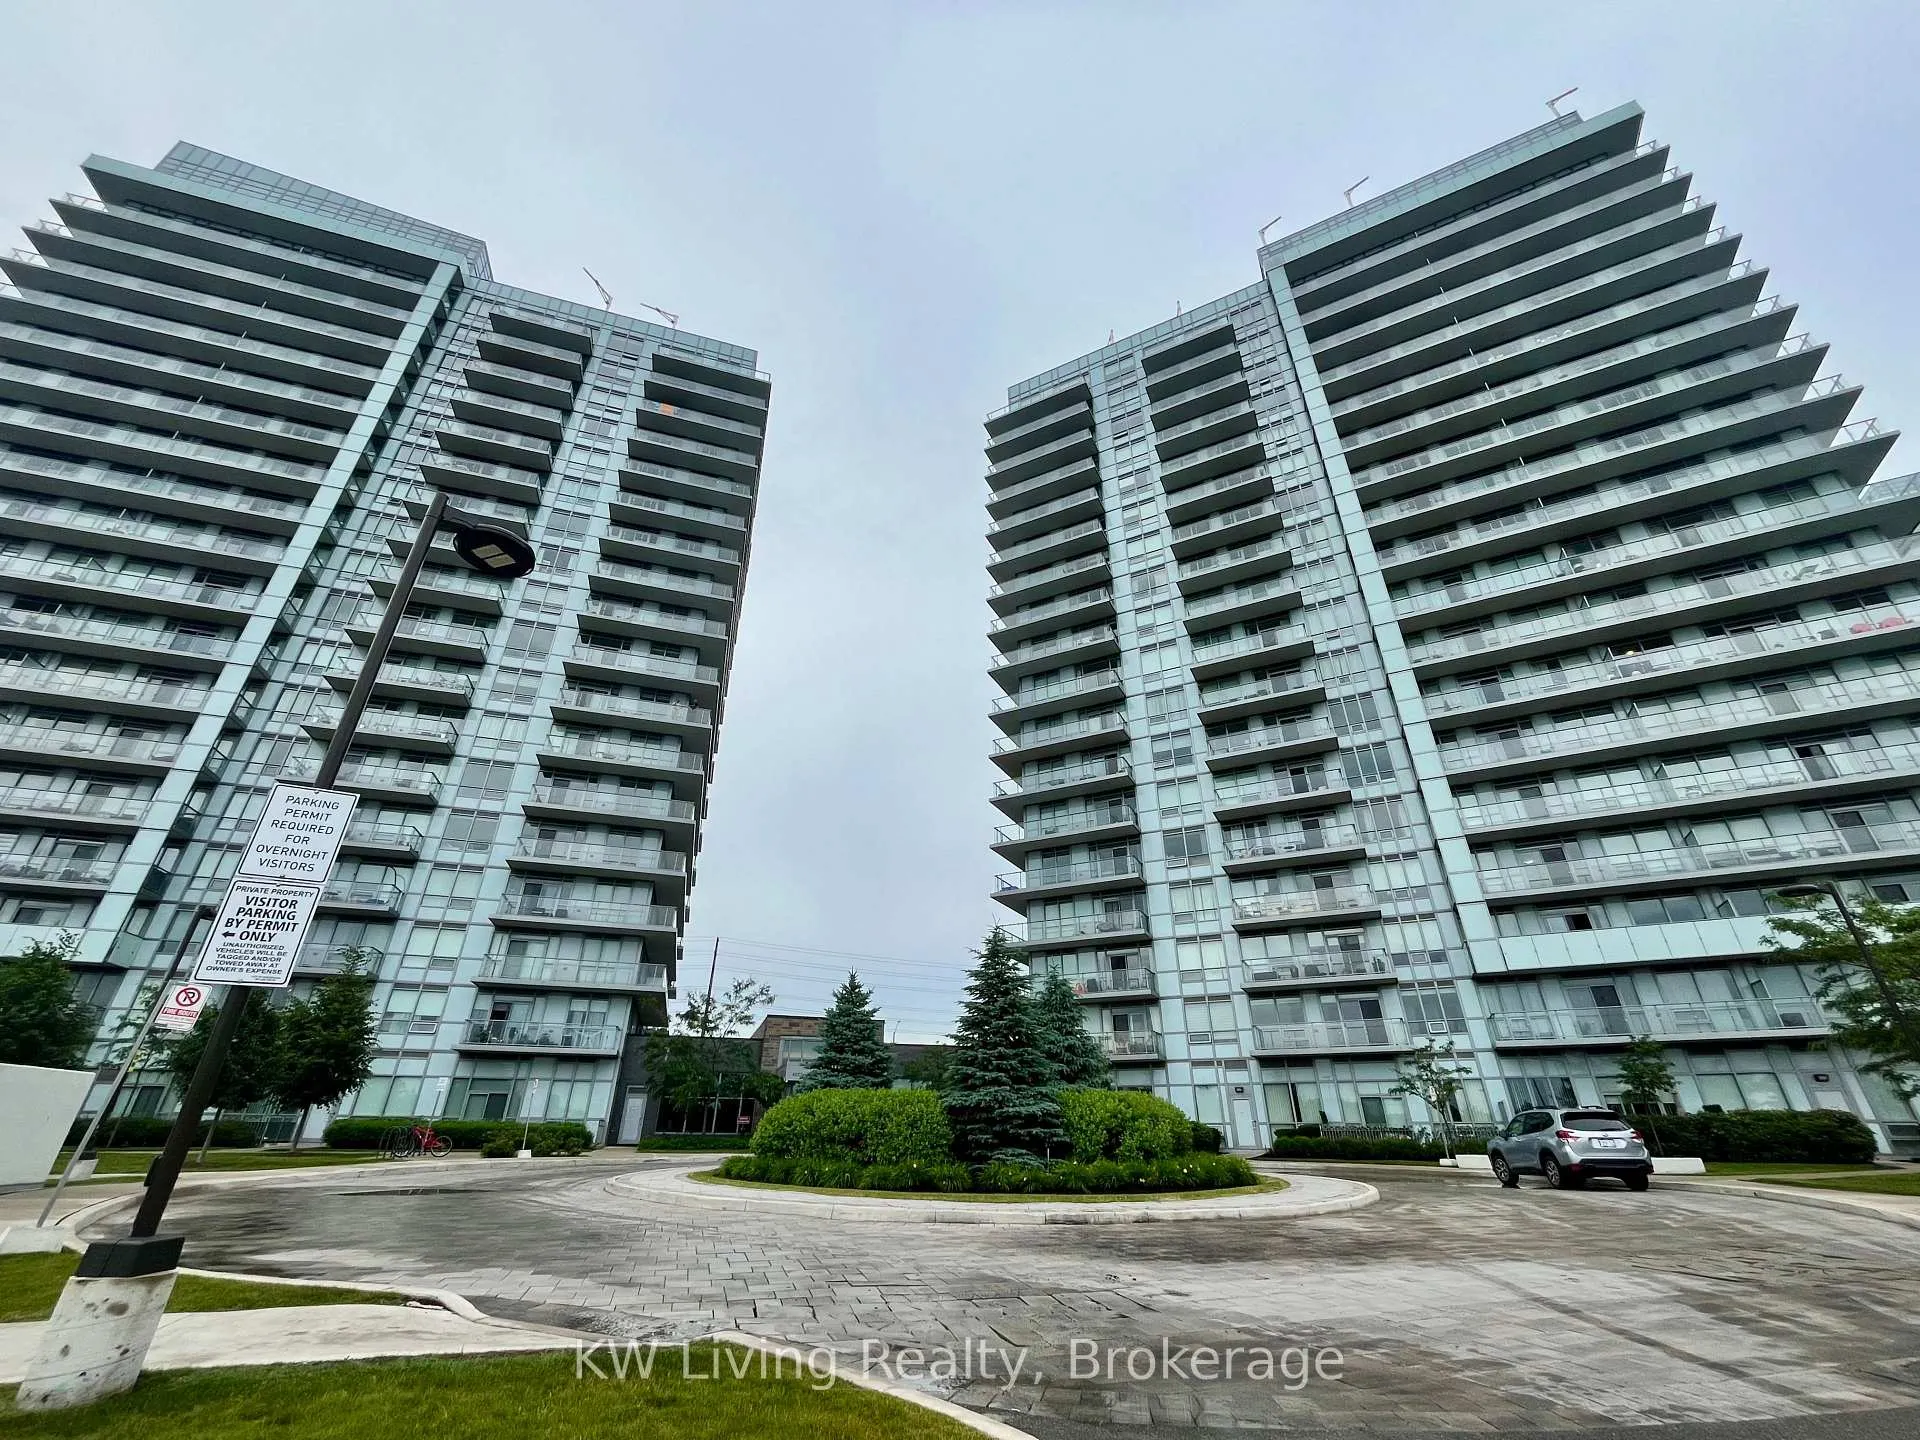
Unit 1605, 4699 Glen Erin Drive
Unit 1605, 4699 Glen Erin Drive
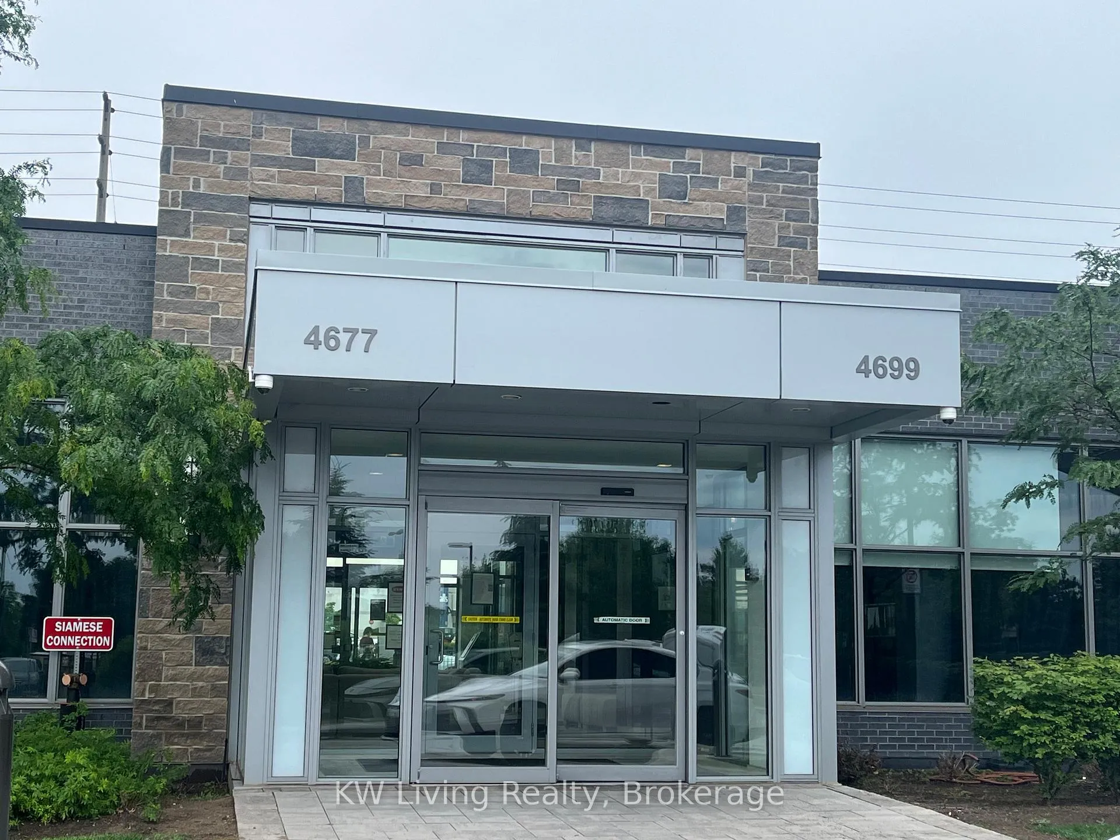
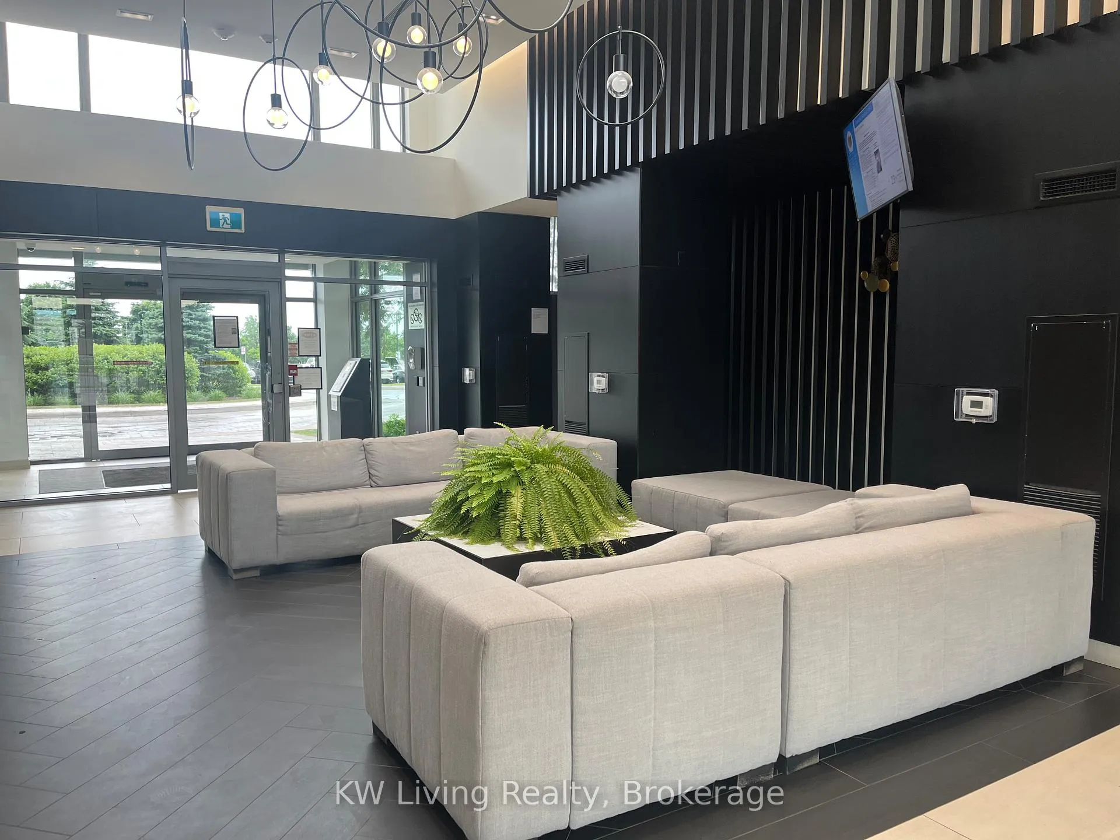
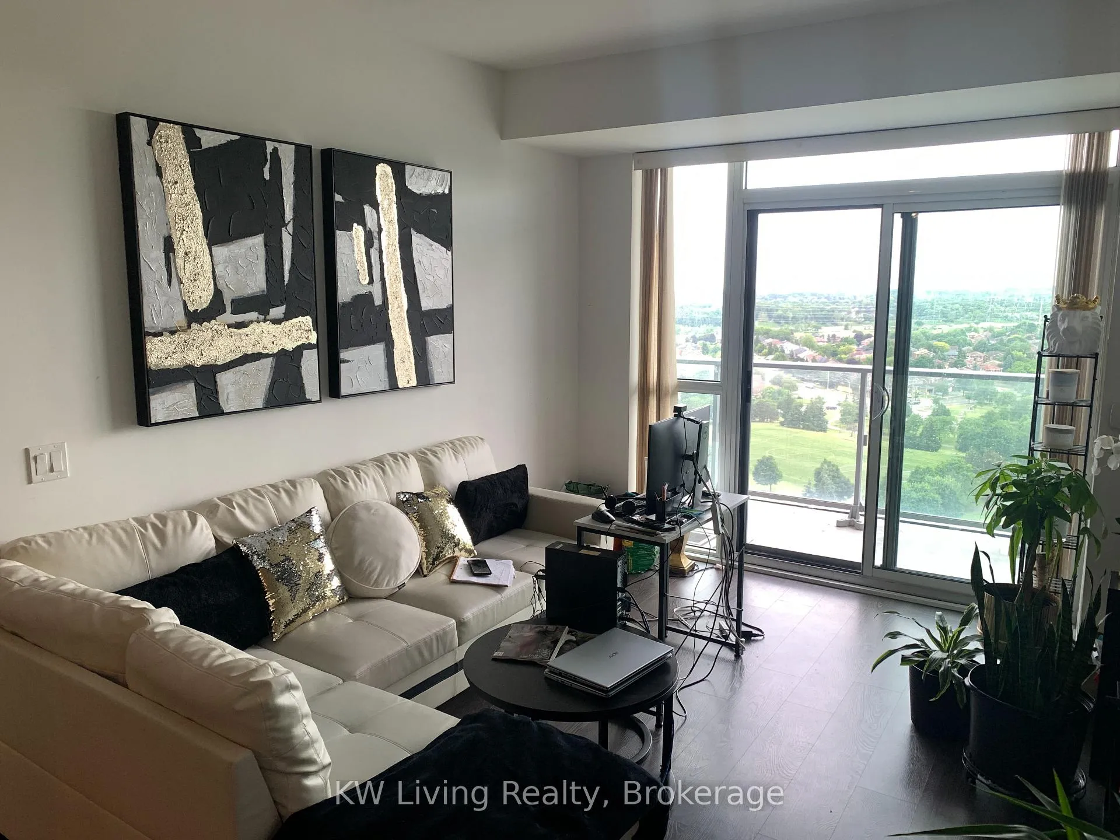
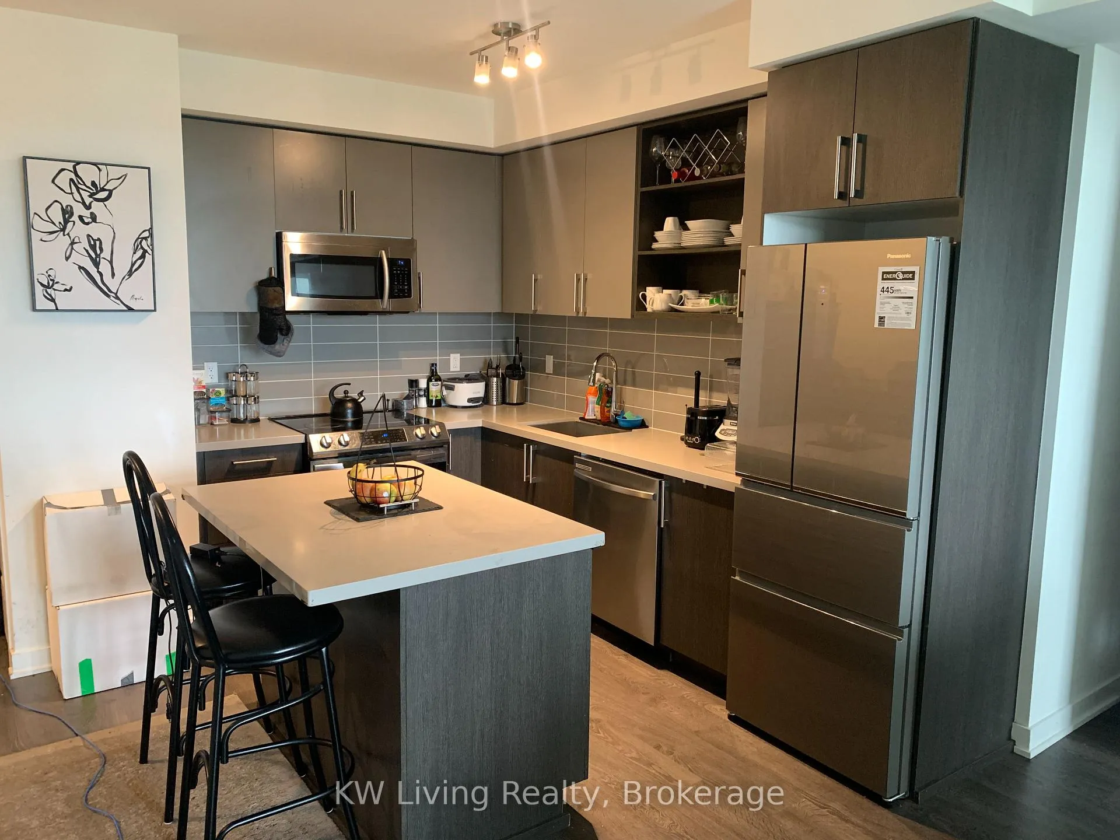 See all 21 photos
Property history
Facts and features
- ExposureSouth
- LaundryEnsuite
- LockerOwned
- BalconyOpen
- Central air
- Concierge
- Gym
- Indoor pool
- Party room/meeting room
The homeCondo Apartment, Multi-level, Age 6–10 years
- Type: Condo Apartment
- Style: Multi-level
- Age: 6–10 years
- Living space: 800–899 sq ft
- Basement: None
- Exposure: South
InsideEnsuite, Carpet free, intercom, Alarm system, carbon monoxide detectors, concierge/security, security system, smoke detector
- Laundry: Ensuite
- Features: Carpet free, intercom
- Security: Alarm system, carbon monoxide detectors, concierge/security, security system, smoke detector
- Rooms above ground: 5
- Rooms in the basement: 1
- Bedrooms: 2 + 1 in the basement
- Bathrooms: 2
- Kitchens: 1
OutsideConcrete, Open
- Exterior: Concrete
- Balcony: Open
Parking and locker1 Parking, Underground, Parking type Owned
- Spaces: 1 Parking
- Garage: Underground
- Parking type: Owned
- Driveway: Underground
- Locker: Owned
- Locker level: A 281
BuildingMills square d, Storeys 18, Units 179
- Name: Mills square d
- Storeys: 18
- Units: 179
- Registered: 2020
- Condo corporation: 1090
- Amenities: Concierge, elevator, game room, gym, indoor pool, party room/meeting room
- Pets: Allowed
Heating, water and powerForced air, gas, Central air
- Heating: Forced air, gas
- Cooling: Central air
Rent and termsRent $2,995 a month, Entire property, Unfurnished
- Rent: $2,995 a month
- Space for rent: Entire property
- Furnished: Unfurnished
- Lease: 12 months
- Paid: Monthly
- Rent includes: Building insurance, building maintenance, central air conditioning, common elements, heat, parking, water
- Deposit: Required
- Credit check: Required
- Employment letter: Required
- Rental application: Required
- References: Required
IncludedOne parking & locker. fridge, stove, dishwasher, microwave, washer & dryer, all elfs & window coverings. steps from erin mills, credit valley hospital, & an array of urban amenities. pool, fitness, library, terrace, party room & more!
- Included: One parking & locker. fridge, stove, dishwasher, microwave, washer & dryer, all elfs & window coverings. steps from erin mills, credit valley hospital, & an array of urban amenities. pool, fitness, library, terrace, party room & more!
NearbyClear view, hospital, library, park, place of worship, public transit
- Close to: Clear view, hospital, library, park, place of worship, public transit
Listing detailsW13505954, Rented, Jun 30, 2026
- MLS® number: W13505954
- Status: Rented
- Listed on: Jun 30, 2026
- Days on market: 20
- Updated: Jul 20, 2026
- Possession: 2026-09-01 / 30-59 days
- Occupied by: Tenant
- Listing brokerage: KW Living Realty
About this home
Unit 1605, 4699 Glen Erin Drive, Mississauga (Central Erin Mills), ON L5M 2E5
Functional & Efficient 2 Bed+Den W 2 Full Baths! Contemporary Kitchen Equipped W/ S/S Appliances, Open Shelving, Quartz Counters, Upgraded Backsplash & Centre Island. 9' Floor To Ceiling Windows, Sun-Filled Open Concept Design. Wide-Plank Laminate Floors & Mirrored Entry Closet. Master Bedrm Has 3 Pc Ensuite. Spa-Inspired Bathrooms! Balcony With Clear Unobstructed Views! Mins To Go, Transit, 403, 407! Steps to Erin Mills Town Centre, Schools, Community Centre.
Ask about this home
A HOMEH agent will answer your questions about this home.
Know more about Mills Square Condos

Condo building · 4677 Glen Erin Drive
Mills Square Condos is an 18-storey condo with 179 suites, built in 2020 by Pemberton Group. Right now 8 for sale and 3 for rent are on the market here.
- 18storeys
- 179suites
- $667/sq ft
- 2020built
No similar units for rent in Mills Square Condos right now.
Around this home
Daily convenience, out of 100, from the distances below
Schools nearby
School rating, out of 10.
Helpful calculators
Your HOMEH agent

"I would see it this week."