

Unit 319, 1050 Stainton Drive
Unit 319, 1050 Stainton Drive
 See all 42 photos
Included in condo fee: Heat, Water, Parking, Common Elements, Building Insurance
Property history
- $479,900TerminatedList: 2025-08-05|End: 2025-08-17|12 daysW12325672
- $499,900TerminatedList: 2025-07-22|End: 2025-08-05|14 daysW12301237
Facts and features
- ExposureSouth west
- LaundryRoom, in-suite
- LockerExclusive
- BalconyOpen
- Exercise room
- Party room/meeting room
The homeCondo Apartment, 2-storey, Age 51–99 years
- Type: Condo Apartment
- Style: 2-storey
- Age: 51–99 years
- Living space: 1,000–1,199 sq ft
- Basement: None
- Exposure: South West
InsideVinyl, Laundry room, in-suite laundry, upper level, Carpet free
- Flooring: Vinyl
- Laundry: Laundry room, in-suite laundry, upper level
- Features: Carpet free
- Security: Other
- Elevator: Yes
- Rooms above ground: 6
- Bedrooms: 2
- Bathrooms: 1
- Kitchens: 1
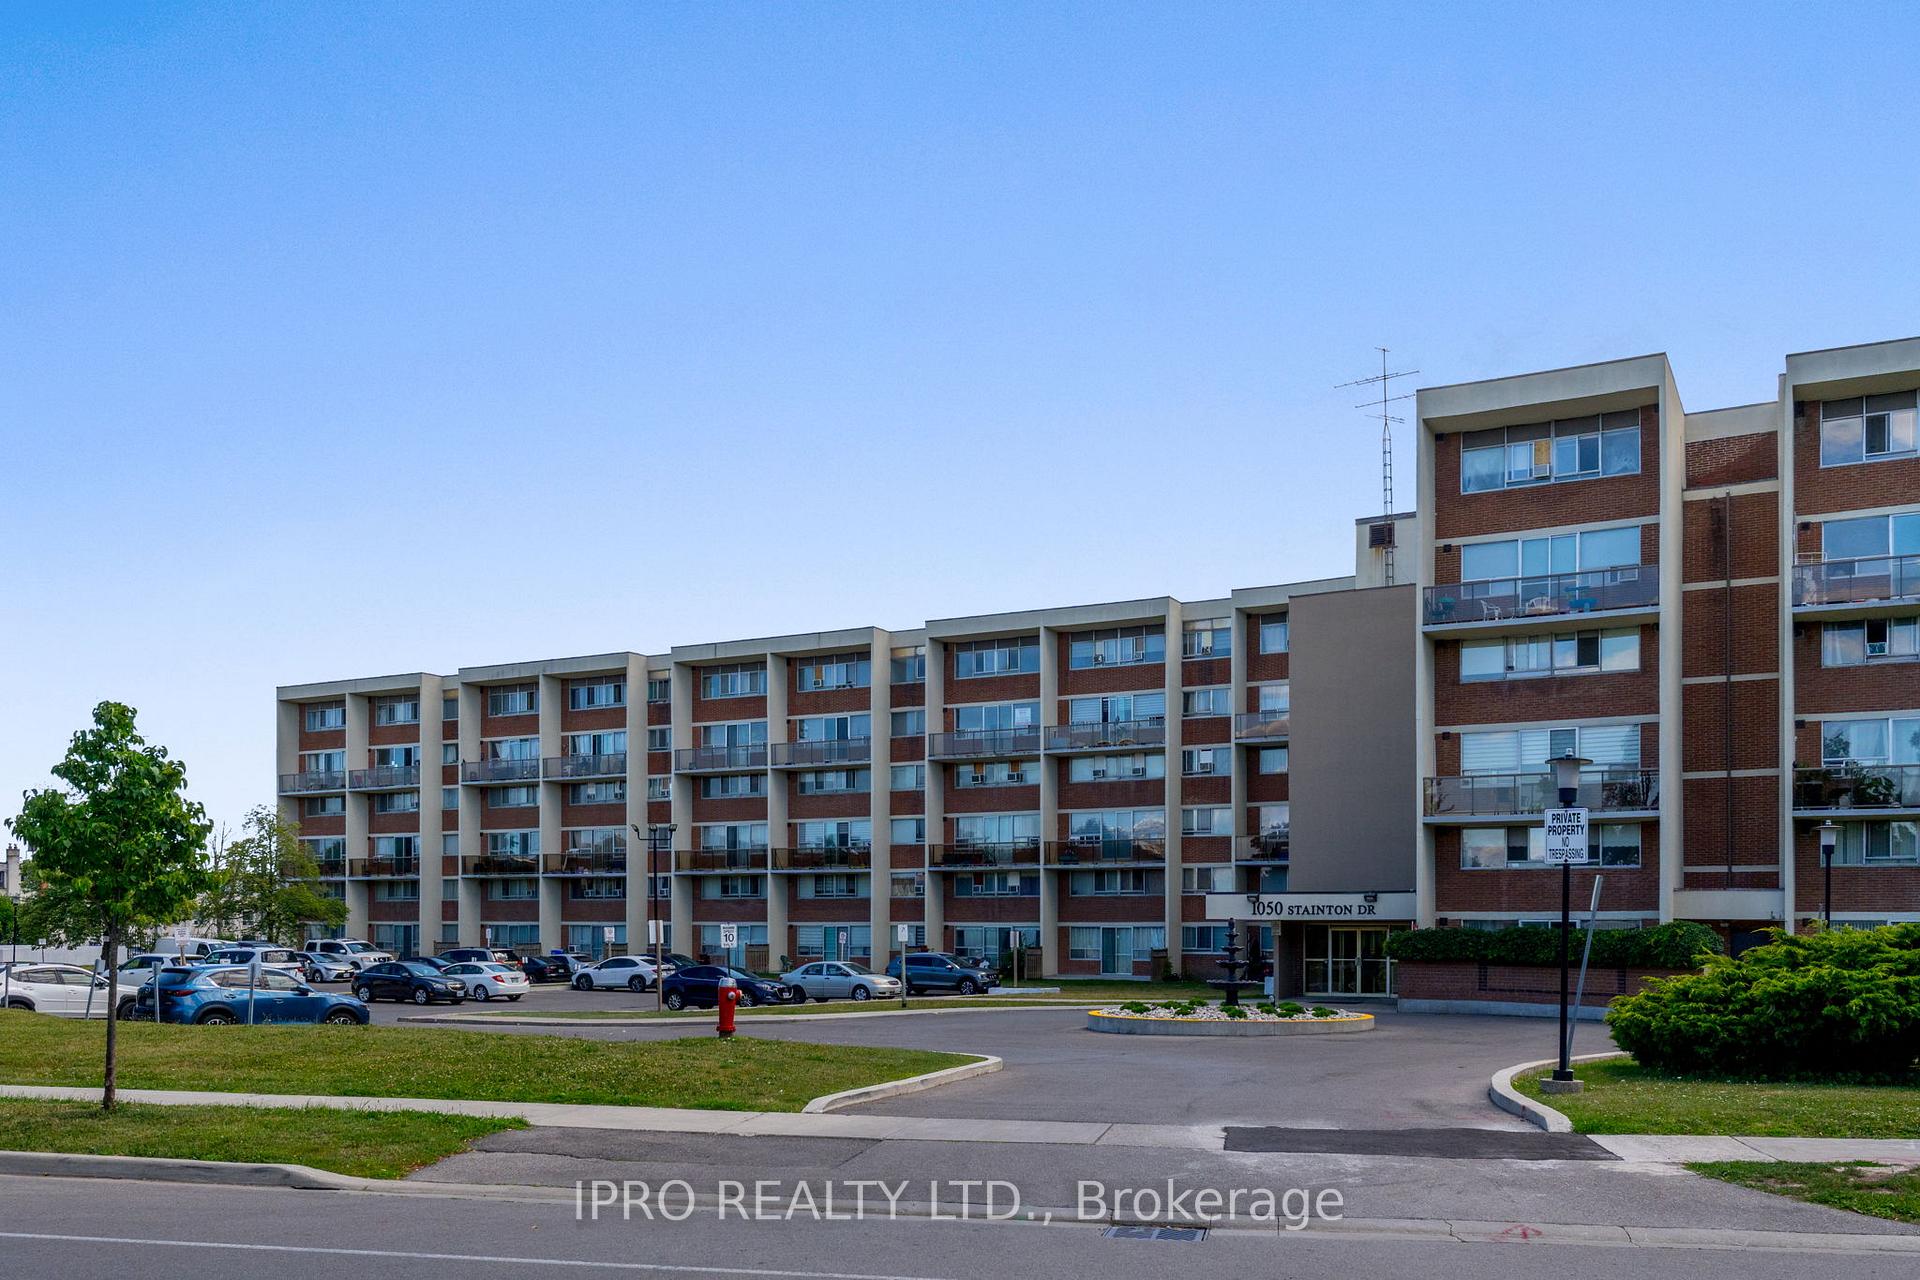
OutsideBrick, stucco (plaster), Open
- Exterior: Brick, stucco (plaster)
- Balcony: Open
Parking and locker1 Parking, Underground, Exclusive
- Spaces: 1 Parking
- Garage: Underground
- Parking type: Exclusive
- Locker: Exclusive
BuildingStainton Drive Condos, Storeys 4, Units 100
- Name: Stainton Drive Condos
- Storeys: 4
- Units: 100
- Registered: 1972
- Condo corporation: 51
- Amenities: Exercise room, visitor parking, elevator, party room/meeting room
- Pets: Allowed
Heating, water and powerRadiant, electric, Other
- Heating: Radiant, electric
- Cooling: Other
Costs and taxesTaxes $1,581 a year, Condo fee $809 a month, Water included, common elements included, building insurance included, parking included, heat included
- Taxes, 2024: $1,581 a year
- Condo fee: $809 a month
- Fee includes: Water included, common elements included, building insurance included, parking included, heat included
- HST: HST included in the price
- Rental items: None
Included in the saleOne parking spot, one locker. all appliances, light fixtures, two ceiling fans and two remotes., Not included None
- Included: One parking spot, one locker. all appliances, light fixtures, two ceiling fans and two remotes.
- Not included: None
Listing detailsW12325672, Terminated, Aug 5, 2025
- MLS® number: W12325672
- Status: Terminated
- Listed on: Aug 5, 2025
- Days on market: 12
- Updated: Aug 17, 2025
- Possession: 2025-09-01 / Flexible
- Occupied by: Vacant
- Listing brokerage: IPRO REALTY LTD.
About this home
Unit 319, 1050 Stainton Drive, Mississauga (Erindale), ON L5C 2T7
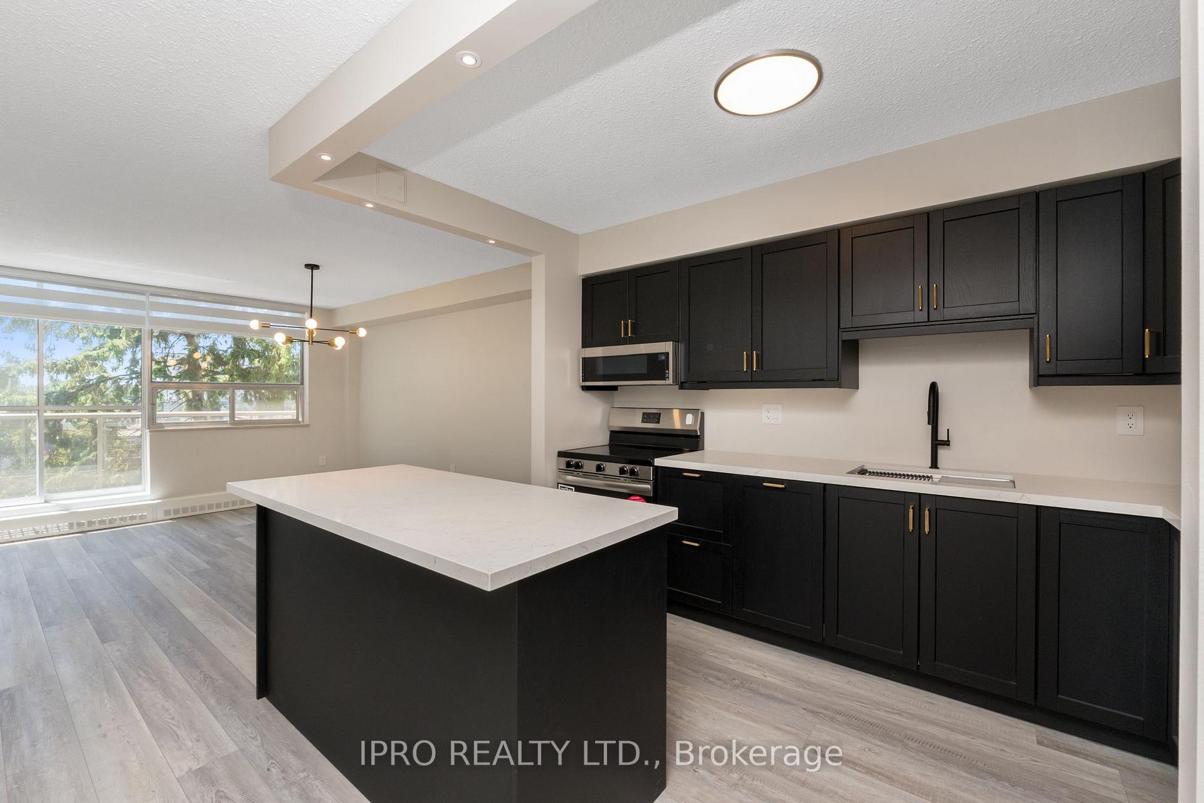
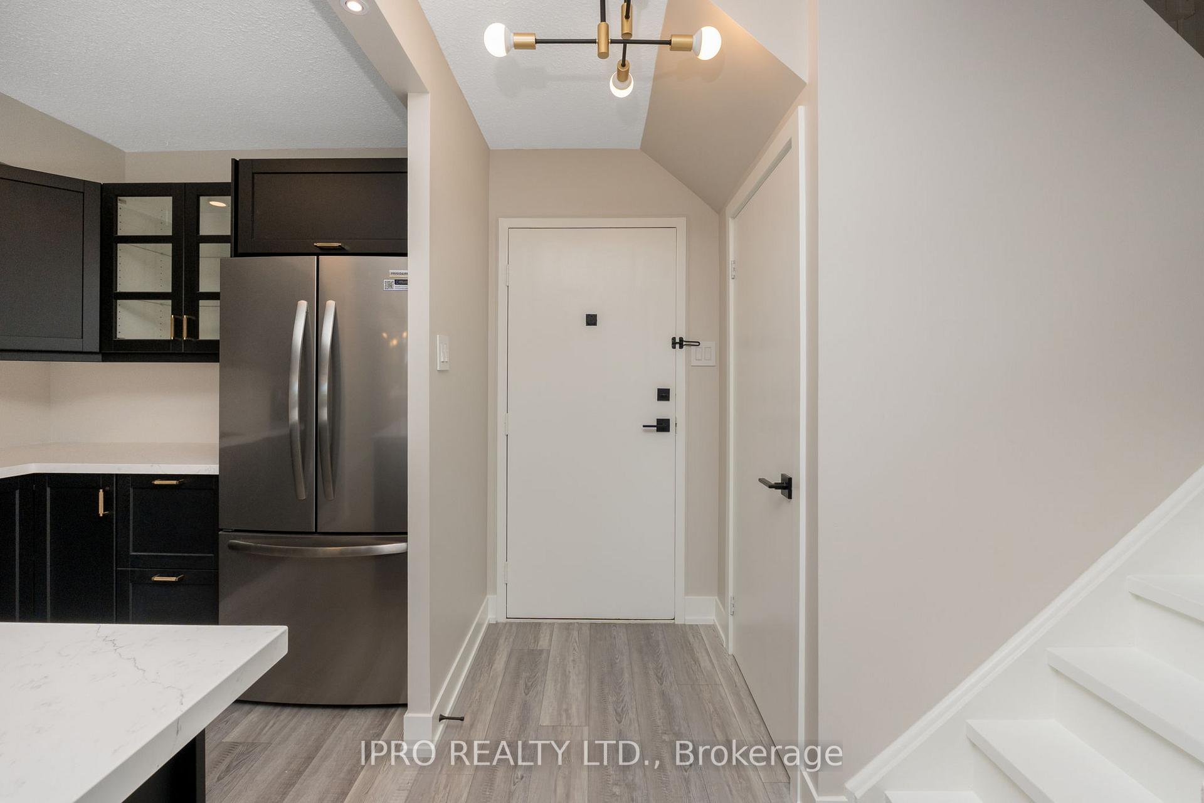
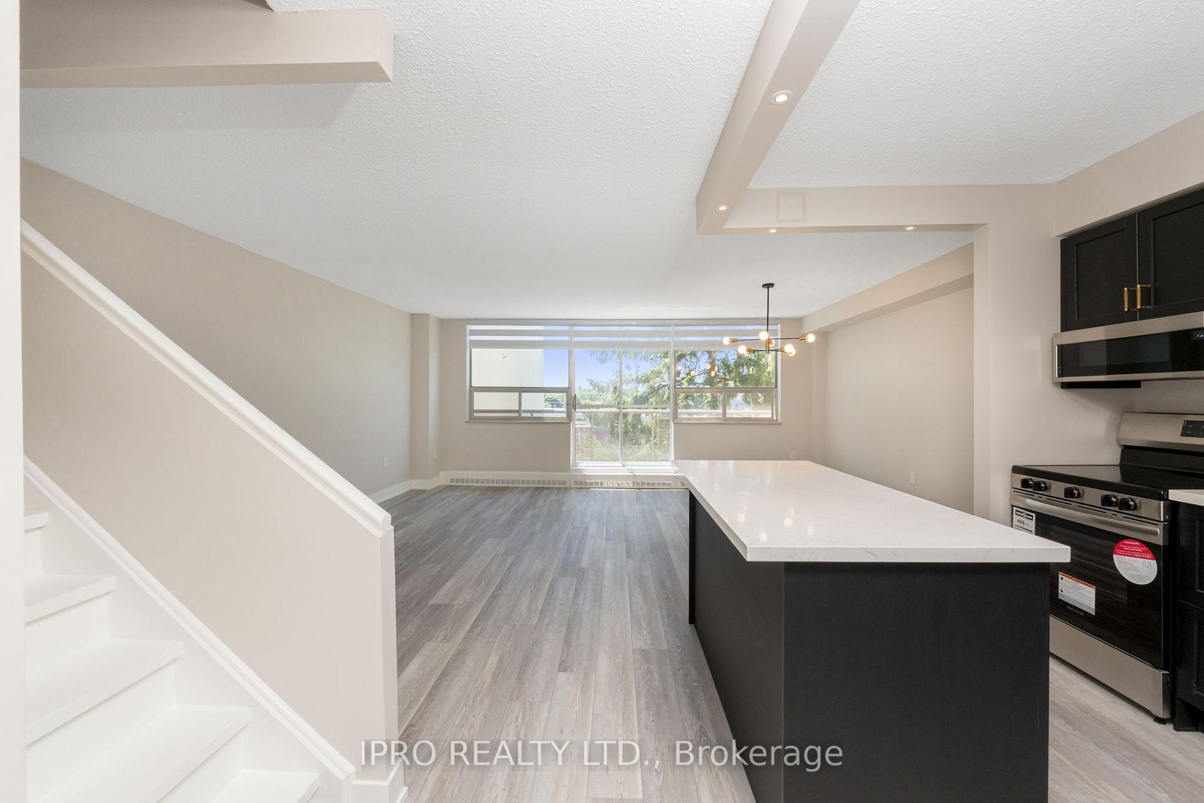
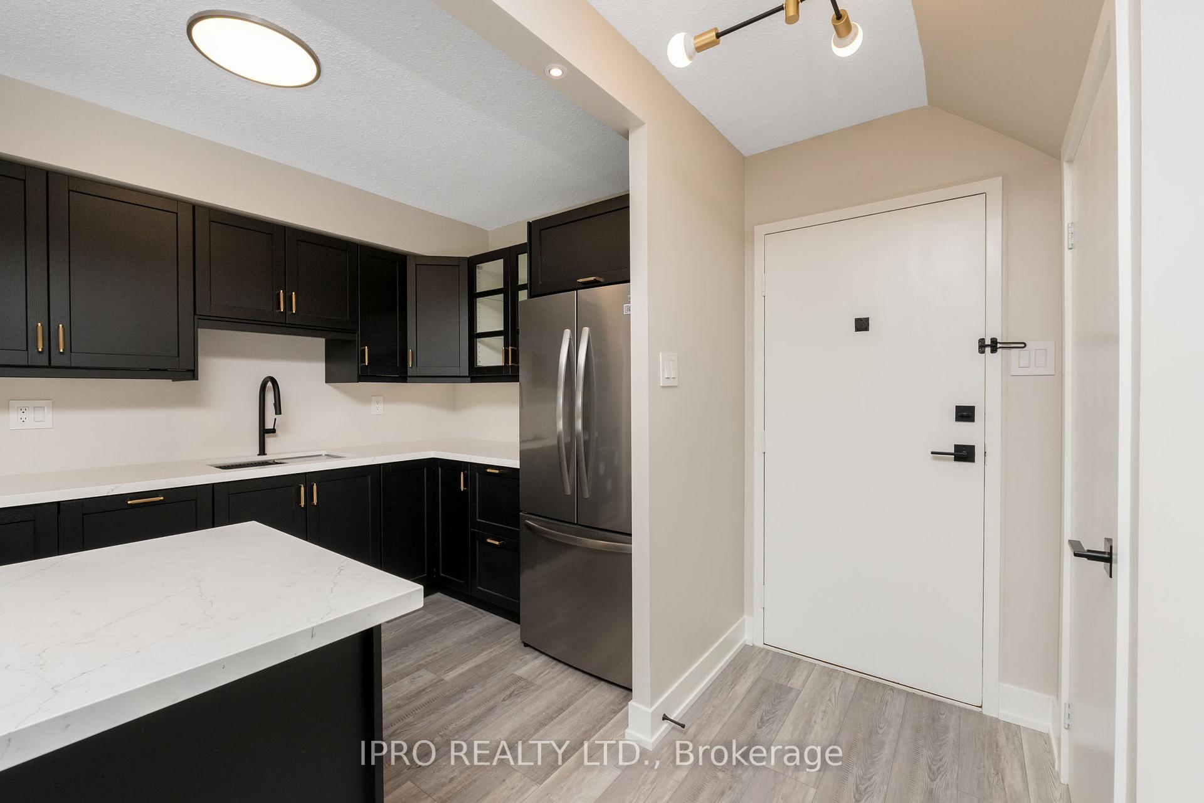
Step into this beautifully renovated unit where every detail has been thoughtfully designed and expertly finished. Located in a well-established building, this unit offers the charm of an older structure with the comfort and style of a brand-new interior. Enjoy high-end luxury vinyl plank flooring throughout the entire space (excluding the upstairs bathroom), providing a cohesive and durable foundation. The open-concept kitchen is a showstopper featuring a large island, quartz countertops, under-cabinet lighting, and sleek stainless steel appliances, including a slim over-the-range microwave. You'll love the smart storage solutions: soft-close cabinetry, hidden dishwasher with matching cabinet front, garbage/recycling pull-out, corner lazy Susan, and hideaway drawers inside pot drawers. The spacious living area is enhanced by pot lights and zebra blinds throughout, with a storage area tucked neatly under the stairs. A brand-new electrical panel, switches, and plugs add modern efficiency. Upstairs boasts two generous bedrooms, each with contemporary ceiling fans that come with remote controls packed with features. The stylish 4-piece bathroom includes a luxurious vanity with stone countertop, a tub with a rain showerhead and handheld, and tasteful finishes. The well-organized laundry room features stacked machines, cabinetry, and a beautiful live-edge wood countertop. Relax on your long, private balcony overlooking a serene park-like setting with mature trees and green space. Black hardware and new modern light fixtures throughout add a cohesive, elegant touch. This model features a significantly larger main living area than most units in the building. Heat and water included in maintenance fees. Don't miss your chance to own a turnkey, move-in ready home with exceptional upgrades and design.
Ask about this home
A HOMEH agent will answer your questions about this home.
Know more about Stainton Drive Condos
Condo building · 1050 Stainton Drive
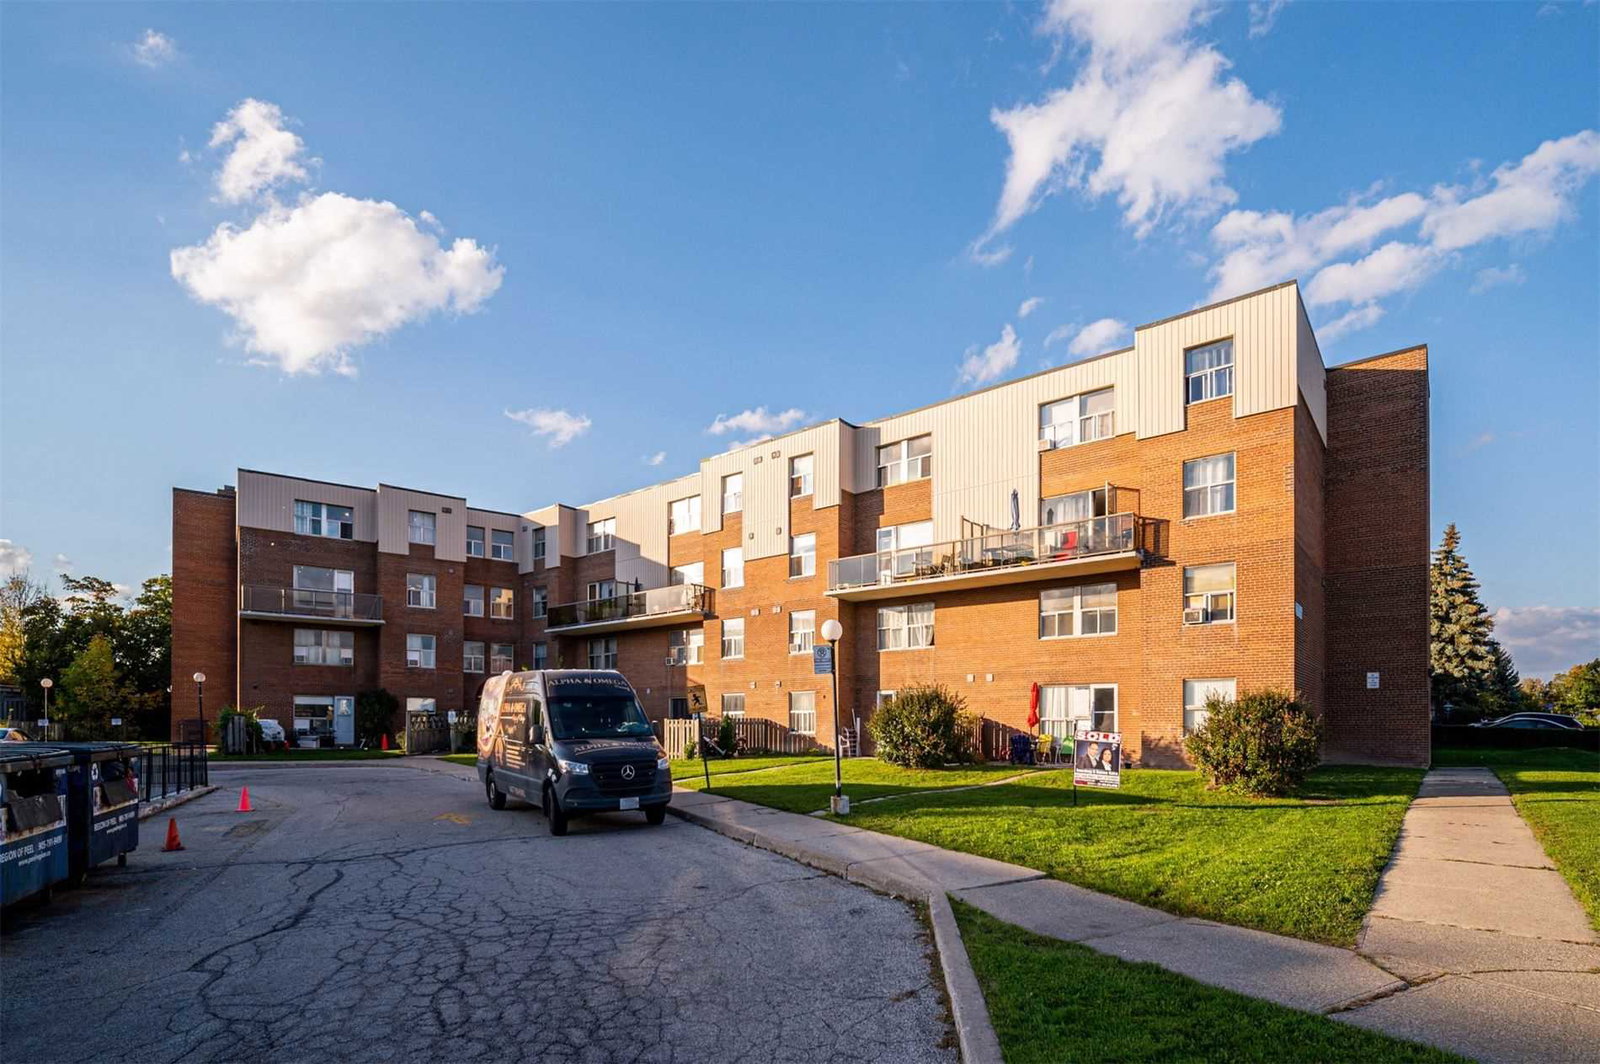
Stainton Drive Condos is a 4-storey condo with 100 suites, built in 1972 by Unknown. Right now 2 for sale and 2 for rent are on the market here.
- 4storeys
- 100suites
- $324/sq ft
- 1972built
No similar units for sale in Stainton Drive Condos right now.
Around this home
Daily convenience, out of 100, from the distances below
Schools nearby
School rating, out of 10.
Helpful calculators
Your HOMEH agent

"Priced 29% over the Hestimate. I would see it this week."