

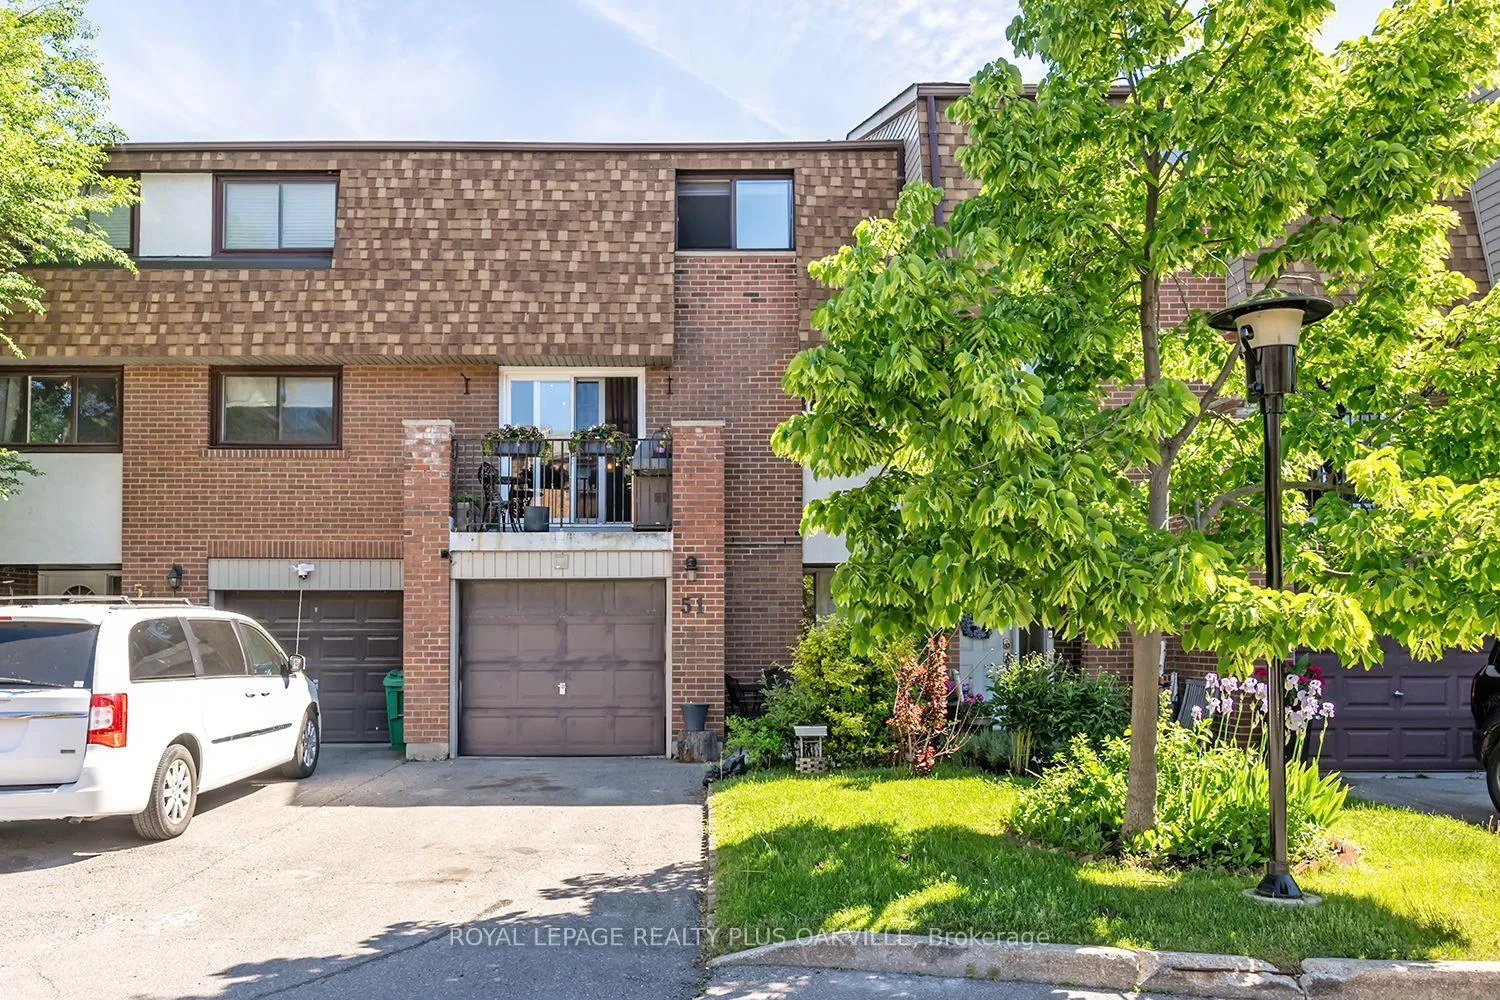
Unit 51, 1051 Cedarglen Gate
Unit 51, 1051 Cedarglen Gate
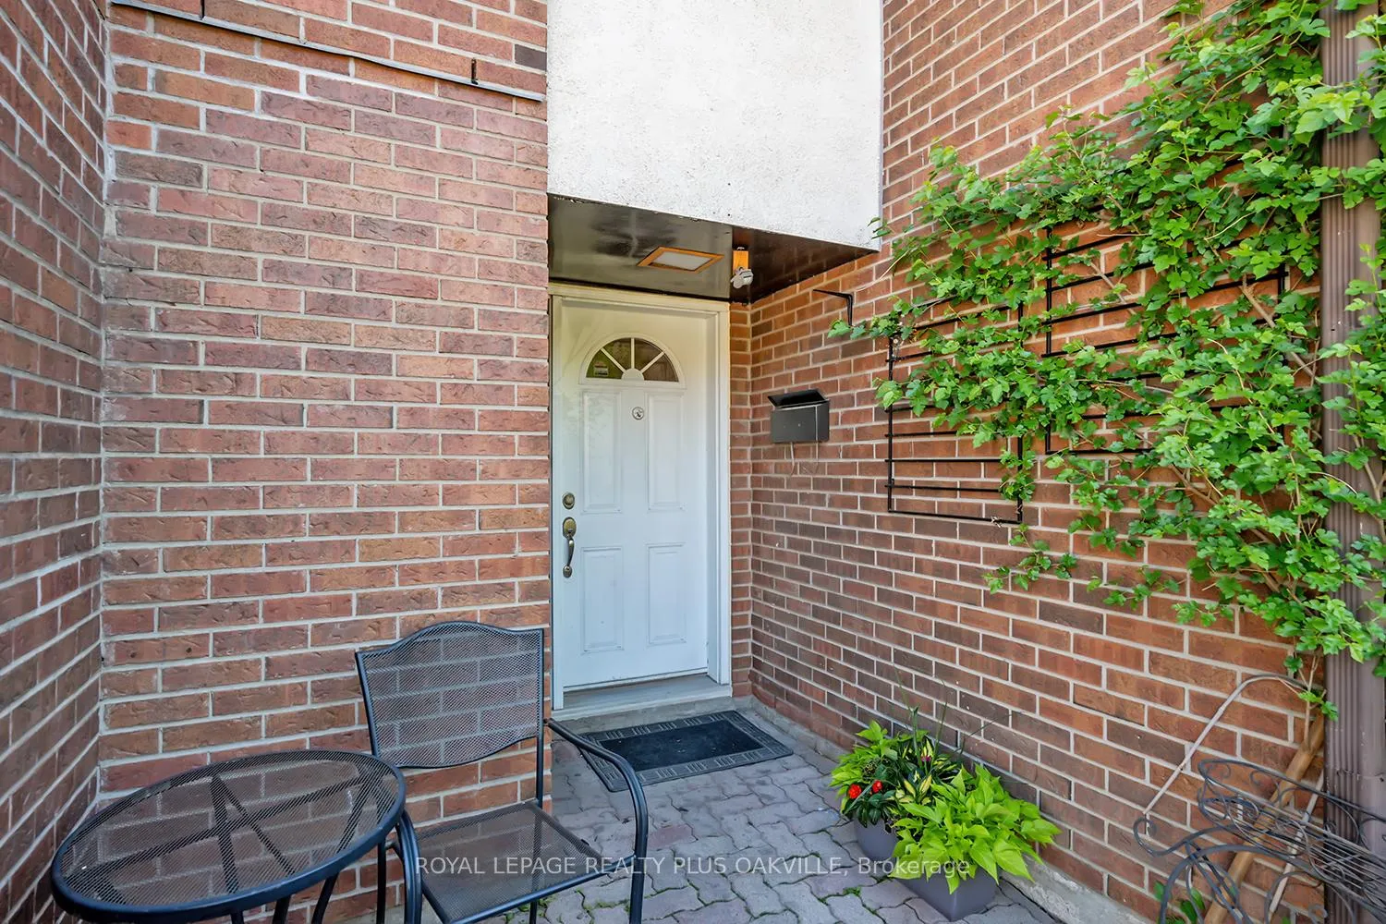
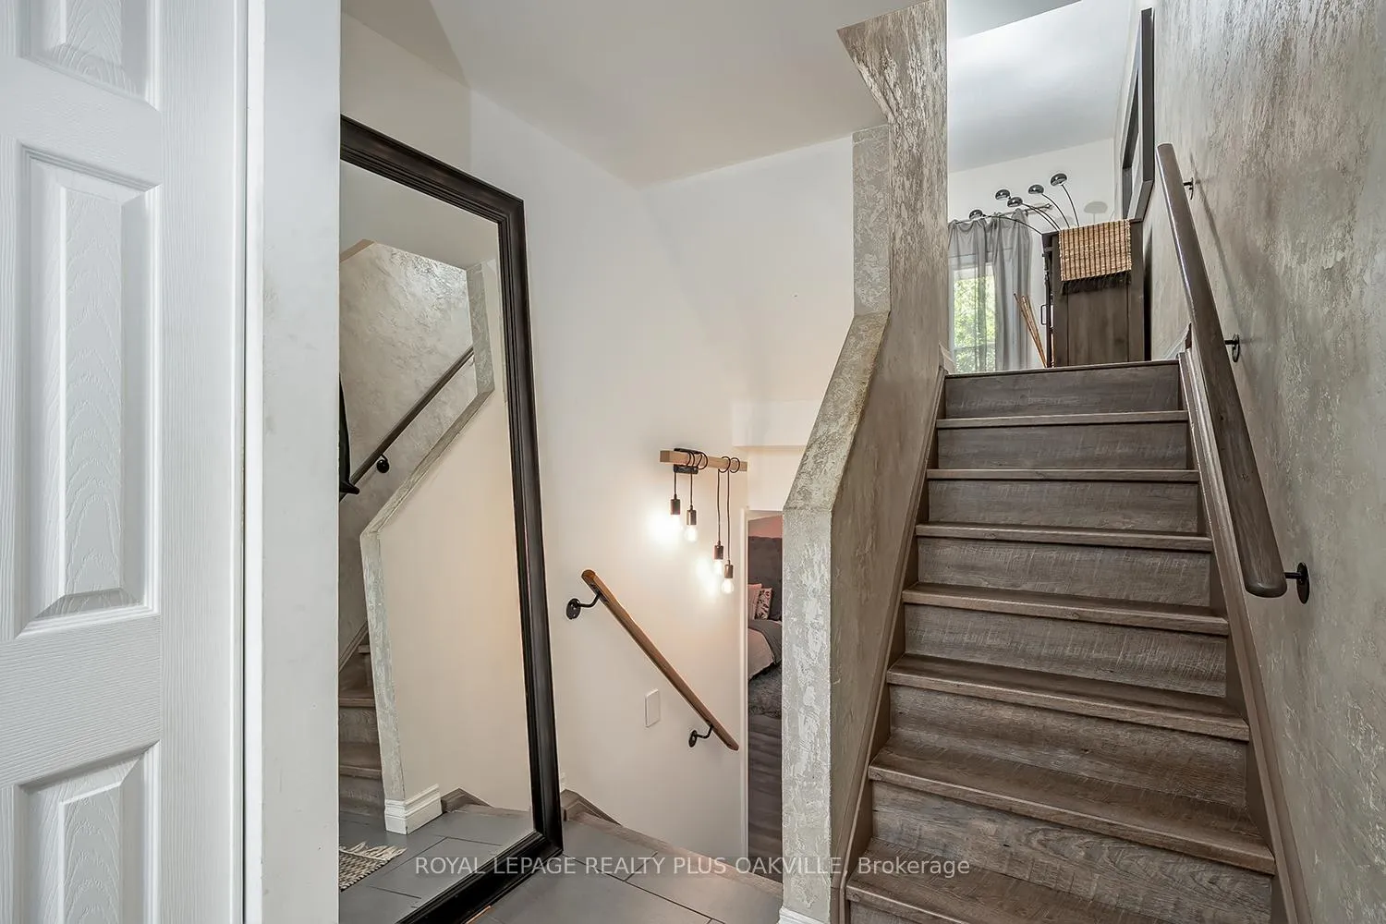
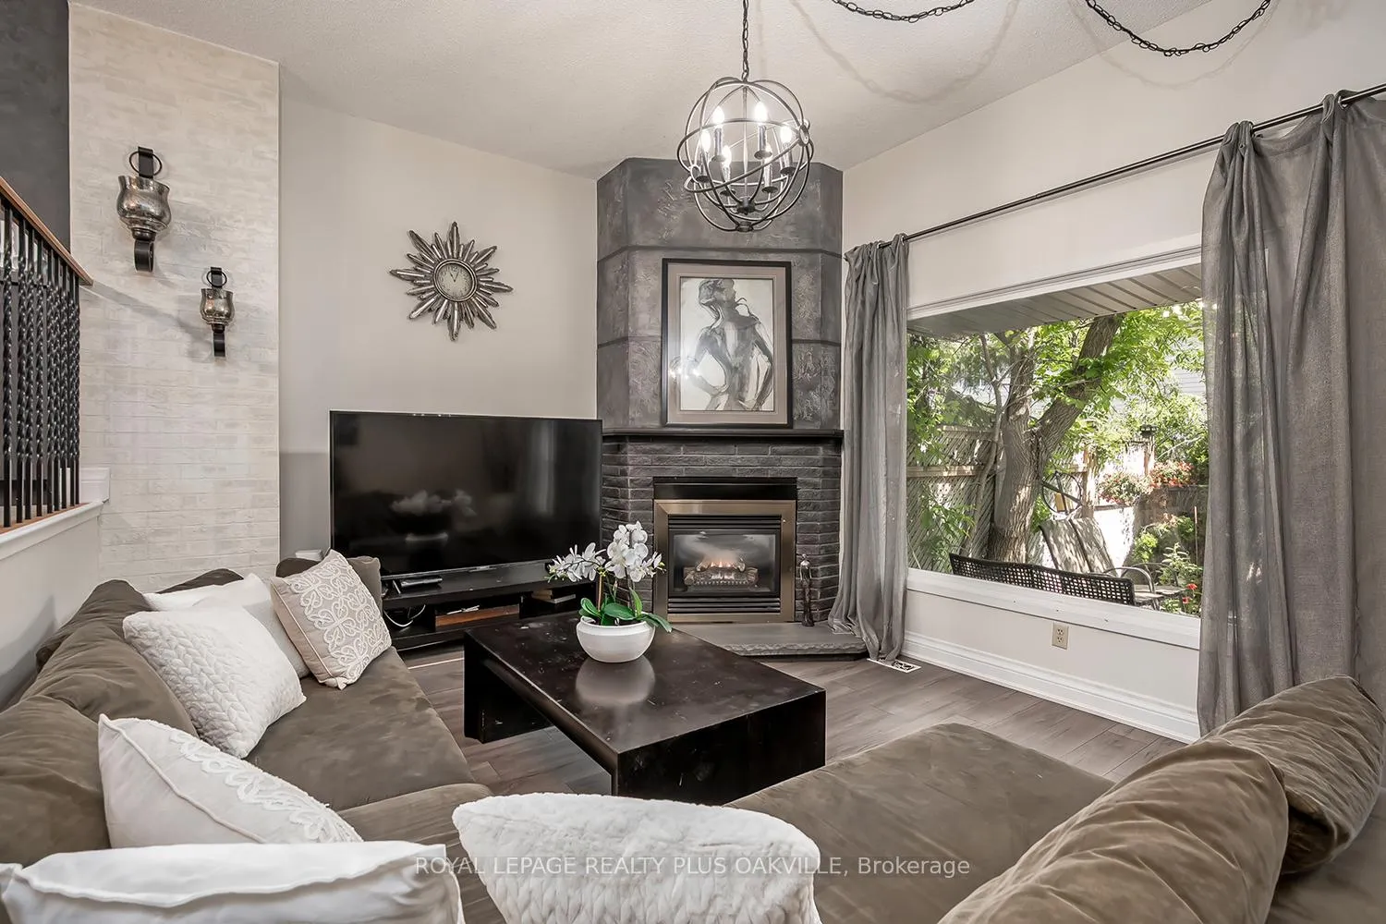
 See all 34 photos
Property history
- $868,000ExpiredList: 2026-06-01|End: 2026-08-31|91 daysW13225558
- $959,000ExpiredList: 2026-01-17|End: 2026-04-17|90 daysW12706392
Facts and features
- BasementFull
- Age of home51–99 years
- ExposureWest
- LaundryEnsuite
- Hardwood floors
- Fireplace
- Central air
The homeCondo Townhouse, 2-storey, Age 51–99 years
- Type: Condo Townhouse
- Style: 2-storey
- Age: 51–99 years
- Living space: 1,200–1,399 sq ft
- Basement: Full
- Exposure: West
InsideFireplace Yes, Hardwood, Tile, Ensuite
- Fireplace: Yes
- Flooring: Hardwood, Tile
- Laundry: Ensuite
- Features: Built-in oven
- Rooms above ground: 9
- Bedrooms: 3
- Bathrooms: 3
- Kitchens: 1
OutsideBrick, Enclosed
- Exterior: Brick
- Balcony: Enclosed
Parking and locker2 Parking (1 garage + 1 drive), Attached, Parking type Owned
- Spaces: 2 Parking (1 garage + 1 drive)
- Garage: Attached
- Parking type: Owned
- Driveway: Private
- Locker: None
Building1051 Cedarglen Gate Townhomes, Storeys 2, Units 61
- Name: 1051 Cedarglen Gate Townhomes
- Storeys: 2
- Units: 61
- Registered: 1974
- Condo corporation: 212
- Pets: Allowed
Heating, water and powerForced air, gas, Central air
- Heating: Forced air, gas
- Cooling: Central air
Costs and taxesTaxes $4,815 a year, Condo fee $450 a month, Common elements included, water included
- Taxes, 2026: $4,815 a year
- Condo fee: $450 a month
- Fee includes: Common elements included, water included
- HST: HST included in the price
Included in the saleAll light fixtures including chandeliers, all windows coverings, fridge, stove, dishwasher, oven microwave, washer and dryer
- Included: All light fixtures including chandeliers, all windows coverings, fridge, stove, dishwasher, oven microwave, washer and dryer
Listing detailsW13225558, Expired, Jun 1, 2026
- MLS® number: W13225558
- Status: Expired
- Listed on: Jun 1, 2026
- Days on market: 91
- Updated: Aug 31, 2026
- Possession: Flexible
- Occupied by: Owner
- Listing brokerage: ROYAL LEPAGE REALTY PLUS OAKVILLE
About this home
Unit 51, 1051 Cedarglen Gate, Mississauga (Erindale), ON L5C 3A7
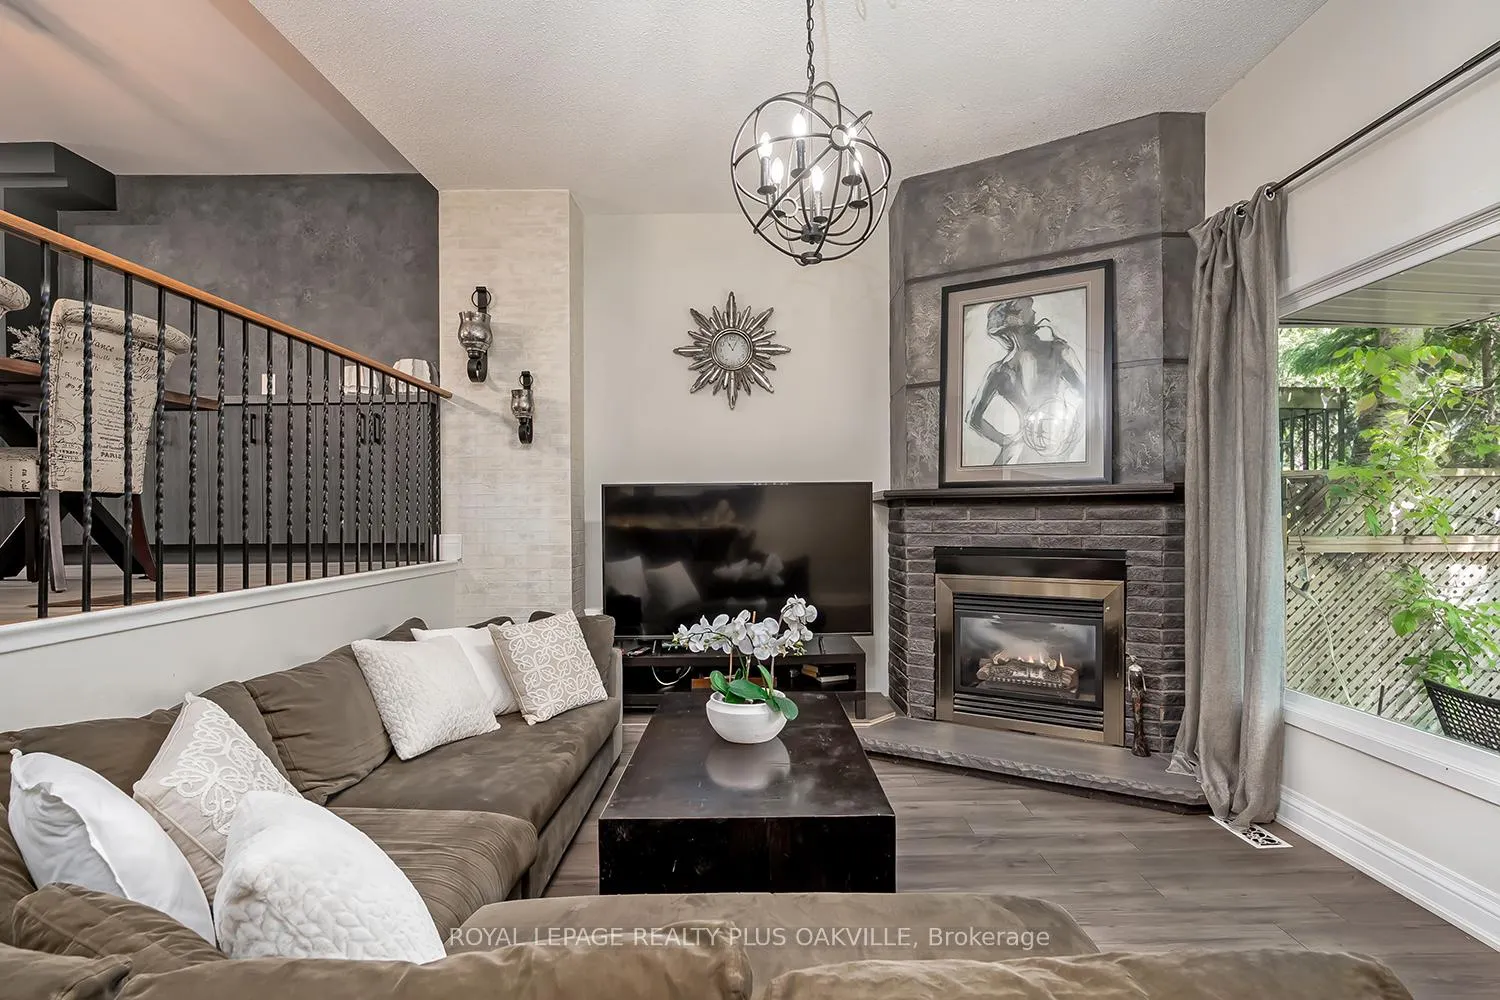
Completely renovated and redesigned Townhouse with sophisticated designer finishes, clean lines, and a warm modern esthetic throughout. Featuring an open-concept layout overlooking living room with fireplace and walkout to a private backyard. Open concept kitchen with Bosh, KitchenAid appliances combined with spacious Dining Room. This home offers the perfect balance of style, comfort, and functionality. Finished basement with 3 piece renovated washroom, heated floors and heated towel rack. Thoughtfully updated with textured finishes, natural tones, and elegant architectural details creating a truly inviting atmosphere. Located in the heart of Mississauga, walking distance to all amenities.
Ask about this home
A HOMEH agent will answer your questions about this home.
Know more about 1051 Cedarglen Gate Townhomes
Condo building · 1051 Cedarglen Gate
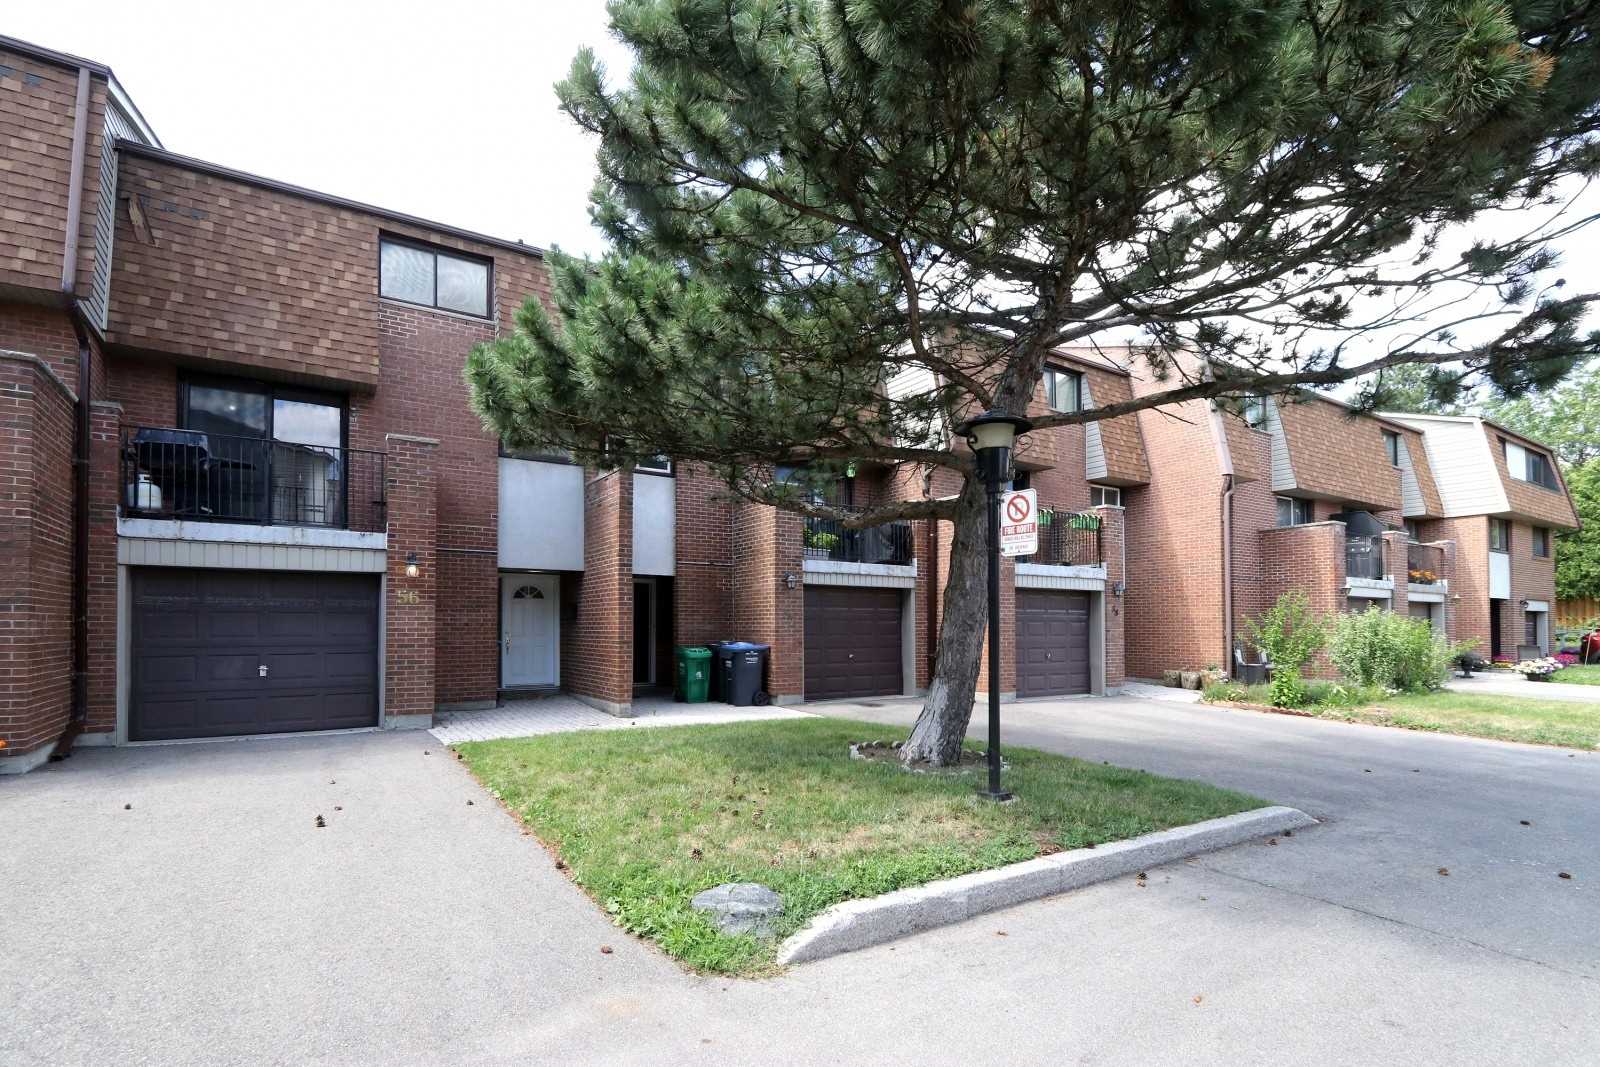
1051 Cedarglen Gate Townhomes is a 2-storey condo with 61 suites, built in 1974 by Unknown. No units are on the market here right now.
- 2storeys
- 61suites
- 1974built
No similar units for sale in 1051 Cedarglen Gate Townhomes right now.
Around this home
Daily convenience, out of 100, from the distances below
Schools nearby
School rating, out of 10.
Helpful calculators
Your HOMEH agent

"Priced 12% over the Hestimate. I would see it this week."