

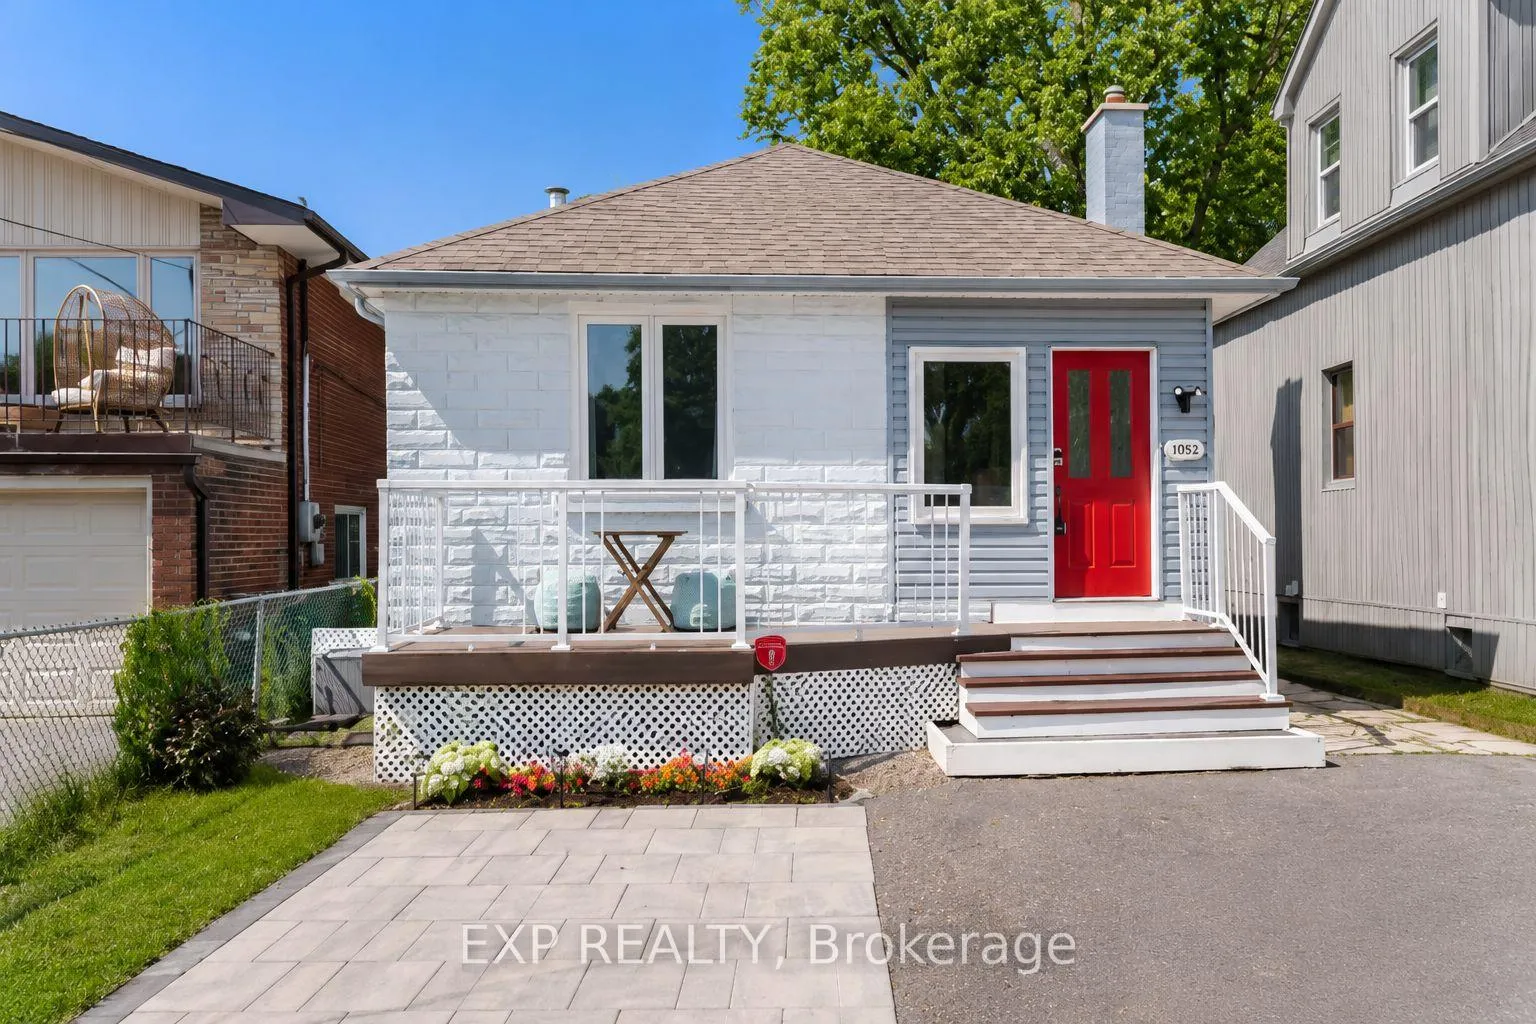
1052 Alexandra Avenue
1052 Alexandra Avenue
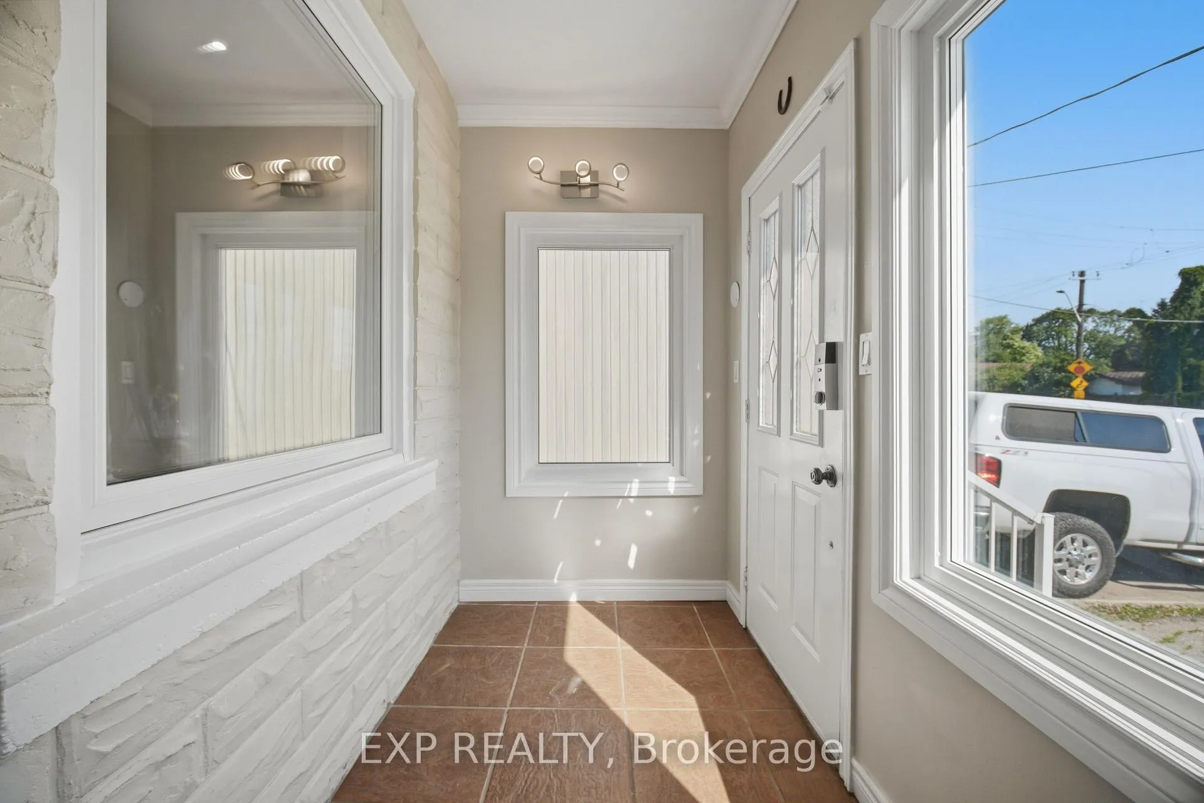
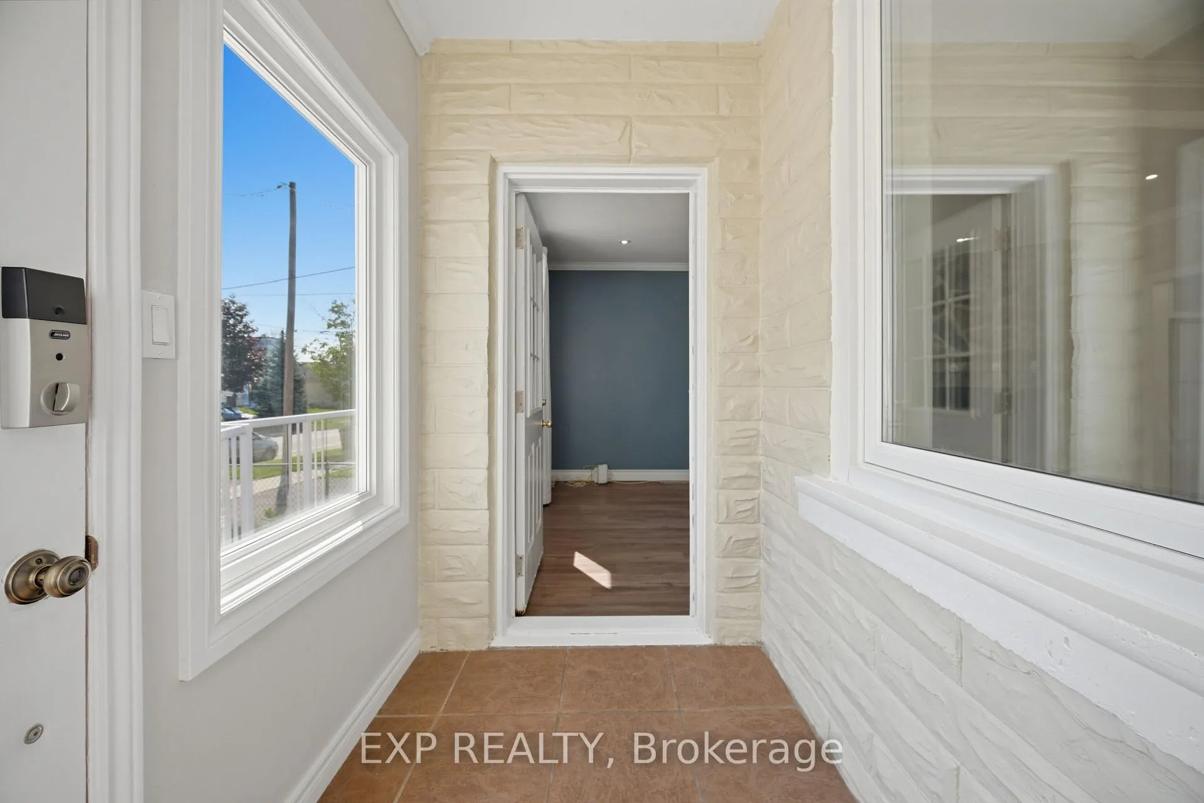
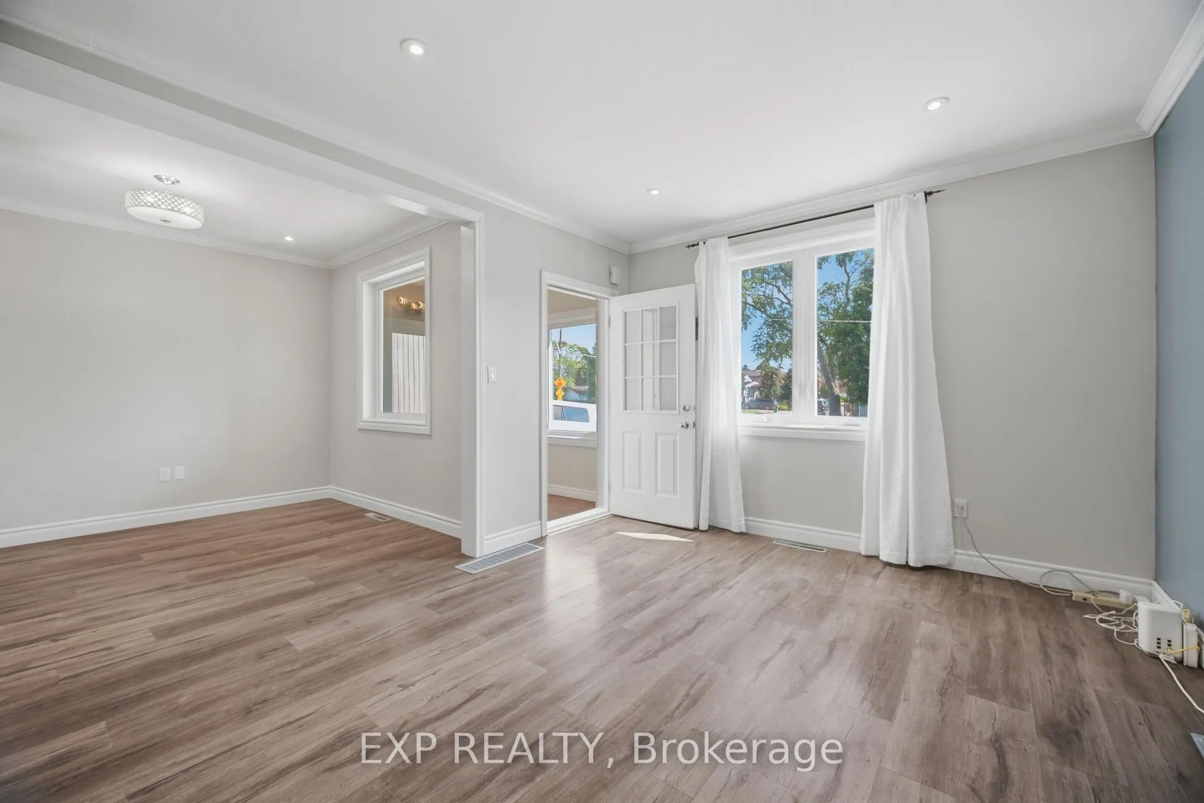
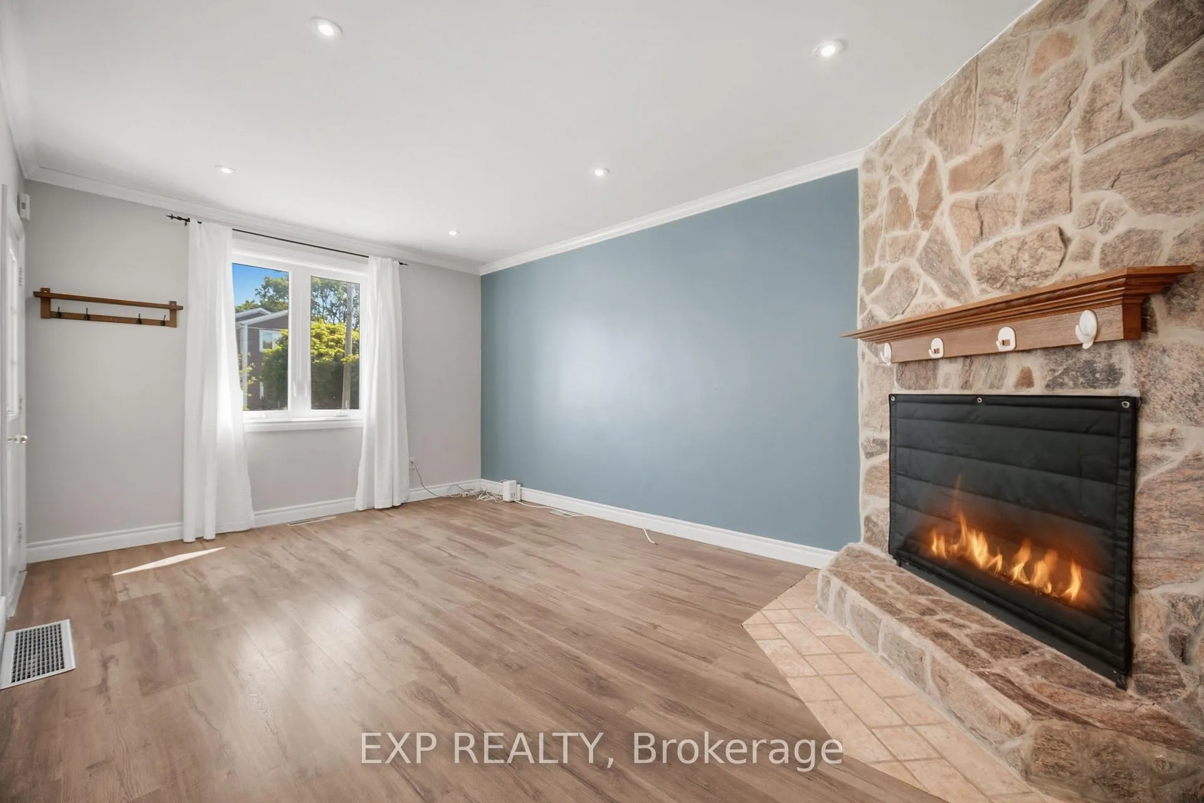 See all 28 photos
Property history
Facts and features
- BasementFinished
- Lot size32 × 144 ft
- Lease term12 months
- FurnishedUnfurnished
- Separate entrance
- Fireplace
- Central air
The homeDetached, Bungalow, 700–1,100 sq ft
- Type: Detached
- Style: Bungalow
- Living space: 700–1,100 sq ft
- Basement: Finished, separate entrance
InsideFireplace Yes, Slate flooring, Other, lower level
- Fireplace: Yes
- Flooring: Slate flooring
- Laundry: Other, lower level
- Features: Carpet free, storage
- Rooms above ground: 5
- Rooms in the basement: 1
- Bedrooms: 2 + 1 in the basement
- Bathrooms: 2
- Kitchens: 1
Outside and lotAluminum siding, brick, Asphalt shingle, Concrete
- Exterior: Aluminum siding, brick
- Roof: Asphalt shingle
- Foundation: Concrete
- Size: 32 × 144 ft
Parking3 Parking
- Spaces: 3 Parking
Heating, water and powerForced air, gas, Central air, Municipal water
- Heating: Forced air, gas
- Cooling: Central air
- Water: Municipal water
- Sewer: Municipal sewer
Rent and termsRent $3,499 a month, Entire property, Unfurnished
- Rent: $3,499 a month
- Space for rent: Entire property
- Furnished: Unfurnished
- Lease: 12 months
- Rent includes: Parking
- Deposit: Required
- Credit check: Required
- Employment letter: Required
- Rental application: Required
- References: Required
- Rental items: Hwt
IncludedStainless steel fridge, stove, dishwasher & microwave. washer/dryer, pergola, basketball court & yard shed
- Included: Stainless steel fridge, stove, dishwasher & microwave. washer/dryer, pergola, basketball court & yard shed
Listing detailsW13508676, Rented, Jul 1, 2026
- MLS® number: W13508676
- Status: Rented
- Listed on: Jul 1, 2026
- Days on market: 23
- Updated: Jul 24, 2026
- Possession: 2026-07-01 / Immediate
- Occupied by: Vacant
- Listing brokerage: eXp Realty
About this home
1052 Alexandra Avenue, Mississauga (Lakeview), ON L5E 1Z8
Welcome to this charming bungalow in one of Mississauga's most desirable waterfront communities. Offering the **entire home for lease**, this bright and inviting residence features 2+1 bedrooms & 2 bathrooms, and parking for up to 3 vehicles, making it an ideal choice for professionals, couples, or small families looking for comfort, convenience, and a fantastic location. Step inside to a spacious open-concept living and dining area with hardwood flooring and an abundance of natural light. The updated eat-in kitchen features slate flooring, stainless steel appliances, ample cabinetry, and plenty of space for everyday dining. The primary bedroom offers a walkout to a private backyard deck, creating the perfect retreat for morning coffee or evening relaxation.The finished basement expands your living space with a generous recreation room, a third bedroom, second bathroom, laundry area, and a separate entrance, offering excellent flexibility for guests, a home office, or extended family. Outside, enjoy a large private backyard with plenty of room to entertain, garden, or simply unwind. The extended driveway accommodates up to three vehicles, a rare convenience in this established neighbourhood. Situated in the heart of Lakeview, you'll enjoy easy access to Lake Ontario, waterfront parks and trails, marinas, Port Credit's vibrant restaurants and cafés, shopping, excellent schools, public transit, GO Transit, and the QEW for effortless commuting. This thriving waterfront neighbourhood continues to be one of Mississauga's most desirable places to call home. Available immediately. Vacant and move-in ready. Entire home included. Don't miss this opportunity to live in one of South Mississauga's most sought-after communities.
Ask about this home
A HOMEH agent will answer your questions about this home.
Around this home
Daily convenience, out of 100, from the distances below
Schools nearby
School rating, out of 10.
Helpful calculators
Your HOMEH agent

"I would see it this week."