

3105 Ballydown Crescent
3105 Ballydown Crescent
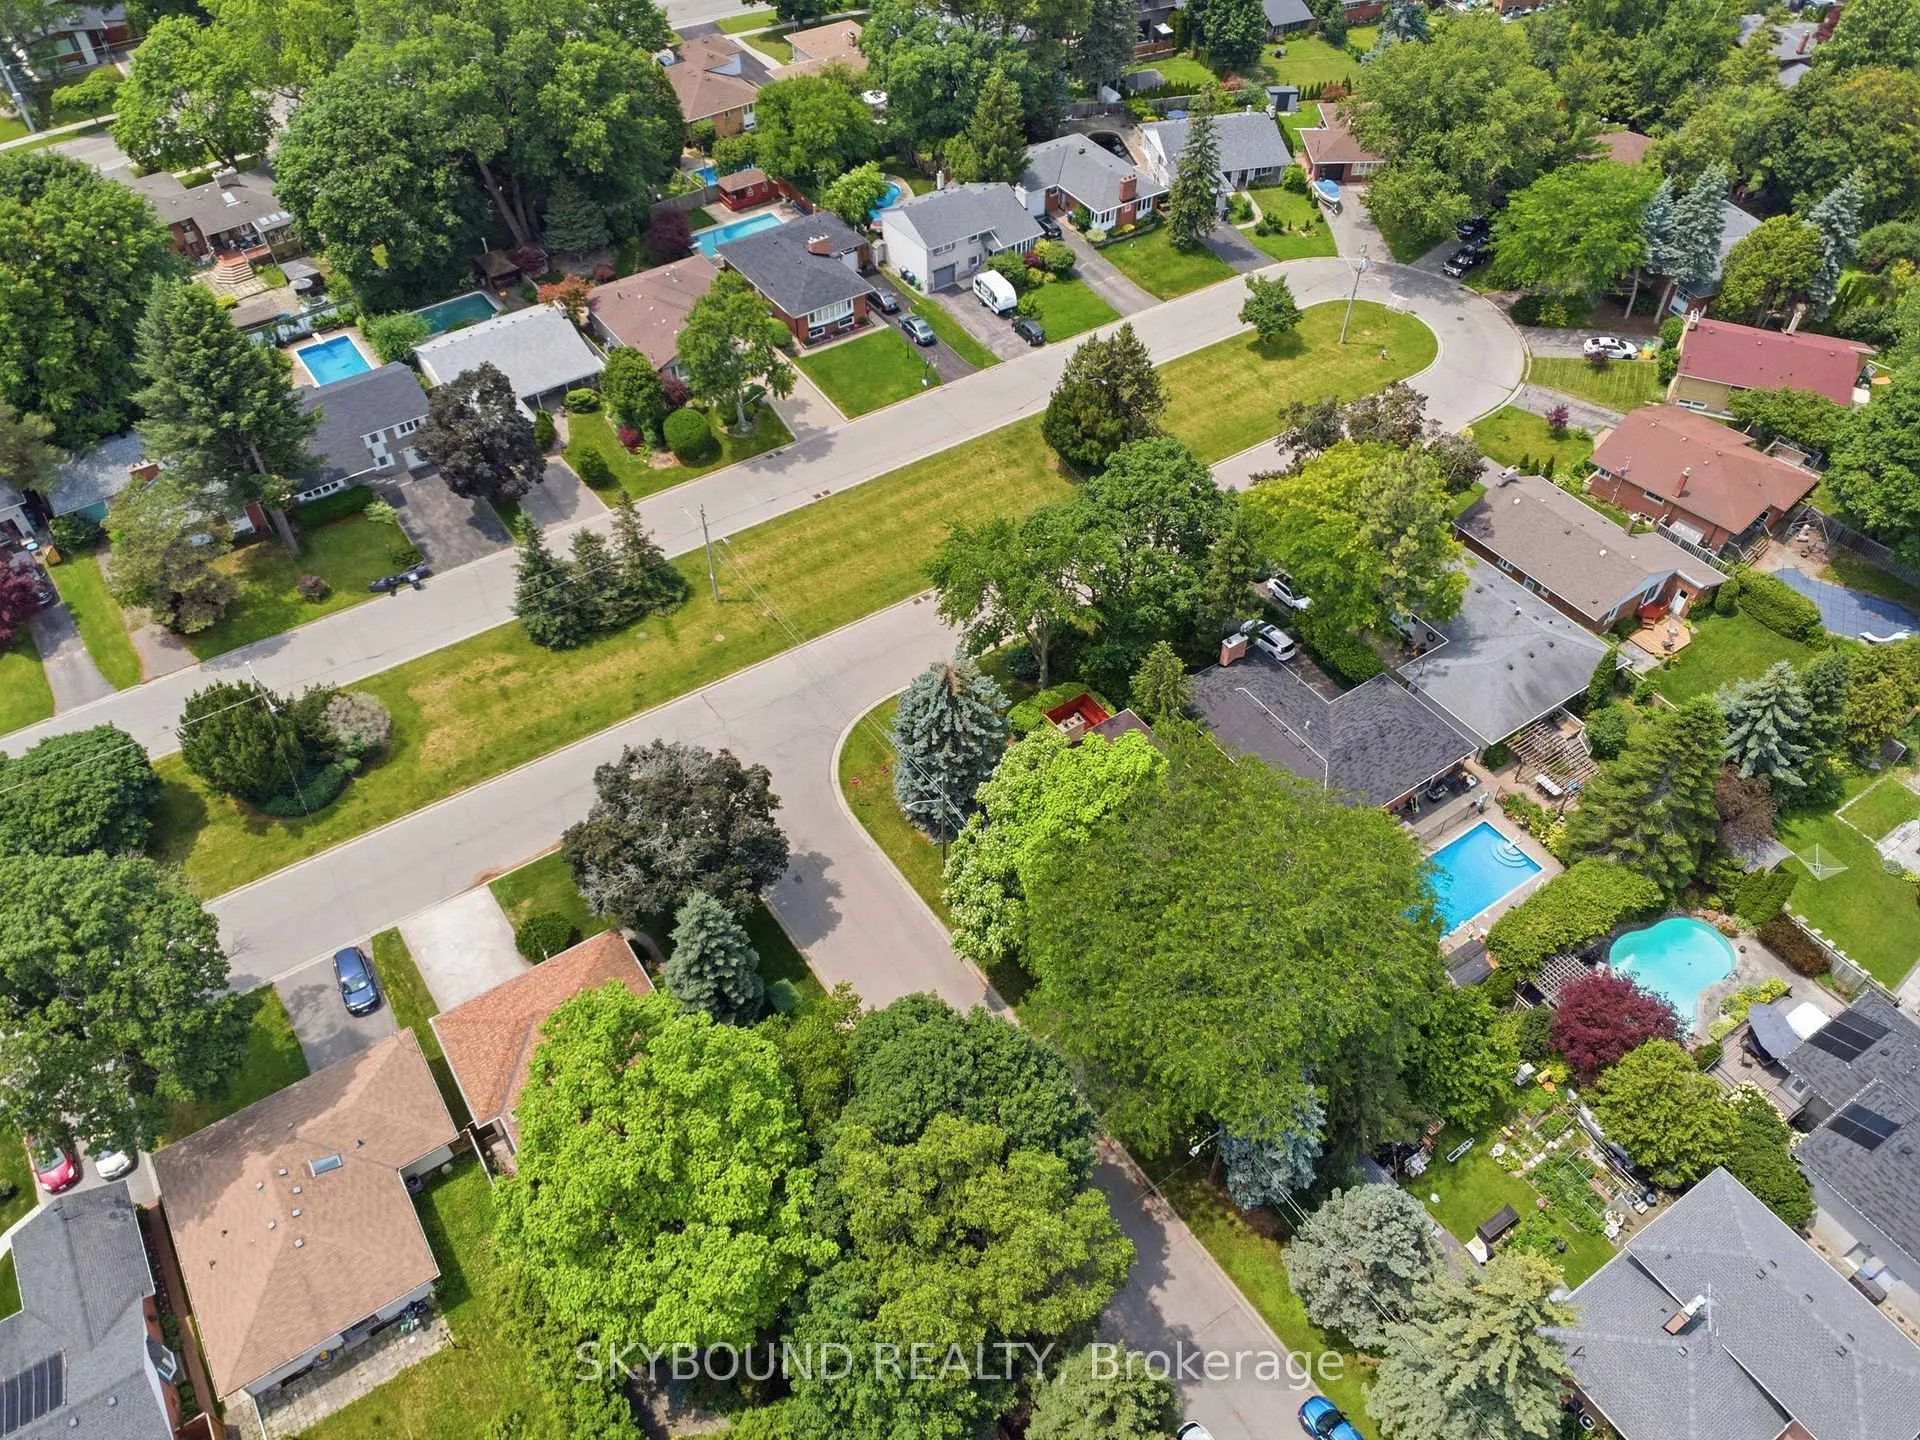 See all 50 photos
Property history
Facts and features
- BasementFinished
- Water, sewerMunicipal
- HeatingForced air
- CoolingCentral air
- Separate entrance
- Hardwood floors
- Fireplace
- Central air
The homeDetached, Bungalow, 1,100–1,500 sq ft
- TypeDetached
- StyleBungalow
- Living space1,100–1,500 sq ft
- BasementFinished, separate entrance
InsideFireplace Yes, Hardwood, Broadloom, Lower level
- FireplaceYes
- FlooringHardwood, Broadloom
- LaundryLower level
- FeaturesAuto garage door remote, in-law suite, primary bedroom - main floor
- Rooms above ground10
- Bedrooms2 + 2 in the basement
- Bathrooms4
- Kitchens1
Outside and lotStucco (plaster), stone, Shingles, Concrete
- ExteriorStucco (plaster), stone
- RoofShingles
- FoundationConcrete
- Size50 × 125 ft
Parking1 Garage, Attached
- Spaces1 Garage
- GarageAttached
Heating, water and powerForced air, gas, Central air, Municipal water
- HeatingForced air, gas
- CoolingCentral air
- WaterMunicipal water
- SewerMunicipal sewer
Costs and taxesTaxes $7,082 a year, HST included in the price, Hot water heater
- Taxes, 2026$7,082 a year
- HSTHST included in the price
- Rental itemsHot water heater
- Under contractHot water heater
Included in the saleFridge, stove, range hood, washer, dryer, all electrical light fixtures, basement second bedroom bookshelf, all window coverings except exclusions., Window coverings in primary bedroom and basement second smaller bedroom, basement bar, basement fridge.
- IncludedFridge, stove, range hood, washer, dryer, all electrical light fixtures, basement second bedroom bookshelf, all window coverings except exclusions.
- Not includedWindow coverings in primary bedroom and basement second smaller bedroom, basement bar, basement fridge.
Listing detailsW13505464, Sold, Jun 30, 2026
- MLS® numberW13505464
- StatusSold
- Listed onJun 30, 2026
- Days on market9
- UpdatedJul 9, 2026
- PossessionFlexible
- Occupied byOwner
- Listing brokerageSKYBOUND REALTY
About this home
3105 Ballydown Crescent, Mississauga (Erindale), ON L5C 2C9
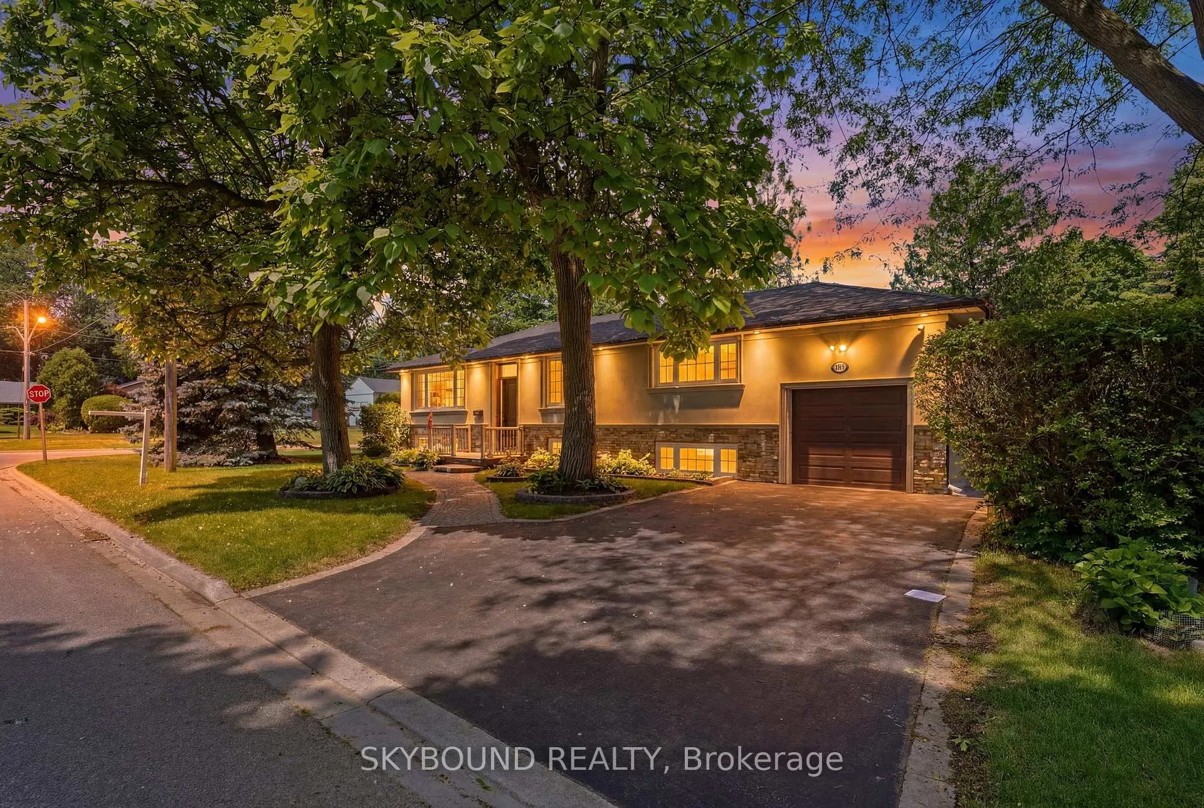
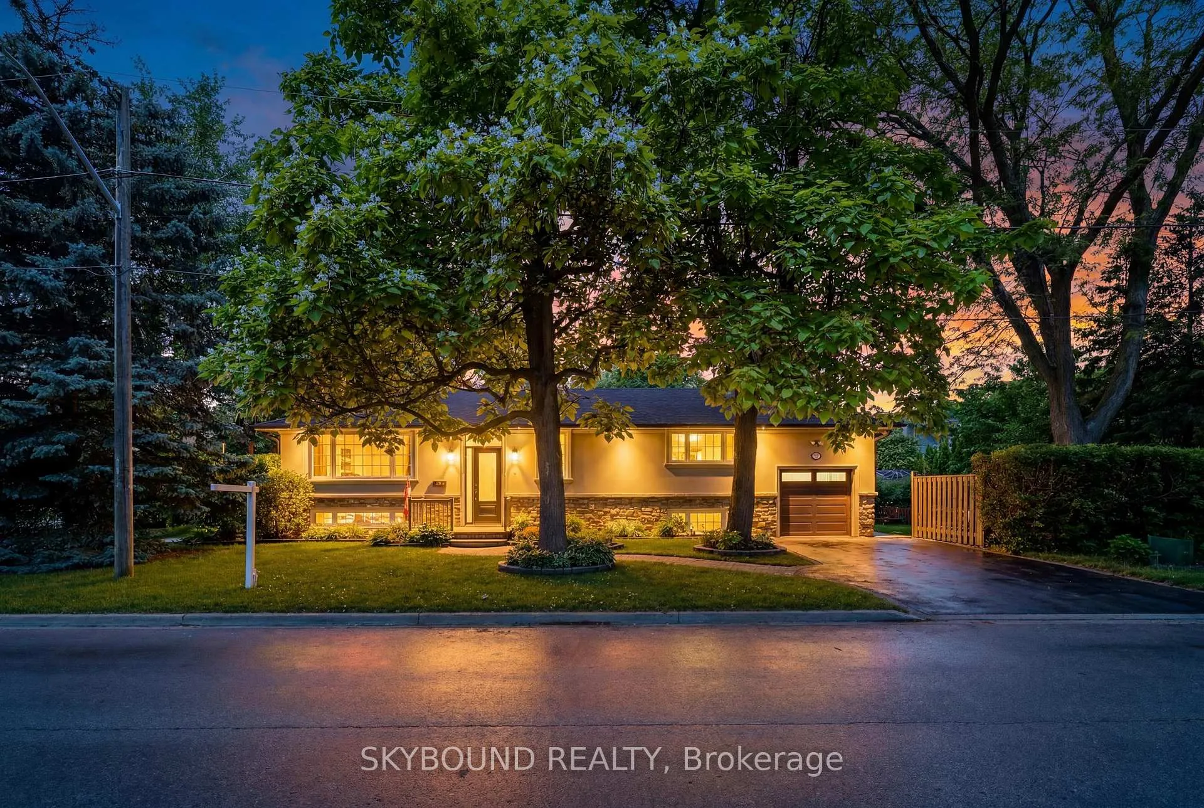
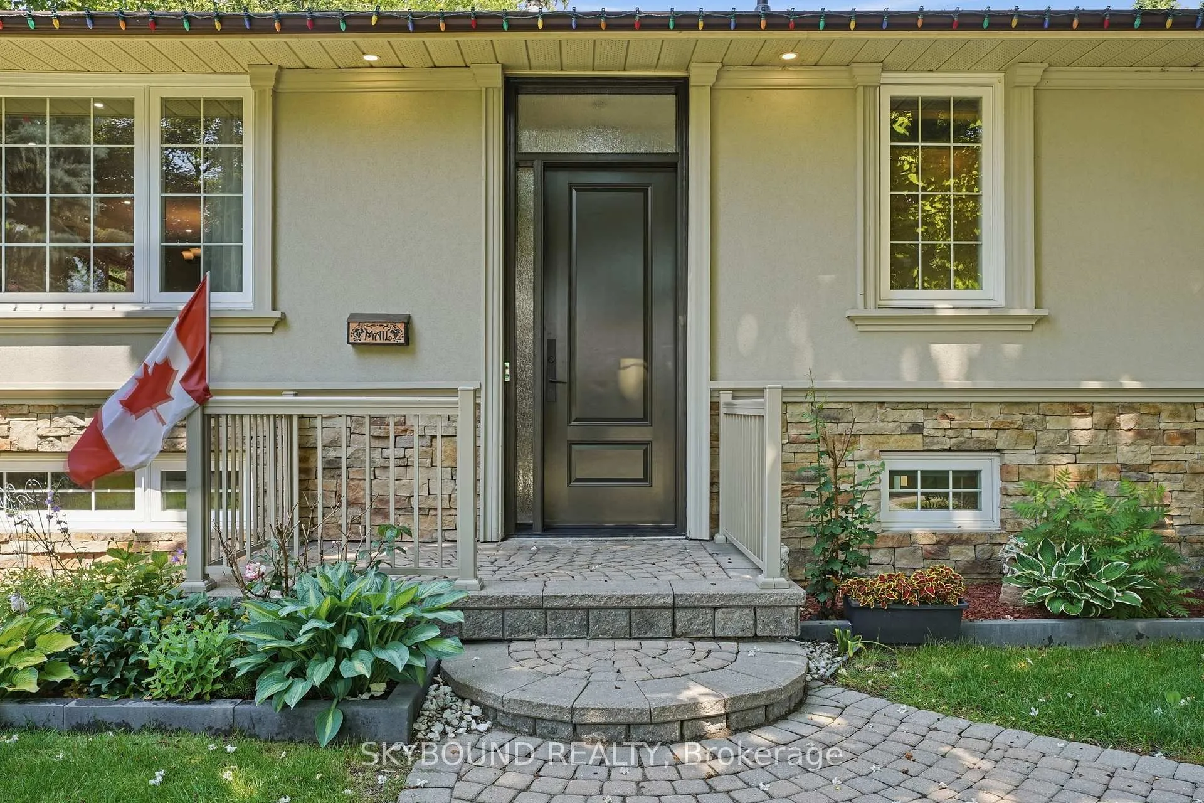
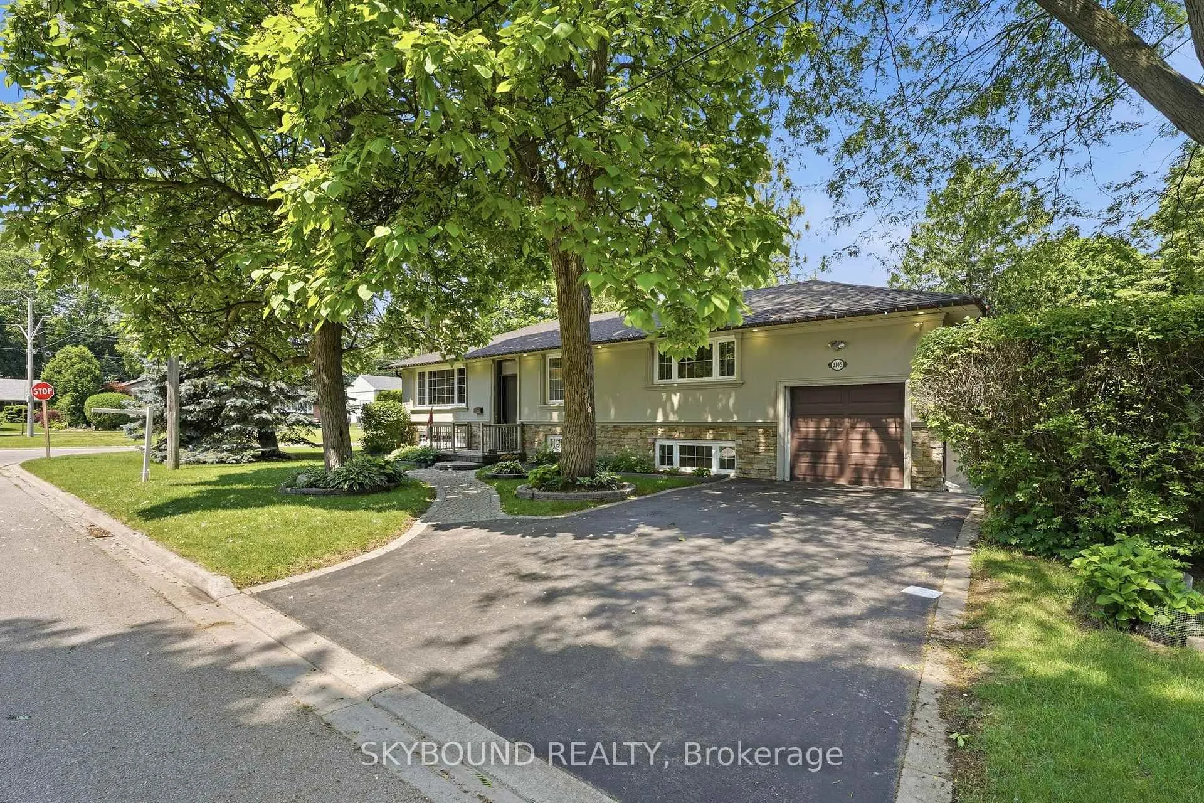
UPDATED STUCCO AND STONE BUNGALOW IN EXCLUSIVE ERINDALE ENCLAVE. Cherished by the same owners for 40 years, this meticulously upgraded top-to-bottom gem sits on a premium 50 by 125 foot lot on a quiet, no-through road. A premium brand-new custom fiberglass front door with a side panel and matching glass transom top (June 2026), creates a stunning entry that is built to last 40 years while flooding the foyer with natural light. Move in with absolute peace of mind thanks to a new roof in 2025, upgraded windows & doors, enhanced insulation, and a newer furnace and AC. The bright main level has pot lights, hardwood floors, modern glass railings, and a rare, highly functional 2.5 bathroom layout. The upgraded spacious kitchen flows to the dining room with a walk-out to a tranquil patio deck, beautifully landscaped gardens, and an inground sprinkler system. The main floor features 2 large bedrooms, each has its own upgraded private ensuite bath, including a massive primary retreat with a spa-like custom glass shower. A separate side entrance leads to a fully finished lower-level in-law suite with two 2 bedrooms, 1 bathroom, and a large cozy entertainment room perfect for multi-generational families. This turn-key home is nestled in a tight-knit neighbourhood exclusive pocket near The Credit Valley Golf and Country Club, UTM Campus, Erindale Park. Close to schools & The Woodlands PS & SS, Sheridan mall, bus route to Erindale GO station, Square One and TTC subway.
Ask about this home
A HOMEH agent will answer your questions about this home.
Around this home
Daily convenience, out of 100, from the distances below
Schools nearby
School rating, out of 10.
Helpful calculators
Your HOMEH agent

"I would see it this week."