

Unit 801, 3975 Grand Park Drive
Unit 801, 3975 Grand Park Drive
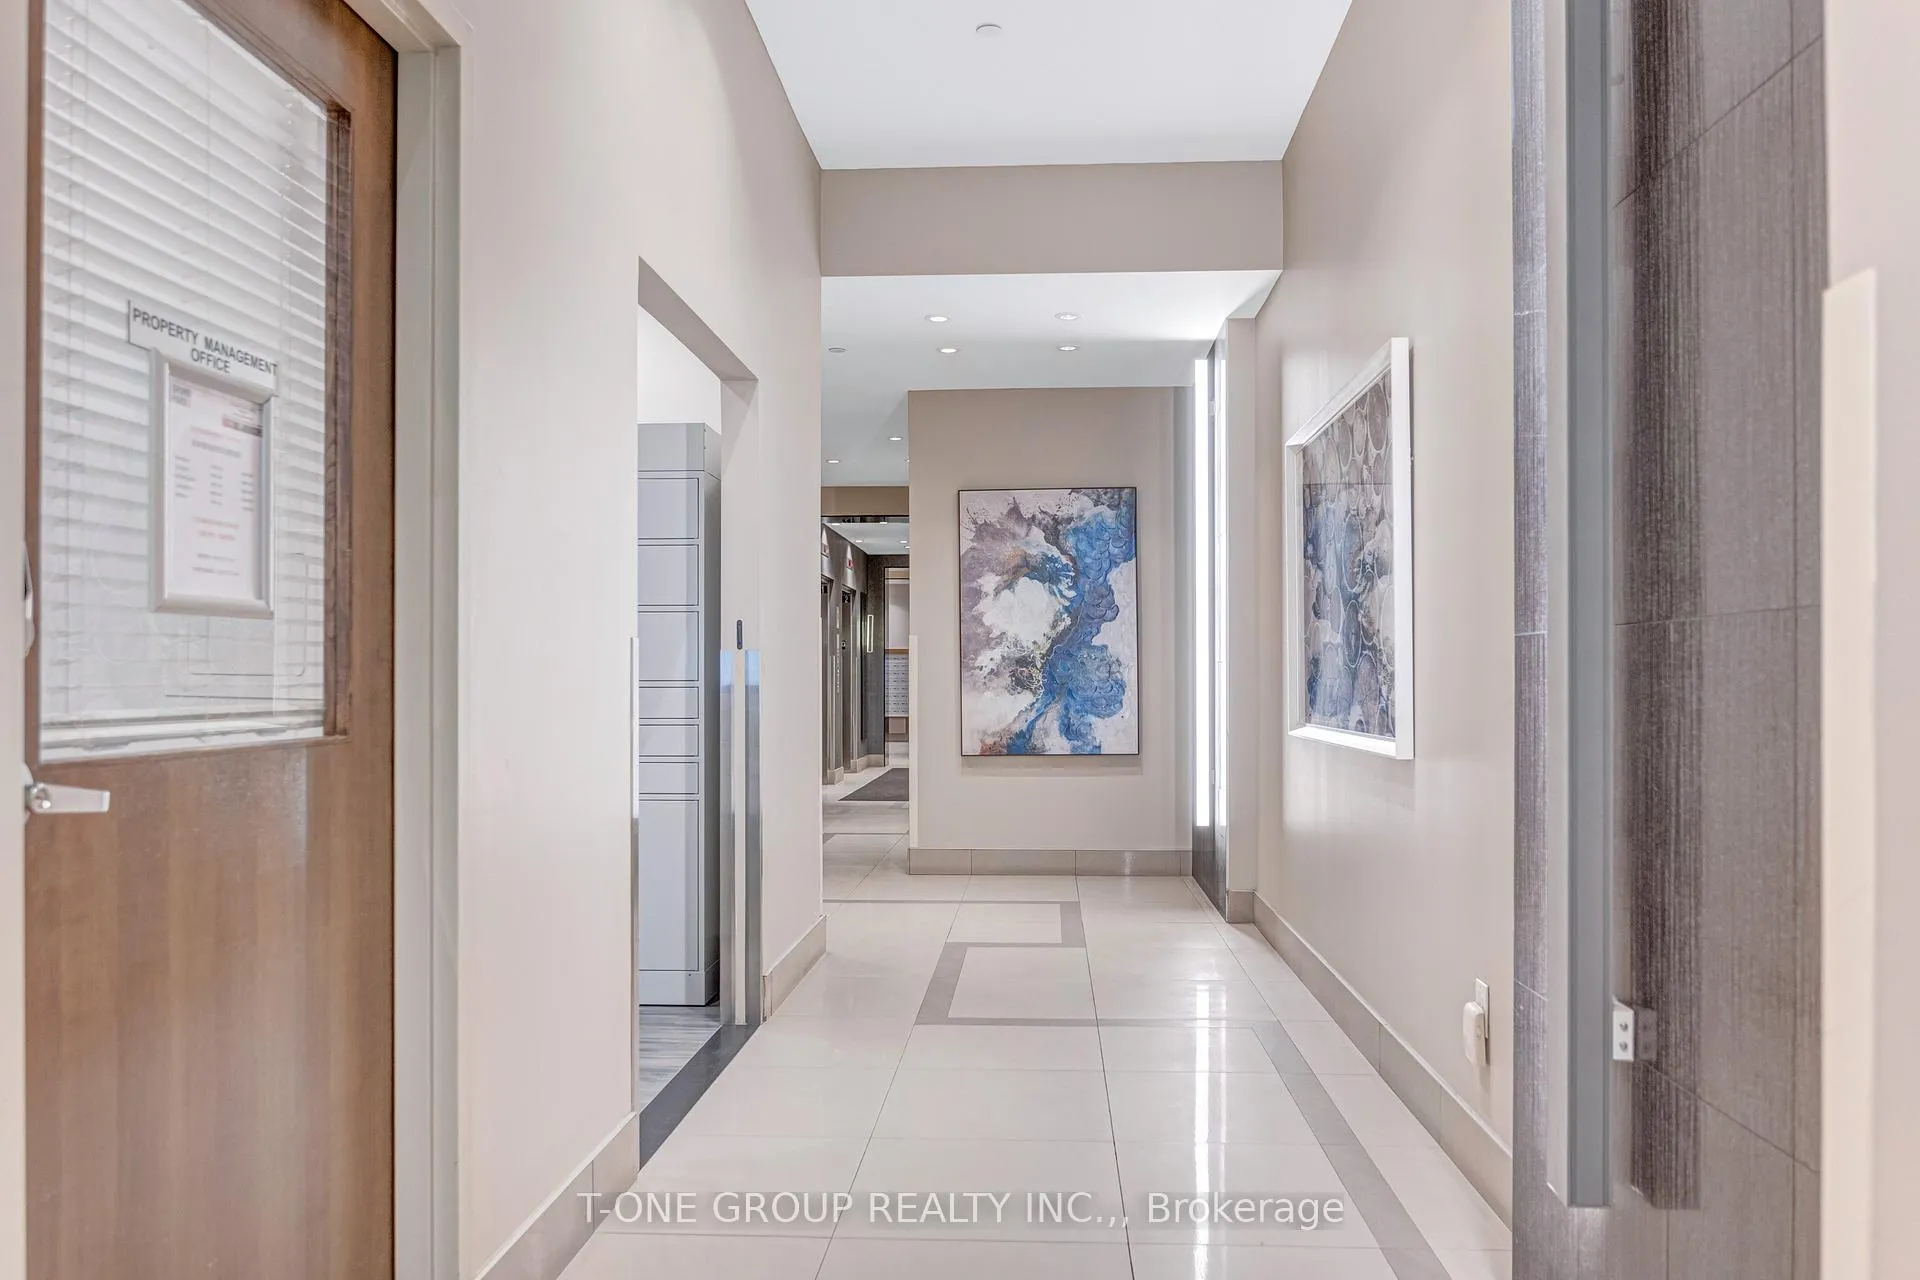 See all 46 photos
Included in condo fee: Heat, Water, Central air, Parking, Common Elements
Property history
- $460,000ExpiredList: 2026-07-01|End: 2026-09-30|91 daysW13509148
Facts and features
- ExposureEast
- LaundryEnsuite
- LockerOwned
- BalconyEnclosed
- Central air
The homeCondo Apartment, Apartment, 600–699 sq ft
- Type: Condo Apartment
- Style: Apartment
- Living space: 600–699 sq ft
- Basement: None
- Exposure: East
- Waterfront: None
InsideTile, Ensuite, Carpet free
- Flooring: Tile
- Laundry: Ensuite
- Features: Carpet free
- Rooms above ground: 5
- Bedrooms: 1 + 1 in the basement
- Bathrooms: 1
- Kitchens: 1
OutsideAluminum siding, concrete, Enclosed, Landscaped
- Exterior: Aluminum siding, concrete
- Balcony: Enclosed
- Features: Landscaped
Parking and locker1 Parking, Underground, Parking type Owned
- Spaces: 1 Parking
- Garage: Underground
- Parking type: Owned
- Locker: Owned
- Locker unit: Unit 24
- Locker level: Lvl g (lp6-04)
BuildingPinnacle grand park 2, Storeys 48, Units 469
- Name: Pinnacle grand park 2
- Storeys: 48
- Units: 469
- Registered: 2018
- Condo corporation: 1028
- Pets: Allowed
Heating, water and powerForced air, gas, Central air
- Heating: Forced air, gas
- Cooling: Central air
Costs and taxesTaxes $2,812 a year, Condo fee $515 a month, Heat included, water included, parking included, common elements included, cac included
- Taxes, 2025: $2,812 a year
- Condo fee: $515 a month
- Fee includes: Heat included, water included, parking included, common elements included, cac included
- HST: HST included in the price
Included in the saleAll existing window coverings, all existing light fixtures, all existing appliances: refrigerator, stove/oven, rangehood microwave/fan, dishwasher, washer/dryer
- Included: All existing window coverings, all existing light fixtures, all existing appliances: refrigerator, stove/oven, rangehood microwave/fan, dishwasher, washer/dryer
Listing detailsW13509148, Expired, Jul 1, 2026
- MLS® number: W13509148
- Status: Expired
- Listed on: Jul 1, 2026
- Days on market: 91
- Updated: Sep 30, 2026
- Possession: 2026-09-01 / 60-89 days
- Occupied by: Owner
- Listing brokerage: T-ONE GROUP REALTY INC.,
About this home
Unit 801, 3975 Grand Park Drive, Mississauga (City Centre), ON L5B 0K4
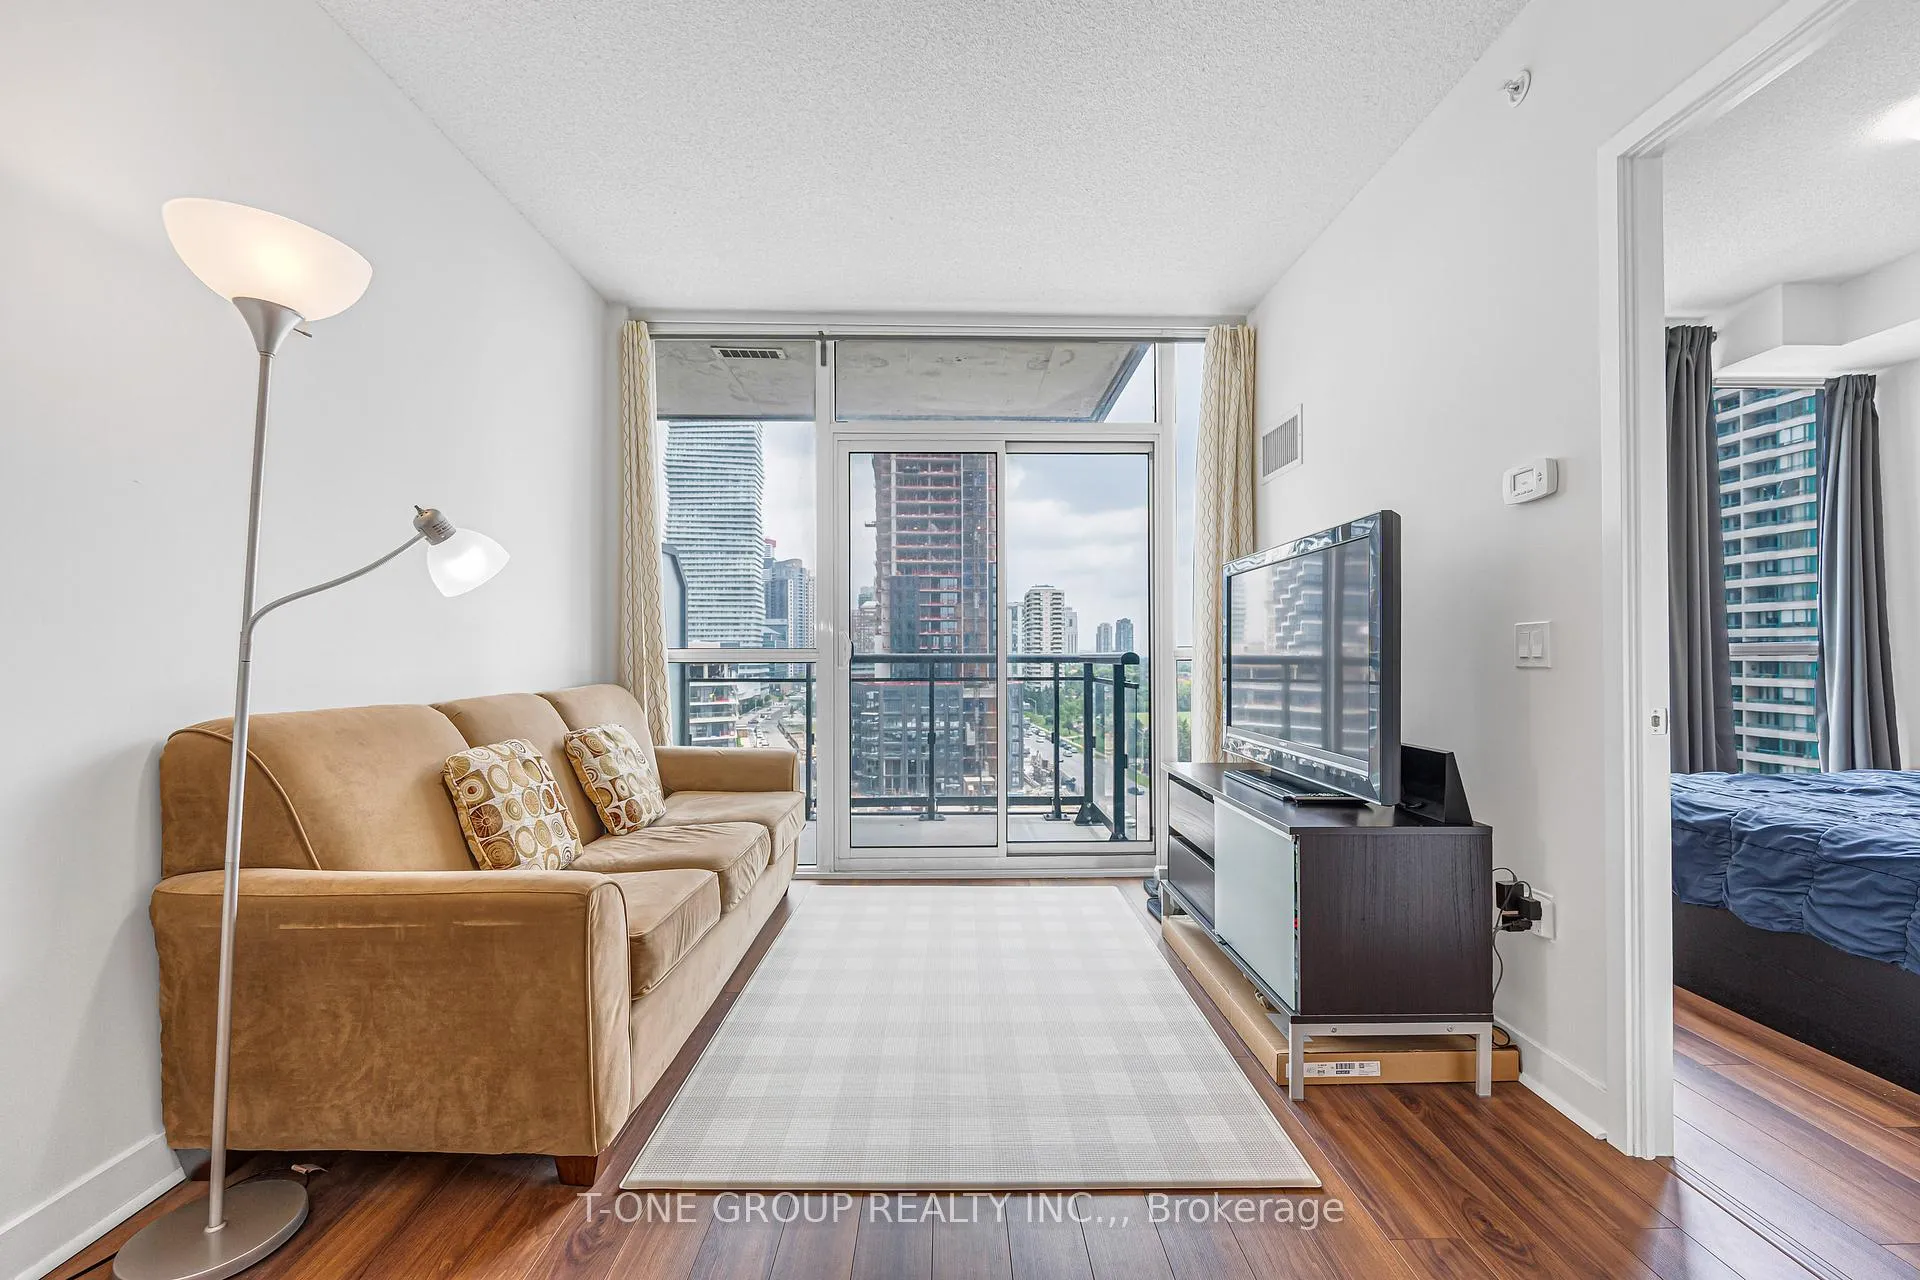
Bright, Spacious & Move-In Ready! Welcome to this beautifully maintained 1+Den condo offering a highly functional open-concept layout in one of Mississauga's most desirable communities. Flooded with natural light from expansive windows, this inviting suite features a spacious living and dining area that's perfect for relaxing or entertaining, a well-appointed kitchen with ample storage and workspace, and a generous primary bedroom designed for comfort. The versatile den provides the ideal space for a home office, nursery, guest room, or study, making this home perfect for today's flexible lifestyle.Enjoy the convenience of living just minutes from Square One Shopping Centre, Celebration Square, Sheridan College, the University of Toronto Mississauga (UTM), Living Arts Centre, YMCA, grocery stores, cafés, restaurants, parks, and everyday essentials. Commuters will appreciate easy access to MiWay transit, Cooksville GO Station, the future Hurontario LRT, and Highways 403, 401, QEW, and 407, providing seamless connectivity throughout the GTA.Residents enjoy a well-managed building in an unbeatable location, close to schools, healthcare facilities, entertainment, and countless recreational amenities. Whether you're a first-time buyer, young professional, investor, or downsizer, this bright and versatile condo offers exceptional value, outstanding convenience, and the perfect opportunity to enjoy vibrant city living in the heart of Mississauga. Don't miss your chance to own in this highly sought-after neighbourhood!
Ask about this home
A HOMEH agent will answer your questions about this home.
Know more about Pinnacle Grand Park II Condos
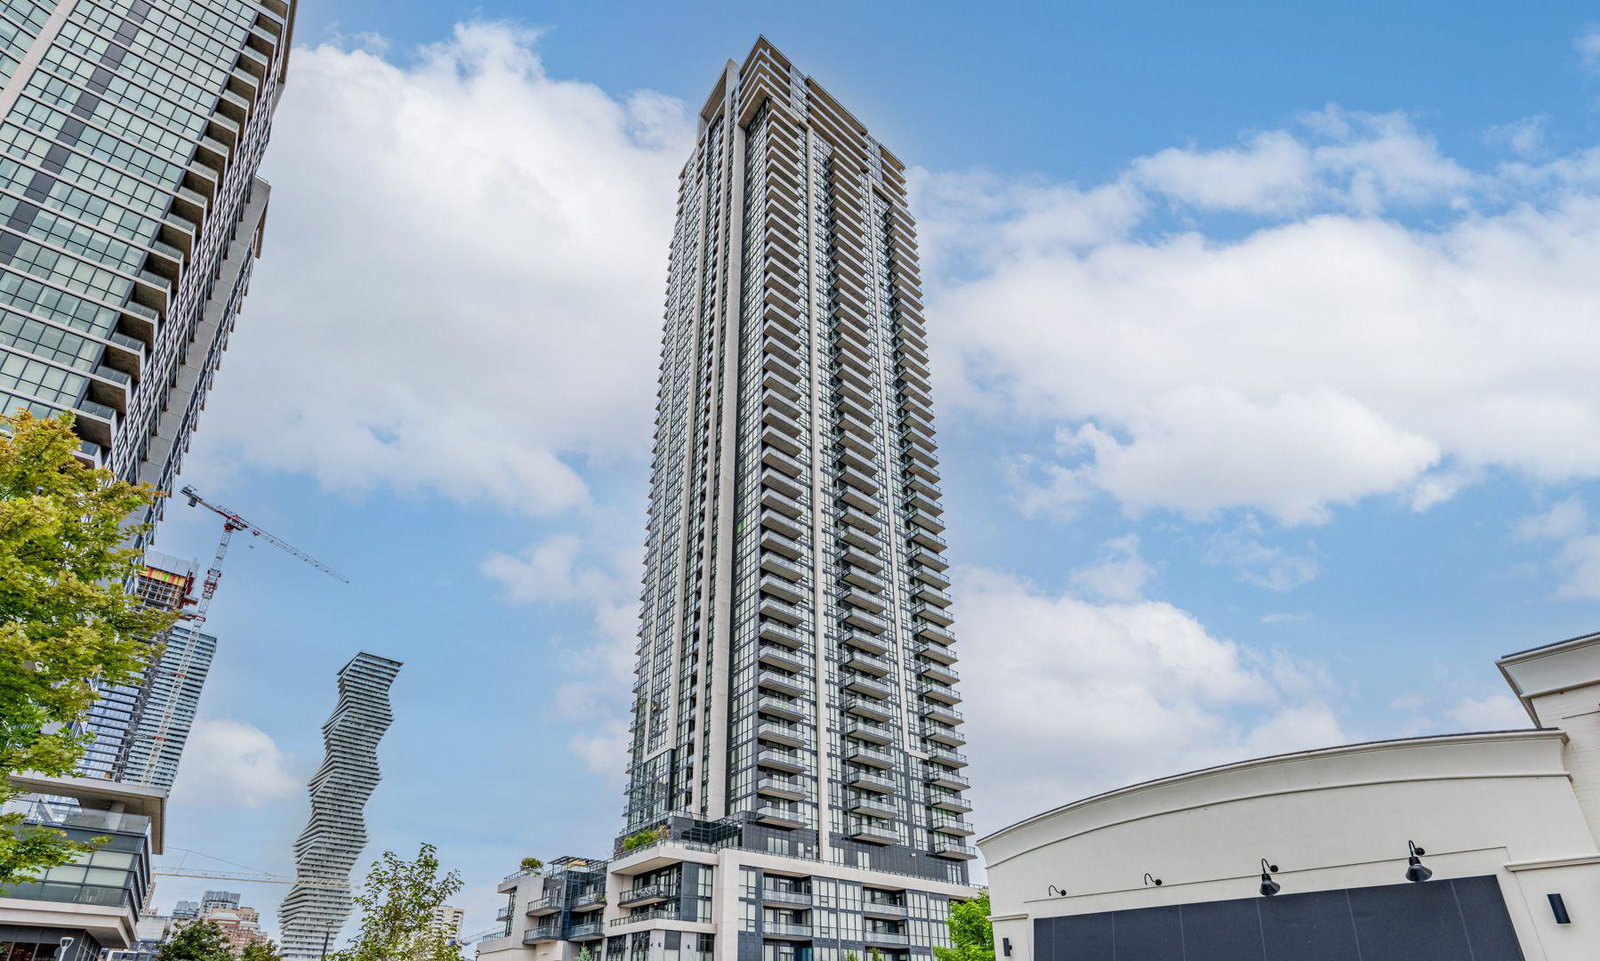
Condo building · 3975 Grand Park Drive
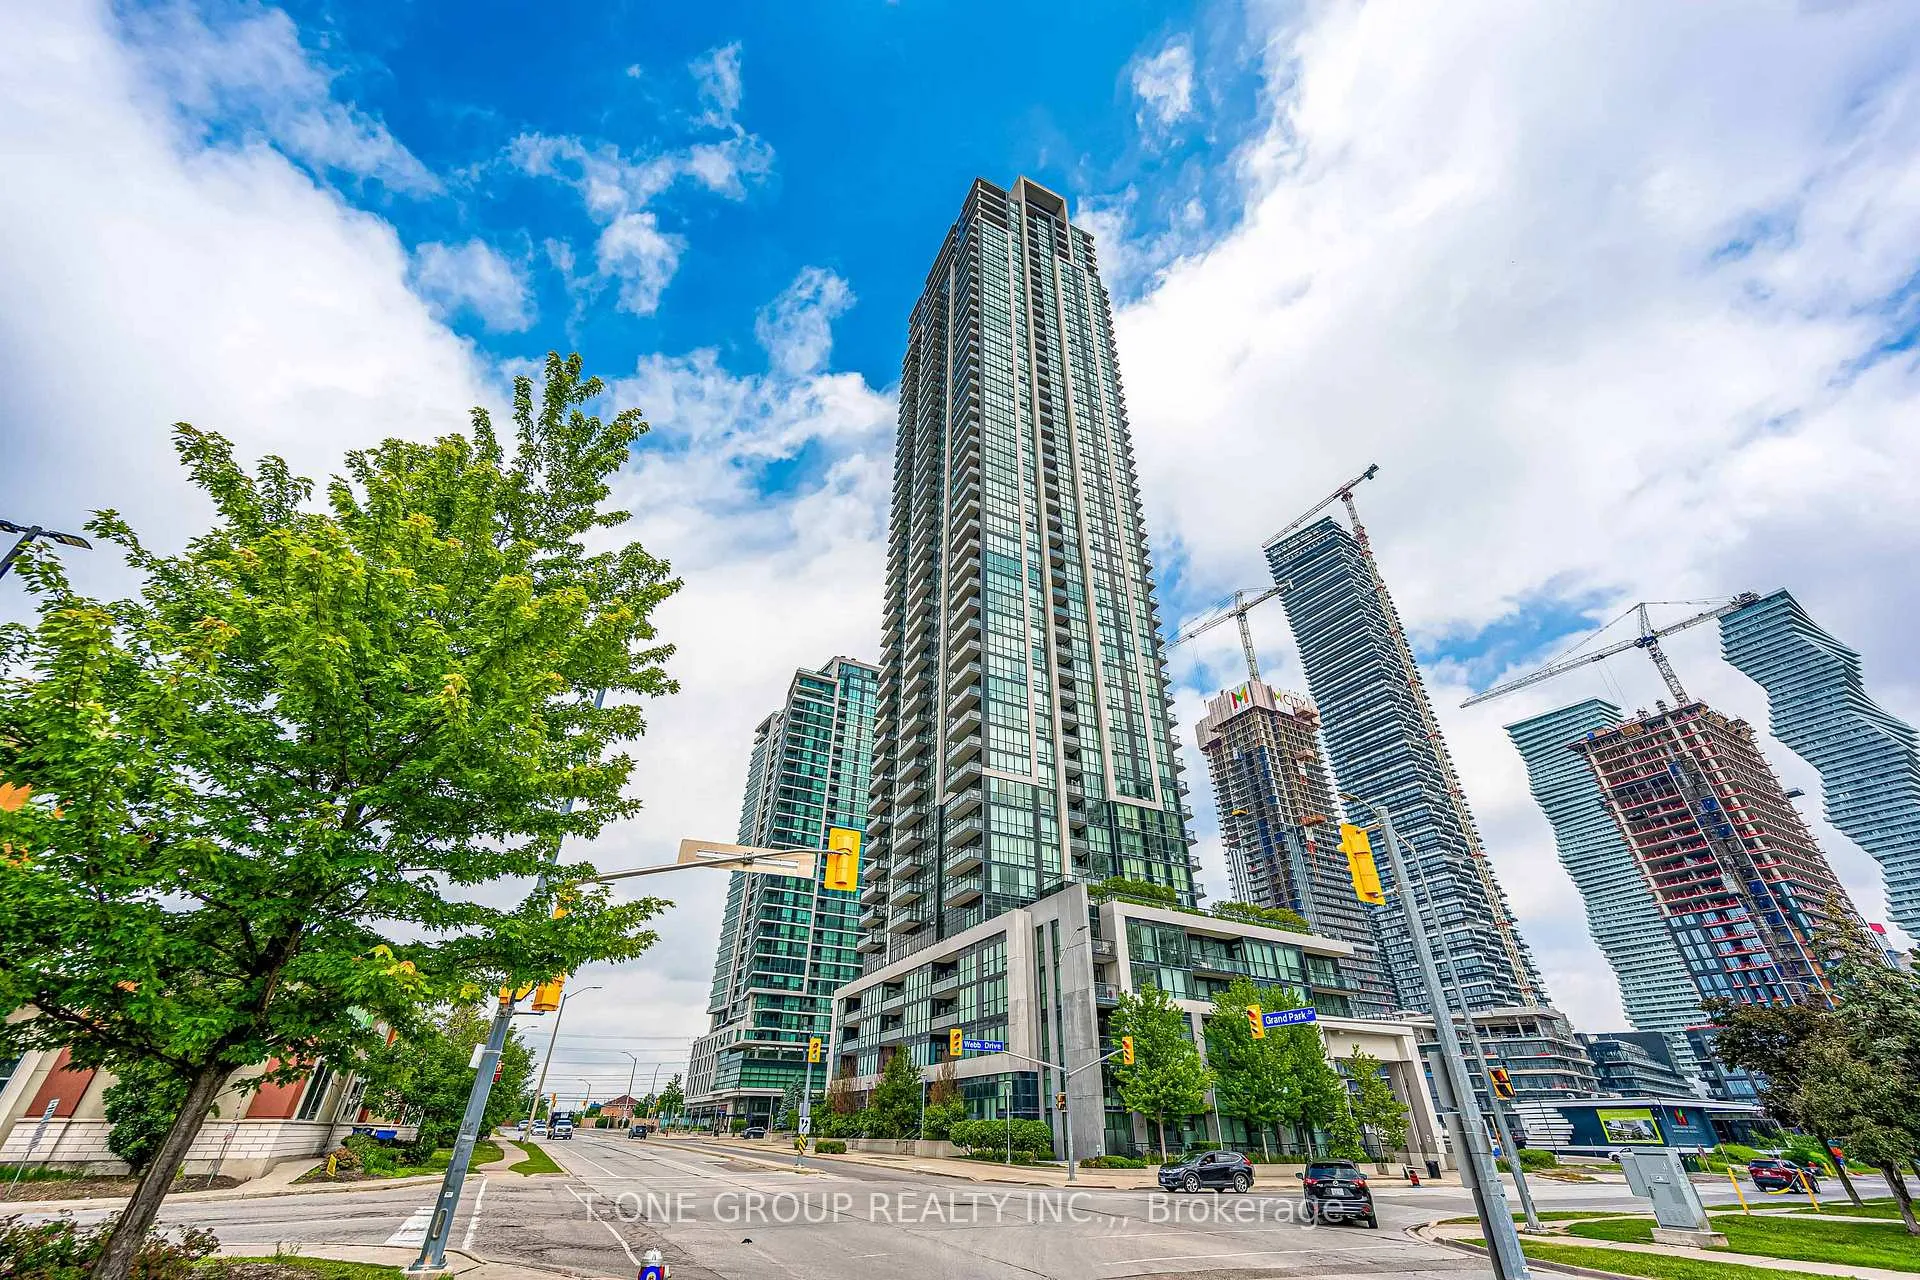
Pinnacle Grand Park II Condos is a 48-storey condo with 469 suites, built in 2018 by Pinnacle International. Right now 9 for sale and 7 for rent are on the market here.
- 48storeys
- 469suites
- $637/sq ft
- 2018built
No similar units for sale in Pinnacle Grand Park II Condos right now.
Around this home
Daily convenience, out of 100, from the distances below
Schools nearby
School rating, out of 10.
Helpful calculators
Your HOMEH agent

"Priced 6% over the Hestimate. I would see it this week."