

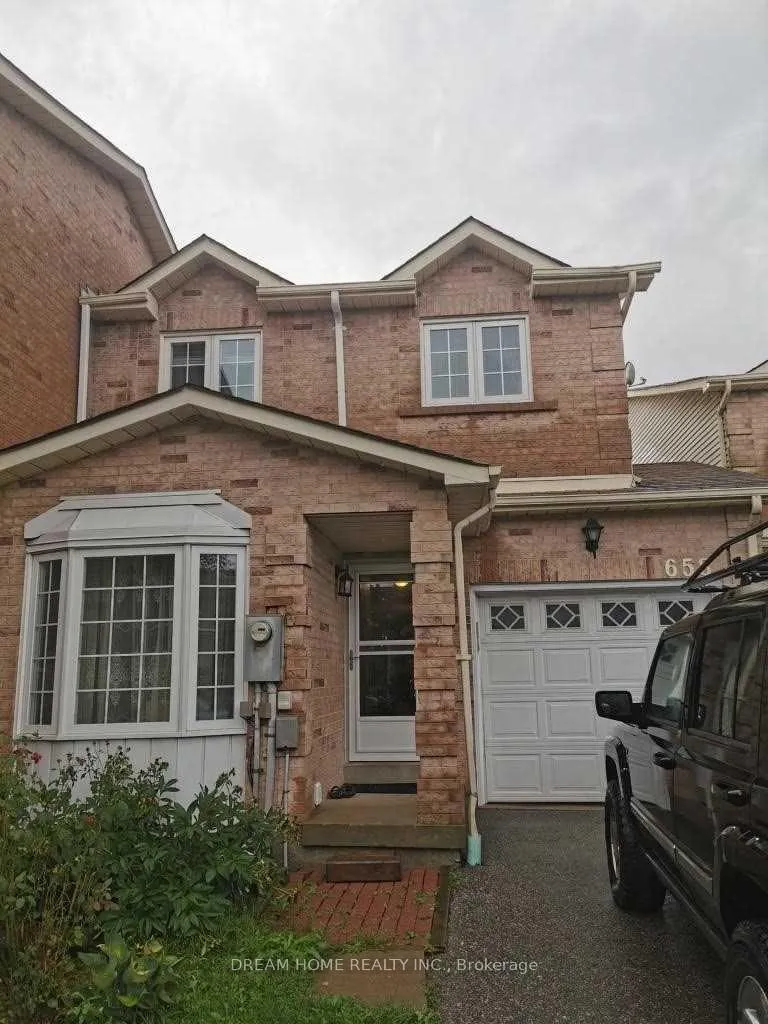
658 Dinsmore Court
658 Dinsmore Court
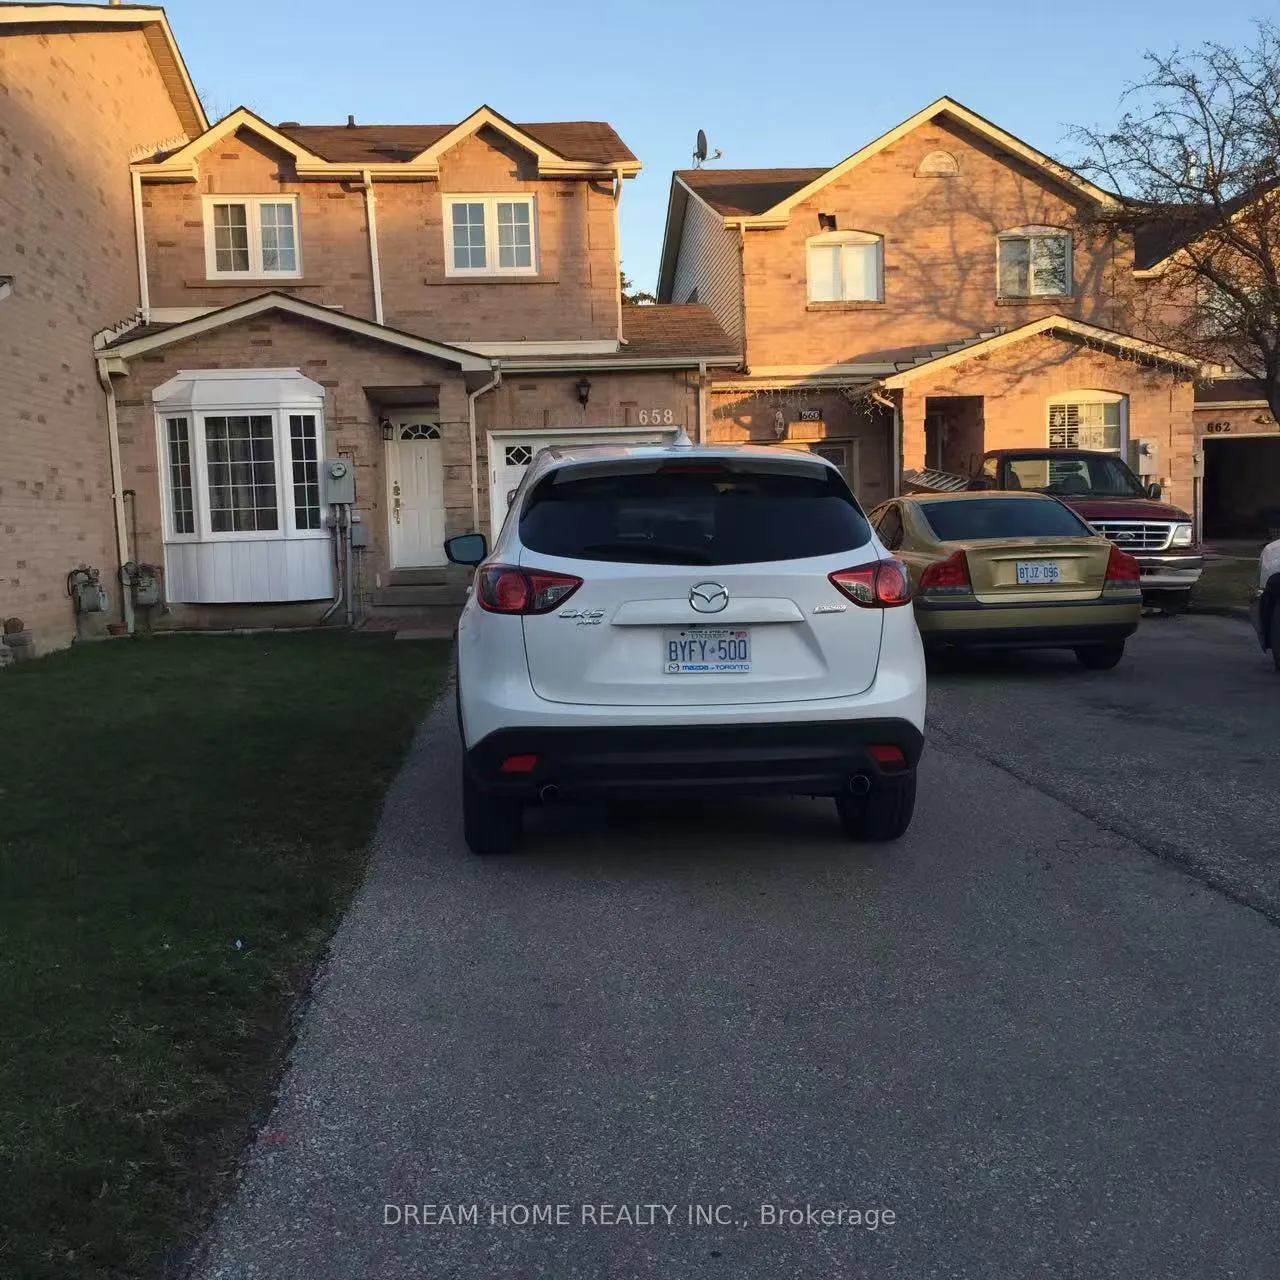
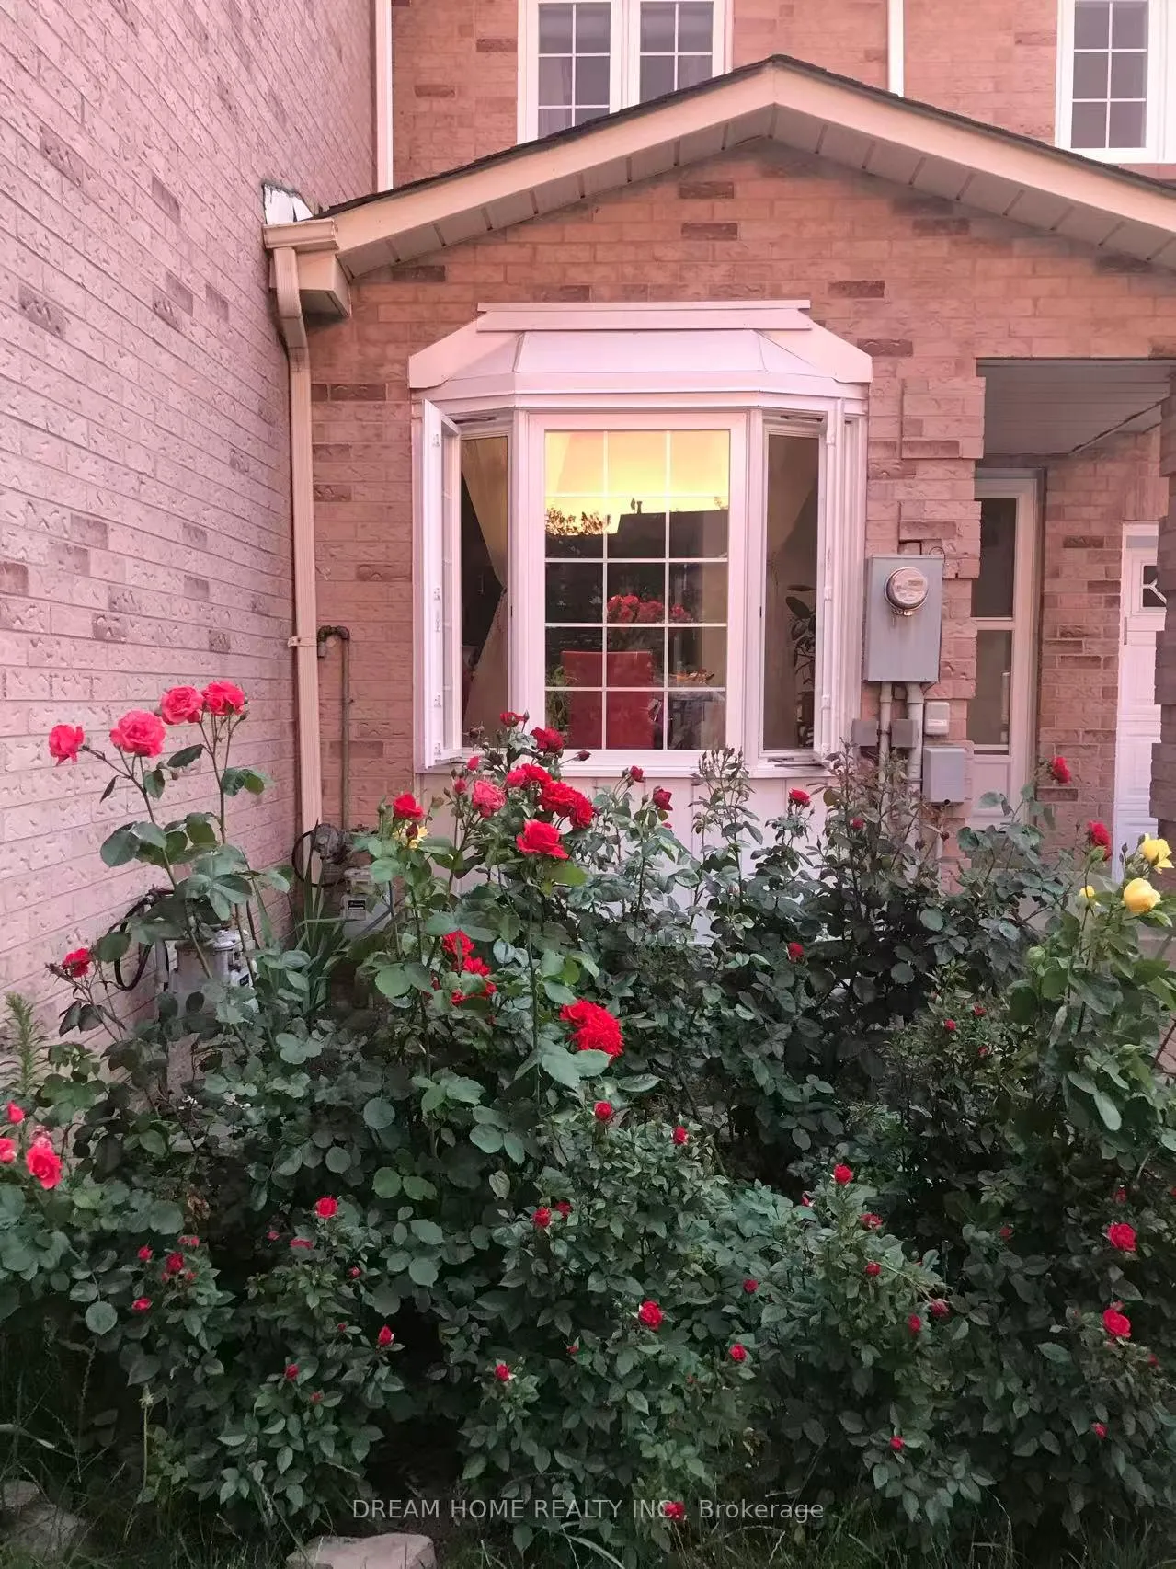
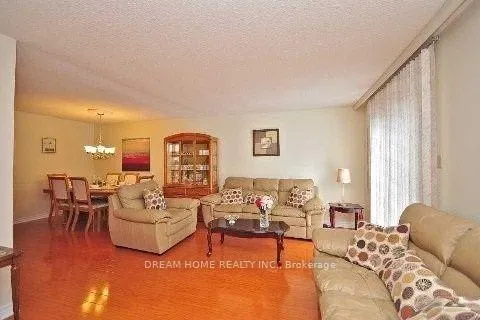
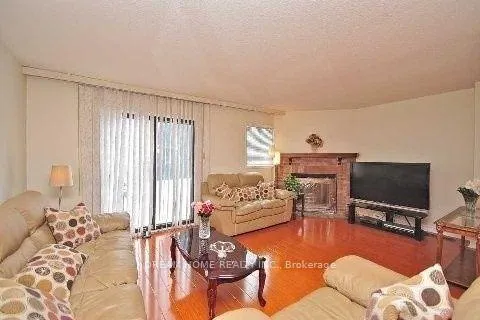 See all 13 photos
Property history
Facts and features
- BasementApartment
- Lot size25 × 136 ft
- Lease term12 months
- FurnishedUnfurnished
- Hardwood floors
- Fireplace
- Central air
The homeFreehold Townhouse, 2-storey, 1,500–2,000 sq ft
- Type: Freehold Townhouse
- Style: 2-storey
- Living space: 1,500–2,000 sq ft
- Basement: Apartment, finished
InsideFireplace Yes, Hardwood, Ceramic, Ensuite, lower level
- Fireplace: Yes
- Flooring: Hardwood, Ceramic
- Laundry: Ensuite, lower level
- Features: Other
- Rooms above ground: 8
- Rooms in the basement: 1
- Bedrooms: 3 + 1 in the basement
- Bathrooms: 4
- Kitchens: 1
Outside and lotBrick front, vinyl siding, Unknown, Brick
- Exterior: Brick front, vinyl siding
- Roof: Unknown
- Foundation: Brick
- Size: 25.07 × 135.96 ft
Parking2 Garage, Built-in, Private
- Spaces: 2 Garage
- Garage: Built-in
- Driveway: Private
Heating, water and powerForced air, gas, Central air, Municipal water
- Heating: Forced air, gas
- Cooling: Central air
- Water: Municipal water
- Sewer: Municipal sewer
Rent and termsRent $3,250 a month, Entire property, Unfurnished
- Rent: $3,250 a month
- Space for rent: Entire property
- Furnished: Unfurnished
- Lease: 12 months
- Paid: Monthly
- Rent includes: Parking
- Deposit: Required
- Credit check: Required
- Employment letter: Required
- Rental application: Required
- References: Required
- Rental items: Hot water tank (rental)
IncludedS/s fridge, stove, washer, dryer, all elfs, central air, garage door opener, all existing window blinds,
- Included: S/s fridge, stove, washer, dryer, all elfs, central air, garage door opener, all existing window blinds,
Listing detailsW13508500, Rented, Jul 1, 2026
- MLS® number: W13508500
- Status: Rented
- Listed on: Jul 1, 2026
- Days on market: 5
- Updated: Jul 6, 2026
- Possession: 2026-08-15 / Flexible
- Occupied by: Tenant
- Listing brokerage: DREAM HOME REALTY INC.
About this home
658 Dinsmore Court, Mississauga (East Credit), ON L5R 3G4
Upgraded 3 Bedroom Townhome Of 1701 Sqft. Located In Prime Location 403/Mavis/Eglinton, Public Transport, Close To Mall, Minutes Drive To Square One and Heartland. Bright And Open Concept Layout. S/S Appliances, Freshly Painted, Living/Dining Laminate Hardwood Floor Upstairs. Master Bedrooms With W/I Closet And Full Ensuite. Completely Carpet-free, Easy Maintenance. 2 Good Size Bedrooms. Finished Basement, Bedroom, and Washroom. Extra Long Driveway For 3 Parking, No Side Walk. Huge Backyard Entrance From Garage.
Ask about this home
A HOMEH agent will answer your questions about this home.
Around this home
Daily convenience, out of 100, from the distances below
Schools nearby
School rating, out of 10.
Helpful calculators
Your HOMEH agent

"I would see it this week."