

5428 Edencroft Crescent
5428 Edencroft Crescent
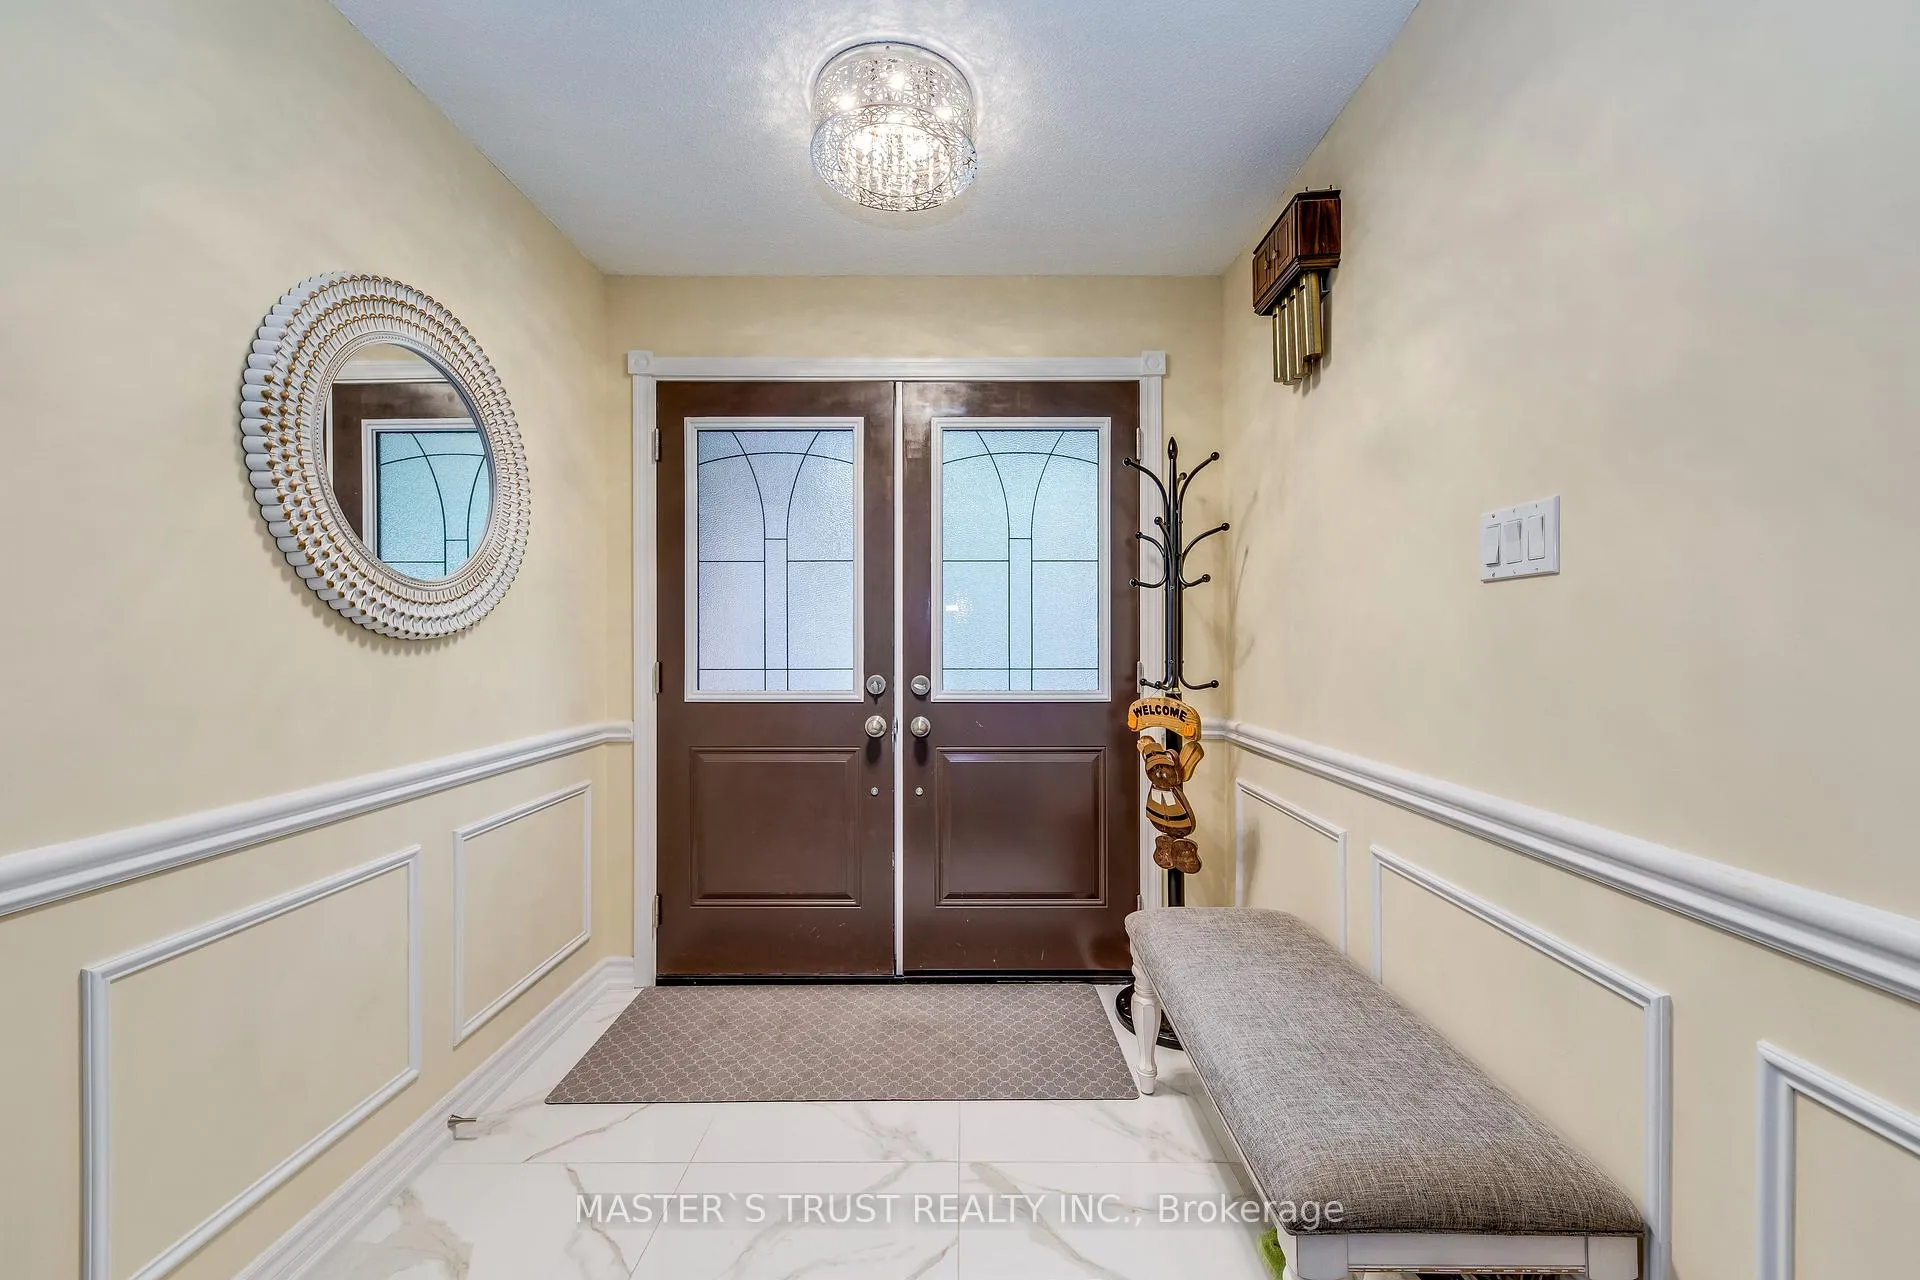 See all 48 photos
Property history
Facts and features
- BasementFinished
- Water, sewerMunicipal
- HeatingForced air
- CoolingCentral air
- Fireplace
- Central air
The homeDetached, 2-storey, 2,000–2,500 sq ft
- Type: Detached
- Style: 2-storey
- Living space: 2,000–2,500 sq ft
- Basement: Finished
InsideFireplace Yes, Parquet, Broadloom, Raised, Carpet free
- Fireplace: Yes
- Flooring: Parquet, Broadloom, Raised
- Features: Carpet free
- Rooms above ground: 12
- Bedrooms: 4 + 2 in the basement
- Bathrooms: 4
- Kitchens: 1
- Family room: Yes
Outside and lotBrick, Unknown, Unknown
- Exterior: Brick
- Roof: Unknown
- Foundation: Unknown
- Size: 50 × 119.75 ft
Parking2 Garage, Attached, Private double
- Spaces: 2 Garage
- Garage: Attached
- Driveway: Private double
Heating, water and powerForced air, gas, Central air, Municipal water
- Heating: Forced air, gas
- Cooling: Central air
- Water: Municipal water
- Sewer: Municipal sewer
Costs and taxesTaxes $9,084 a year, HST included in the price, Hot water tank
- Taxes, 2026: $9,084 a year
- HST: HST included in the price
- Rental items: Hot water tank
Included in the saleAll existing appliances: fridge, stove, dishwasher, washer/dryer. all elfs and window coverings.
- Included: All existing appliances: fridge, stove, dishwasher, washer/dryer. all elfs and window coverings.
NearbyPark, place of worship
- Close to: Park, place of worship
Listing detailsW13508060, Sold, Jul 1, 2026
- MLS® number: W13508060
- Status: Sold
- Listed on: Jul 1, 2026
- Days on market: 28
- Updated: Jul 29, 2026
- Possession: Flexible
- Occupied by: Owner
- Listing brokerage: MASTER`S TRUST REALTY INC.
About this home
5428 Edencroft Crescent, Mississauga (East Credit), ON L5M 4M7
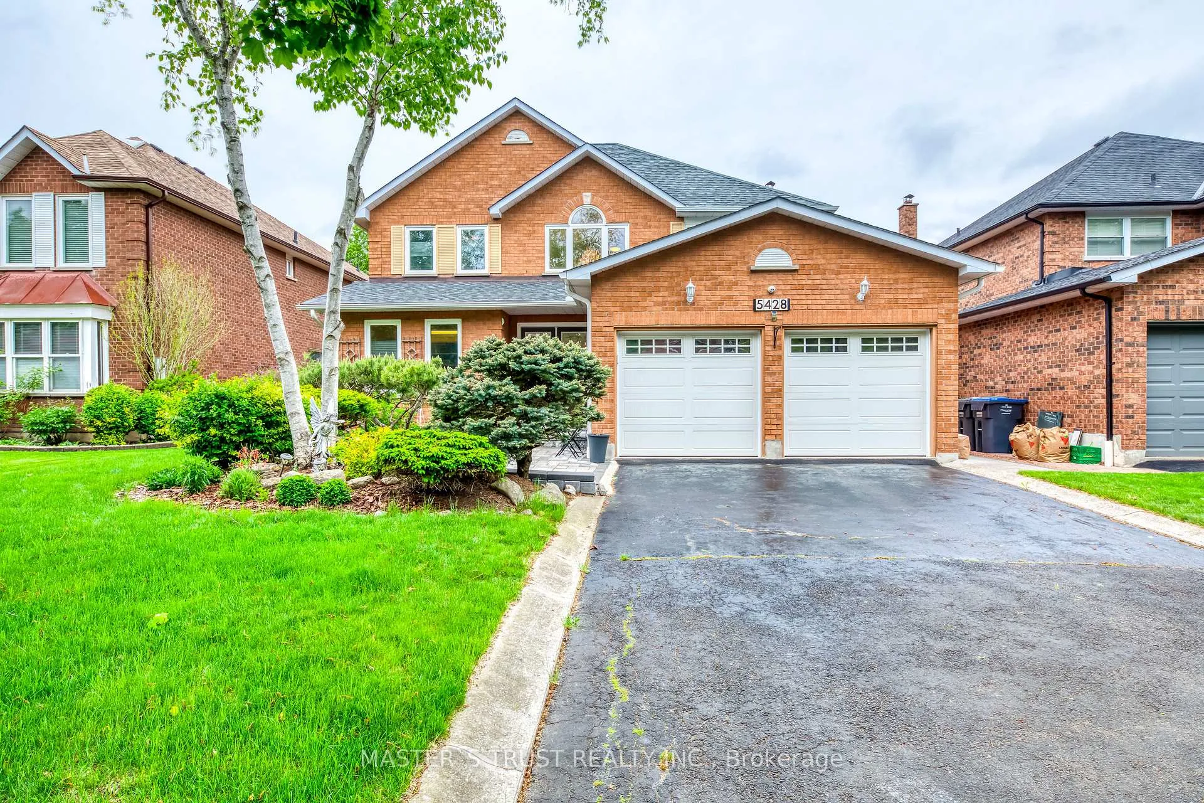
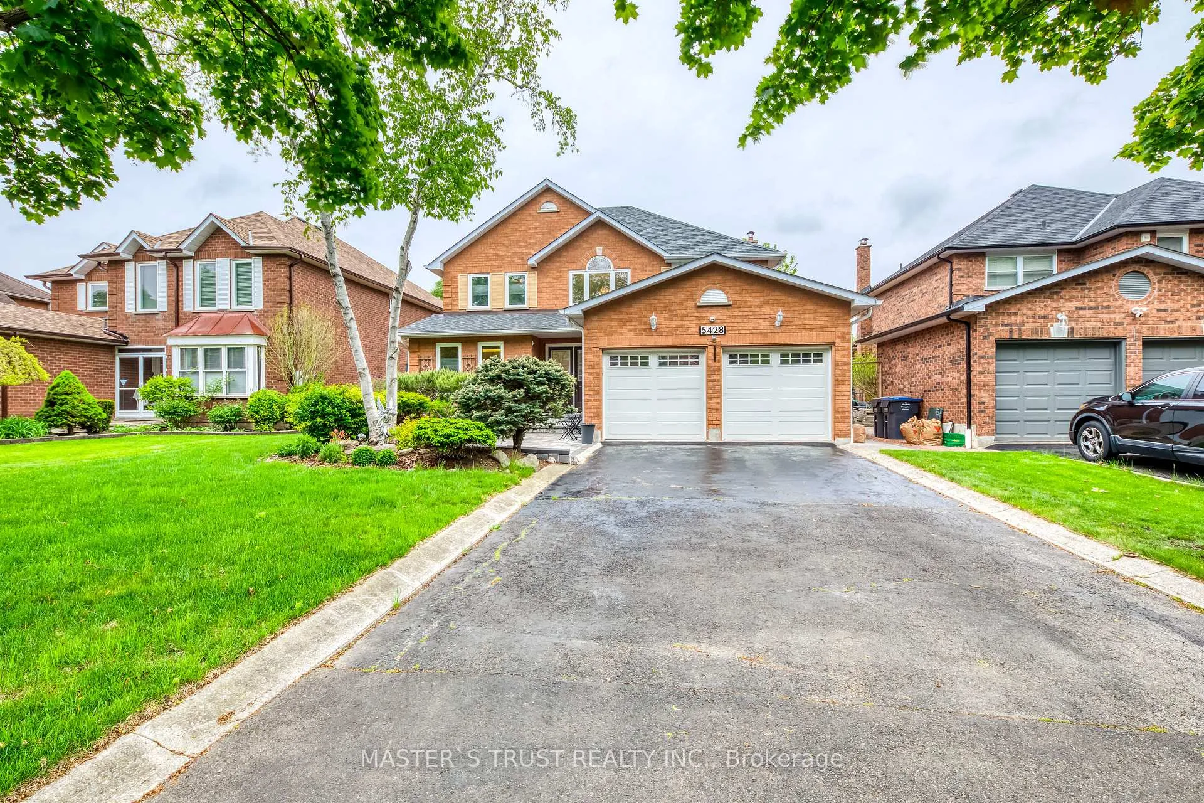
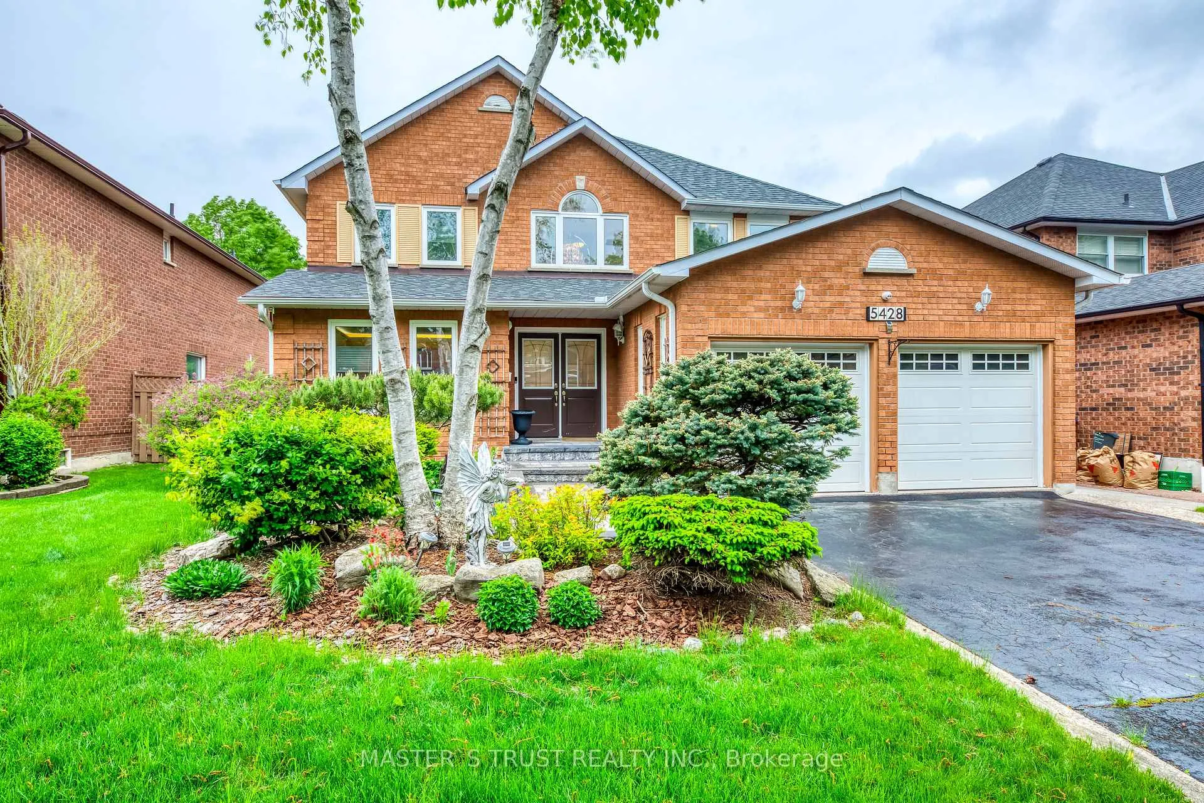
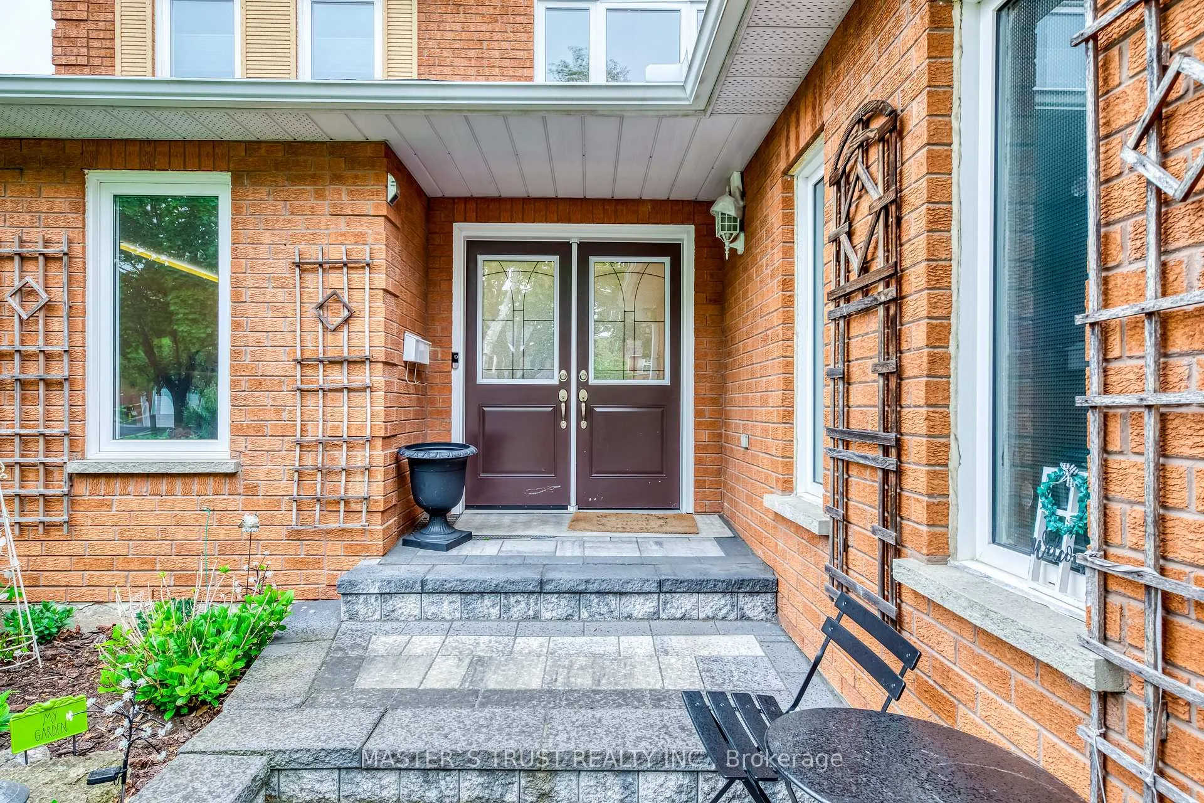
An Elegant 4 bed & 4 bath Detached home located in a highly sought-after Mature Neighborhood; Impeccably Maintained by its Owners, Very Popular Layout; Spectacular Cathedral Ceiling with Crystal Chandelier for staircase. Newly flooring, Renovated Kitchen and Bathrooms; A Private Backyard with Huge Deck for Family Activity. Fully Finished Basement With Bar, two Bedrooms & 3-pc Bathroom. Main floor Laundry, Sunny West Exposure, Beautiful Landscaping; Tree Lined Street; Minutes Walk into Historic downtown Streetsville to enjoy all of its terrific restaurants, salons & other amenities. Close to Credit River, Park, Trails, Hospital, Shopping Malls, Hwy and Go train. Countless Updates and Ready for Move in.
Ask about this home
A HOMEH agent will answer your questions about this home.
Around this home
Daily convenience, out of 100, from the distances below
Schools nearby
School rating, out of 10.
Helpful calculators
Your HOMEH agent

"Priced 11% over the Hestimate. I would see it this week."