

Unit 101, 1055 A Forestwood Drive
Unit 101, 1055 A Forestwood Drive
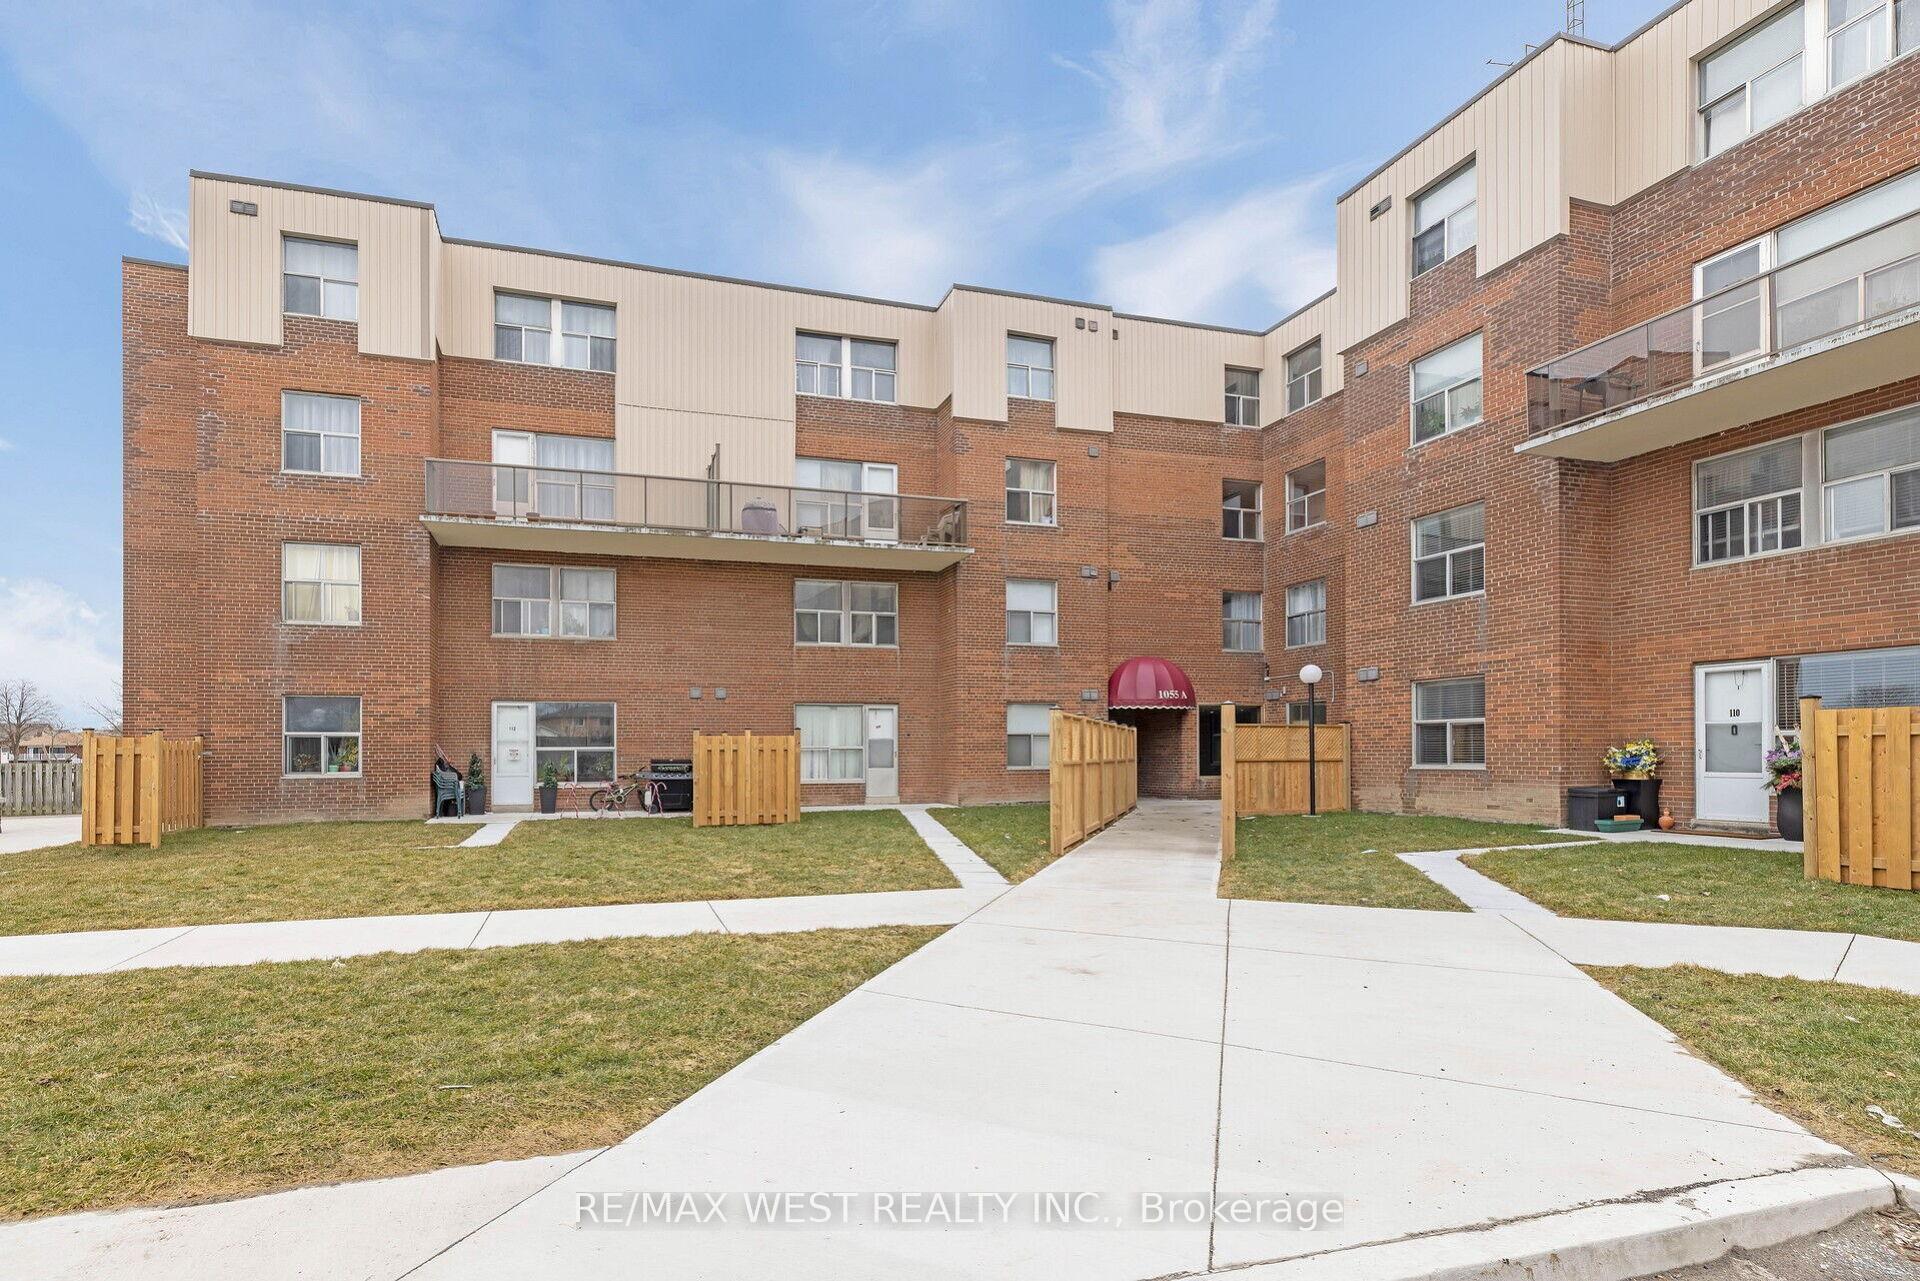 See all 50 photos
Property history
Facts and features
- BasementFinished
- ExposureWest
- LaundryIn-suite
- LockerEnsuite+owned
- Party room/meeting room
The homeCondo Townhouse, 2-storey, 1,200–1,399 sq ft
- Type: Condo Townhouse
- Style: 2-storey
- Living space: 1,200–1,399 sq ft
- Basement: Finished
- Exposure: West
InsideCeramic, In-suite laundry, Auto garage door remote, storage
- Flooring: Ceramic
- Laundry: In-suite laundry
- Features: Auto garage door remote, storage
- Security: Carbon monoxide detectors, smoke detector
- Elevator: Yes
- Rooms above ground: 7
- Bedrooms: 3
- Bathrooms: 2
- Kitchens: 1
OutsideBrick, Balcony None
- Exterior: Brick
- Balcony: None
Parking and locker1 Parking, Underground, Parking type Owned
- Spaces: 1 Parking
- Garage: Underground
- Parking type: Owned
- Spot: 6
- Locker: Ensuite+owned
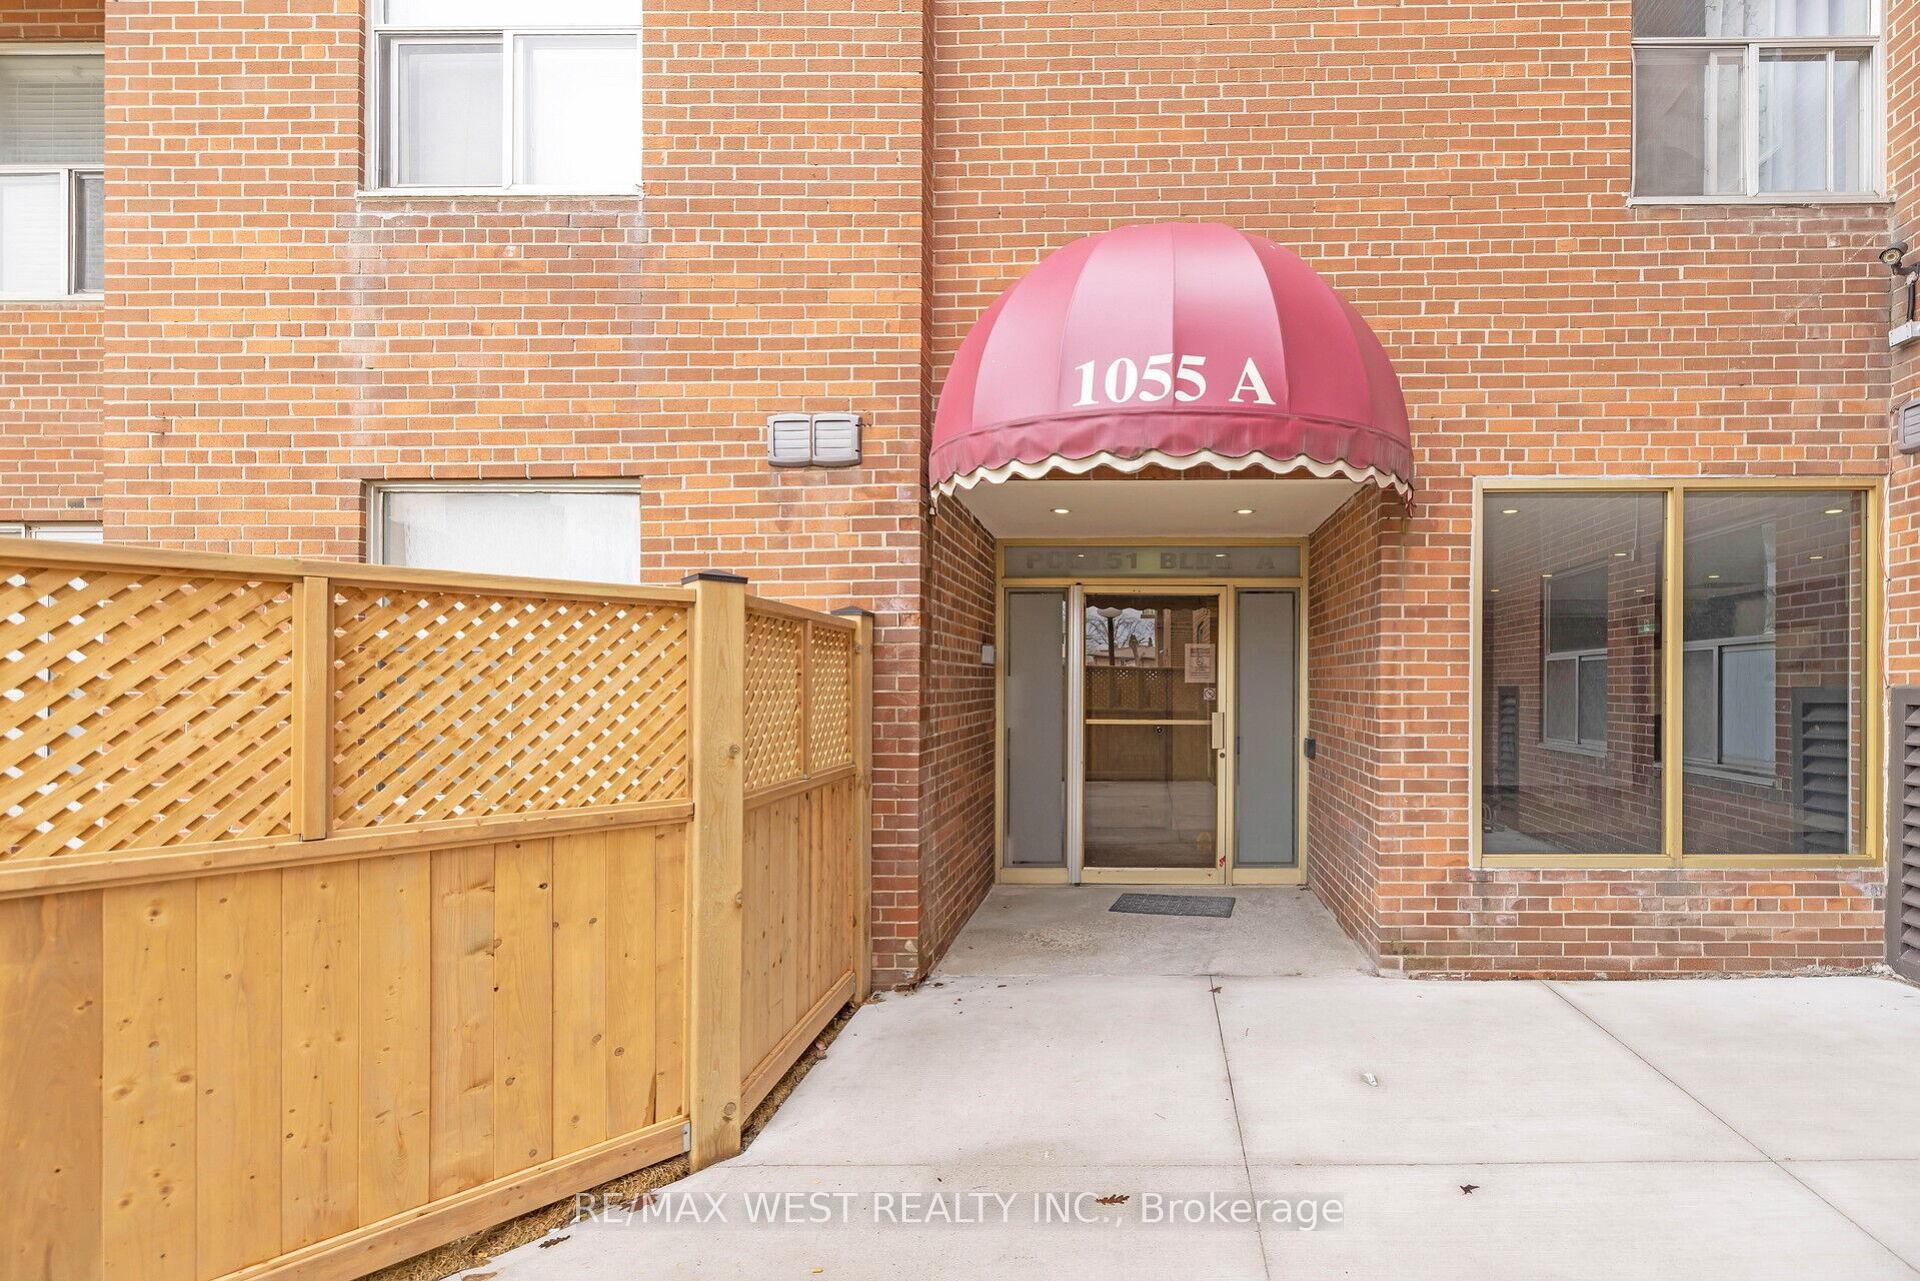
Building1055A Forestwood Drive, Condo corporation 51, Bbqs allowed, bike storage, elevator, party room/meeting room, playground, visitor parking
- Name: 1055A Forestwood Drive
- Condo corporation: 51
- Amenities: Bbqs allowed, bike storage, elevator, party room/meeting room, playground, visitor parking
- Pets: Allowed
Heating, water and powerWater, other, Window unit(s)
- Heating: Water, other
- Cooling: Window unit(s)
Costs and taxesTaxes $1,865 a year, Condo fee $1,014 a month, Common elements included, building insurance included, water included, parking included
- Taxes, 2024: $1,865 a year
- Condo fee: $1,014 a month
- Fee includes: Common elements included, building insurance included, water included, parking included
- HST: No HST
- Rental items: None.
Included in the saleS/s fridge,stove,dishwasher,washer,dryer. wall ac units., Not included None.
- Included: S/s fridge,stove,dishwasher,washer,dryer. wall ac units.
- Not included: None.
NearbyHospital, place of worship, school, public transit
- Close to: Hospital, place of worship, school, public transit
Listing detailsW12130216, Sold, May 7, 2025
- MLS® number: W12130216
- Status: Sold
- Listed on: May 7, 2025
- Days on market: 20
- Updated: May 28, 2025
- Possession: 30-59 days
- Occupied by: Owner
- Listing brokerage: RE/MAX WEST REALTY INC.
About this home
Unit 101, 1055 A Forestwood Drive, Mississauga (Erindale), ON L5C 2T8
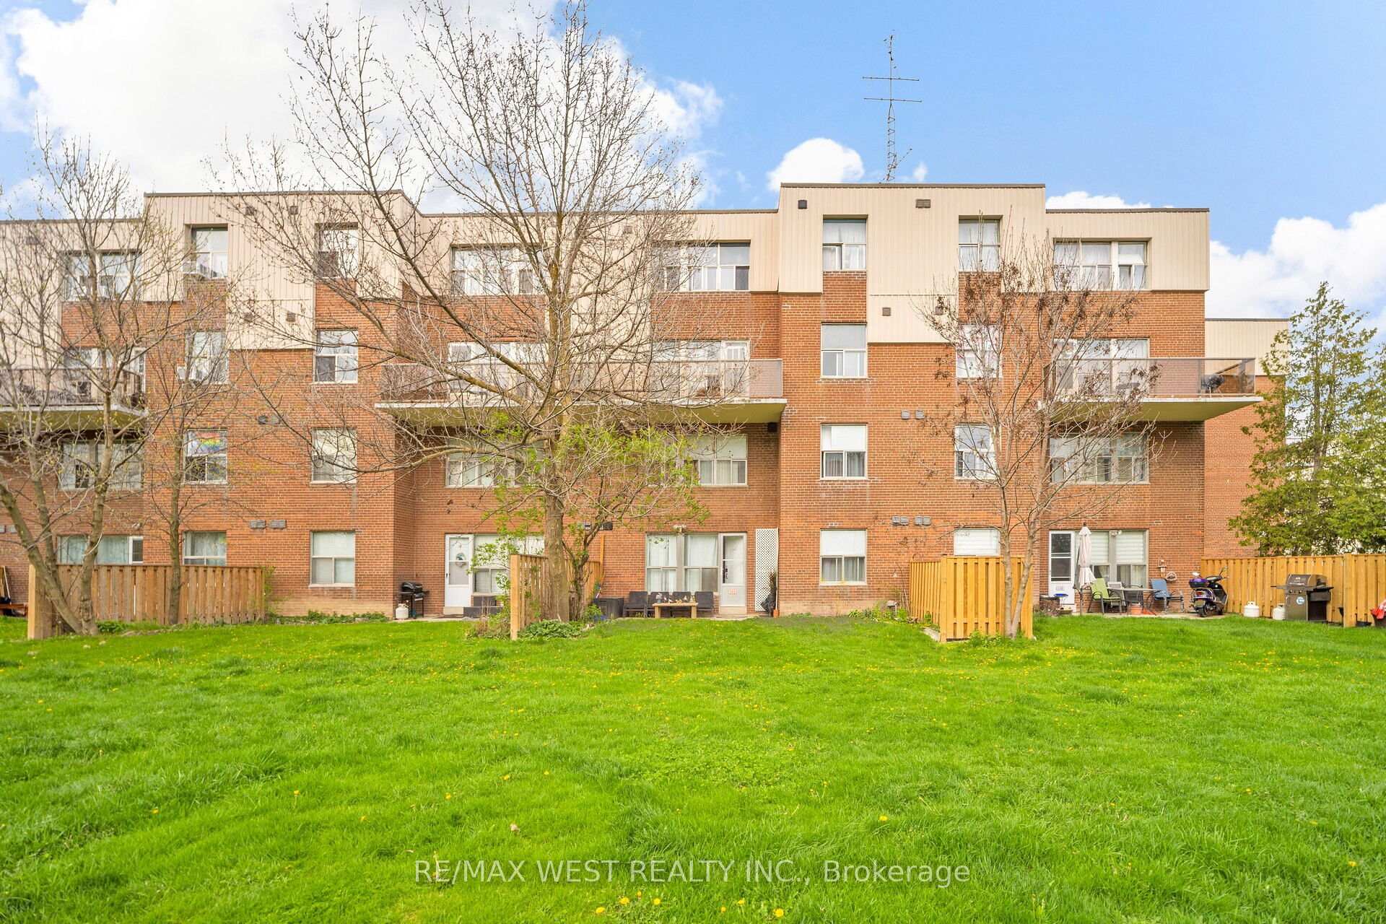
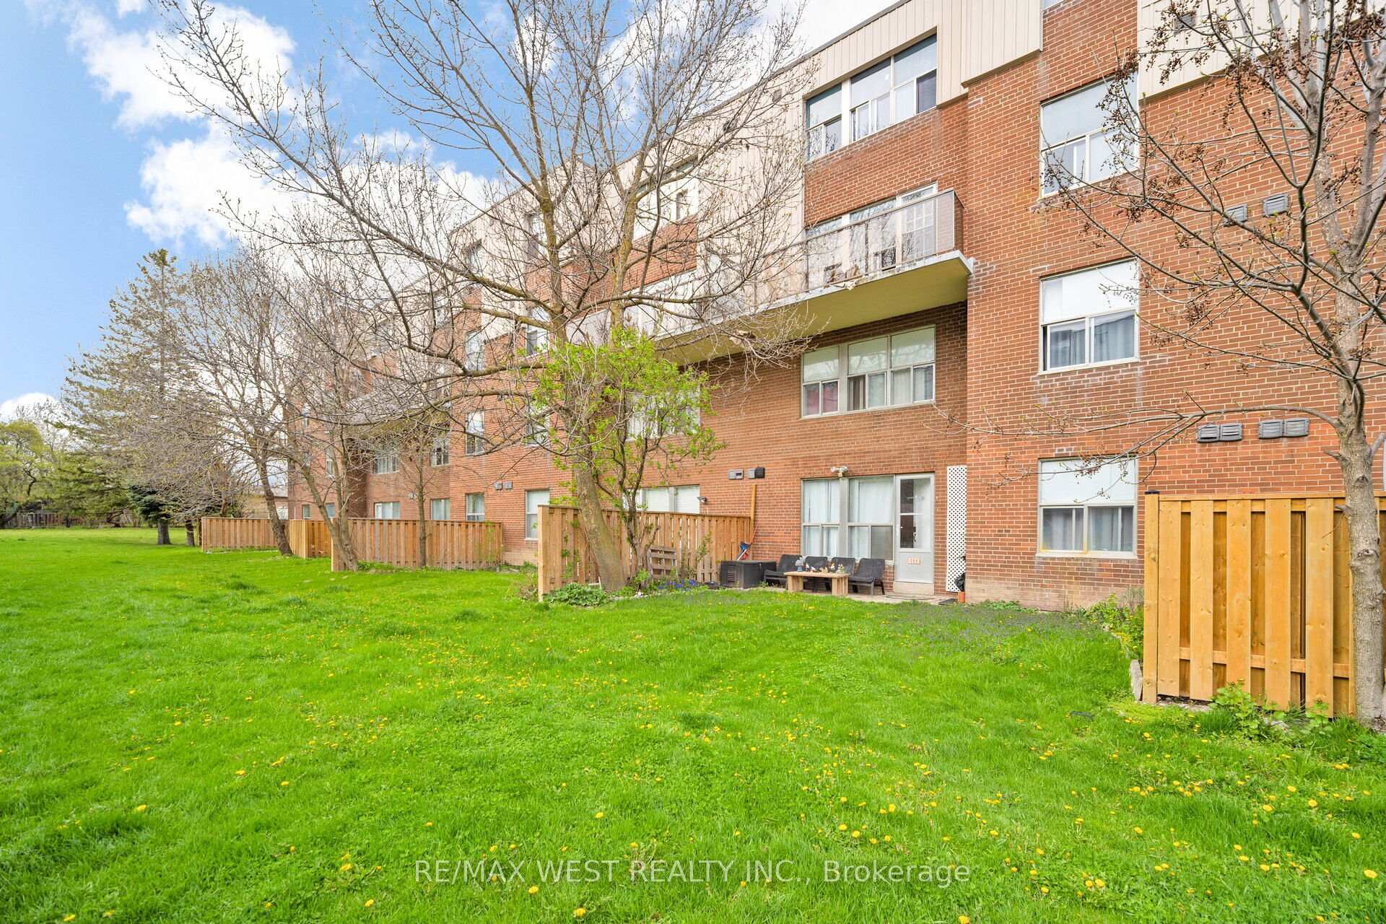
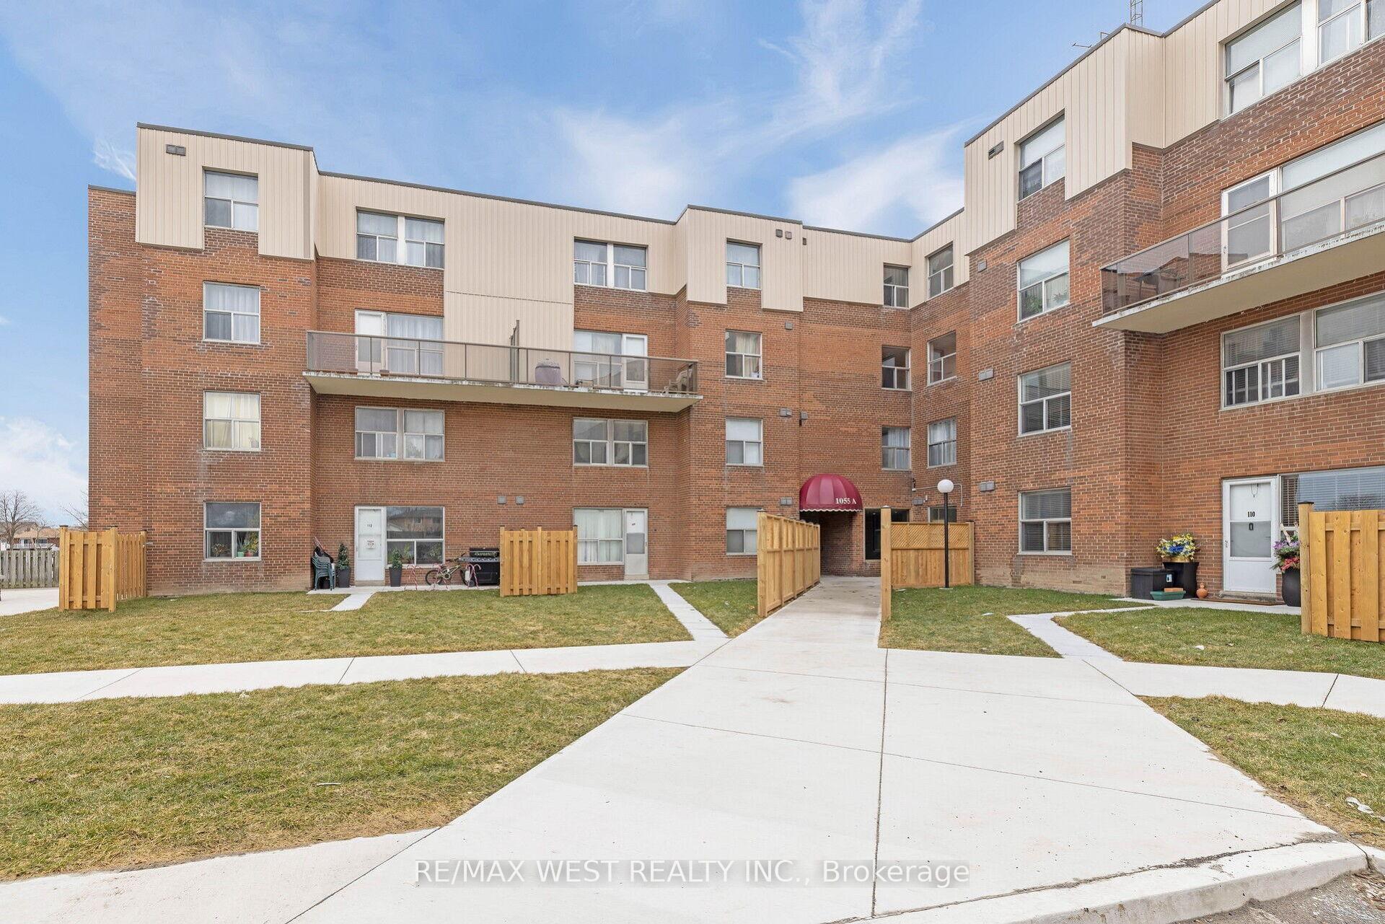
Welcome to this beautifully maintained and thoughtfully upgraded ground-floor townhouse located in the vibrant, family-friendly Erindalecommunity. This spacious home offers 3 generously sized bedrooms, 2 modern bathrooms, and a fully finished basementperfect for a homeoffice, additional living area, or entertainment space. The functional kitchen is outfitted with sleek, upgraded stainless steel appliances, whilethe open-concept living and dining area seamlessly leads to a private walk-out patio, ideal for relaxing or entertaining guests. Recent upgradesinclude fresh laminate flooring throughout, replacing carpet for a cleaner and more contemporary aesthetic, and a custom-designed Mandalaaccent wall that adds artistic flair to the living room. Custom-built shelving in all closets enhances storage and organization, and the spacioussecond-floor laundry room has been partially converted into a creative mini art studio, complete with six wall-mounted storage cabinets.Wall-mounted AC units in each room provide personalized comfort, and the home is filled with natural light. One dedicated parking spot isincluded. Perfectly situated just steps from parks, schools, shopping, public transit, libraries, and a 24-hour gym, and within walking distanceto Westdale Malloffering grocery stores, restaurants, Service Ontario, and morethis home also provides quick access to Square One, CreditValley Hospital, and major highways. As a special incentive, the owners are offering their beautiful collection of custom-designed artwork,select additional appliances, and most of their space-efficient, curated furniture for a small premiumask your realtor for the full list andpricing. Ideal for first-time buyers or those seeking a well-cared-for and creatively enhanced home in one of Mississaugas most desirableneighbourhoods, this property offers comfort, convenience, and unique character. Dont miss this rare opportunity!
Ask about this home
A HOMEH agent will answer your questions about this home.
Know more about 1055A Forestwood Drive
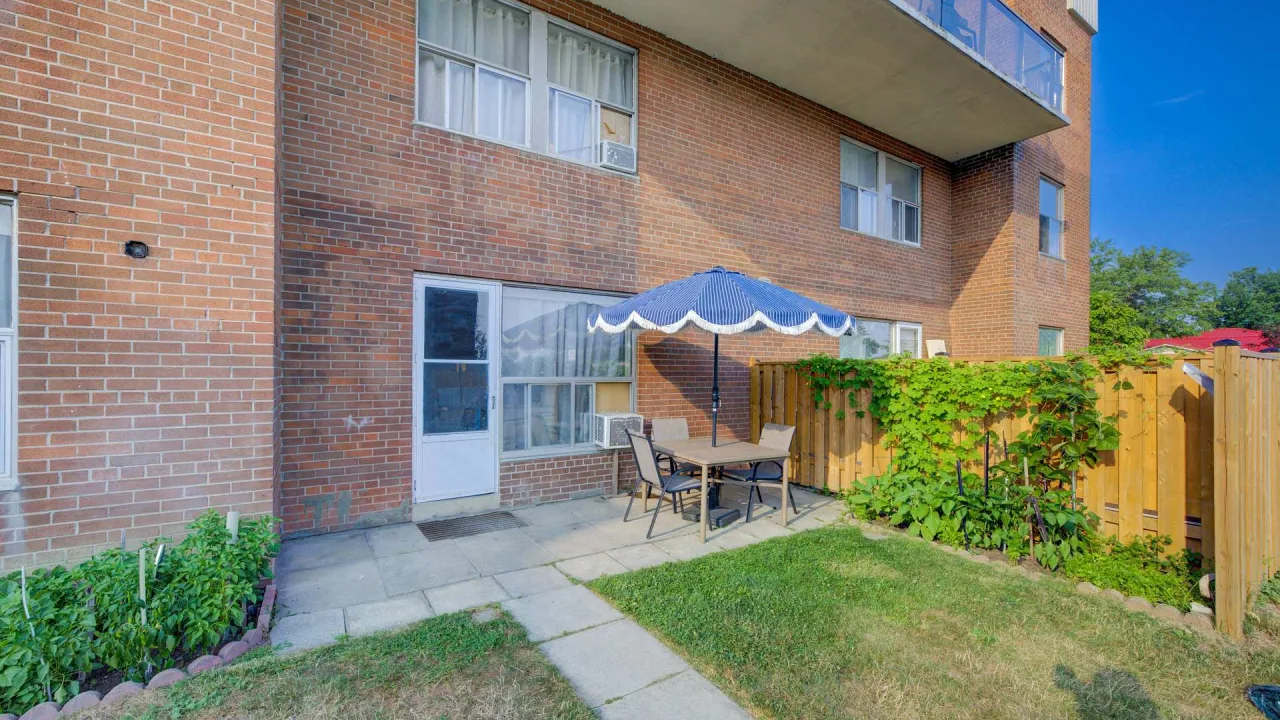
Condo building · 1055A Forestwood Drive
1055A Forestwood Drive is a condo. Right now 1 for sale is on the market here.
No similar units for sale in 1055A Forestwood Drive right now.
Around this home
Daily convenience, out of 100, from the distances below
Schools nearby
School rating, out of 10.
Helpful calculators
Your HOMEH agent

"I would see it this week."