

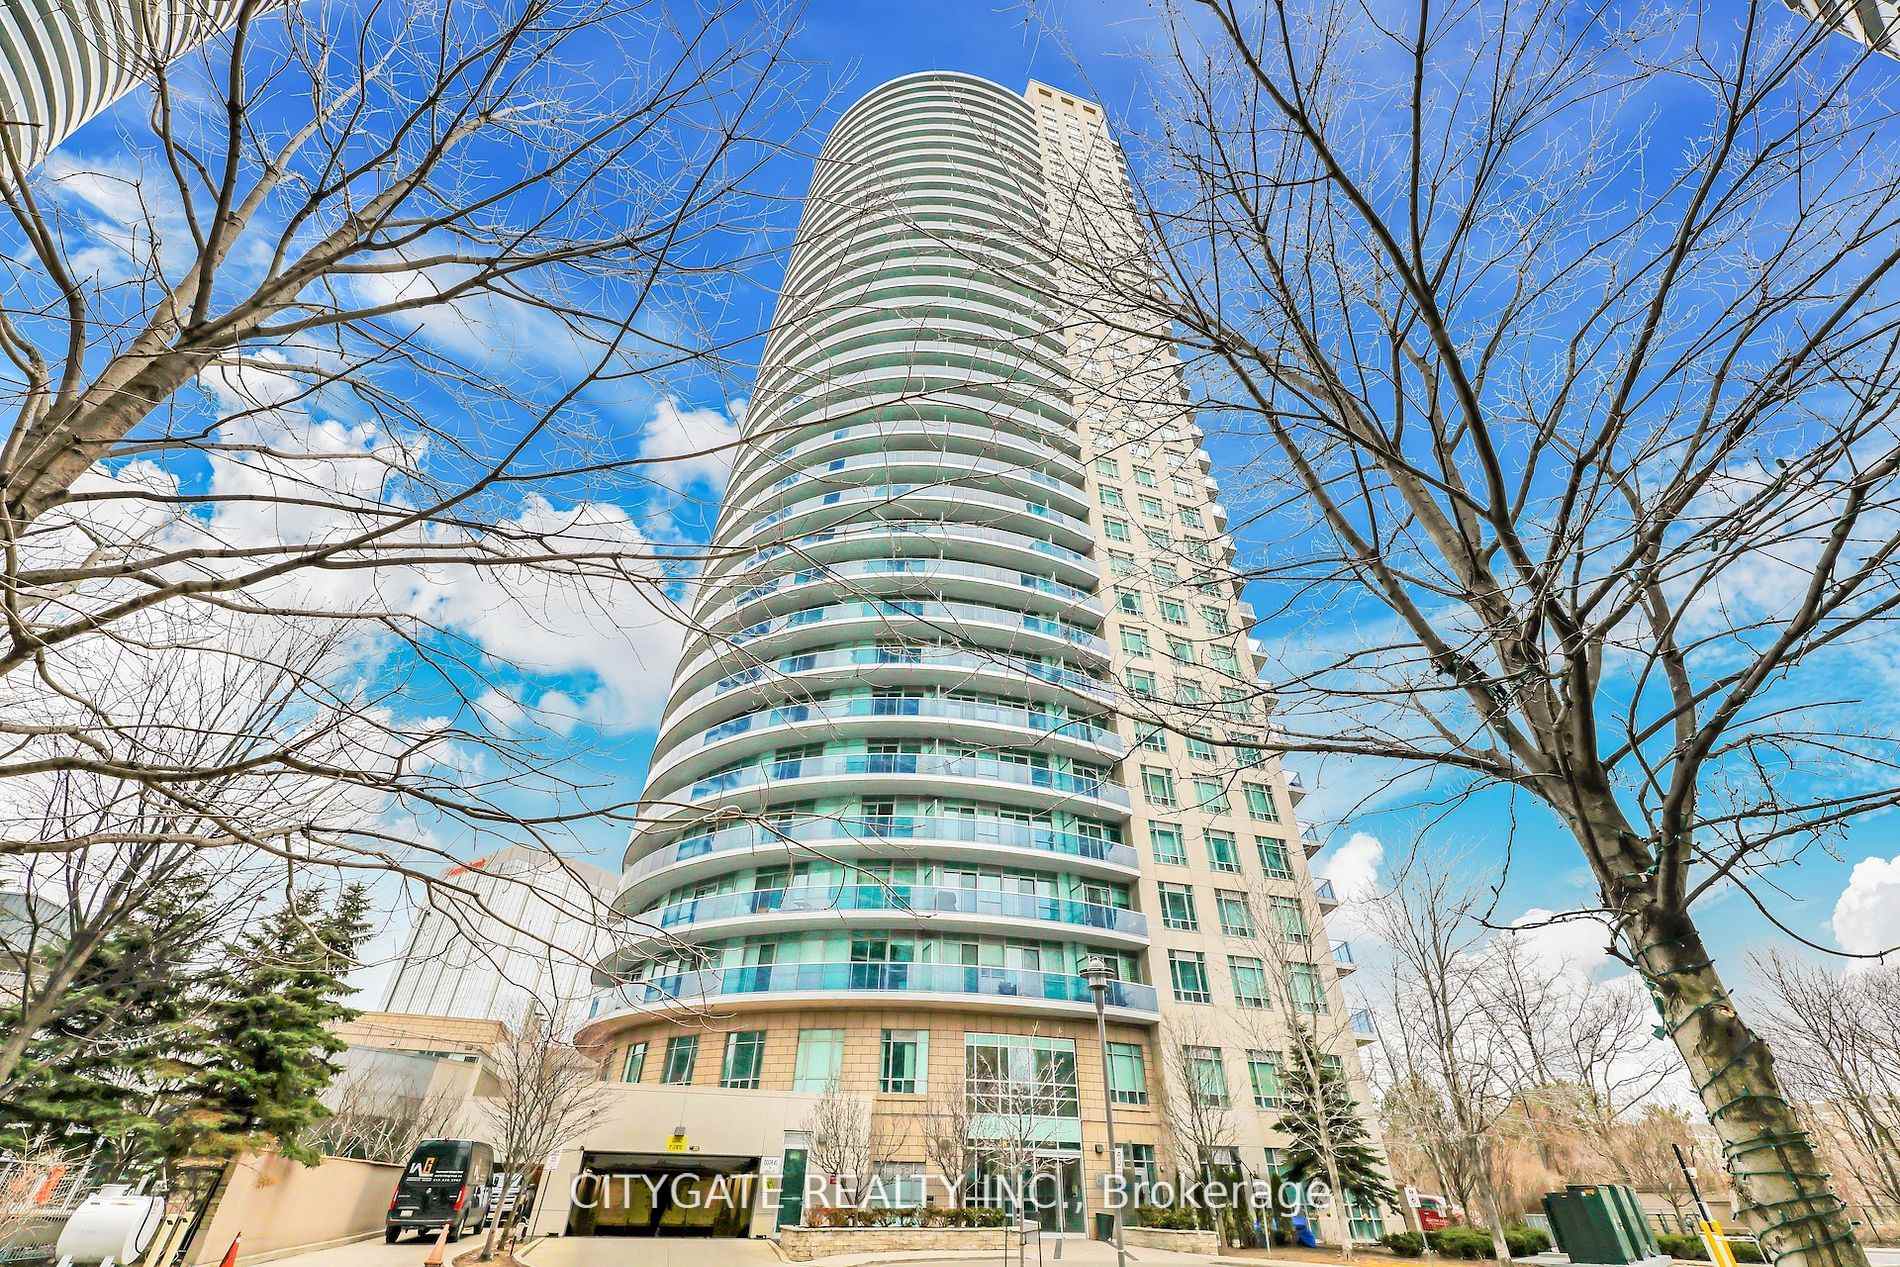
Unit 806, 80 Absolute Avenue
Unit 806, 80 Absolute Avenue
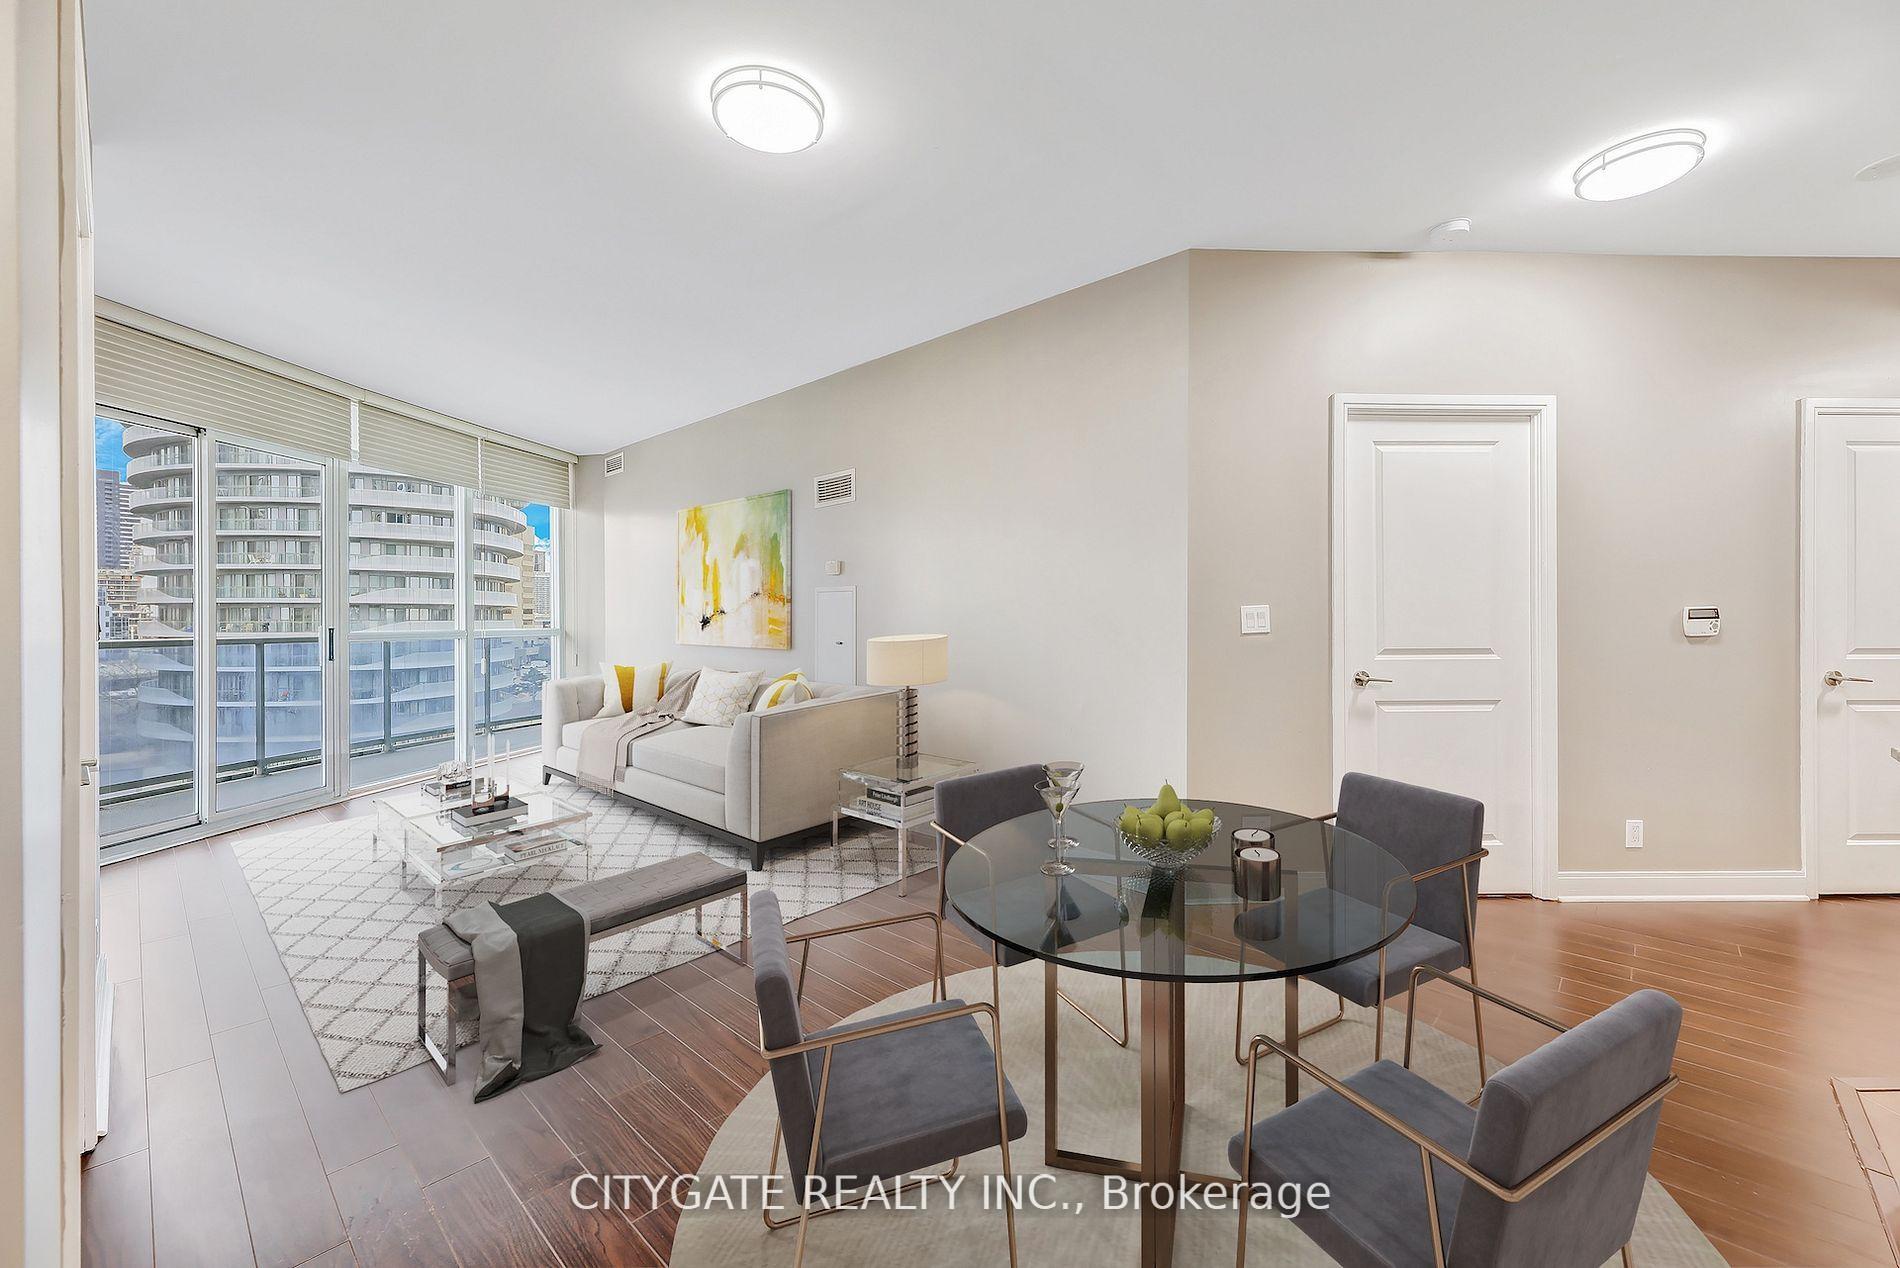 See all 37 photos
Property history
Facts and features
- ExposureSouth west
- LaundryIn-suite
- LockerOwned
- BalconyOpen
- Central air
- Indoor pool
- Outdoor pool
- Exercise room
The homeCondo Apartment, Apartment, 1,000–1,199 sq ft
- Type: Condo Apartment
- Style: Apartment
- Living space: 1,000–1,199 sq ft
- Basement: None
- Exposure: South West
InsideCeramic, Concrete, In-suite laundry, main level, Carpet free, auto garage door remote
- Flooring: Ceramic, Concrete
- Laundry: In-suite laundry, main level
- Features: Carpet free, auto garage door remote
- Security: Alarm system, smoke detector, security guard, carbon monoxide detectors
- Elevator: Yes
- Rooms above ground: 6
- Bedrooms: 2 + 1 in the basement
- Bathrooms: 2
- Kitchens: 1
OutsideConcrete, Open, Controlled entry, landscaped
- Exterior: Concrete
- Balcony: Open
- Features: Controlled entry, landscaped
Parking and locker1 Parking, Underground, Parking type Owned
- Spaces: 1 Parking
- Garage: Underground
- Parking type: Owned
- Spot: 15
- Locker: Owned
- Locker unit: 172
- Locker level: C
BuildingVision, Storeys 35, Units 372
- Name: Vision
- Storeys: 35
- Units: 372
- Registered: 2009
- Condo corporation: 850
- Amenities: Indoor pool, outdoor pool, recreation room, bus ctr (wifi bldg), guest suites, exercise room
- Pets: Allowed
Heating, water and powerForced air, gas, Central air
- Heating: Forced air, gas
- Cooling: Central air
Costs and taxesTaxes $3,324 a year, Condo fee $1,085 a month, Heat included, water included, cac included, common elements included, building insurance included, parking included, none
- Taxes, 2025: $3,324 a year
- Condo fee: $1,085 a month
- Fee includes: Heat included, water included, cac included, common elements included, building insurance included, parking included, none
- HST: HST included in the price
Included in the saleSstl fridge, stove, microwave & dishwasher. washer, dryer, all window coverings, all new upgraded elf's, 1 underground parking, 1 storage locker all included. inside access to recreational centre from visitor parking level...no need to go outdoors/outside.
- Included: Sstl fridge, stove, microwave & dishwasher. washer, dryer, all window coverings, all new upgraded elf's, 1 underground parking, 1 storage locker all included. inside access to recreational centre from visitor parking level...no need to go outdoors/outside.
NearbyPlace of worship, public transit, park, school, rec./commun.centre, library
- Close to: Place of worship, public transit, park, school, rec./commun.centre, library
Listing detailsW12154568, Sold, May 16, 2025
- MLS® number: W12154568
- Status: Sold
- Listed on: May 16, 2025
- Days on market: 12
- Updated: May 28, 2025
- Possession: Immediate
- Occupied by: Vacant
- Listing brokerage: CITYGATE REALTY INC.
About this home
Unit 806, 80 Absolute Avenue, Mississauga (City Centre), ON L4Z 0A5
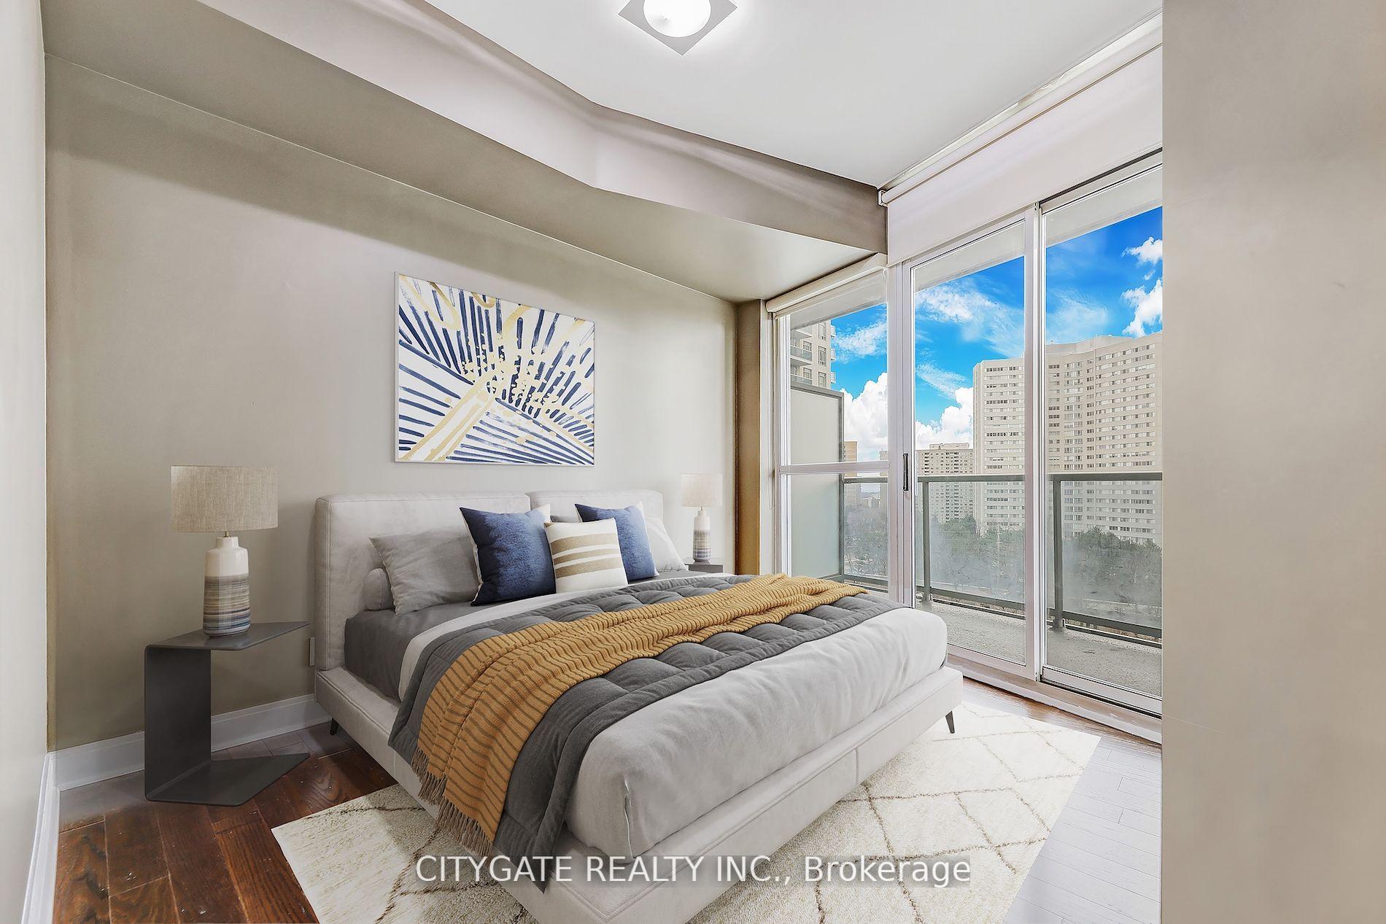
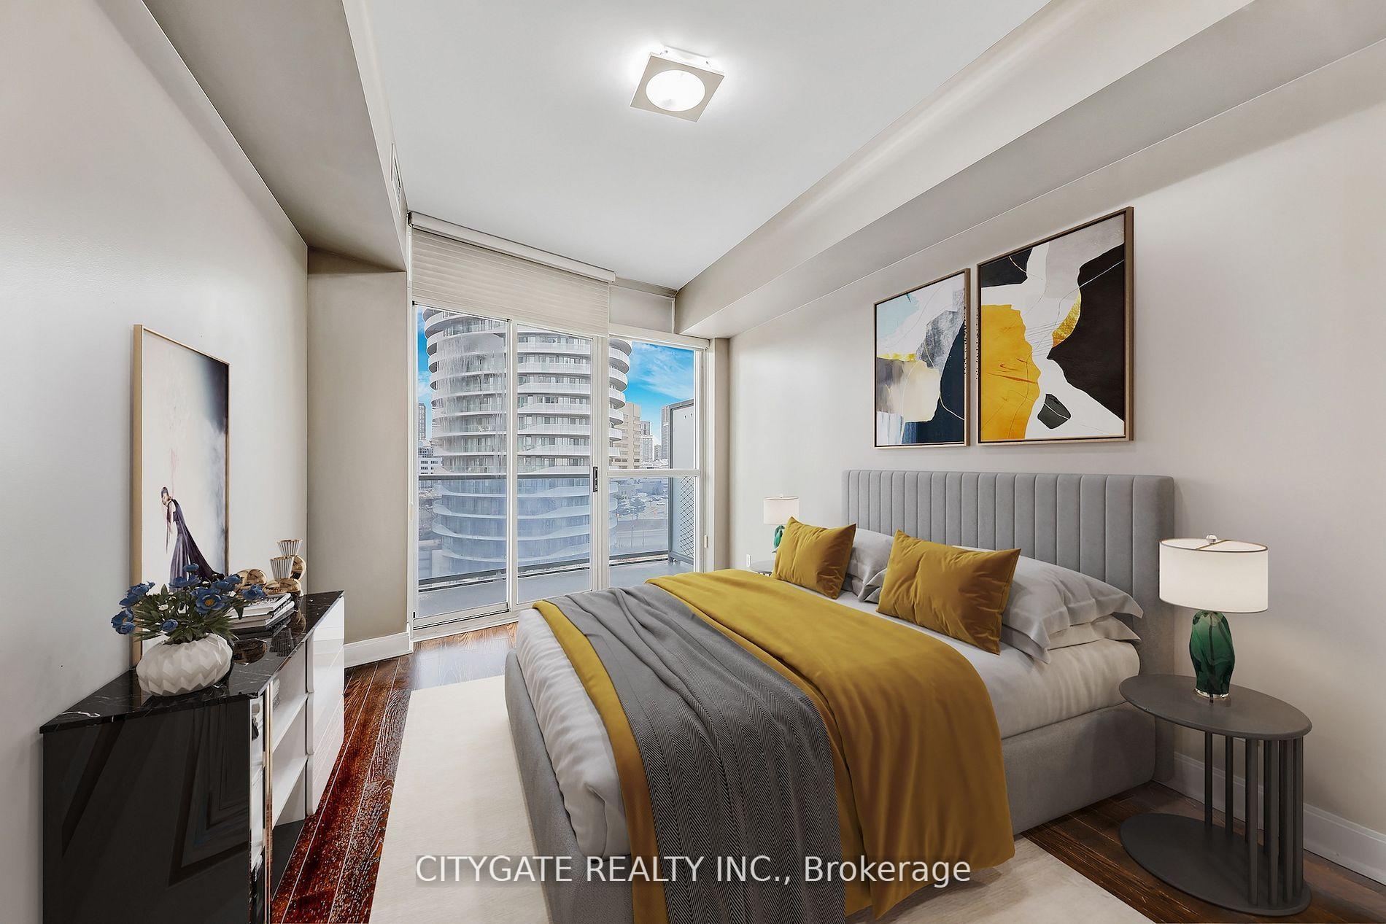
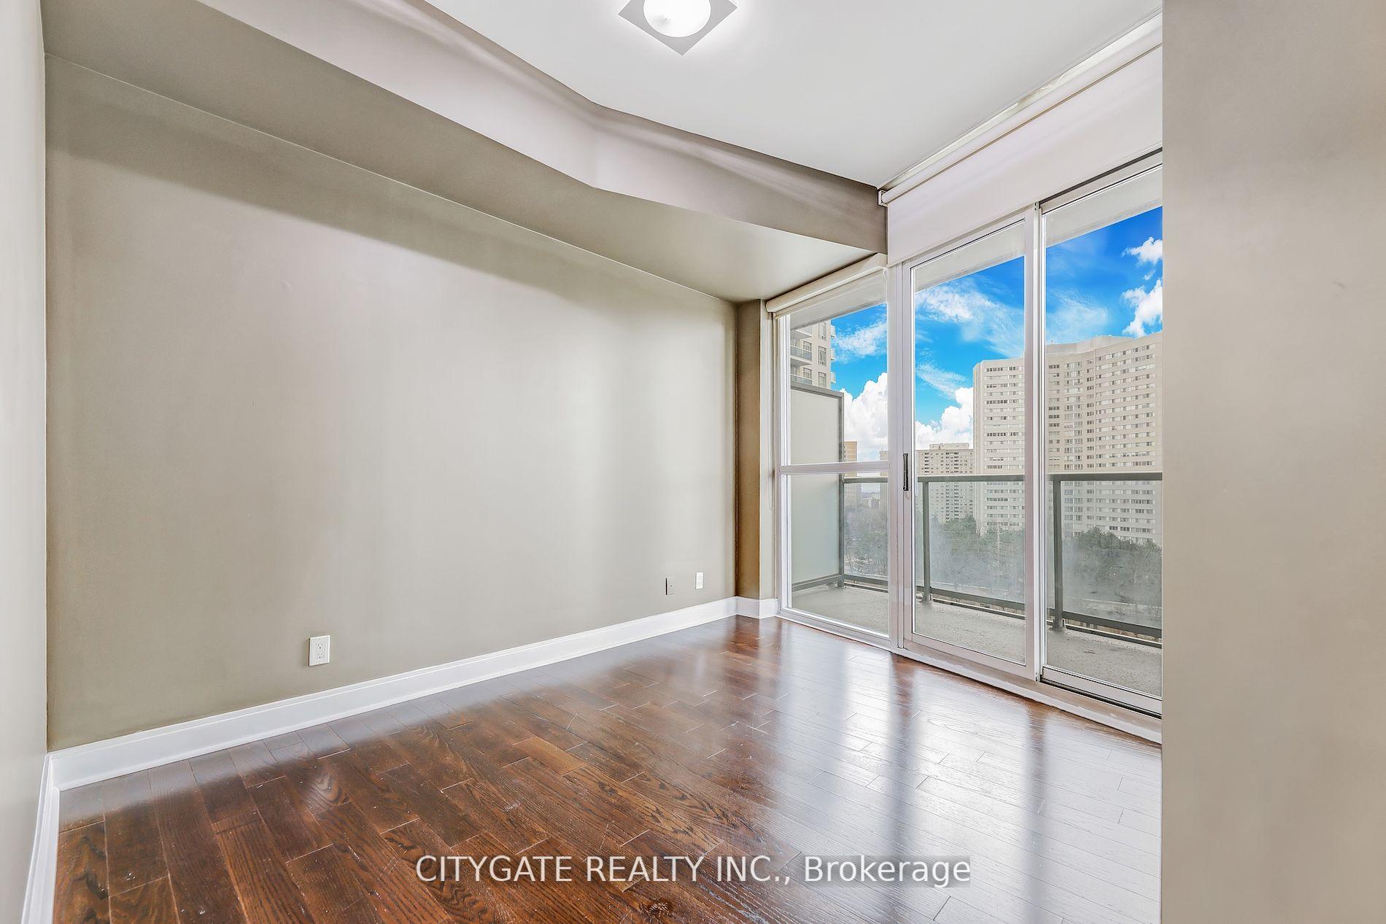
******BEST DEAL IN THE GTA******...Dare to Compare! Expansive Corner Suite features 2 Bedroom 2 Full Baths and Bonus Den (3rd Bedroom option with Walkout to Balcony) Steps to Square One In The Heart Of Mississauga! Wrap Around Floor-to-Ceiling Windows, 4 Walkouts to huge 300 Sq Ft Balcony! 9' Ceilings, Approx 1030 SqFt, Modern Kitchen features Granite Counters, SSTL Appliances, Ceramic Backsplash, Centre Island. Large Primary Bedroom with 4PC Private Ensuite & His/Her Mirrored Closets. Open Concept Living/Dining Room with Walk-Out, Separate Den with door walk-out to balcony. Breathtaking Panoramic South West & North Views overlooking Recreational Facility from Wrap-around Balcony. Steps to Bus/Transit, New LRT, Community Center, Schools, Library, Grocery, Theatres, Park, Walking Trails, Restaurants. Hwy's, Go Train all Close by. **EXTRAS** INSIDE ACCESS to Rec Centre on Visitor Parking Level with Over 30,000 Sq. Ft. Amenities including heated indoor and outdoor pool, Fitness Centre, Full Gym, Games Room, Theatre, Saunas, Spa, Basketball, Squash courts, Guest Suites, Running Track & Much More!! 1 ONE LOCKER, 1 ONE UNDERGROUND PARKING CLOSE TO DOOR INCLUDED in maint fees (Heat/Water/Common Elements/Parking/Locker/A/C/Building Insurance) all included. Pleasure to Show & Sell! Freshly Painted & Ready to Move in! Flex/Immediate Closing.
Ask about this home
A HOMEH agent will answer your questions about this home.
Know more about Absolute Vision Condos
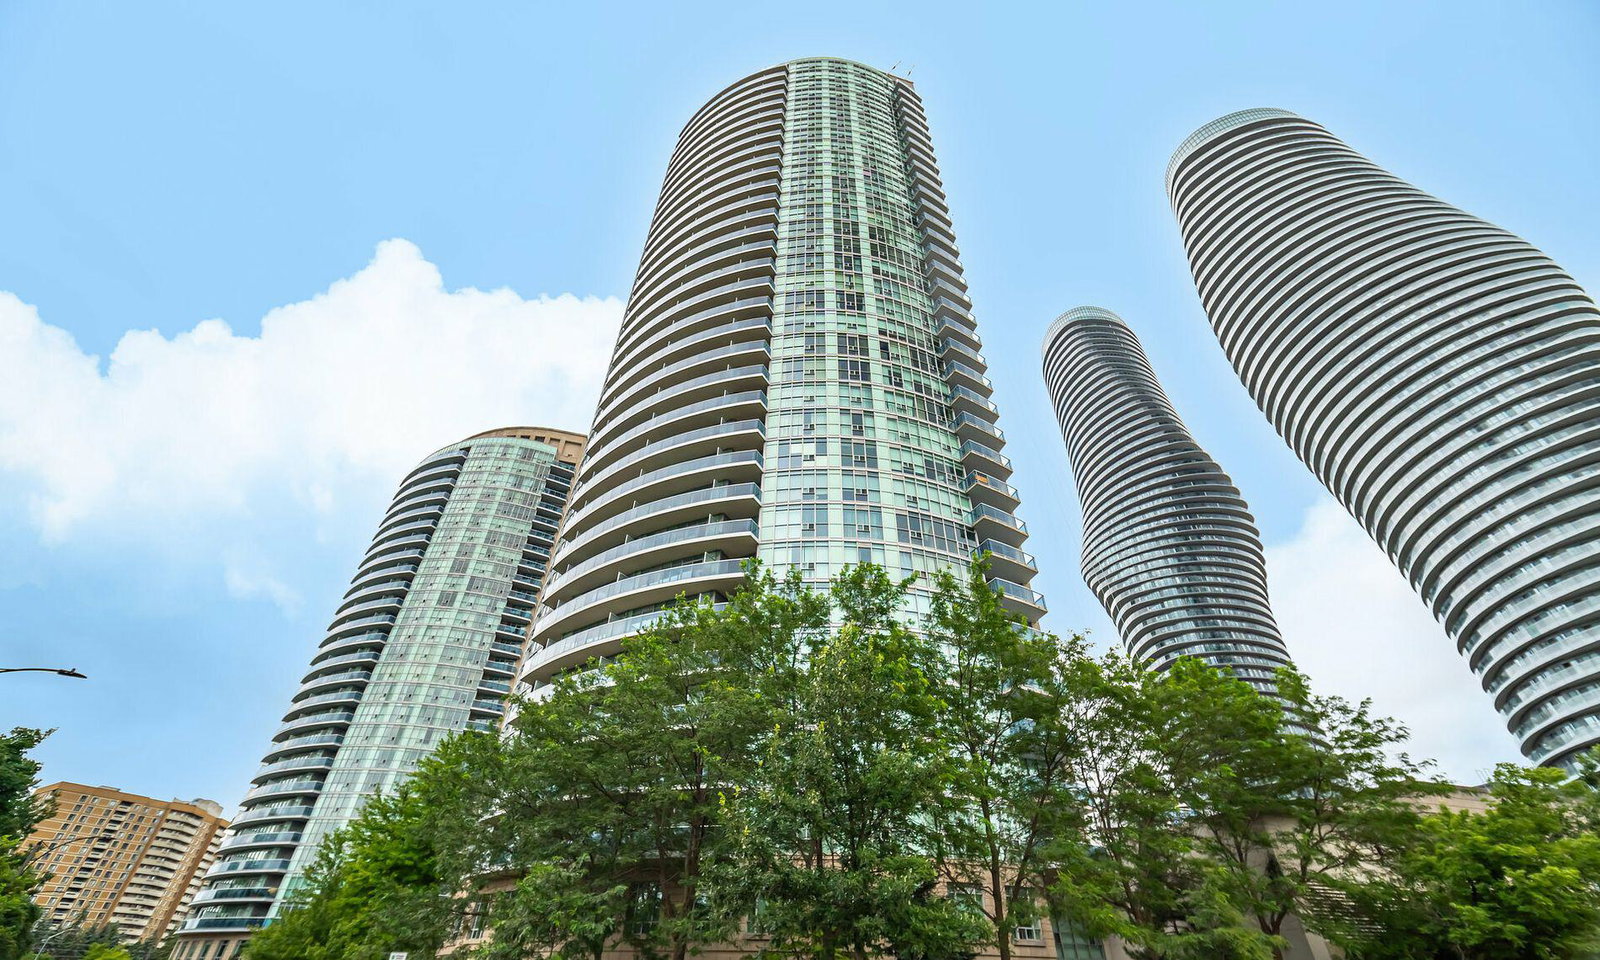
Condo building · 80 Absolute Avenue
Absolute Vision Condos is a 35-storey condo with 372 suites, built in 2009 by Fernbrook Homes. Right now 7 for sale and 6 for rent are on the market here.
- 35storeys
- 372suites
- $538/sq ft
- 2009built
No similar units for sale in Absolute Vision Condos right now.
Around this home
Daily convenience, out of 100, from the distances below
Schools nearby
School rating, out of 10.
Helpful calculators
Your HOMEH agent

"I would see it this week."