

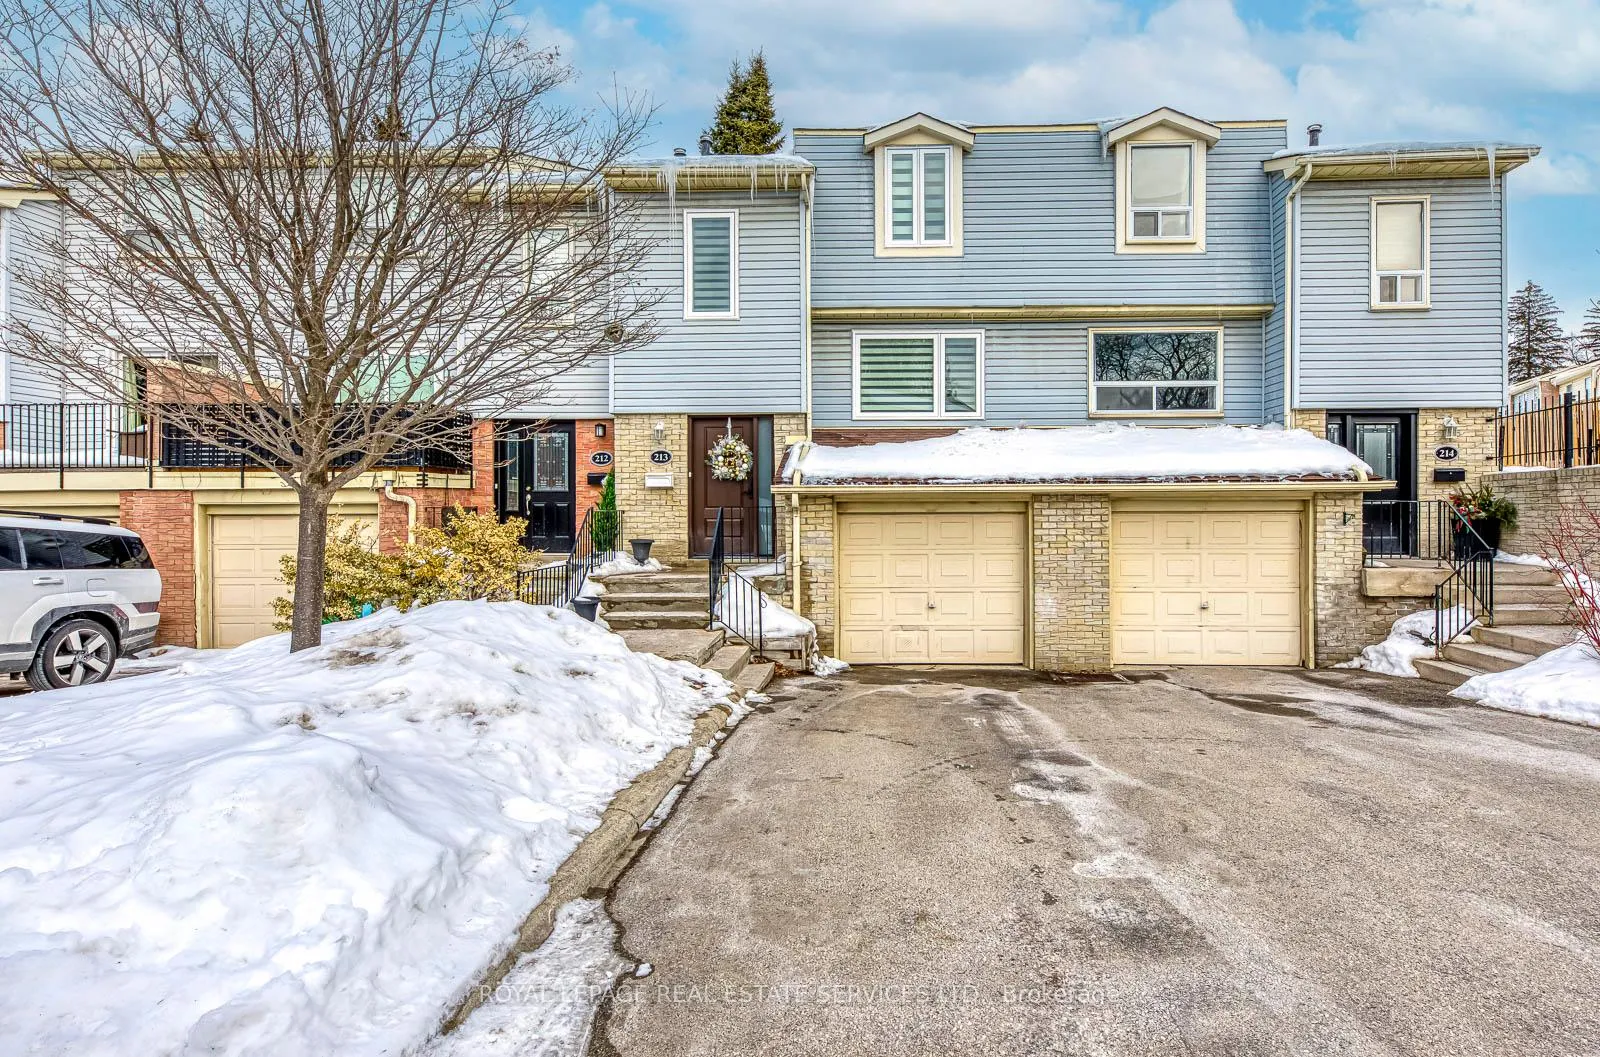
Unit 213, 1055 Shawnmarr Drive
Unit 213, 1055 Shawnmarr Drive
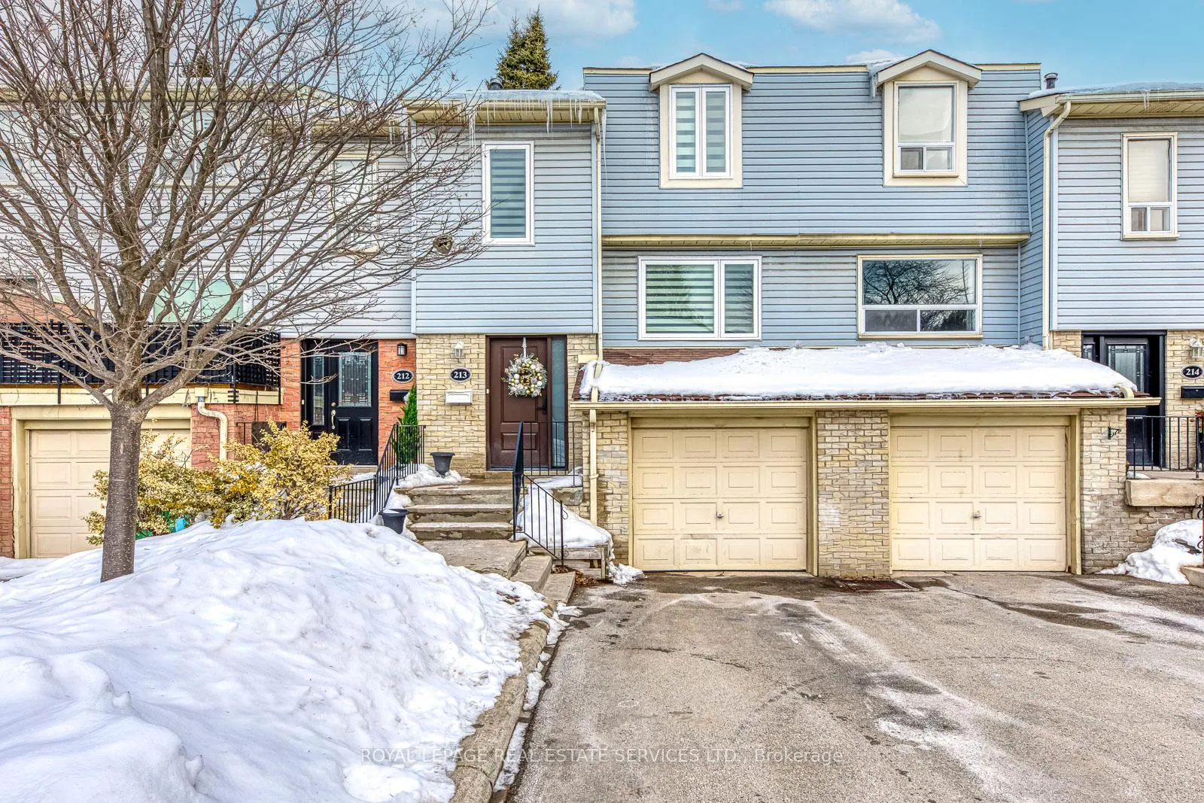
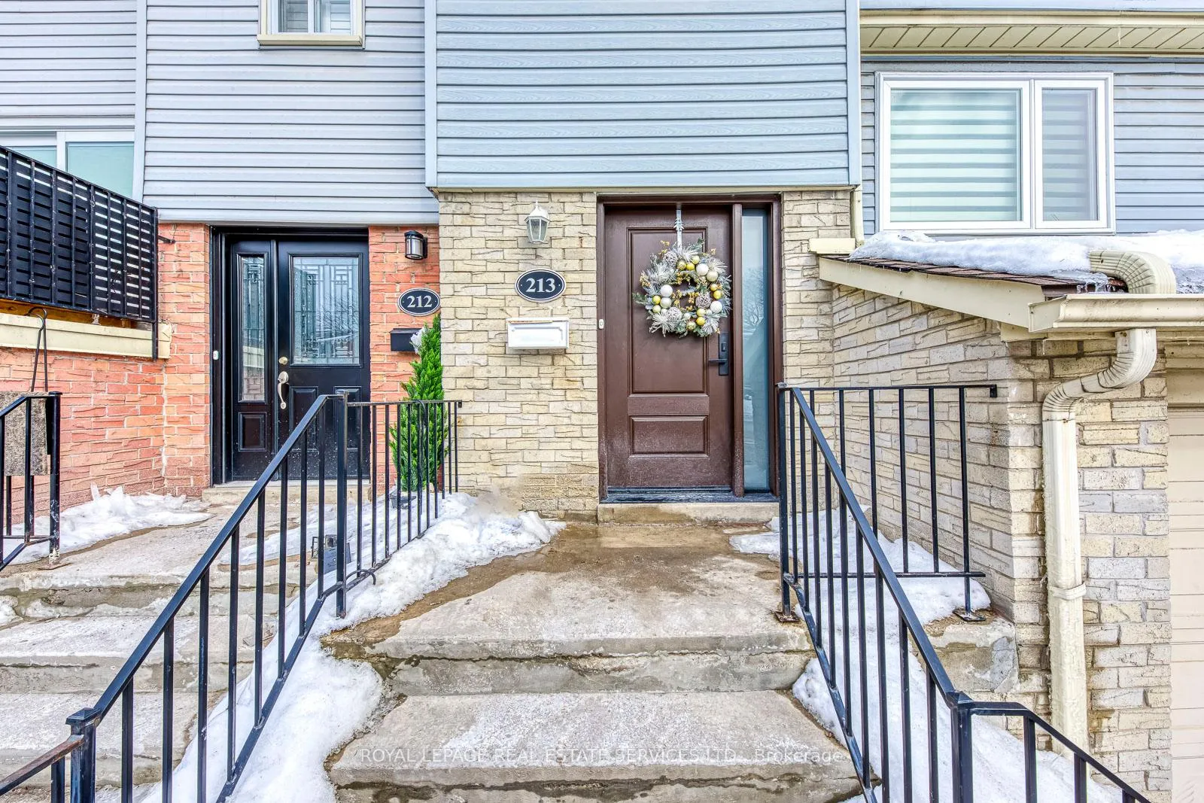
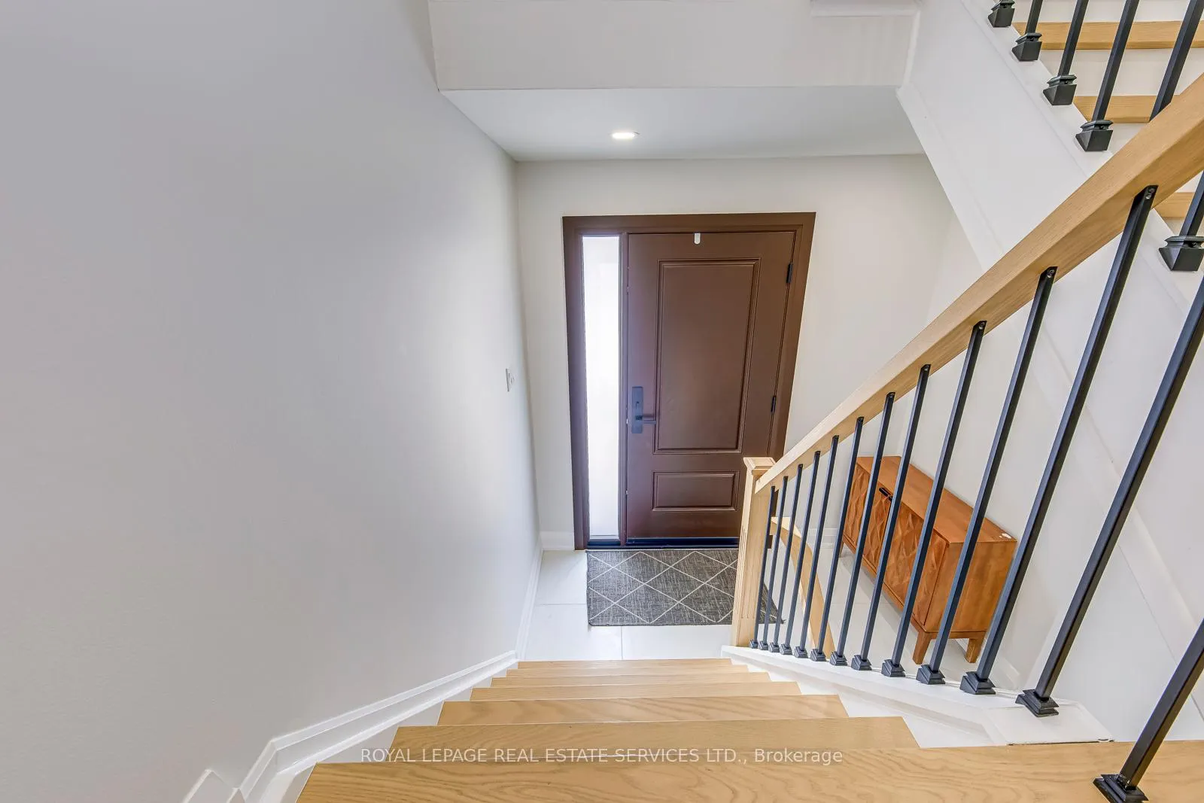
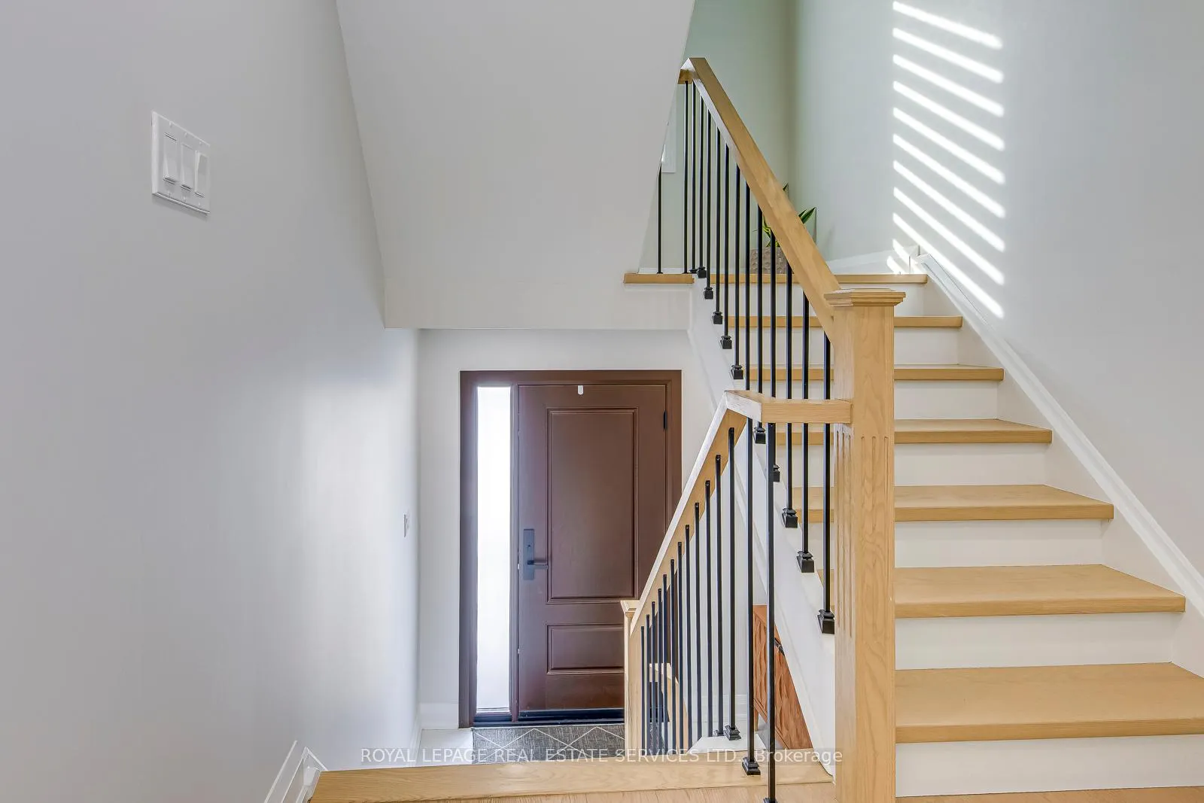 See all 37 photos
Property history
Facts and features
- BasementFinished
- LaundryIn basement
- Lease term12 months
- PetsNot allowed
- Separate entrance
- Hardwood floors
- Central air
The homeCondo Townhouse, 2-storey, Age 31–50 years
- Type: Condo Townhouse
- Style: 2-storey
- Age: 31–50 years
- Living space: 1,000–1,199 sq ft
- Basement: Finished, separate entrance
- Exposure: West
- View: Clear
InsideHardwood, Porcelain, In basement, lower level, Auto garage door remote
- Flooring: Hardwood, Porcelain
- Laundry: In basement, lower level
- Features: Auto garage door remote
- Security: Carbon monoxide detectors, smoke detector
- Rooms above ground: 4
- Bedrooms: 3 + 1 in the basement
- Bathrooms: 3
- Kitchens: 1
- Family room: Yes
OutsideAluminum siding, Asphalt shingle, Block, concrete
- Exterior: Aluminum siding
- Roof: Asphalt shingle
- Foundation: Block, concrete
- Balcony: None
- Features: Patio
- Accessibility: Parking
Parking and locker2 Parking (1 garage + 1 drive), Parking type Owned, Surface
- Spaces: 2 Parking (1 garage + 1 drive)
- Parking type: Owned
- Driveway: Surface
- Locker: Ensuite
Building1055 Shawnmarr Road Townhomes, Units 221, Registered 1978
- Name: 1055 Shawnmarr Road Townhomes
- Units: 221
- Registered: 1978
- Condo corporation: 182
- Amenities: Playground
- Pets: Not allowed
Heating, water and powerForced air, gas, Central air
- Heating: Forced air, gas
- Cooling: Central air
Rent and termsRent $4,000 a month, Entire property, Unfurnished
- Rent: $4,000 a month
- Space for rent: Entire property
- Furnished: Unfurnished
- Lease: 12 months
- Rent includes: Building insurance, cable tv, water
- Deposit: Required
- Credit check: Required
- Employment letter: Required
- Rental application: Required
- References: Required
IncludedIncluded are: hi speed internet, cable tv,water, buildinginsurance and snow removal.
- Included: Included are: hi speed internet, cable tv,water, buildinginsurance and snow removal.
NearbyFenced yard, lake access, library, school bus route, school, public transit
- Close to: Fenced yard, lake access, library, school bus route, school, public transit
Listing detailsW12792936, Rented, Feb 13, 2026
- MLS® number: W12792936
- Status: Rented
- Listed on: Feb 13, 2026
- Days on market: 7
- Updated: Feb 20, 2026
- Possession: Immediate
- Occupied by: Vacant
- Listing brokerage: ROYAL LEPAGE REAL ESTATE SERVICES LTD.
About this home
Unit 213, 1055 Shawnmarr Drive, Mississauga (Port Credit), ON L5H 3V2
This Gorgeous Unit Family Friendly Port Credit Home Is Complete With Three Large Bedrooms, HighQuality Engineered Hardwood Flooring Throughout, And Walk-Out To A Private FencedBackyard.Beautiful Quartz Countertop And Backsplash, Stainless Steel Appliances. The BasementFeatures Its Own Three Piece Bathroom, Making This A Great Private Enclave For An Art Studio,Man Cave, Rec Room Child's Playroom, Or Just Storage With Direct Access To The Garage AndDriveway Parking.Steps To Parks,Lake Ontario, Transit,Bike Trails, Restaurants,Marina, TopSchools Within Reach, Dog Park & All Amenities. Minutes To QEW, Square One.
Ask about this home
A HOMEH agent will answer your questions about this home.
Know more about 1055 Shawnmarr Road Townhomes
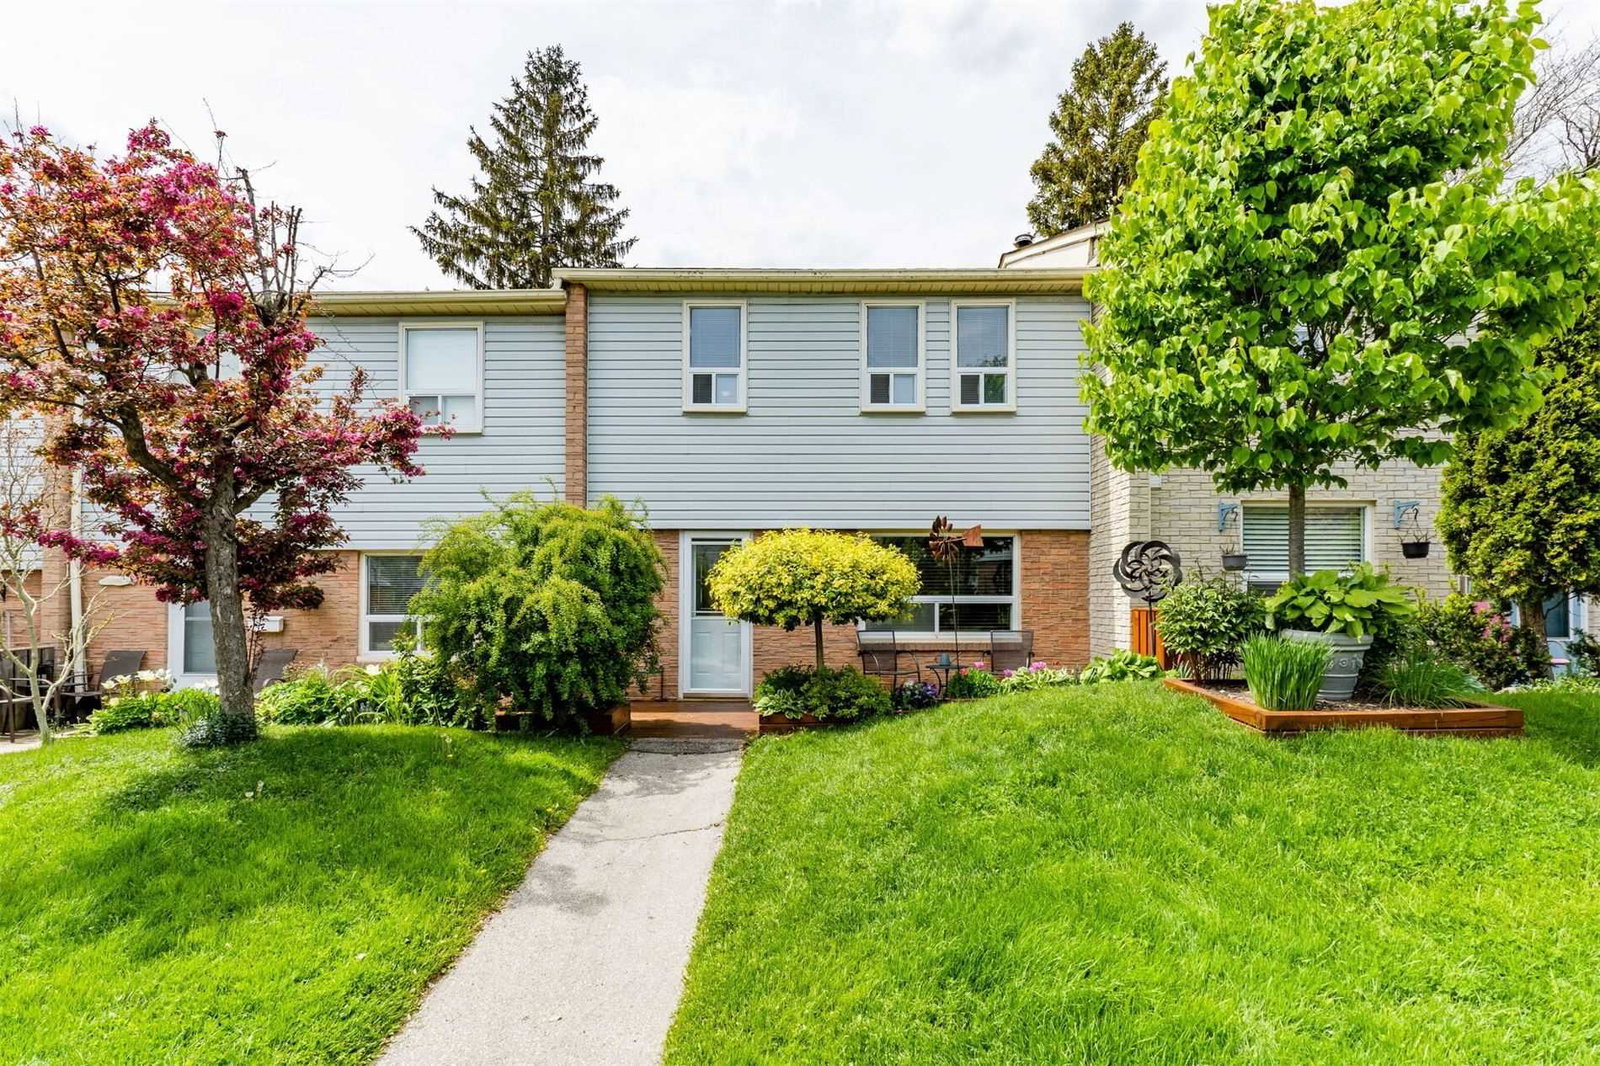
Condo building · 1055 Shawnmarr Road
1055 Shawnmarr Road Townhomes is a condo with 221 suites, built in 1978 by Unknown. Right now 2 for sale are on the market here.
- 1storey
- 221suites
- $548/sq ft
- 1978built
No similar units for rent in 1055 Shawnmarr Road Townhomes right now.
Around this home
Daily convenience, out of 100, from the distances below
Schools nearby
School rating, out of 10.
Helpful calculators
Your HOMEH agent

"I would see it this week."