

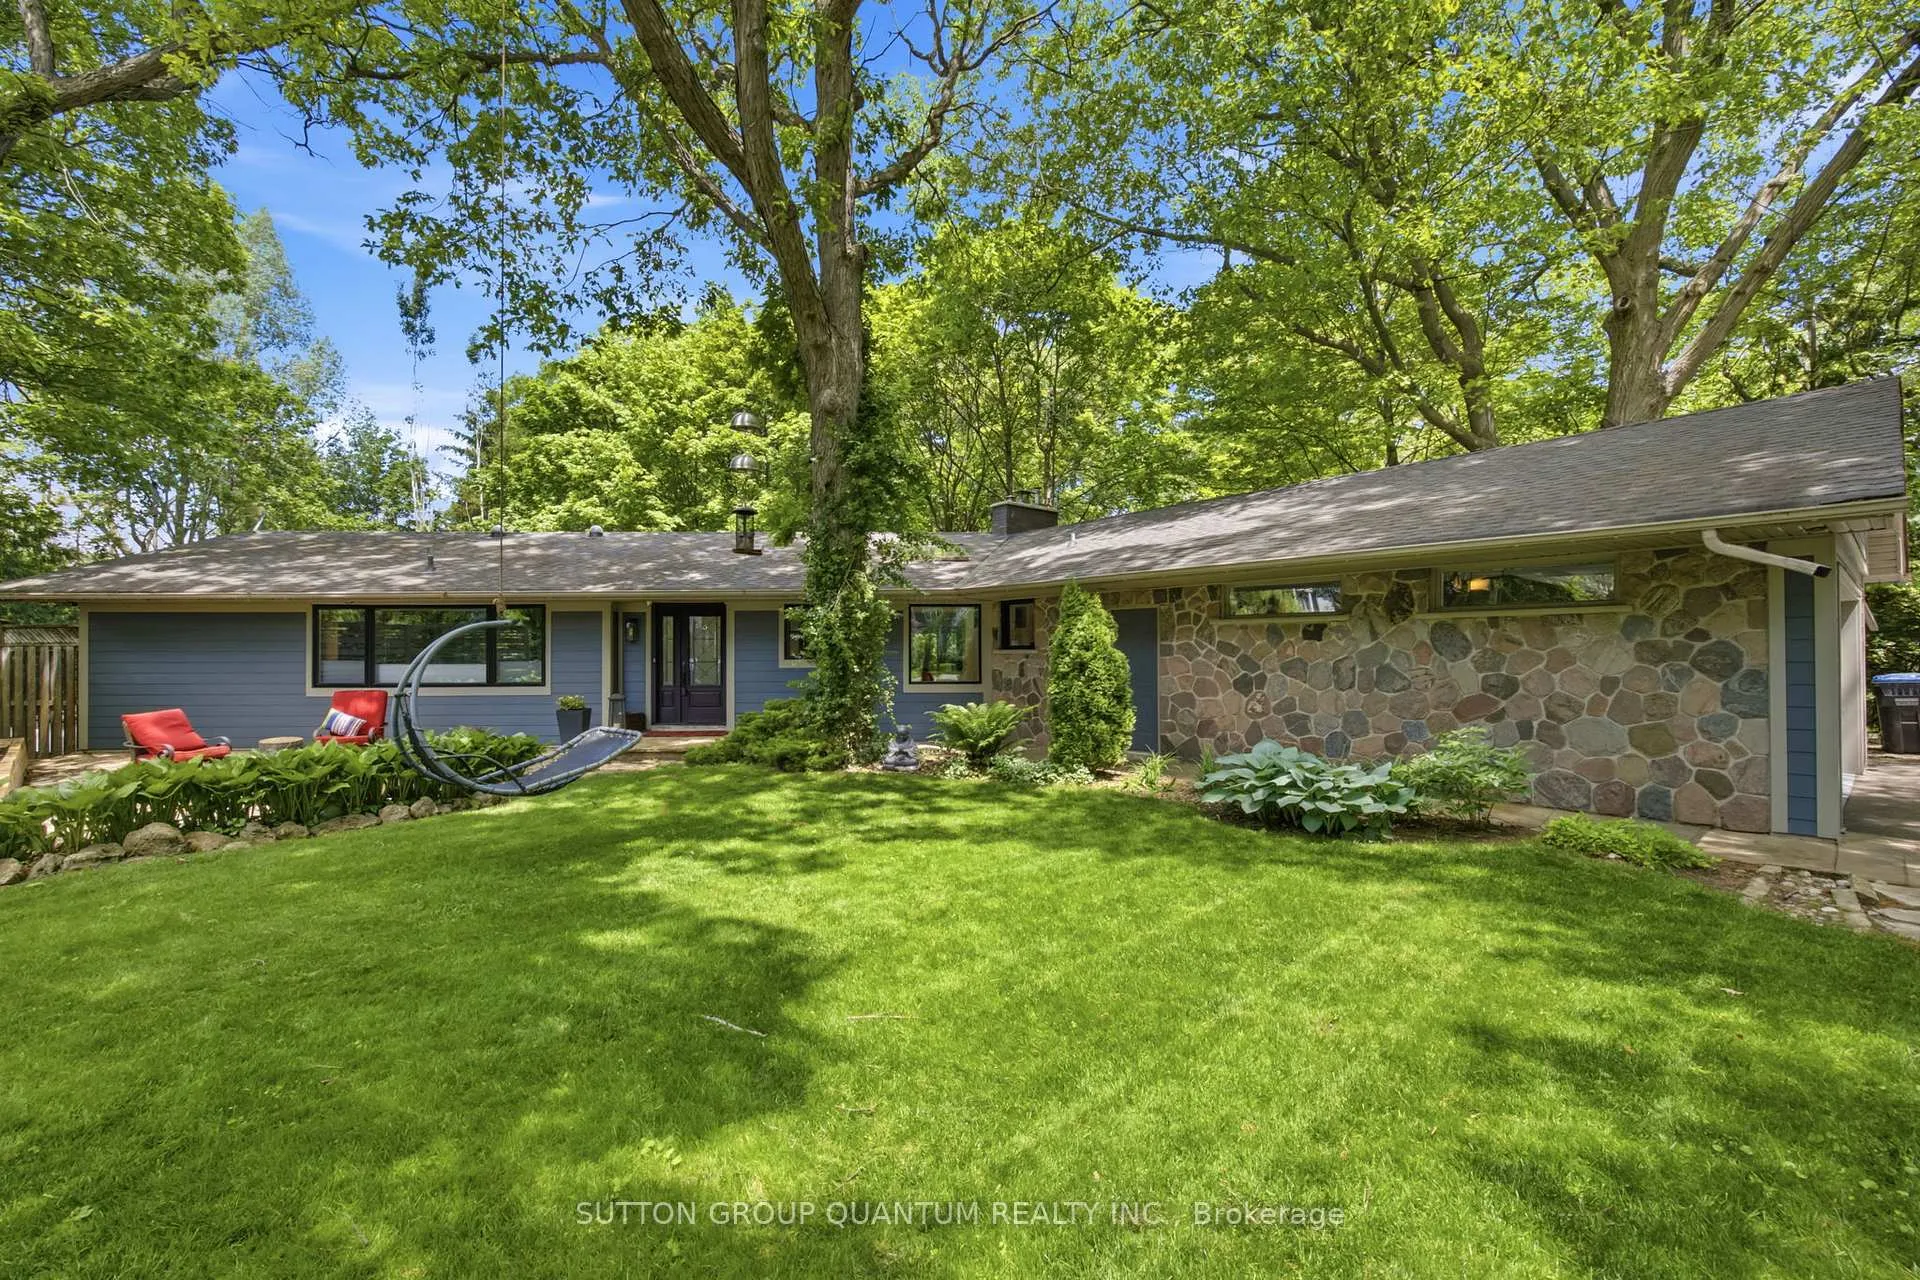
1319 South Aldo Drive
1319 South Aldo Drive
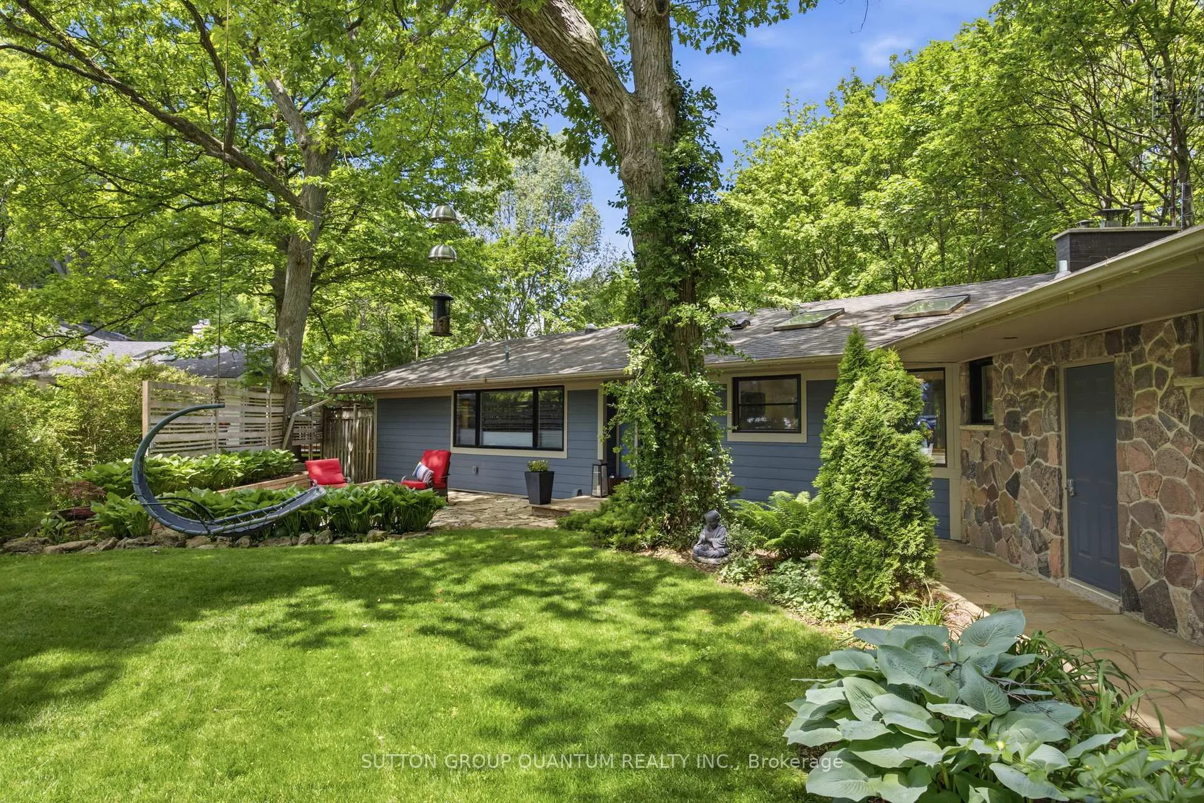
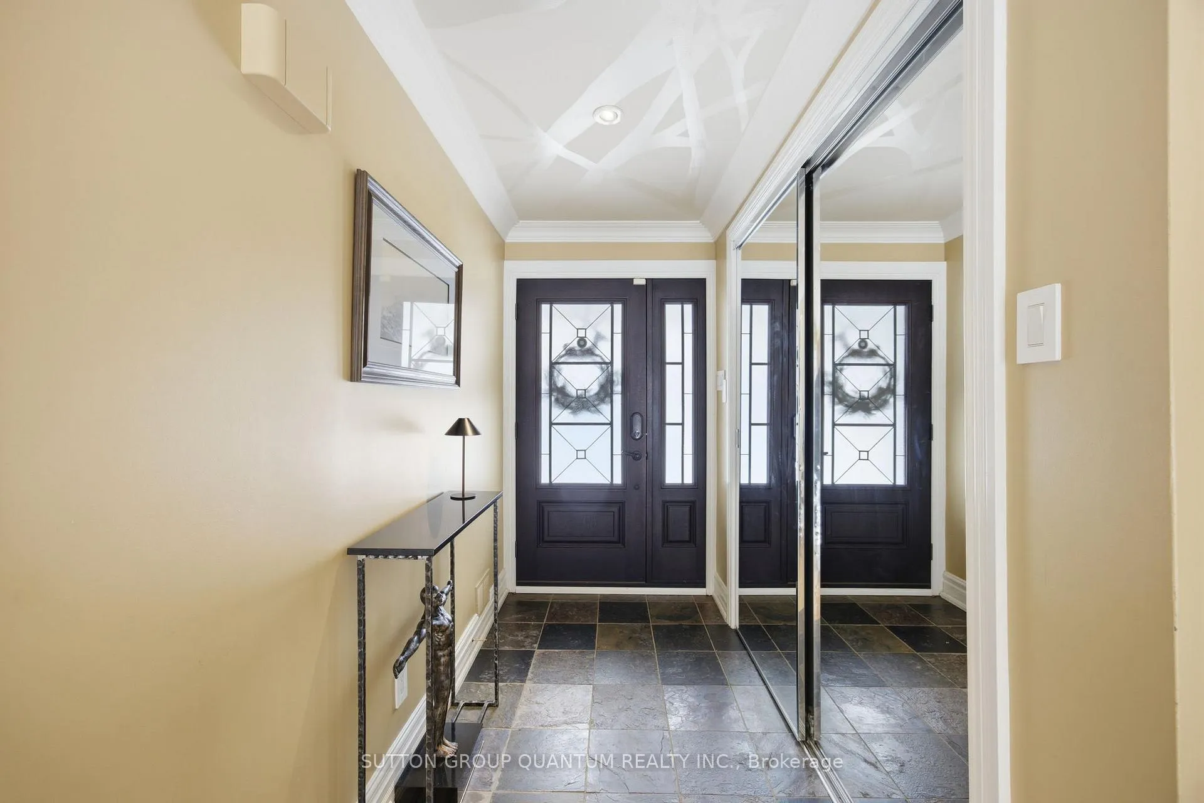
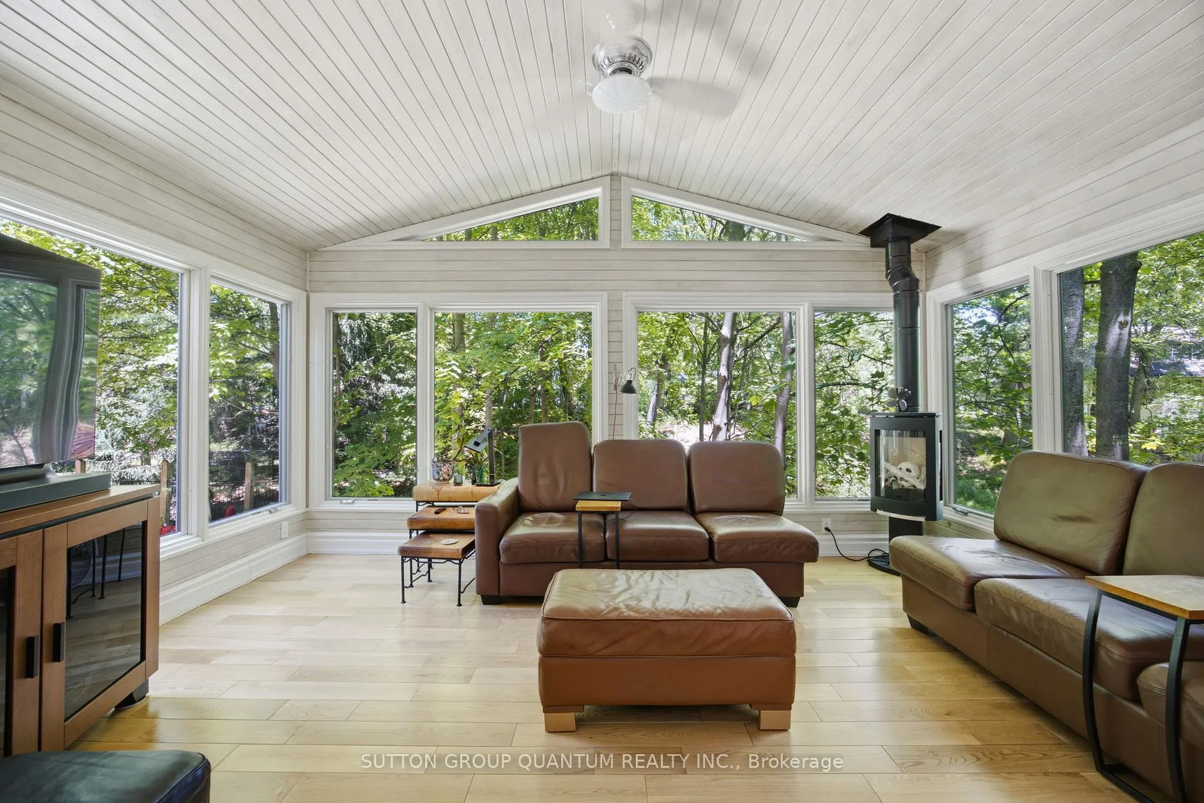
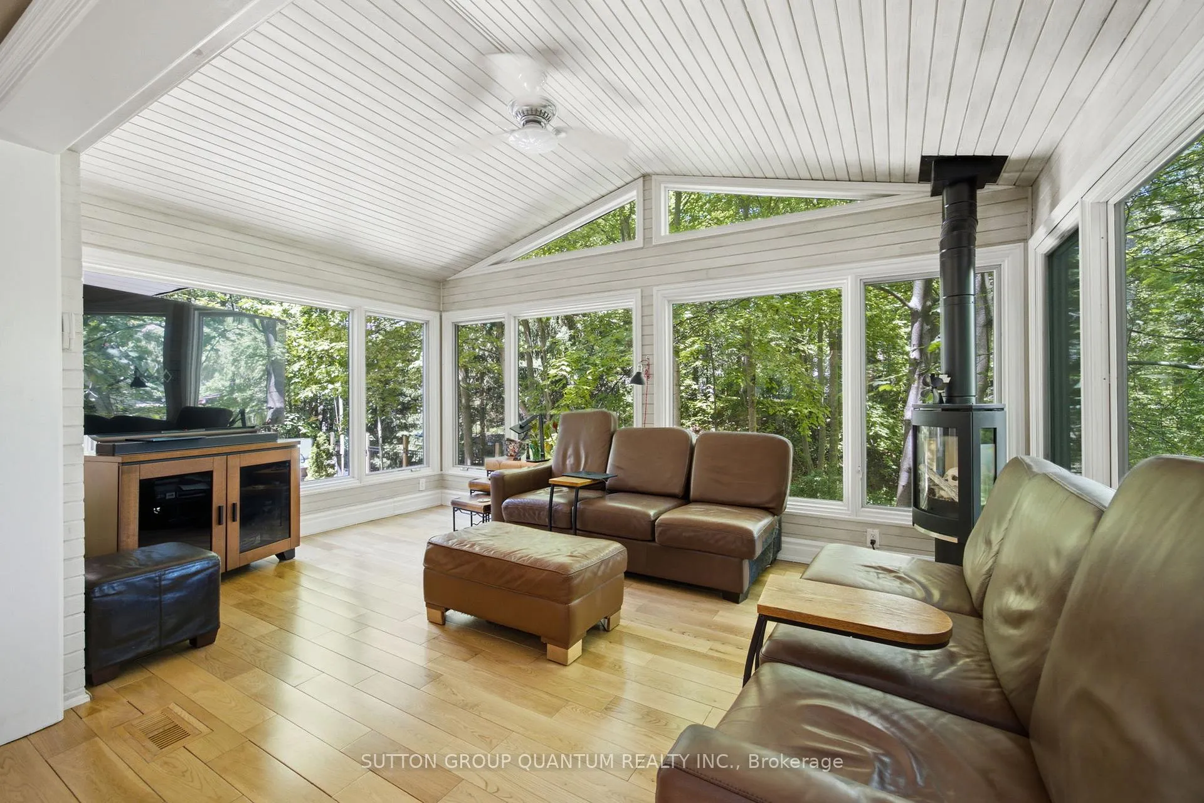 See all 41 photos
Property history
Facts and features
- BasementWalk-out
- Age of home51–99 years
- Water, sewerMunicipal
- Lot shapeIrregular
- Separate entrance
- Fireplace
- Central air
- Inground pool
The homeDetached, Bungalow, Age 51–99 years
- Type: Detached
- Style: Bungalow
- Age: 51–99 years
- Living space: 1,500–2,000 sq ft
- Basement: Finished with walk-out, separate entrance
- View: Forest, garden, pool
InsideFireplace Yes, wood, Lower level, Auto garage door remote, primary bedroom - main floor
- Fireplace: Yes, wood
- Laundry: Lower level
- Features: Auto garage door remote, primary bedroom - main floor
- Rooms above ground: 7
- Rooms in the basement: 4
- Bedrooms: 2 + 2 in the basement
- Bathrooms: 3
- Kitchens: 1
- Family room: Yes
Outside and lotBrick, Asphalt shingle, Concrete block
- Exterior: Brick
- Roof: Asphalt shingle
- Foundation: Concrete block
- Pool: Inground
- Features: Backs on green belt, deck, landscaped, privacy, private pond
- Other structures: Garden shed
- Size: 119.99 × 147.26 ft
- Shape: Irregular
Parking2 Garage, Attached, Private double
- Spaces: 2 Garage
- Garage: Attached
- Driveway: Private double
Heating, water and powerForced air, gas, Central air, Municipal water
- Heating: Forced air, gas
- Cooling: Central air
- Water: Municipal water
- Sewer: Municipal sewer
Costs and taxesTaxes $13,275 a year, HST included in the price
- Taxes, 2025: $13,275 a year
- HST: HST included in the price
Included in the saleAll kitchen appliances: kitchenaid 2 dishwashers, lg 5 burner gas stove lg microwave, lg thinq refrigerator, washer & gas dryer, tankless hot water (owned), cat5 wiring throughout, skylights, furnace & air conditioner, electric garage door opener and remote, all electric light fixtures. pool equipment and cover, pump and heater, hot tub and custom glass top dining table included. heated and insulated garage. firepit logs and gas burner included., Metal firepit frame excluded, /but gas burner and logs included.
- Included: All kitchen appliances: kitchenaid 2 dishwashers, lg 5 burner gas stove lg microwave, lg thinq refrigerator, washer & gas dryer, tankless hot water (owned), cat5 wiring throughout, skylights, furnace & air conditioner, electric garage door opener and remote, all electric light fixtures. pool equipment and cover, pump and heater, hot tub and custom glass top dining table included. heated and insulated garage. firepit logs and gas burner included.
- Not included: Metal firepit frame excluded, /but gas burner and logs included.
NearbyCul de sac/dead end, greenbelt/conservation, lake/pond, ravine, river/stream, terraced
- Close to: Cul de sac/dead end, greenbelt/conservation, lake/pond, ravine, river/stream, terraced
Listing detailsW12793932, Sold, Feb 16, 2026
- MLS® number: W12793932
- Status: Sold
- Listed on: Feb 16, 2026
- Days on market: 162
- Updated: Jul 28, 2026
- Possession: 30-59 days
- Occupied by: Owner
- Listing brokerage: SUTTON GROUP QUANTUM REALTY INC.
About this home
1319 South Aldo Drive, Mississauga (Lorne Park), ON L5H 3E7
Private Ravine Retreat with Muskoka-Inspired Charm. Nestled on a quiet cul-de-sac, this 1800 sq ft sprawling bungalow offers a peaceful, tucked-away setting surrounded by mature trees and backing onto a serene ravine in the heart of Lorne Park. Designed with a welcoming, easy-flow layout, this 2+2 bedroom home features a walk-out elevation with and additional 1600+ sq ft lower level that seamlessly invites the outdoors in, enhancing both daily living and entertaining with a 3 pc bathroom, additional storage and a home theatre (projector and screen included) and stone fireplace. Natural views and tranquil surroundings create a calming backdrop throughout the living spaces. Featuring skylights and picture windows, updated kitchen, and hardwood flooring throughout main level. Step outside to a truly special backyard oasis. Complete with a pool, hot tub, firepit, dining and dedicated BBQ area, (custom dining table included) this outdoor retreat is perfectly suited for summer gatherings, cozy evenings by the fire, and relaxed weekends at home. A heated and insulated double car garage and expansive driveway provide convenience, ample storage, and plenty of room for guests to park. This is more than a home - it's a private sanctuary designed for comfort, connection, and effortless living. Easy walk to Lorne Park Public and Secondary schools. Walk to Battaglia's grocery, bakery, Jack Darling Park and waterfront trails, perfectly located between Port Credit and Clarkson Village, easy commute to Toronto on Go Train, quick access to QEW and airport.
Ask about this home
A HOMEH agent will answer your questions about this home.
Around this home
Daily convenience, out of 100, from the distances below
Schools nearby
School rating, out of 10.
Helpful calculators
Your HOMEH agent

"Priced 1% over the Hestimate. I would see it this week."