

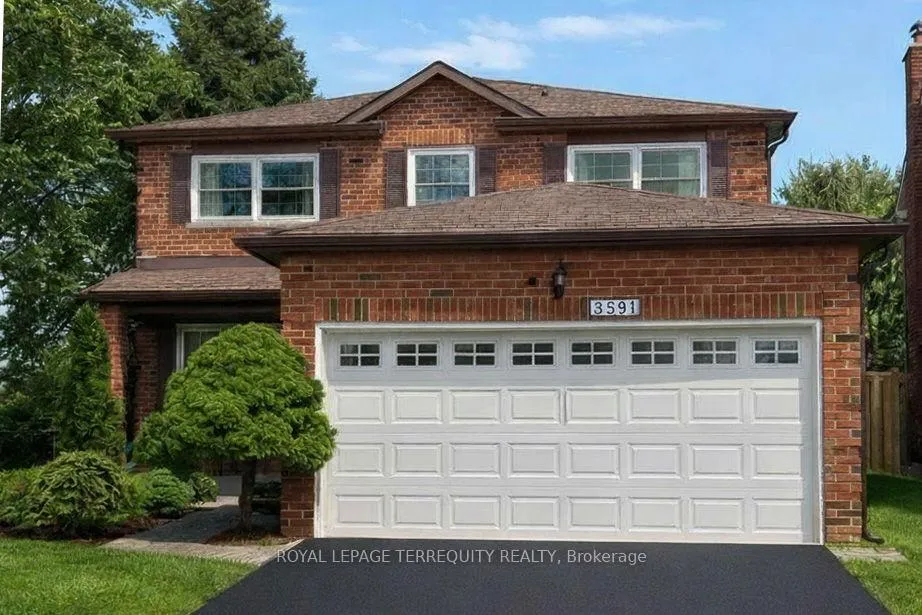
3591 Kelso Crescent
3591 Kelso Crescent
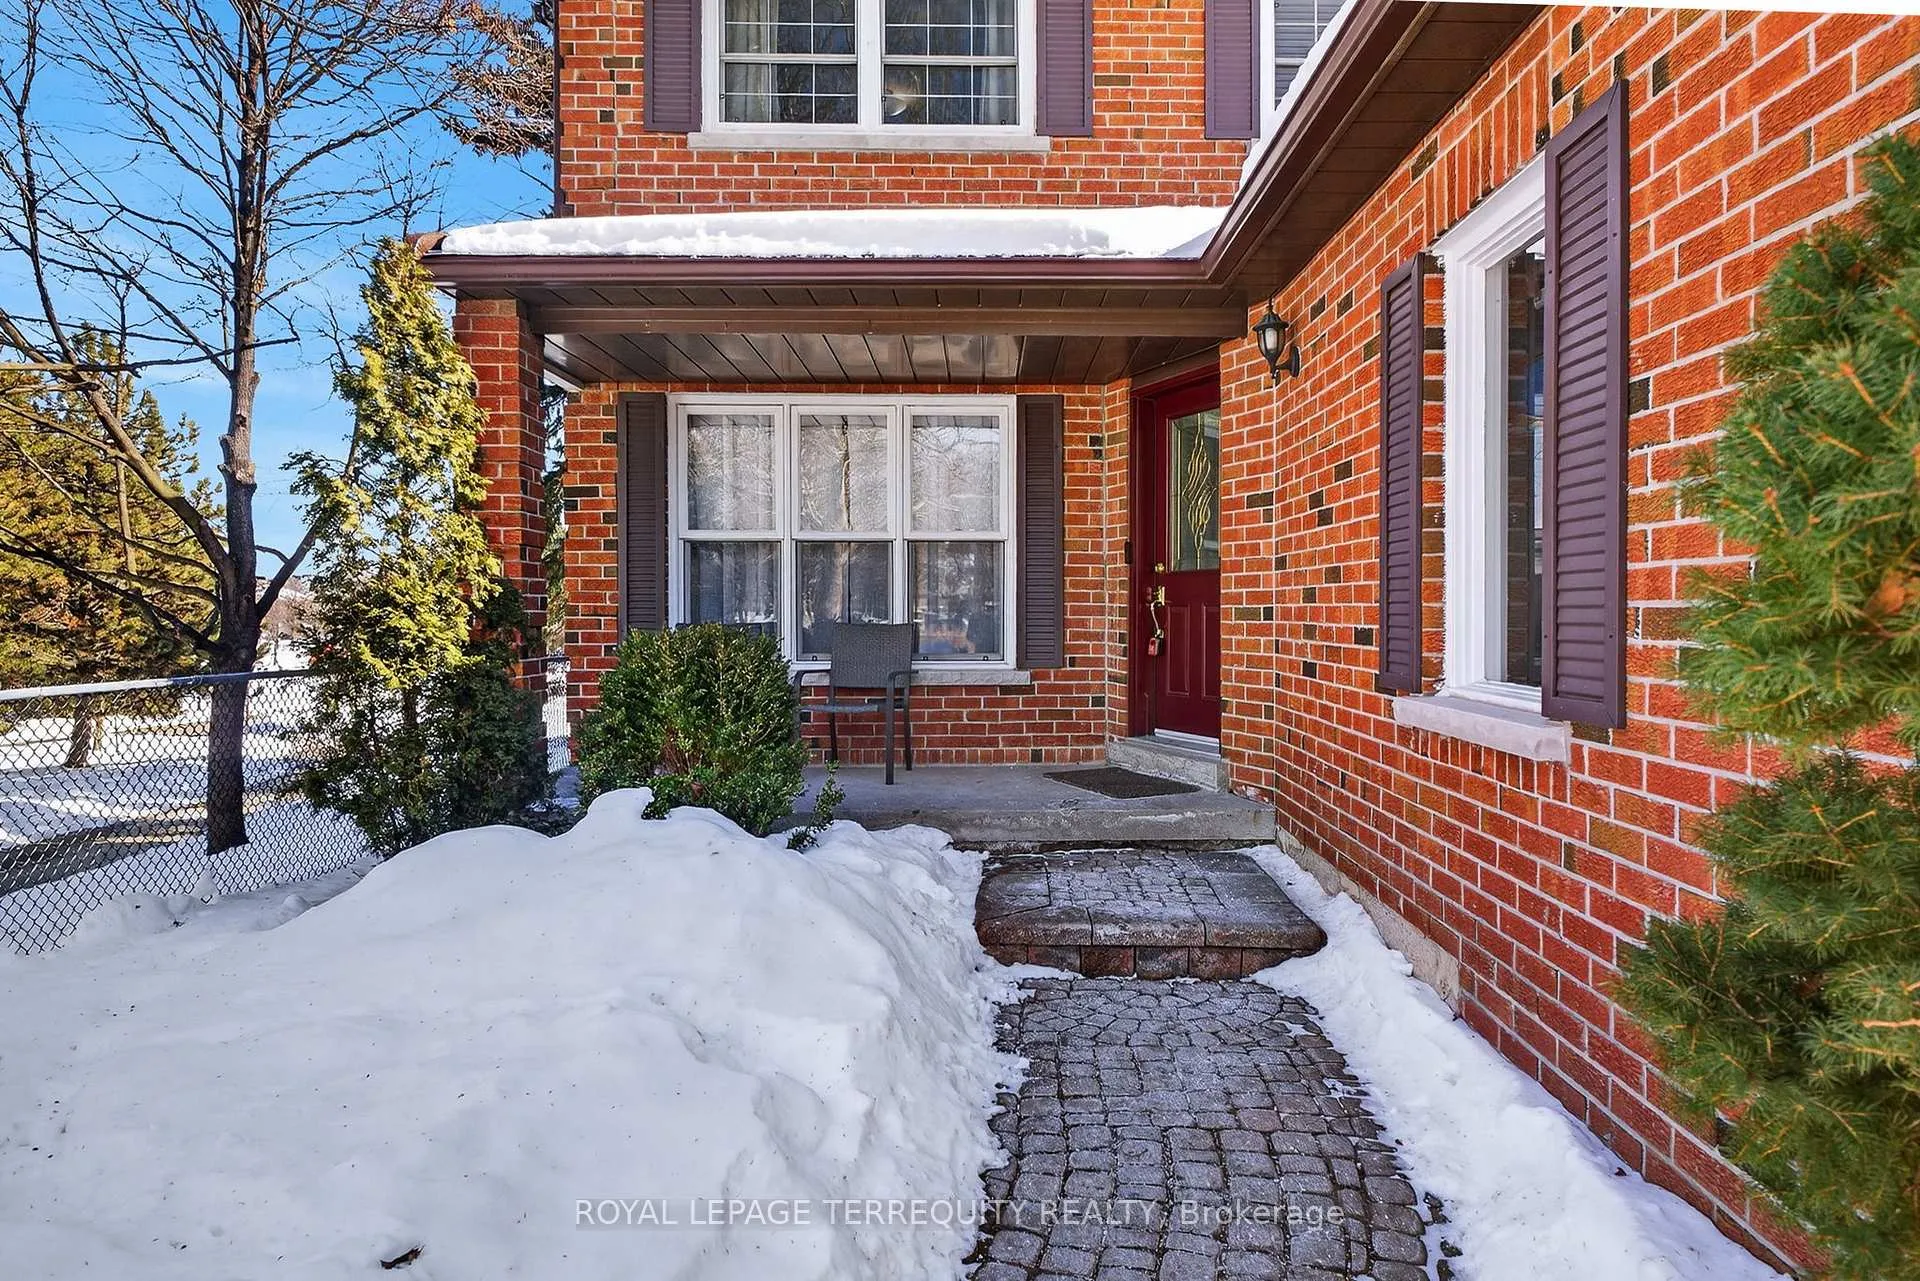 See all 50 photos
Property history
Facts and features
- BasementFinished
- Water, sewerMunicipal
- Lot shapeIrregular
- HeatingForced air
- Hardwood floors
- Fireplace
- Central air
The homeDetached, 2-storey, 2,000–2,500 sq ft
- TypeDetached
- Style2-storey
- Living space2,000–2,500 sq ft
- BasementFinished
- ViewPark/greenbelt, trees/woods
InsideFireplace Yes, electric, wood, Porcelain, Hardwood, Broadloom, Concrete, Main level
- FireplaceYes, electric, wood
- FlooringPorcelain, Hardwood, Broadloom, Concrete
- LaundryMain level
- FeaturesAuto garage door remote, floor drain, storage, suspended ceilings, upgraded insulation, water heater, water meter
- SecurityCarbon monoxide detectors, smoke detector
- Rooms above ground11
- Rooms in the basement4
- Bedrooms4
- Bathrooms4
- Kitchens1
- Family roomYes
Outside and lotBrick veneer, Asphalt shingle, Concrete
- ExteriorBrick veneer
- RoofAsphalt shingle
- FoundationConcrete
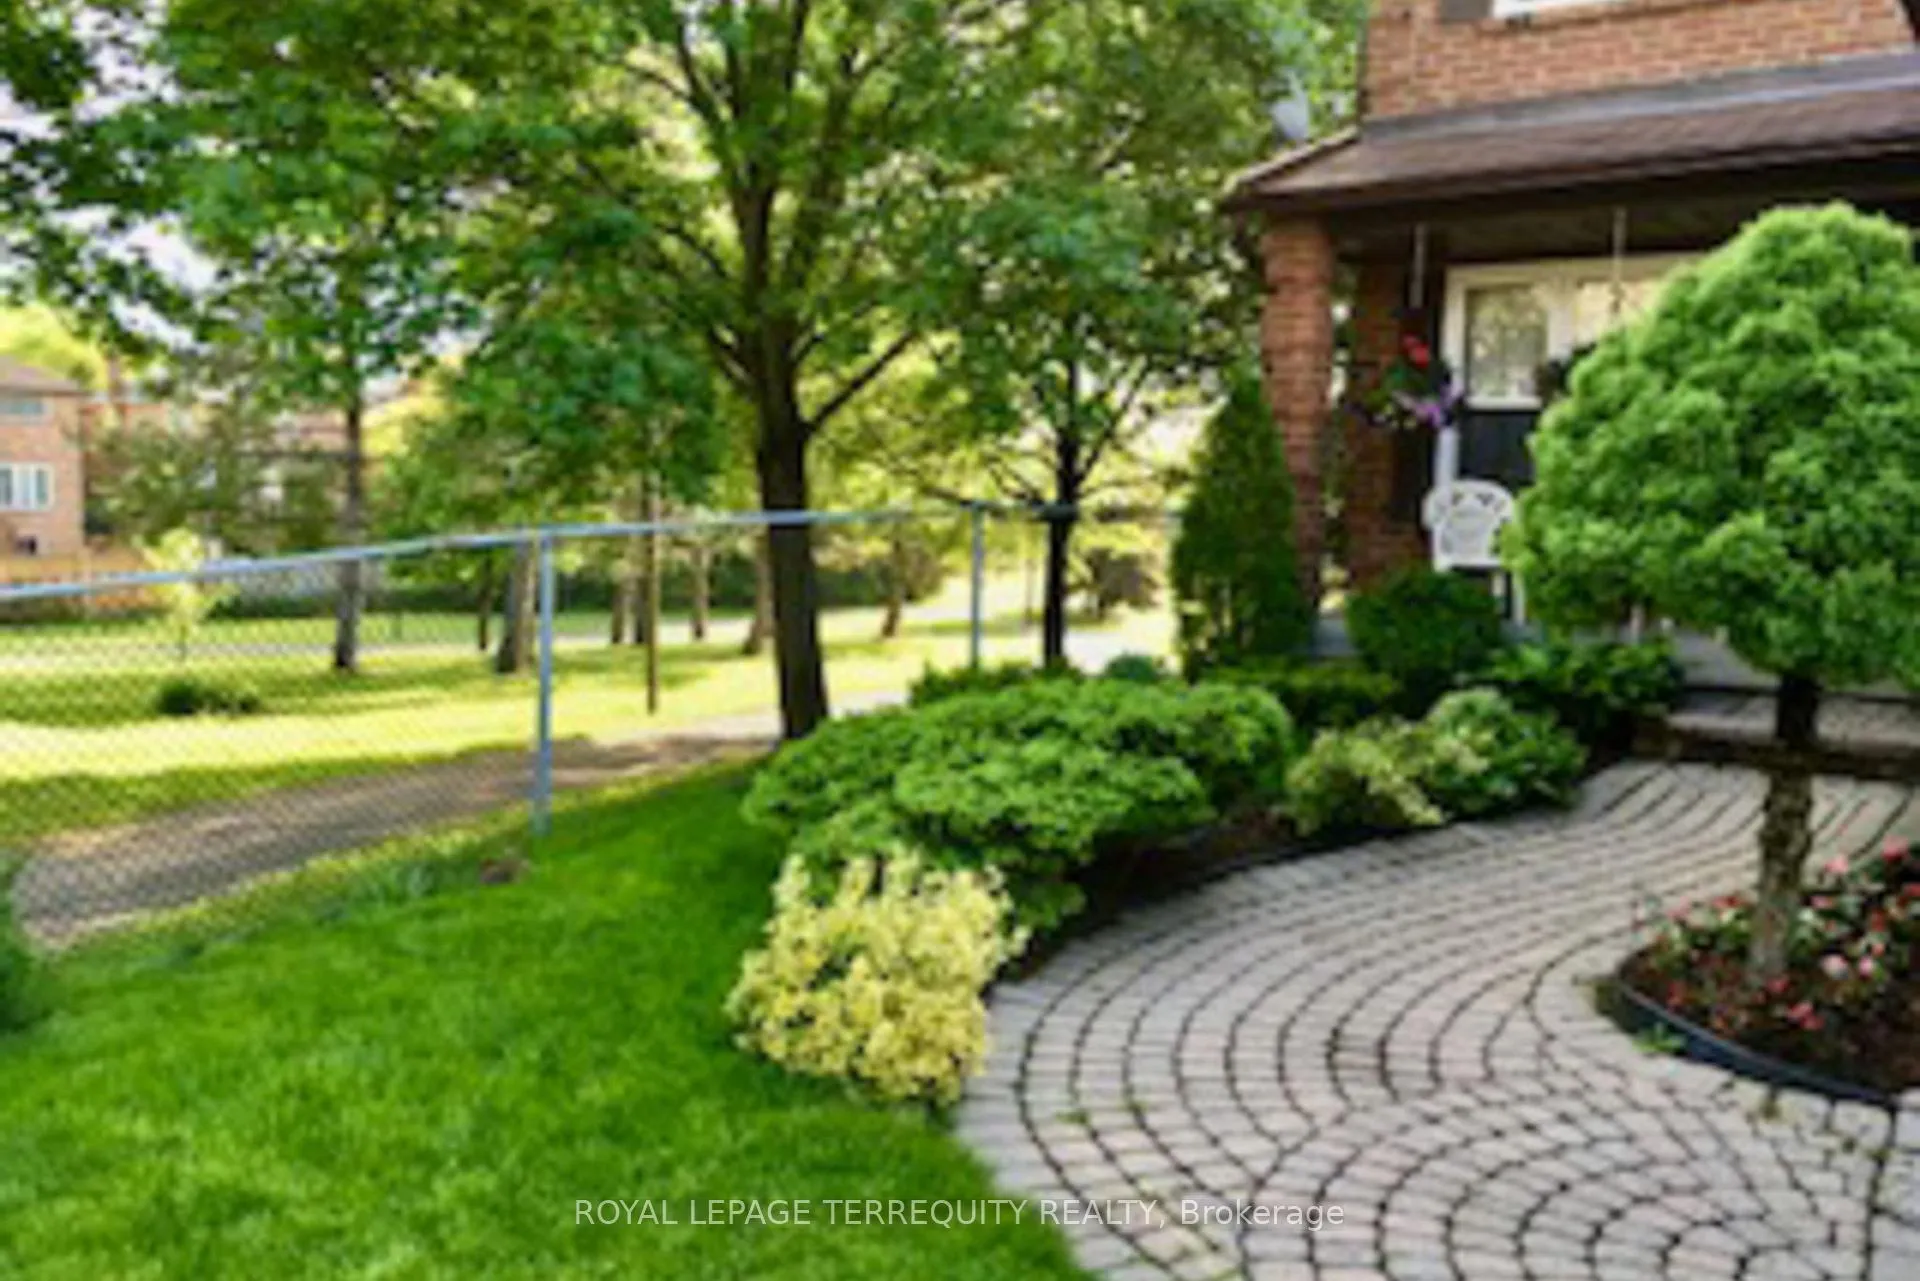
- FeaturesBacks on green belt, deck, landscaped, privacy, porch
- Other structuresFence - full
- Size33.86 × 115.75 ft
- ShapeIrregular
Parking2 Garage, Attached, Available
- Spaces2 Garage
- GarageAttached
- DrivewayAvailable
Heating, water and powerForced air, gas, Central air, Municipal water
- HeatingForced air, gas
- CoolingCentral air
- WaterMunicipal water
- SewerMunicipal sewer
Costs and taxesTaxes $7,309 a year, HST included in the price, Hot water tank - monthly - $29.19 + hst air conditioner - monthly - $95.31 +hst (includes service plan with parts and labour)
- Taxes, 2025$7,309 a year
- HSTHST included in the price
- Rental itemsHot water tank - monthly - $29.19 + hst air conditioner - monthly - $95.31 +hst (includes service plan with parts and labour)
- Under contractAir conditioner, hot water tank-gas
Included in the saleAll elfs, all curtains and curtain rods, all mirrors in bathrooms, appliances: (s/s fridge, s/s stove, s/s built-in microwave, s/s dishwasher, washer and dryer ), basement: (danby mini fridge and fridgaire deep freezer - as is,) movable electrical fireplace with remote, wood shelving unit - furnace room), large outdoor garden box , garage door openers (2), key pad (1), Metal storage shelf in basement , patio furniture, gazebo, small storage box in backyard
- IncludedAll elfs, all curtains and curtain rods, all mirrors in bathrooms, appliances: (s/s fridge, s/s stove, s/s built-in microwave, s/s dishwasher, washer and dryer ), basement: (danby mini fridge and fridgaire deep freezer - as is,) movable electrical fireplace with remote, wood shelving unit - furnace room), large outdoor garden box , garage door openers (2), key pad (1)
- Not includedMetal storage shelf in basement , patio furniture, gazebo, small storage box in backyard
NearbyFenced yard, greenbelt/conservation, hospital, park, public transit, school
- Close toFenced yard, greenbelt/conservation, hospital, park, public transit, school
Listing detailsW12793438, Sold, Feb 17, 2026
- MLS® numberW12793438
- StatusSold
- Listed onFeb 17, 2026
- Days on market67
- UpdatedApr 25, 2026
- Possession90+ days
- Occupied byOwner
- Listing brokerageROYAL LEPAGE TERREQUITY REALTY
About this home
3591 Kelso Crescent, Mississauga (Erin Mills), ON L5L 4R9
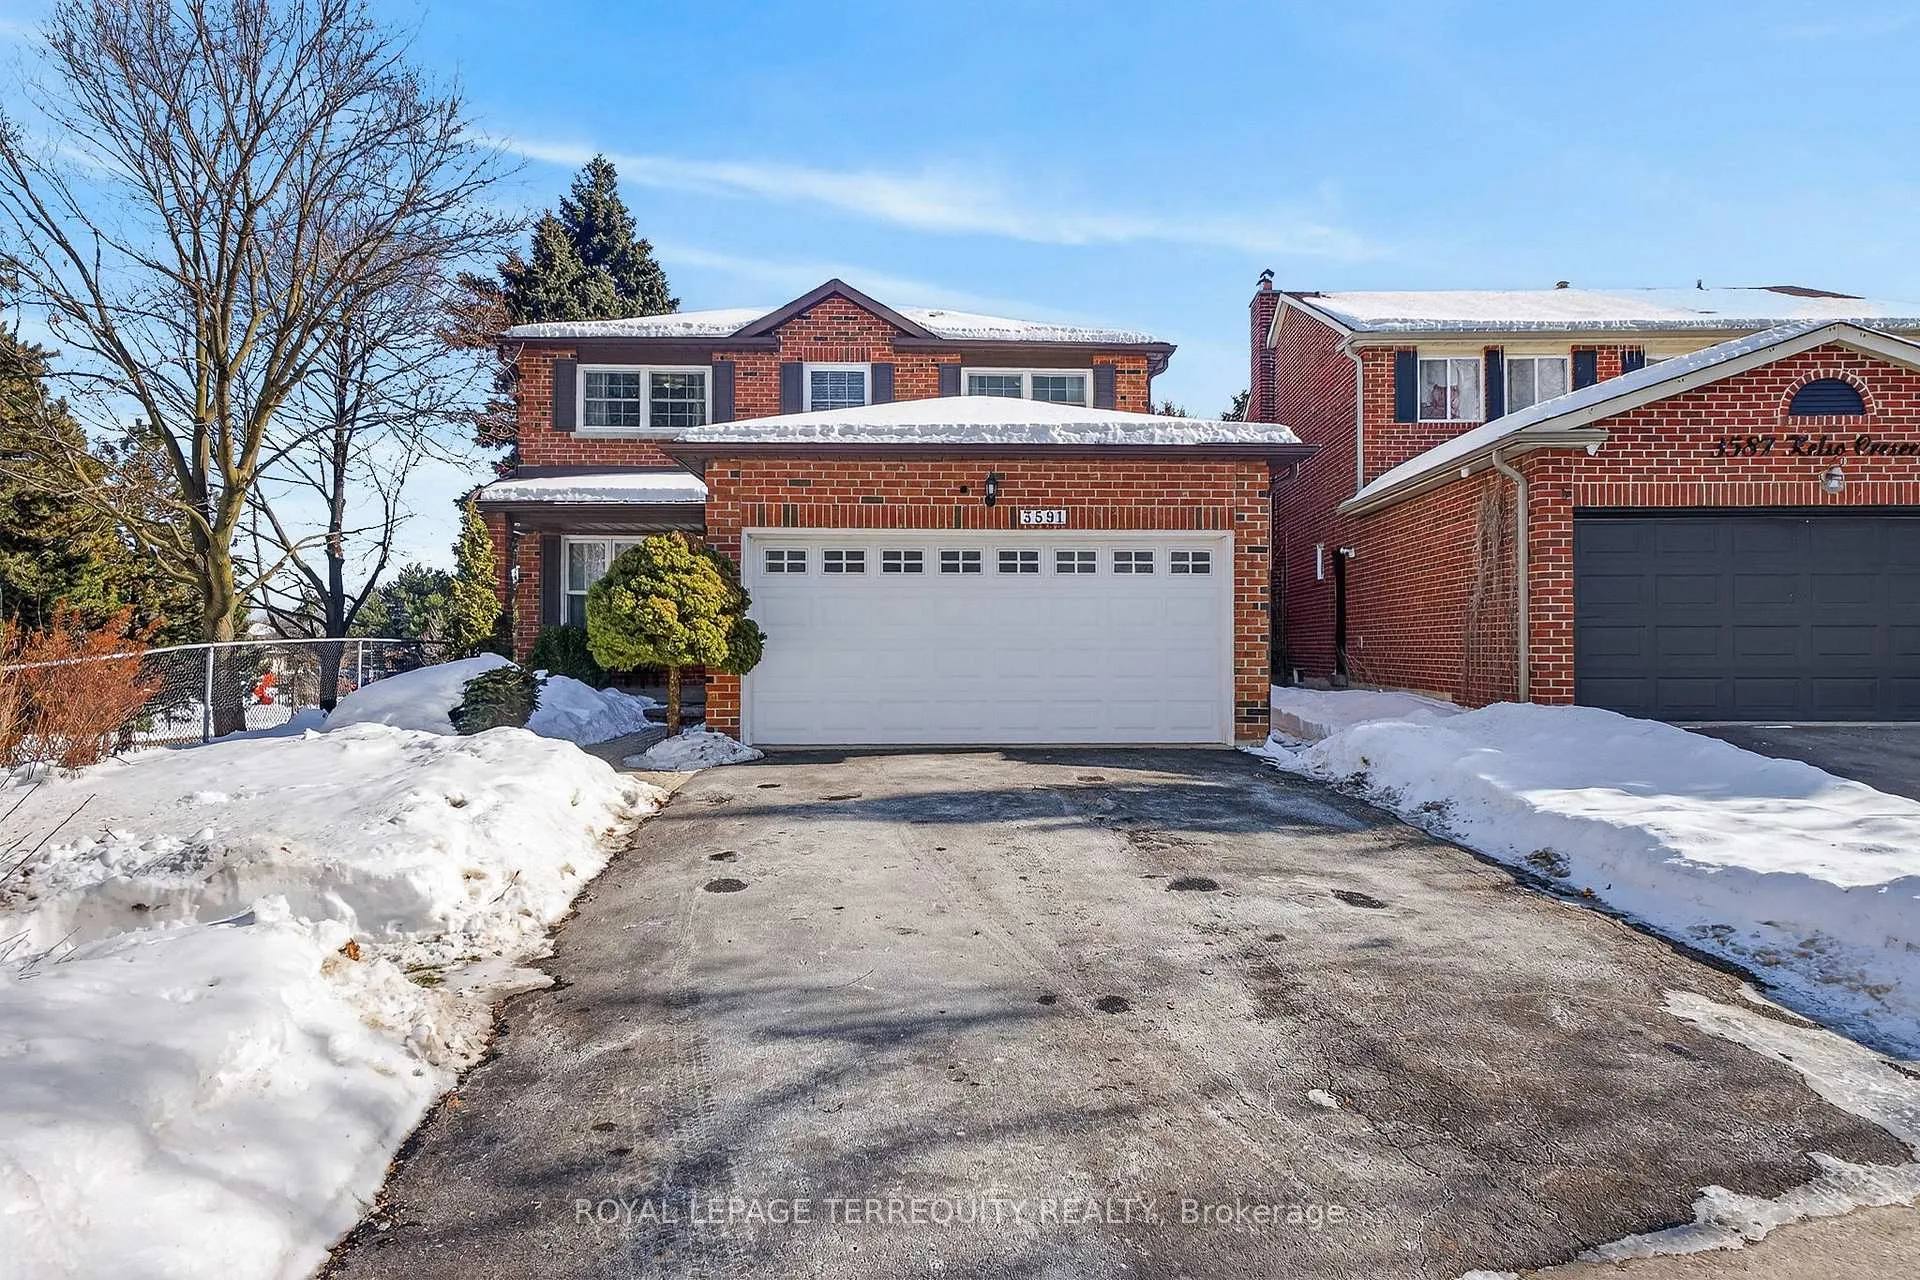
An exceptionally rare find - the ultimate place to grow your family, a home you won't see often on the market! This private end-of-row detached residence, offers the coveted luxury of a backyard with direct gated access to Tom Chater Park and scenic walking trails - perfect for kids and families to play safely and stay active. Sunlight fills every corner of this east facing home, making it bright, warm, and inviting all day. Step into the spacious foyer featuring elegant porcelain flooring with custom mosaic detail and direct garage entry, offering effortless daily flow. The main floor connects seamlessly between a formal living room, cozy family room with fireplace, and a separate formal dining room - ideal for hosting or everyday family living. A well-designed mudroom with side backyard access adds comfort and convenience. The fully renovated custom kitchen combines style and practicality, with soft-close cabinetry, under-cabinet lighting, quartz countertops and backsplash, crown molding, display cabinets with a coffee station, and a striking floating island. The sunny breakfast area opens onto a large deck overlooking a private, beautifully landscaped backyard framed by mature greenery, just steps from the park - a perfect indoor-outdoor space for family gatherings and playtime. Upstairs, four generous bedrooms with hardwood floors provide plenty of room to grow. The primary suite features a large walk-in closet with built-ins and an updated ensuite, while the additional three bedrooms are bright, spacious, and family-ready. The finished basement adds incredible versatility with a large recreation area featuring an electric fireplace - perfect for cozy winter evenings with the family, a private office, kitchenette, and full three-piece bathroom - ideal for entertaining, extended family, or a work-from-home setup. Top schools, parks, and recreation are nearby, with shopping, Costco, and easy access to Hghw403/407. Move in ready home is rare. Erin Mills gem.
Ask about this home
A HOMEH agent will answer your questions about this home.
Around this home
Daily convenience, out of 100, from the distances below
Schools nearby
School rating, out of 10.
Helpful calculators
Your HOMEH agent

"I would see it this week."