

Unit 308, 1055 Southdown Road
Unit 308, 1055 Southdown Road
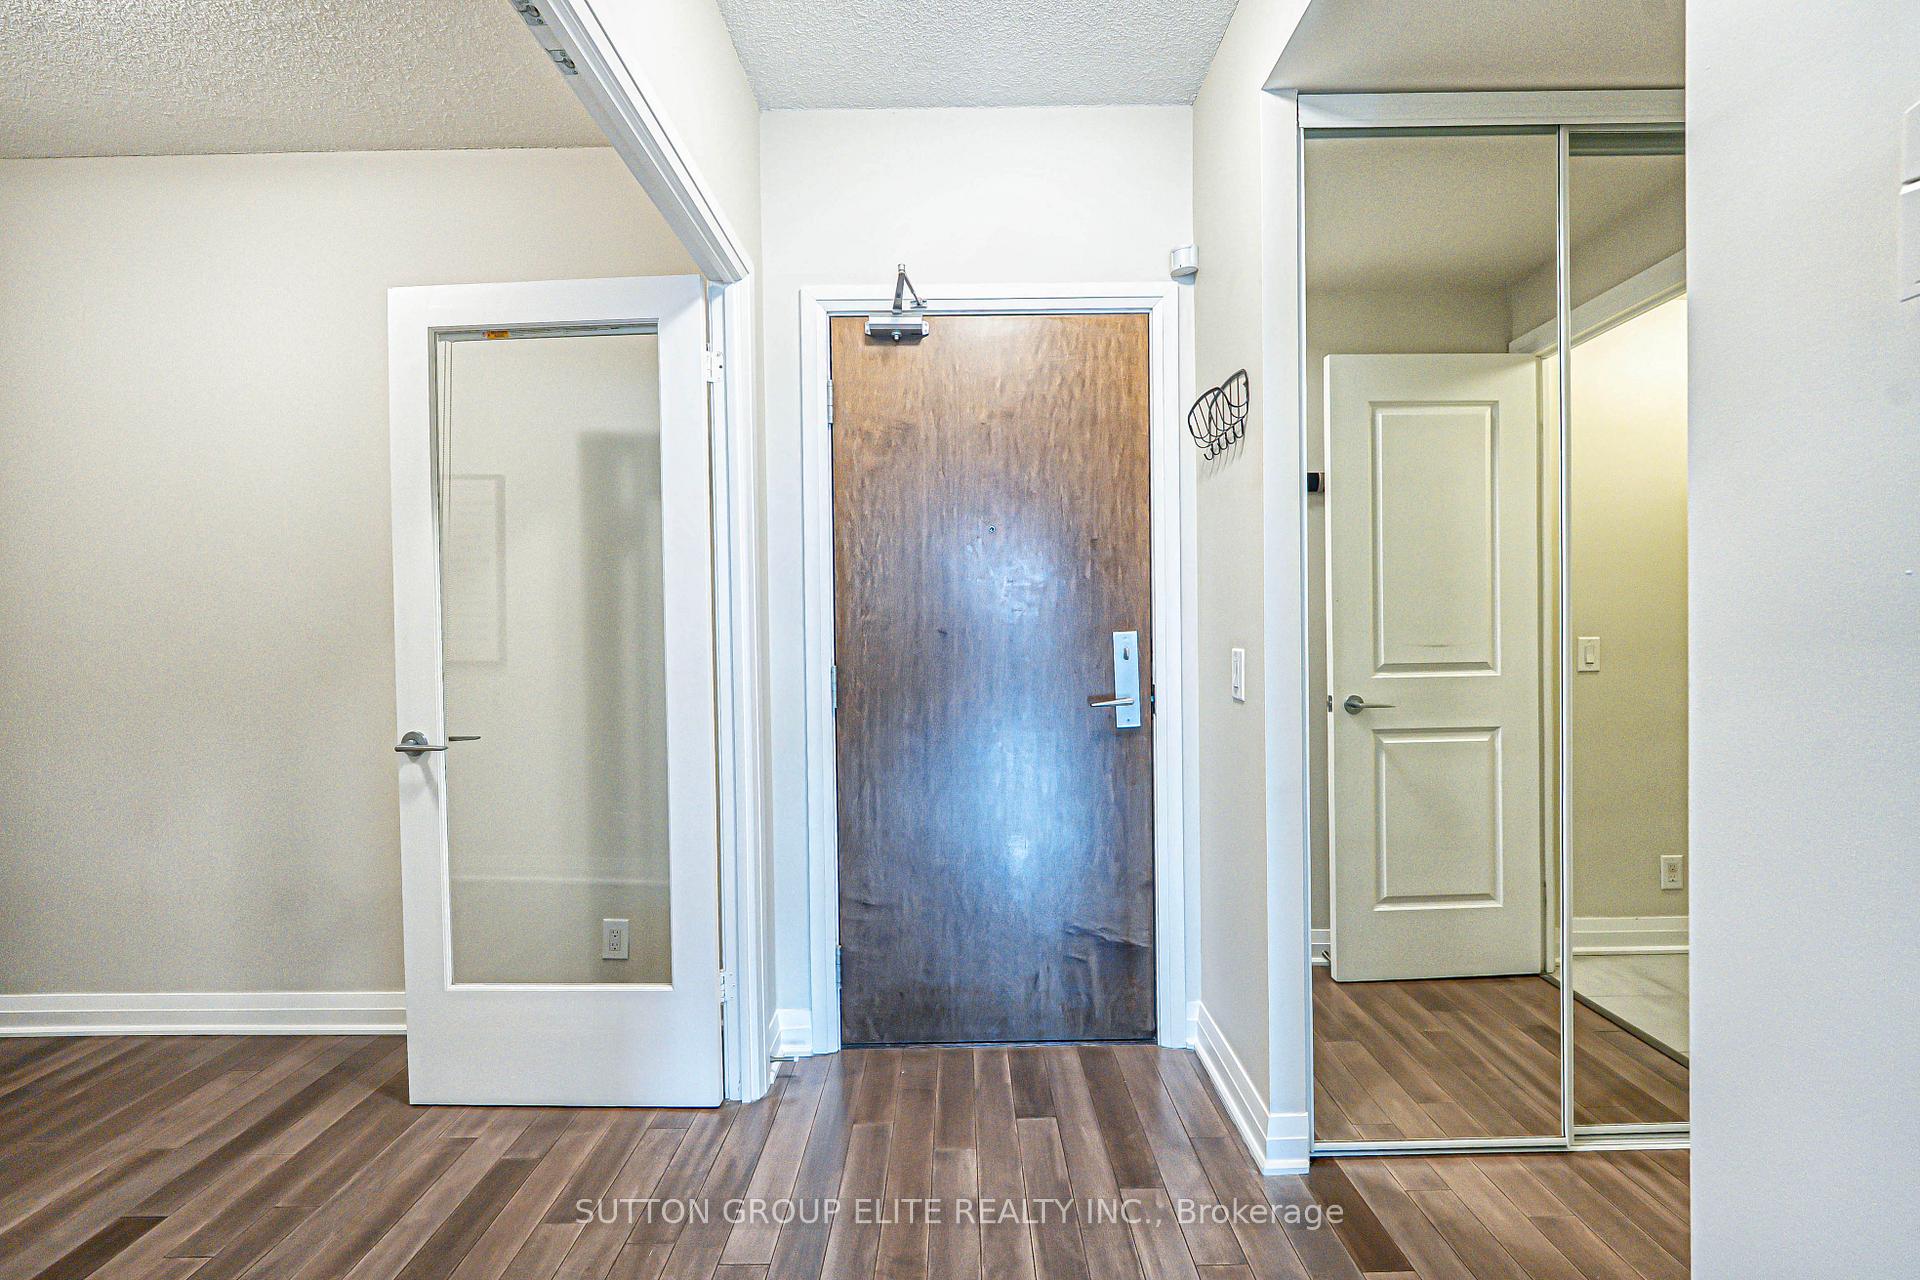 See all 44 photos
Property history
Facts and features
- ExposureEast
- LaundryEnsuite
- LockerOwned
- BalconyOpen
- Central air
- Gym
- Party room/meeting room
- Indoor pool
The homeCondo Apartment, Apartment, Age 11–15 years
- Type: Condo Apartment
- Style: Apartment
- Age: 11–15 years
- Living space: 700–799 sq ft
- Basement: None
- Exposure: East
- View: Creek/stream
InsideWindow floor to ceiling, Ensuite, main level, Concierge/security
- Flooring: Window floor to ceiling
- Laundry: Ensuite, main level
- Security: Concierge/security
- Rooms above ground: 5
- Bedrooms: 1 + 1 in the basement
- Bathrooms: 1
- Kitchens: 1
OutsideConcrete, Open
- Exterior: Concrete
- Balcony: Open
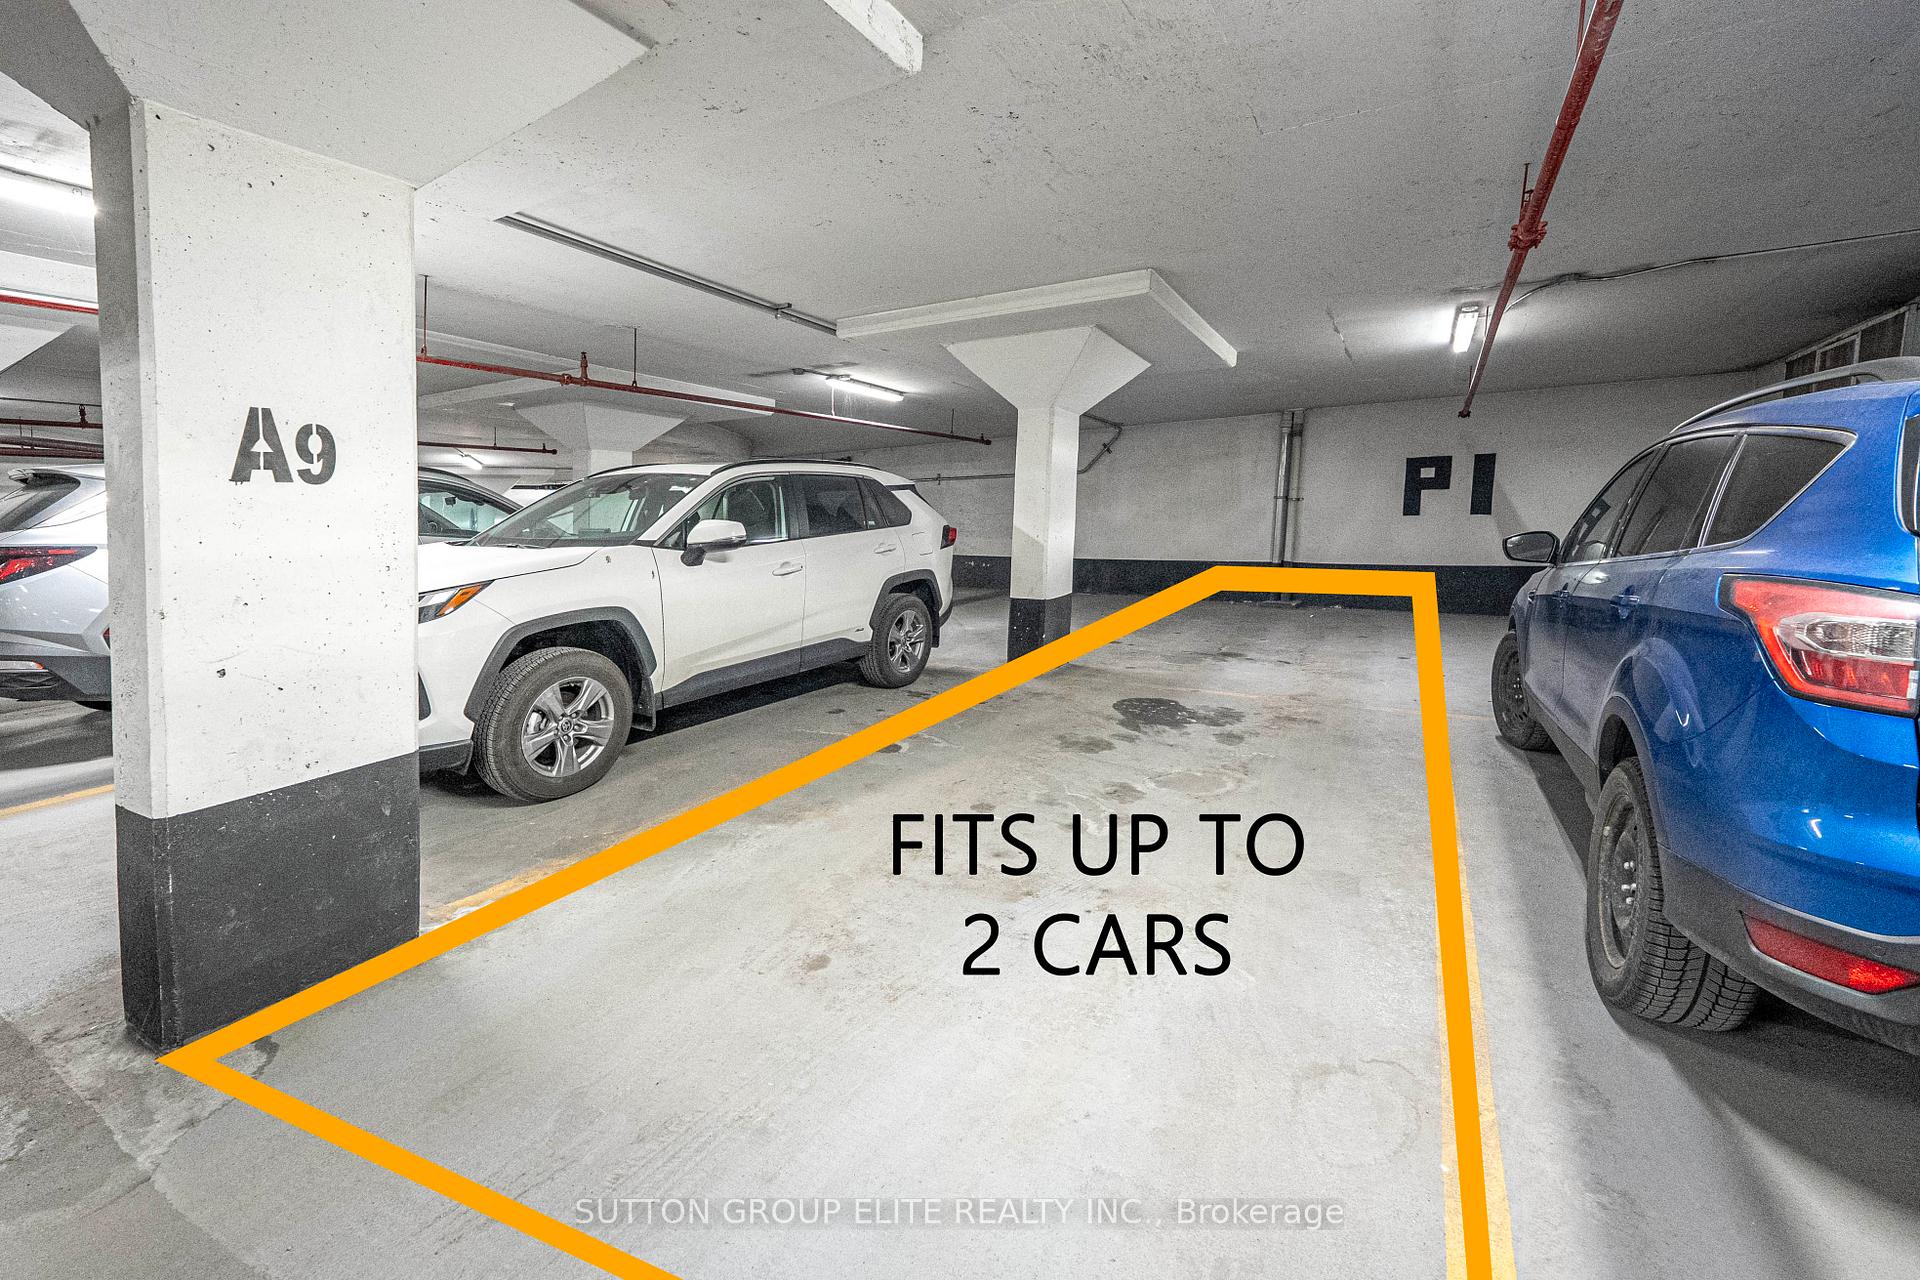
Parking and locker2 Parking, Underground, Parking type Owned
- Spaces: 2 Parking
- Garage: Underground
- Parking type: Owned
- Driveway: Tandem, underground
- Locker: Owned
- Locker unit: 157
- Locker number: B157
- Locker level: B
BuildingStonebrook condominiums, Storeys 18, Units 226
- Name: Stonebrook condominiums
- Storeys: 18
- Units: 226
- Registered: 2010
- Condo corporation: 888
- Amenities: Gym, guest suites, party room/meeting room, indoor pool, visitor parking, game room
- Pets: Allowed
Heating, water and powerHeat pump, electric, Central air
- Heating: Heat pump, electric
- Cooling: Central air
Costs and taxesTaxes $3,048 a year, Condo fee $697 a month, Heat included, water included, cable tv included, cac included, common elements included, building insurance included, parking included
- Taxes, 2024: $3,048 a year
- Condo fee: $697 a month
- Fee includes: Heat included, water included, cable tv included, cac included, common elements included, building insurance included, parking included
- HST: HST included in the price
Included in the saleStainless steel fridge, stainless steel stove, stainless steel built-in dishwasher, microwave, washer dryer, all window coverings, tv wall mount, all electrical light fixtures, & all other items permanently affixed to the subject property free of all liens & encumbrances.
- Included: Stainless steel fridge, stainless steel stove, stainless steel built-in dishwasher, microwave, washer dryer, all window coverings, tv wall mount, all electrical light fixtures, & all other items permanently affixed to the subject property free of all liens & encumbrances.
NearbyLake/pond, rec./commun.centre, public transit, school, park, river/stream
- Close to: Lake/pond, rec./commun.centre, public transit, school, park, river/stream
Listing detailsW12088018, Sold, Apr 17, 2025
- MLS® number: W12088018
- Status: Sold
- Listed on: Apr 17, 2025
- Days on market: 28
- Updated: May 15, 2025
- Possession: Flexible
- Occupied by: Owner
- Listing brokerage: SUTTON GROUP ELITE REALTY INC.
About this home
Unit 308, 1055 Southdown Road, Mississauga (Clarkson), ON L5J 0A3
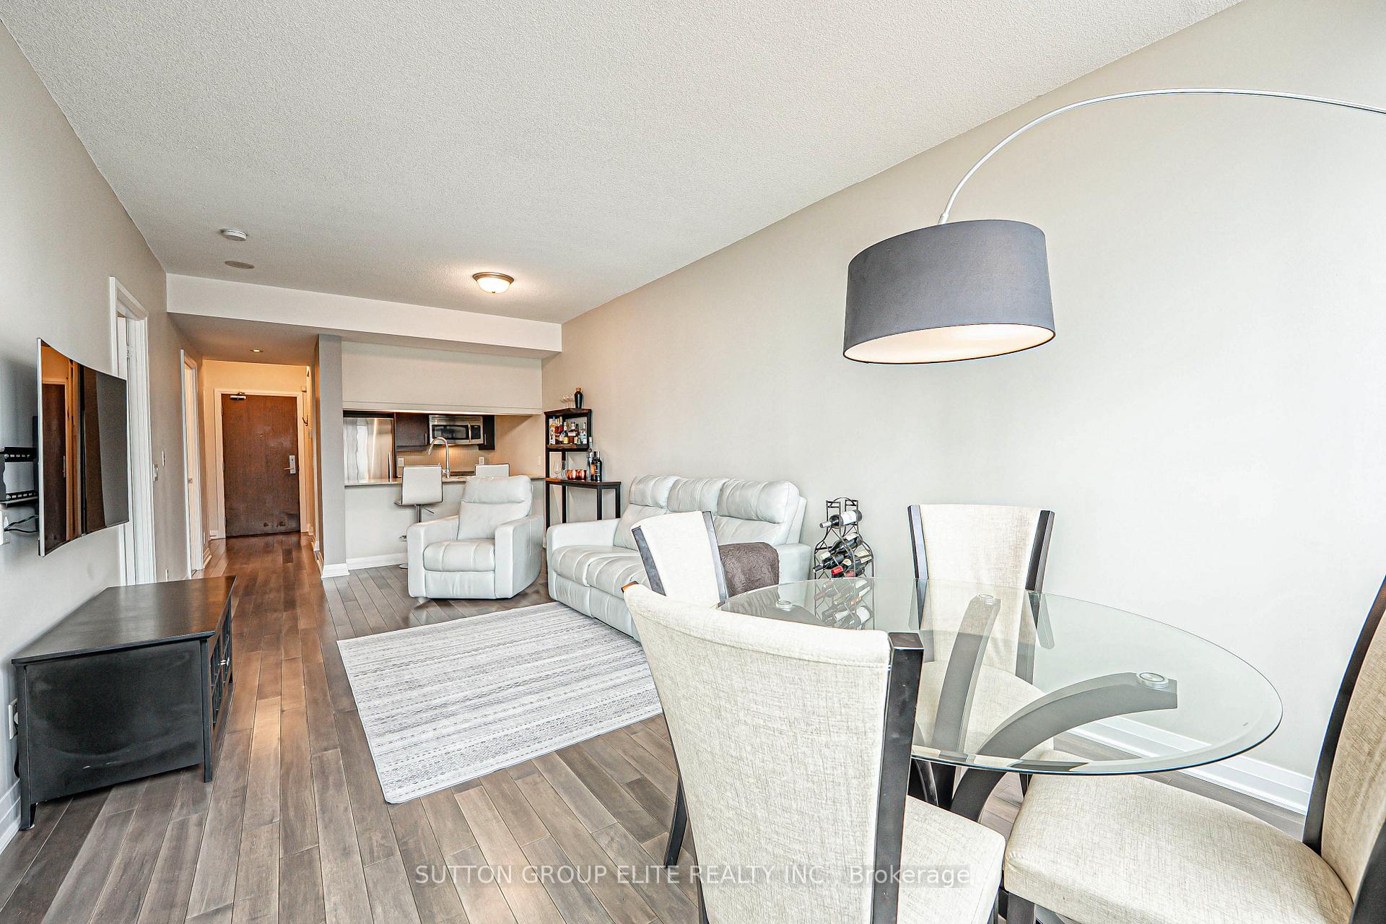
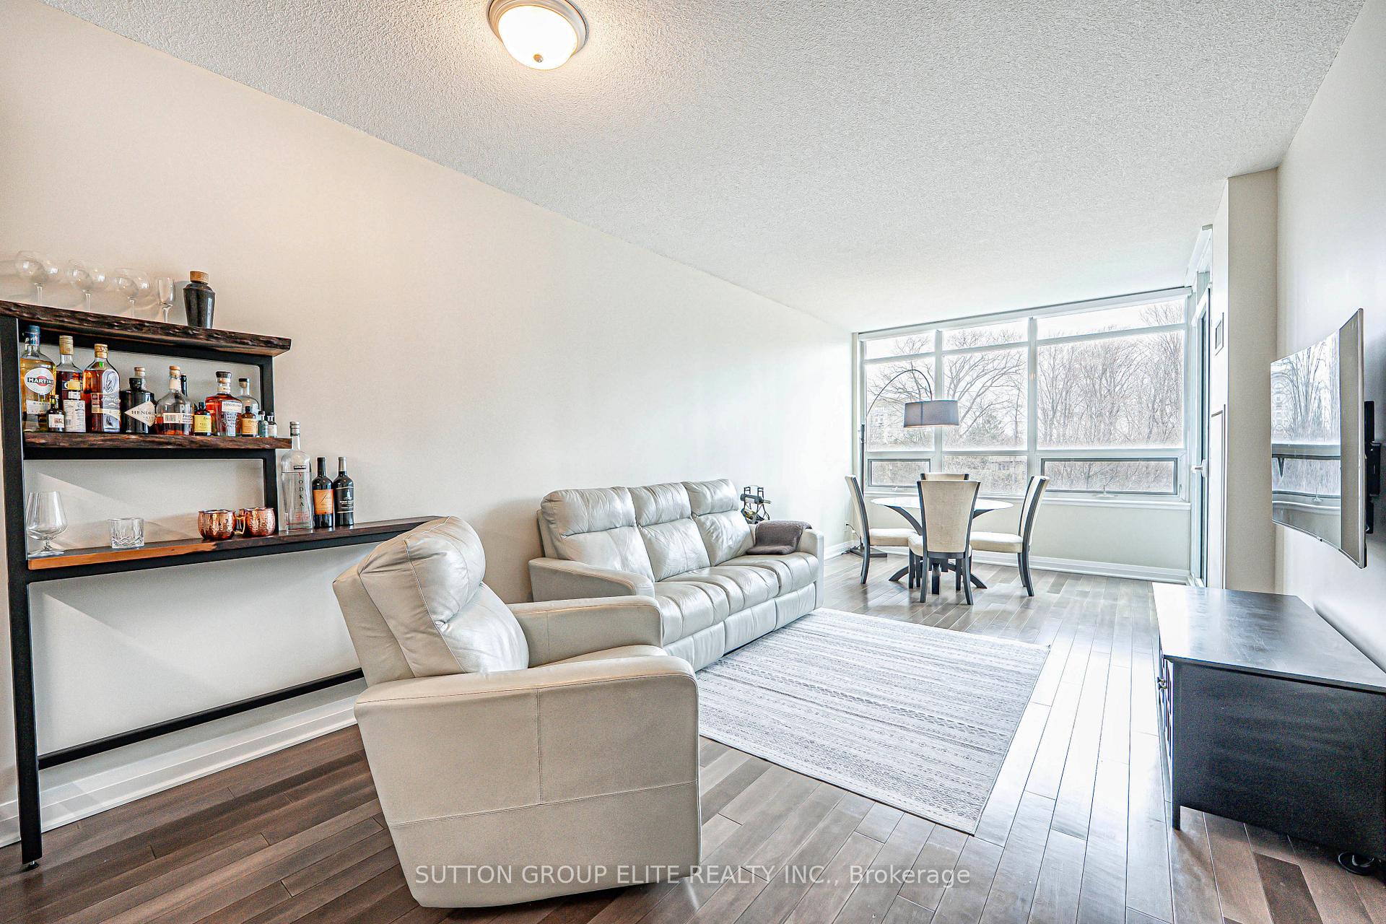
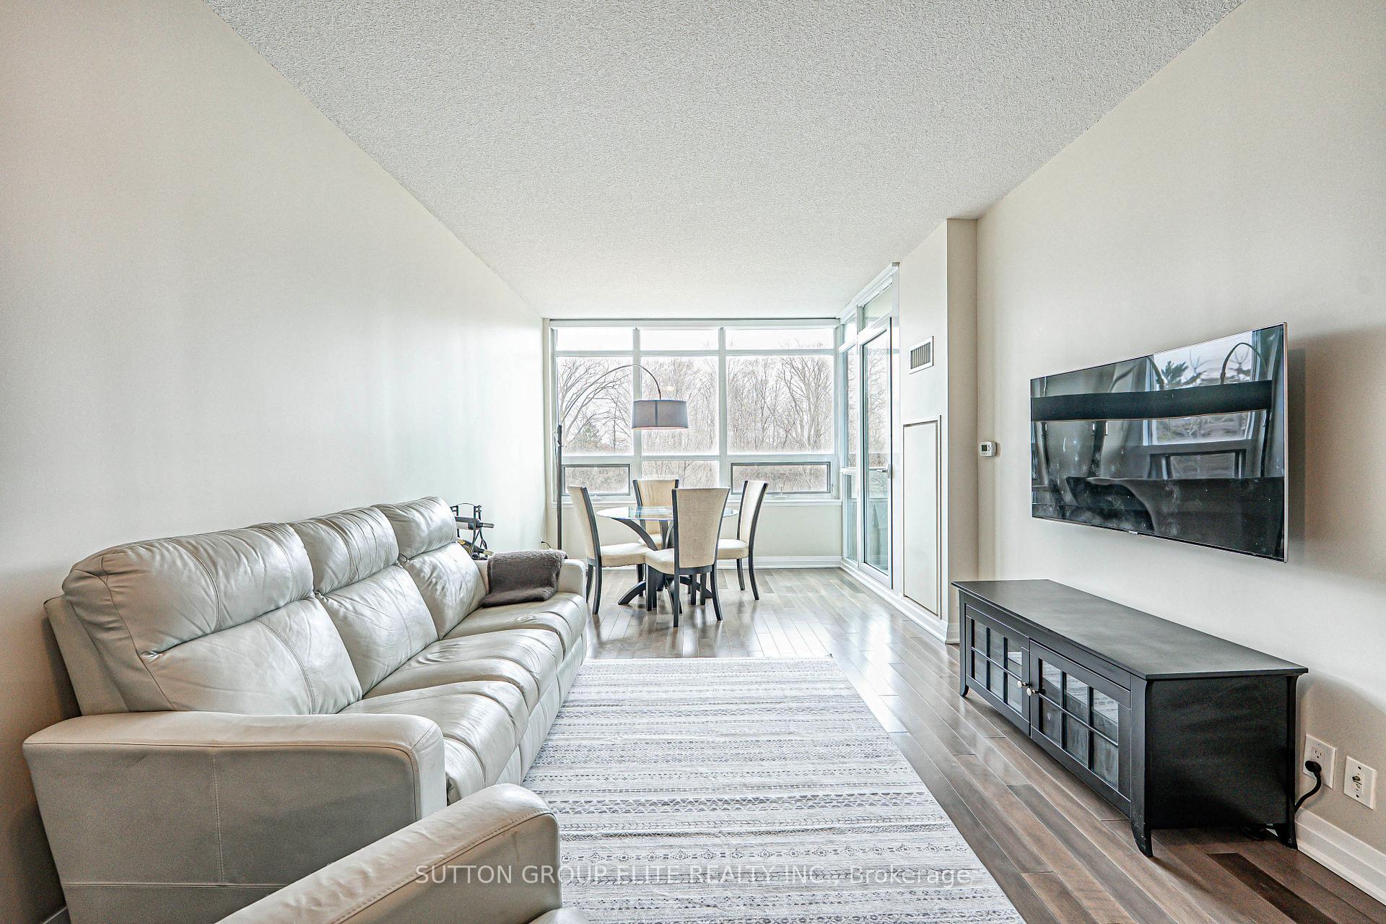
Step into your exquisite open-concept living space, where soaring 9-foot ceilings and expansive windows invite an abundance of natural light, creating an atmosphere of warmth and elegance across nearly 800 square feet. The versatile den, adorned with French doors and custom roller shades, offers the perfect setting for a private sleeping area or a sophisticated home office. The stunning kitchen is a culinary dream, featuring a stylish backsplash, stainless steel appliances, luxurious granite countertops, and a convenient breakfast bar that seamlessly connects to the vast living and dining area ideal for hosting gatherings or unwinding in comfort. The bathroom is a sanctuary of relaxation, boasting a generous soaker tub alongside a sleek stand-up shower with a glass door. The primary bedroom is a retreat in itself, complete with a semi-ensuite, double closets, and floor-to-ceiling windows that frame picturesque views. Step out onto the tranquil balcony, an idyllic spot for savoring your morning coffee or enjoying a refreshing drink on a warm summer day, all while overlooking the serene Sheridan Creek. This rare gem also includes a coveted tandem parking space, accommodating up to two vehicles, along with a personal storage locker for added convenience. Indulge in state-of-the-art amenities at your fingertips, including an indoor pool, fitness center, party room, library, movie theater, and guest suites, all designed to enhance your lifestyle. Ideally situated just across from Clarkson Go Station, you'll enjoy effortless access to the prestigious neighborhoods of Port Credit, Clarkson Village, Lorne Park, and the stunning waterfront of Lake Ontario, with a quick drive to the QEW. This magazine-worthy residence is ready for you to move in and relish the luxurious lifestyle it offers.
Ask about this home
A HOMEH agent will answer your questions about this home.
Know more about Stonebrook Condominiums

Condo building · 1035 Southdown Road
Stonebrook Condominiums is an 18-storey condo with 226 suites, built in 2010 by United Lands Corporation. Right now 10 for sale and 4 for rent are on the market here.
- 18storeys
- 226suites
- $683/sq ft
- 2010built
No similar units for sale in Stonebrook Condominiums right now.
Around this home
Daily convenience, out of 100, from the distances below
Schools nearby
School rating, out of 10.
Helpful calculators
Your HOMEH agent

"I would see it this week."