

Unit 1008, 6500 Montevideo Road
Unit 1008, 6500 Montevideo Road
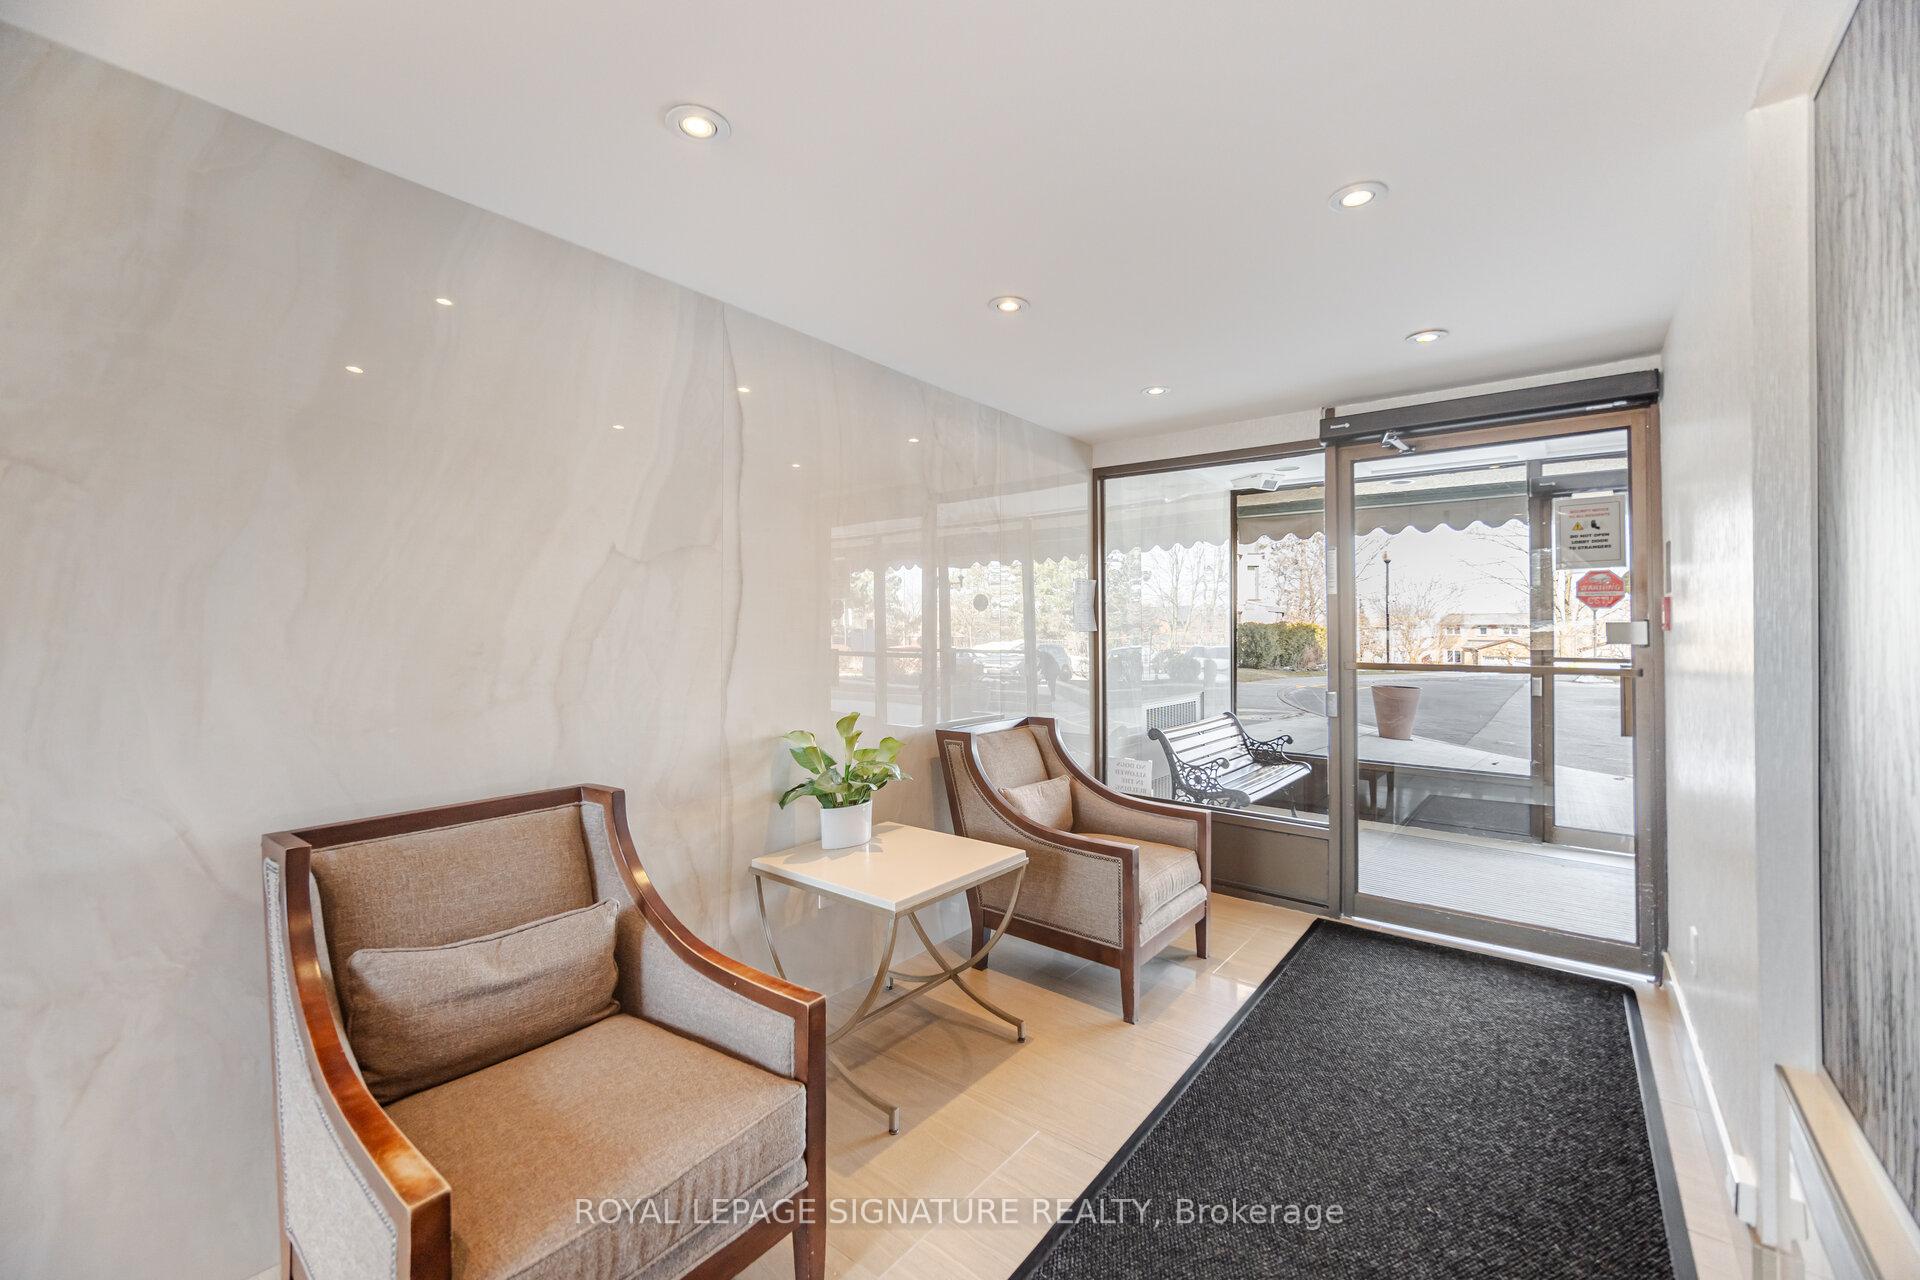 See all 50 photos
Property history
Facts and features
- ExposureWest
- LaundryEnsuite
- LockerEnsuite
- BalconyOpen
- Central air
- Exercise room
The homeCondo Apartment, Apartment, 1,000–1,199 sq ft
- Type: Condo Apartment
- Style: Apartment
- Living space: 1,000–1,199 sq ft
- Basement: None
- Exposure: West
- View: Lake, park/greenbelt
InsideEnsuite, Other, Security system
- Laundry: Ensuite
- Features: Other
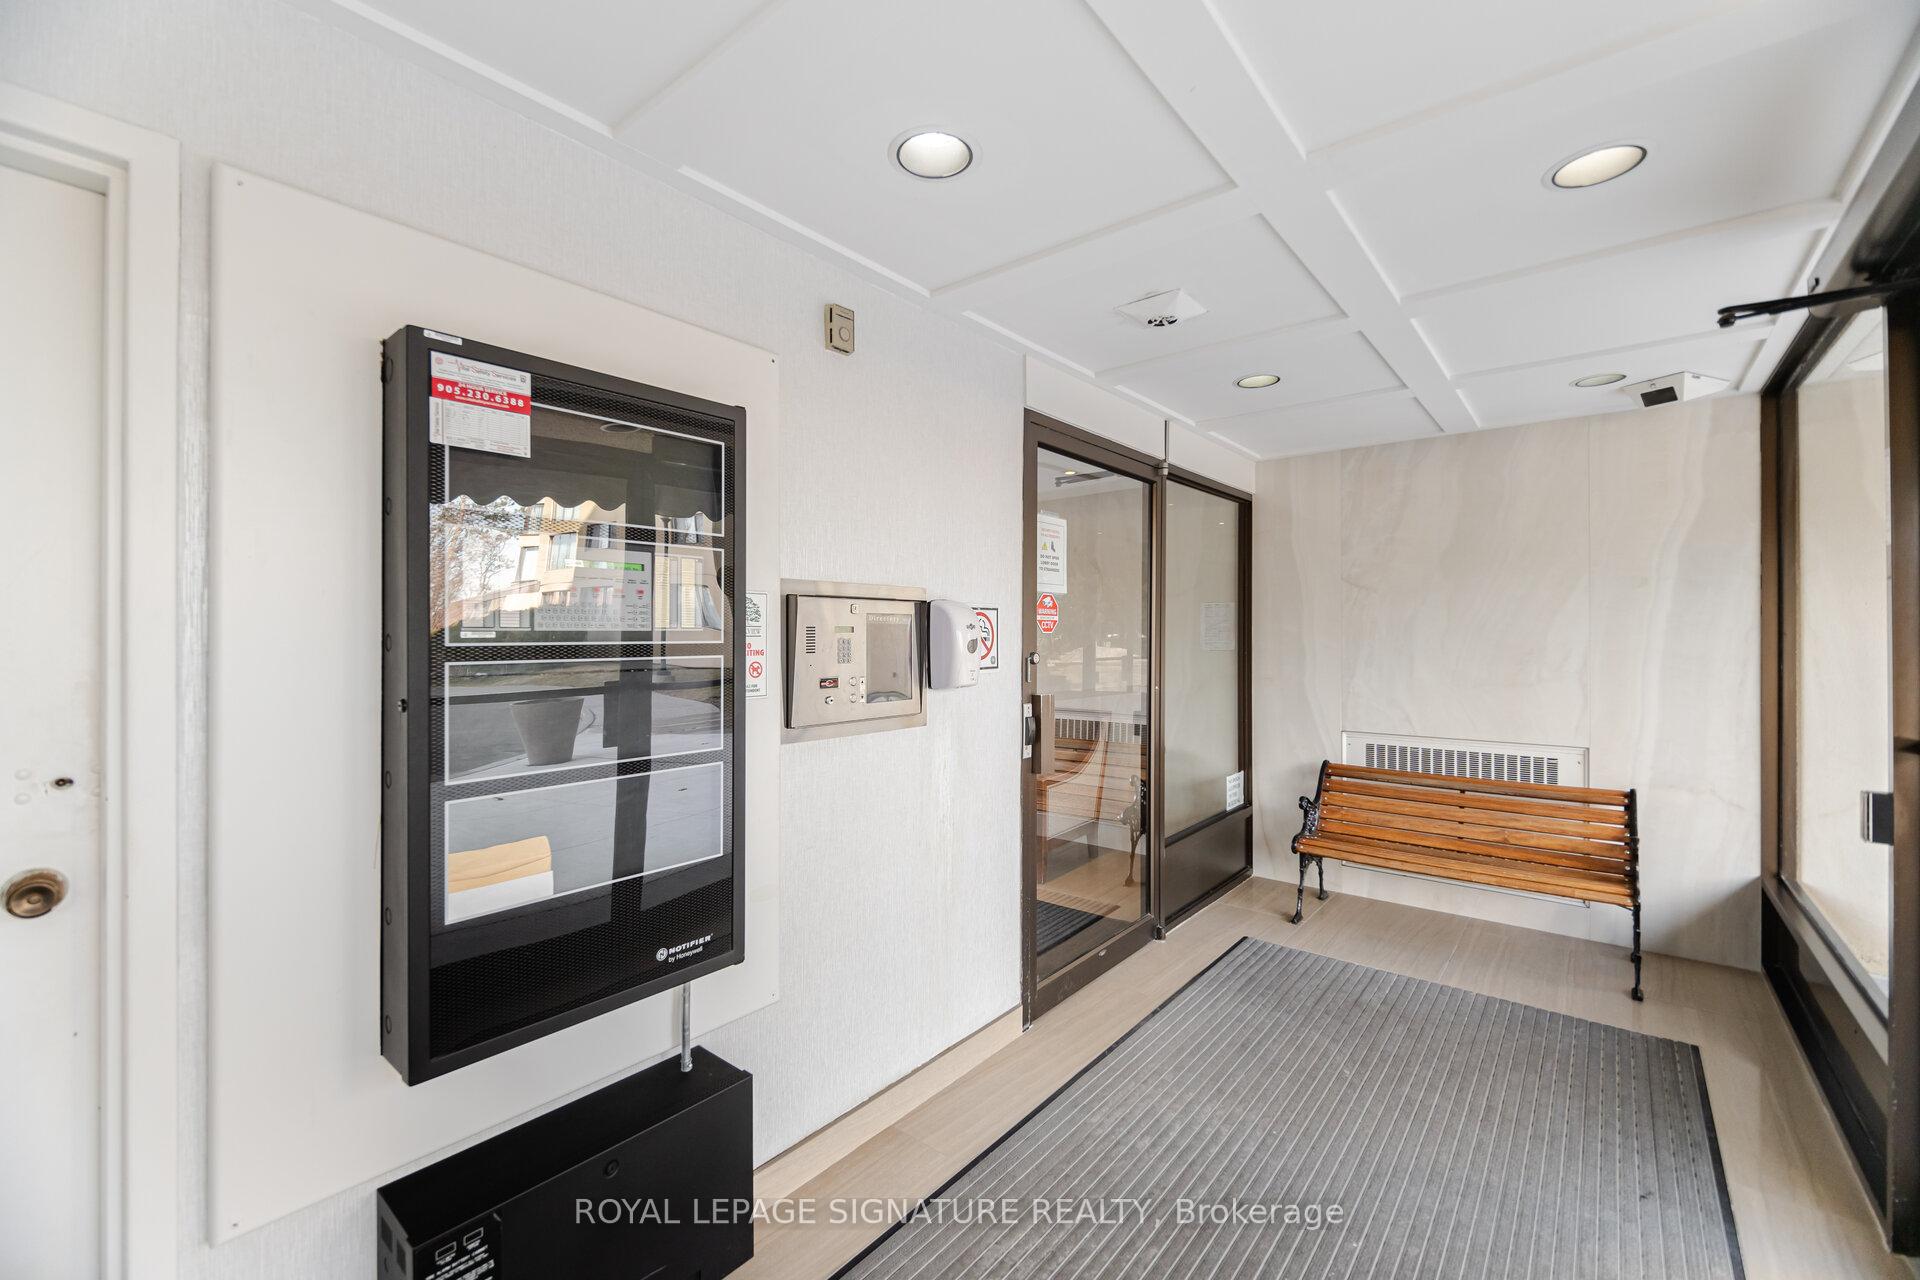
- Security: Security system
- Rooms above ground: 5
- Bedrooms: 2
- Bathrooms: 2
- Kitchens: 1
OutsideBrick, Open
- Exterior: Brick
- Balcony: Open
Parking and locker1 Parking, Underground, Exclusive
- Spaces: 1 Parking
- Garage: Underground
- Parking type: Exclusive
- Driveway: Underground
- Spot: 24
- Locker: Ensuite
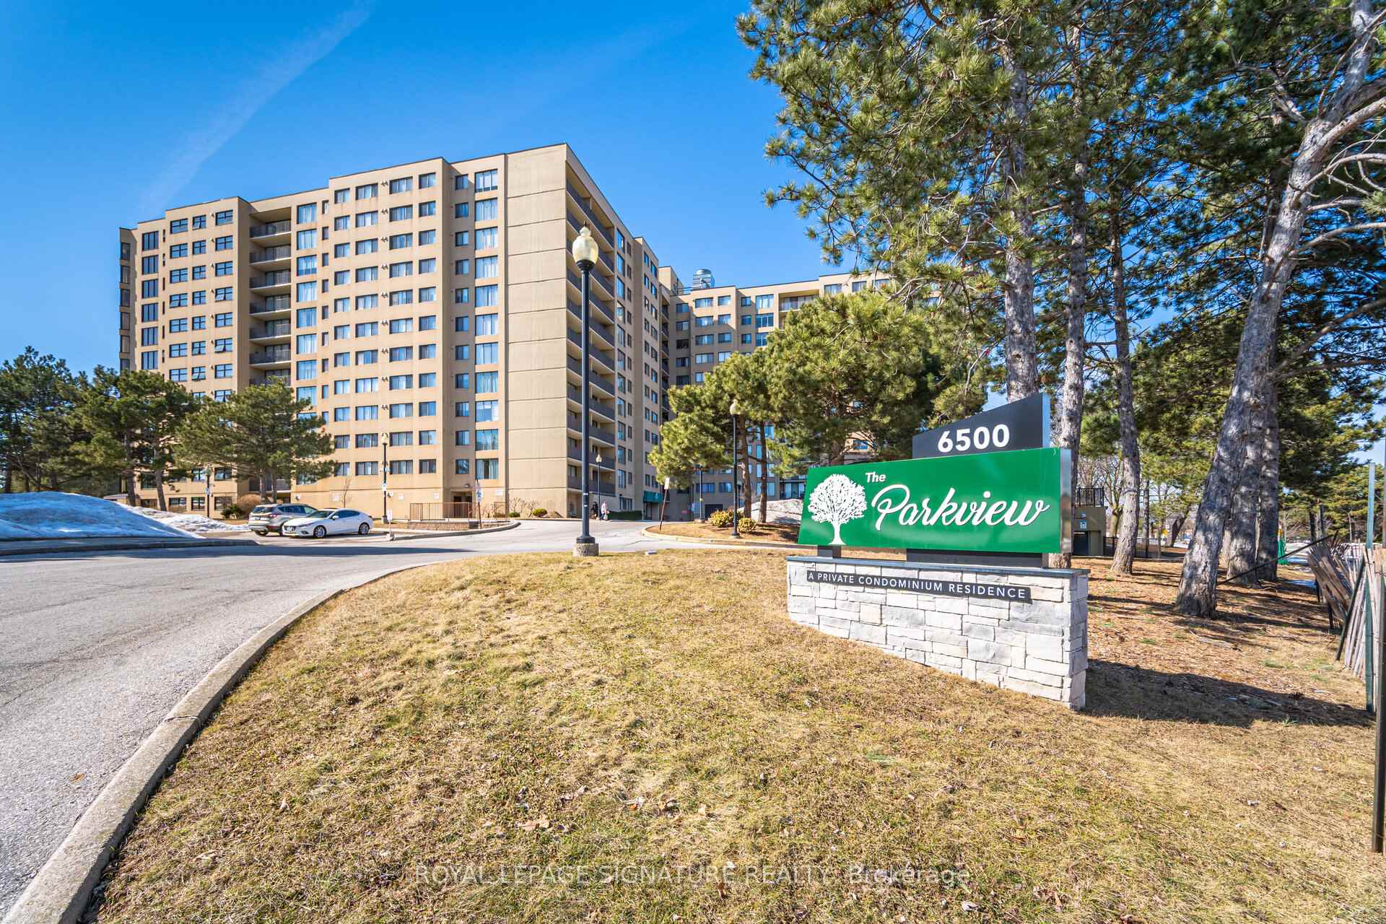
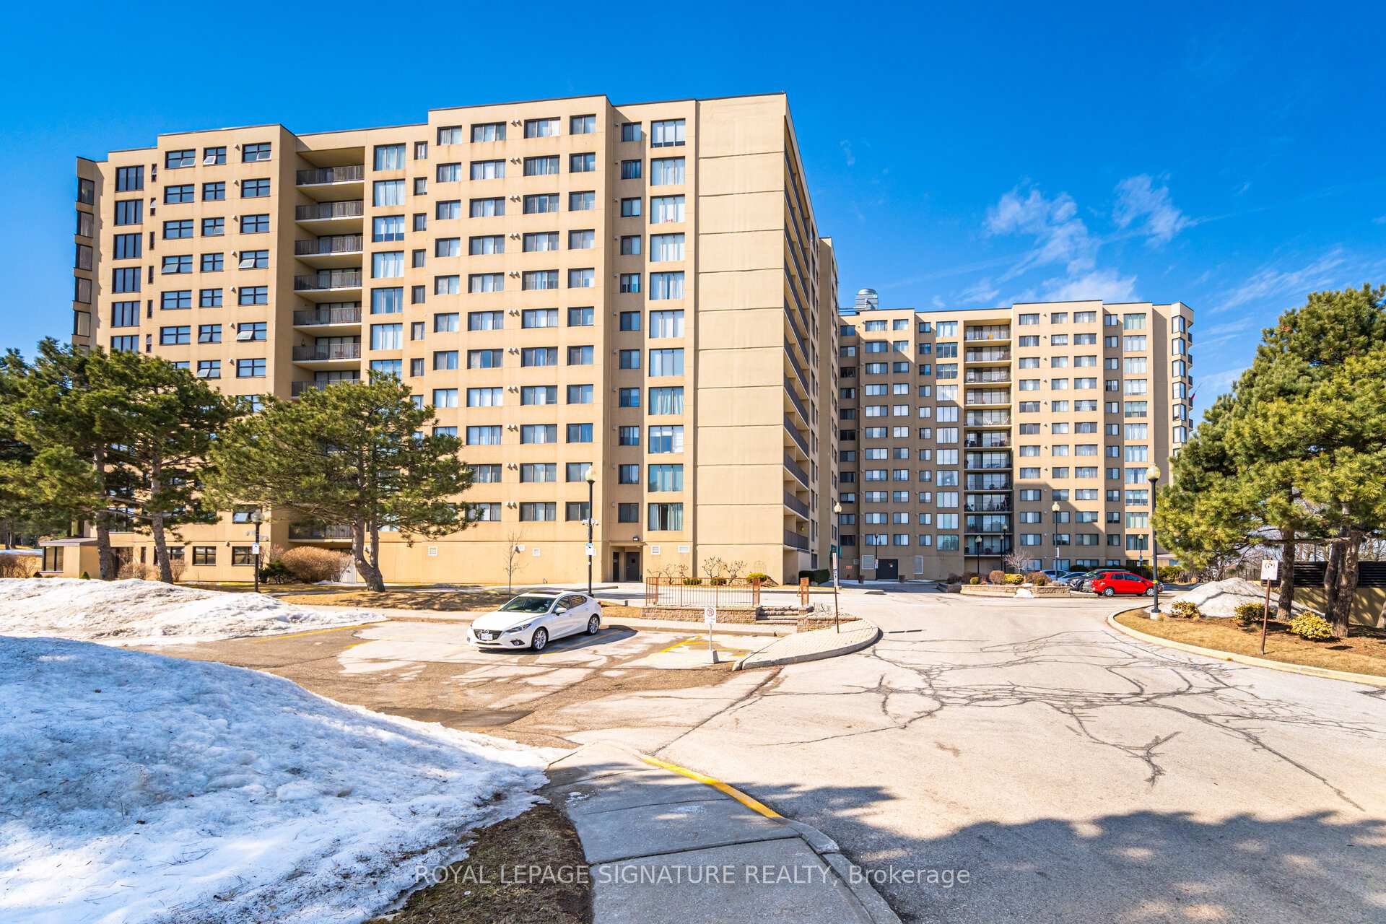
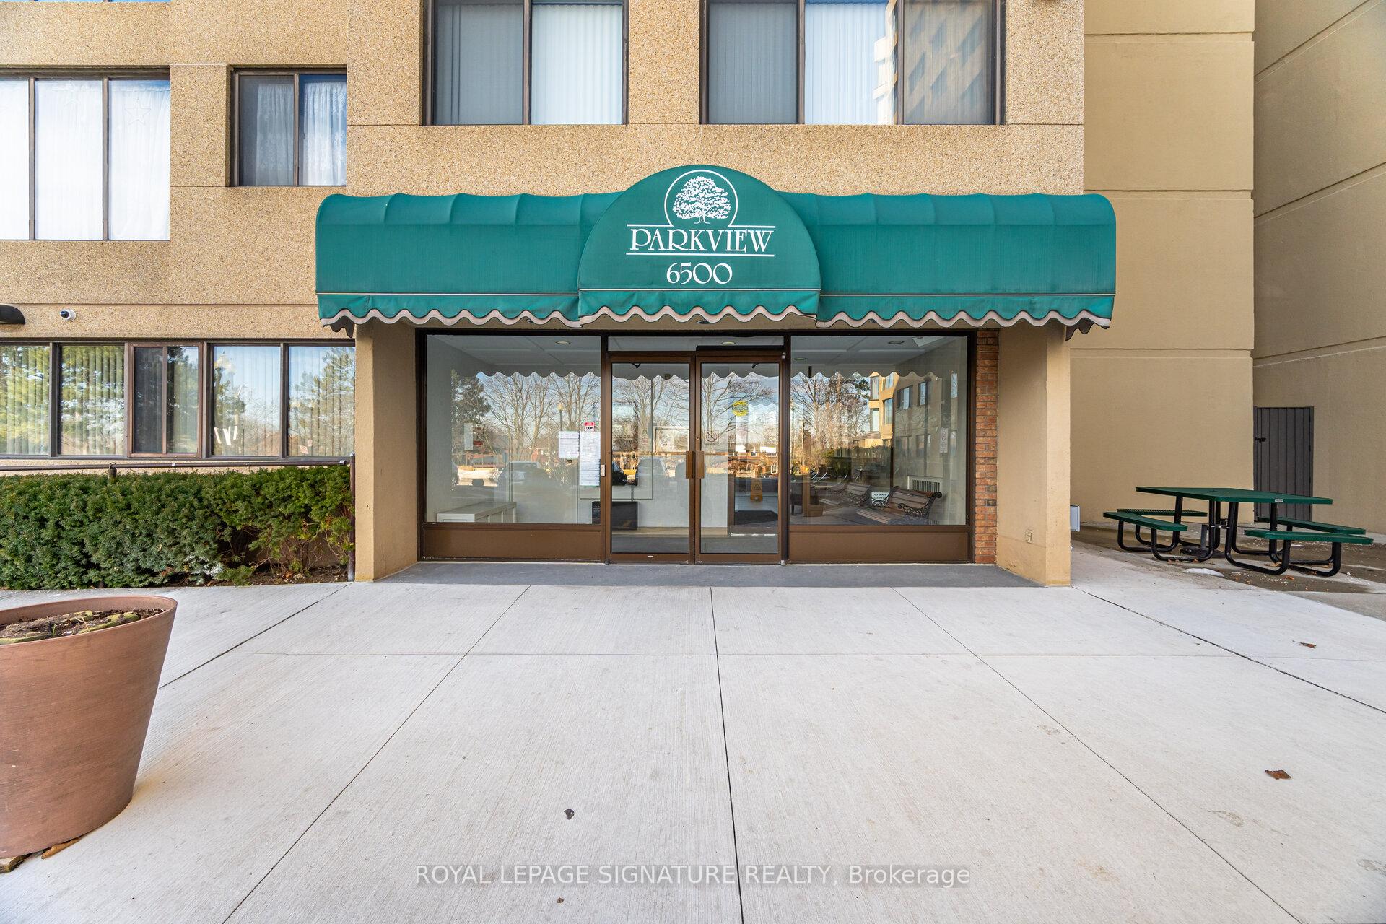
BuildingThe parkview, Storeys 12, Units 161
- Name: The parkview
- Storeys: 12
- Units: 161
- Registered: 1984
- Condo corporation: 250
- Amenities: Squash/racquet court, visitor parking, bbqs allowed, exercise room, sauna
- Pets: Allowed
Heating, water and powerForced air, gas, Central air
- Heating: Forced air, gas
- Cooling: Central air
Costs and taxesTaxes $3,067 a year, Condo fee $1,001 a month, Cac included, common elements included, heat included, hydro included, building insurance included, parking included, water included, cable tv included
- Taxes, 2024: $3,067 a year
- Condo fee: $1,001 a month
- Fee includes: Cac included, common elements included, heat included, hydro included, building insurance included, parking included, water included, cable tv included
- HST: HST included in the price
Included in the saleBuilding amenities include gym, party room, sauna, electric vehicle charging stations & visitor parking. dogs not allowed in building. fridge, stove, dishwasher, washer, dryer, exhaust hood, all existing window coverings and light fixtures
- Included: Building amenities include gym, party room, sauna, electric vehicle charging stations & visitor parking. dogs not allowed in building. fridge, stove, dishwasher, washer, dryer, exhaust hood, all existing window coverings and light fixtures
NearbyLake/pond, library, park, place of worship, public transit, school
- Close to: Lake/pond, library, park, place of worship, public transit, school
Listing detailsW12012944, Sold, Mar 11, 2025
- MLS® number: W12012944
- Status: Sold
- Listed on: Mar 11, 2025
- Days on market: 34
- Updated: Apr 14, 2025
- Possession: 2025-03-28 / Immediate
- Occupied by: Owner
- Listing brokerage: ROYAL LEPAGE SIGNATURE REALTY
About this home
Unit 1008, 6500 Montevideo Road, Mississauga (Meadowvale), ON L5N 3T6
Discover the perfect blend of comfort, convenience, and natural beauty with this highly sought-after, generously sized 2-bedroom, 2-bathroom unit in the impeccably maintained "The Parkview". Nestled amidst tranquil grounds surrounded by Lake Aquitaine and scenic walking trails, this property offers year-round opportunities for outdoor enjoyment. Step inside and be greeted by an inviting open layout, featuring a spacious separate dining room and a charming sunken living room ideal for hosting gatherings. Sunlight floods the space through large windows, delivering breathtaking southwest views of Lake Aquitaine while bathing your home in natural light all day long. Step out onto the expansive 18-foot balcony to relax and unwind, taking in the serene surroundings. The primary bedroom is your personal retreat, complete with a 2-piece ensuite and a generously sized walk-in closet. With over 1,000 square feet of well-designed space, every room in this unit offers comfort and versatility. "The Parkview" is located in a vibrant, family-friendly neighborhood with superb amenities. Enjoy easy access to shopping at Meadowvale Mall, Credit Valley Hospital, schools, Meadowvale Theatre, the Community Centre, and much more. This well-managed building boasts a range of modern conveniences, including a gym, party room, sauna, electric vehicle charging stations, and visitor parking. Your monthly maintenance fee even includes hydro, cable, and internet offering exceptional value. If you're looking for a bright, spacious home in a peaceful setting with unmatched convenience, this is your chance to call "The Parkview" home.
Ask about this home
A HOMEH agent will answer your questions about this home.
Know more about The Parkview Condos
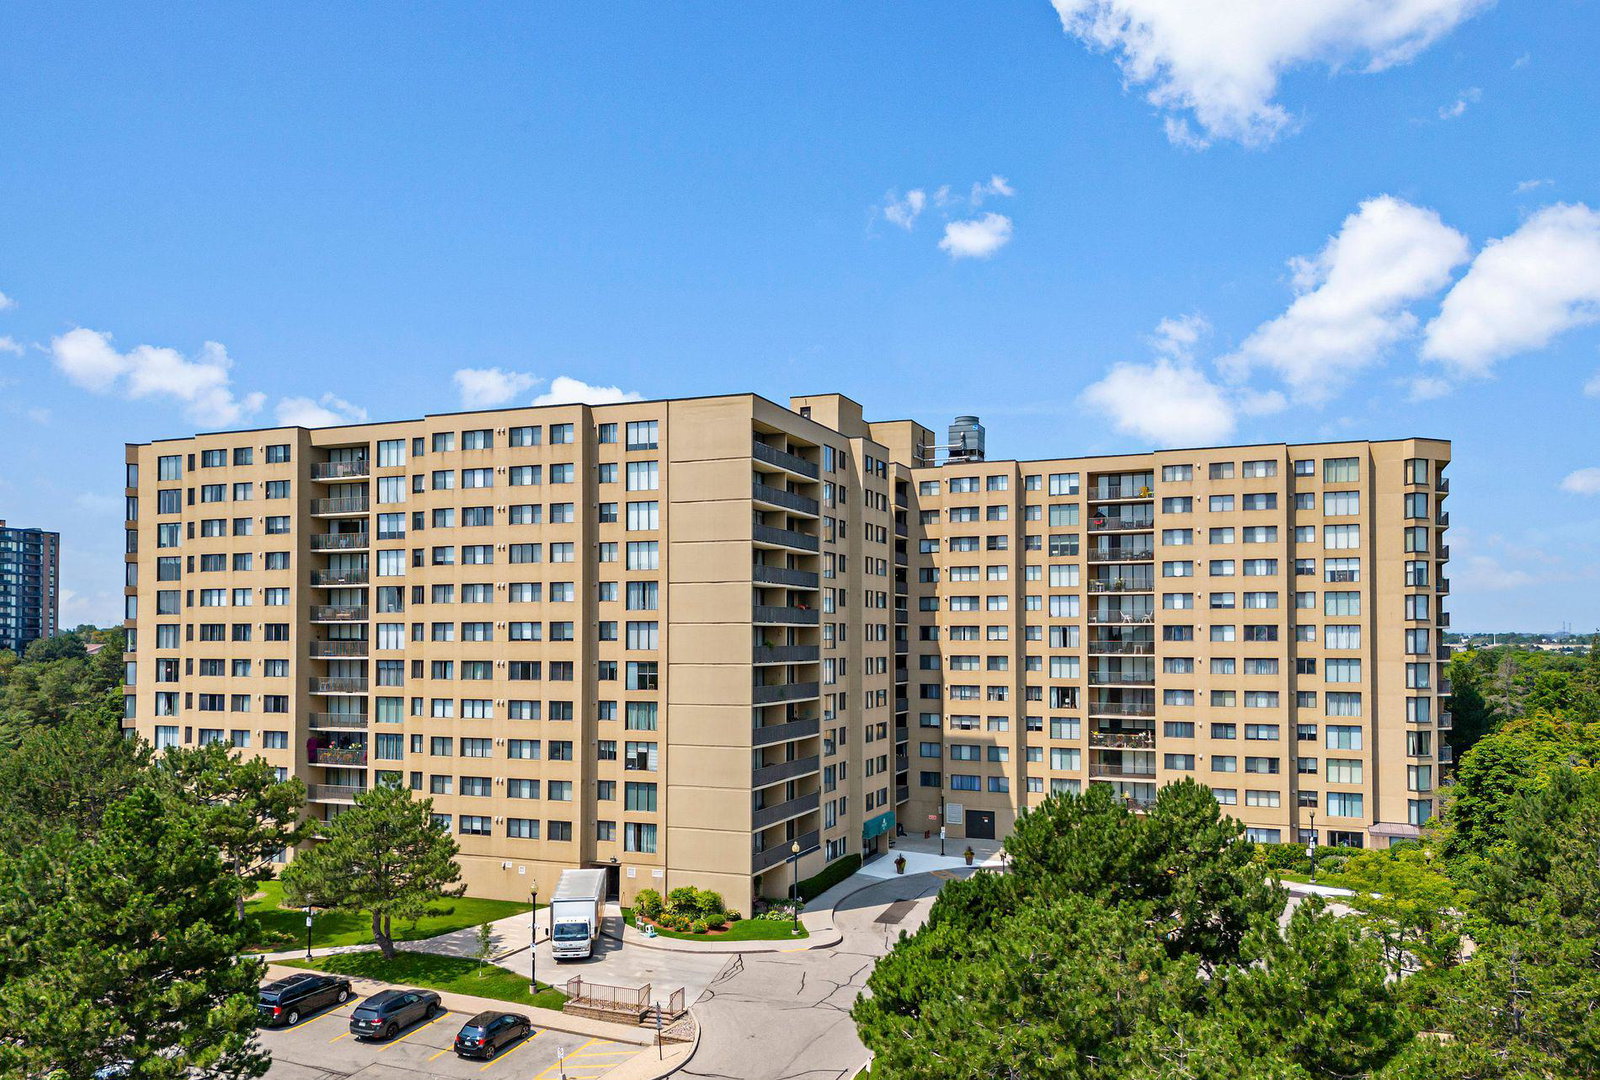
Condo building · 6500 Montevideo Road
The Parkview Condos is a 12-storey condo with 161 suites, built in 1984 by Camelion Investments Ltd. Right now 1 for sale is on the market here.
- 12storeys
- 161suites
- $450/sq ft
- 1984built
No similar units for sale in The Parkview Condos right now.
Around this home
Daily convenience, out of 100, from the distances below
Schools nearby
School rating, out of 10.
Helpful calculators
Your HOMEH agent

"I would see it this week."