

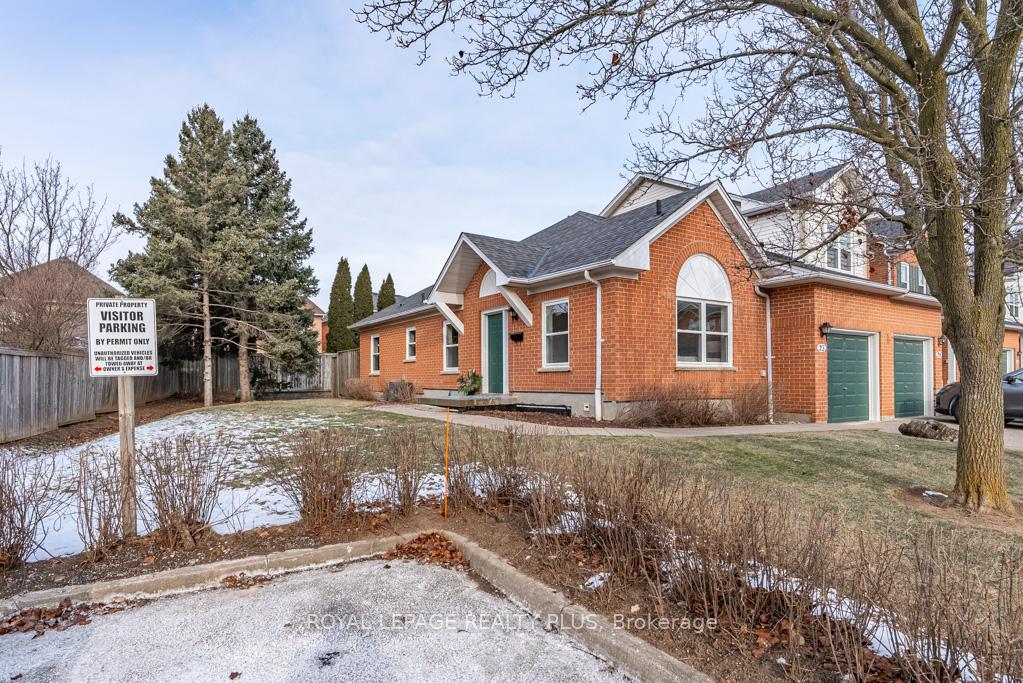
Unit 23, 5659 Glen Erin Drive
Unit 23, 5659 Glen Erin Drive
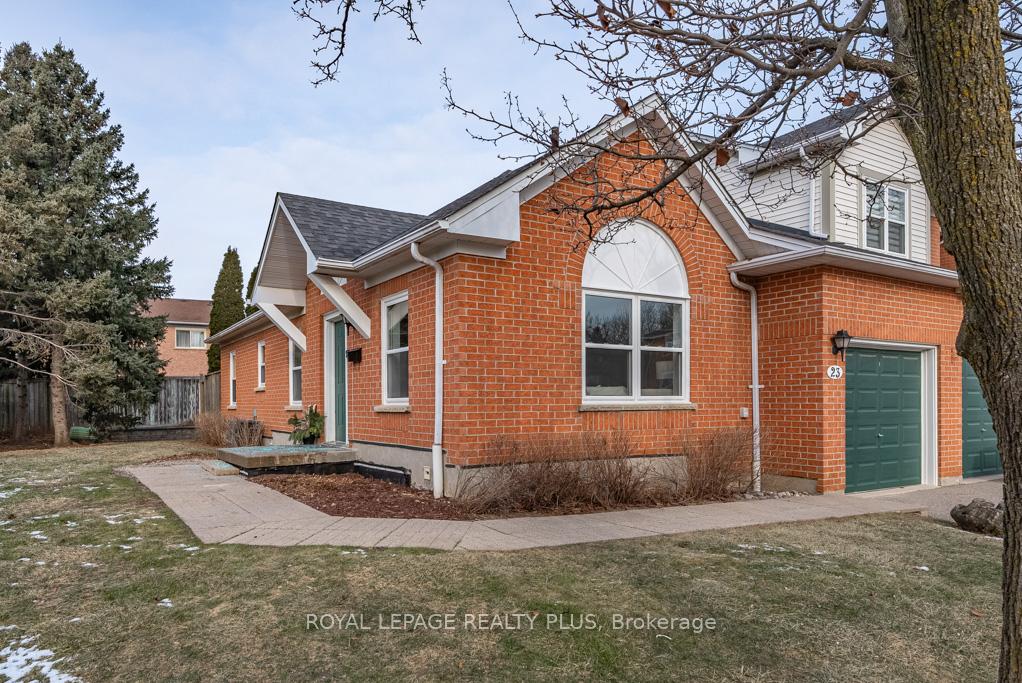
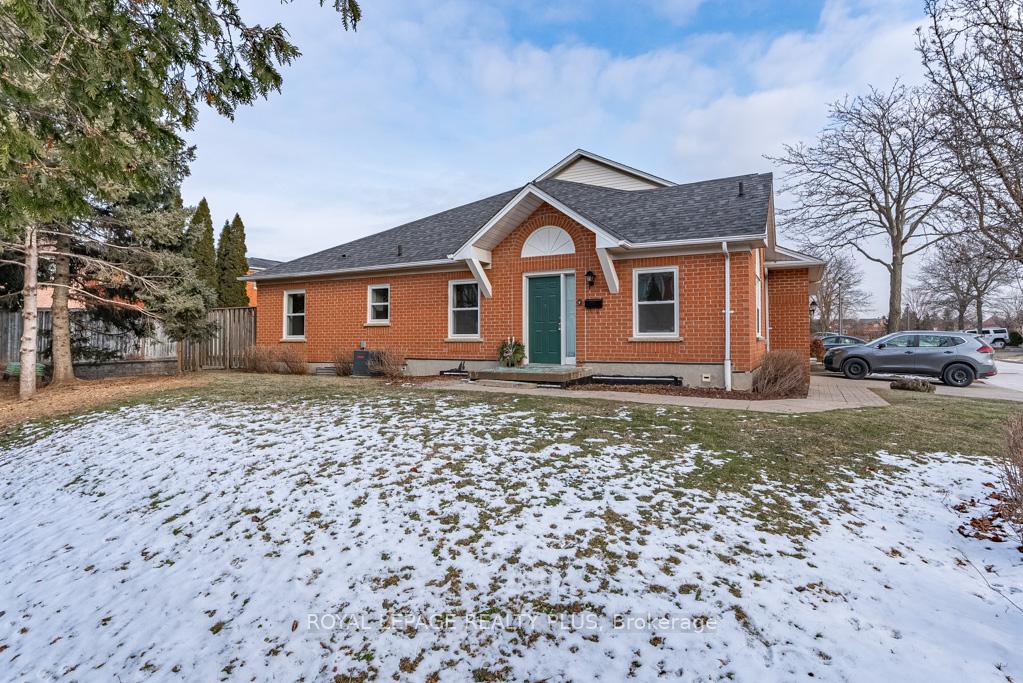
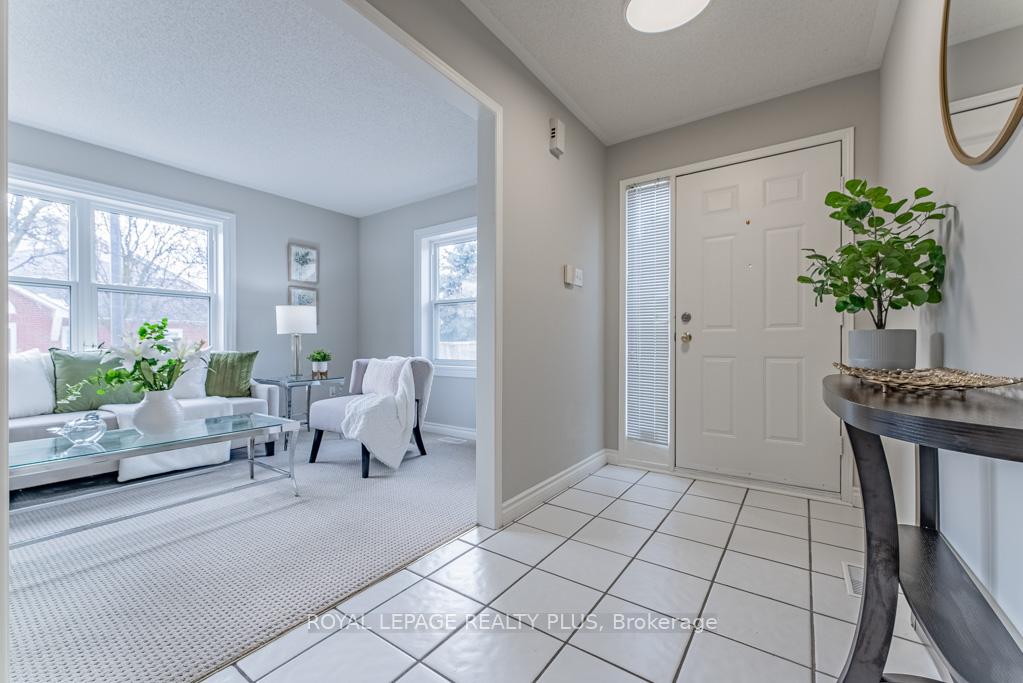
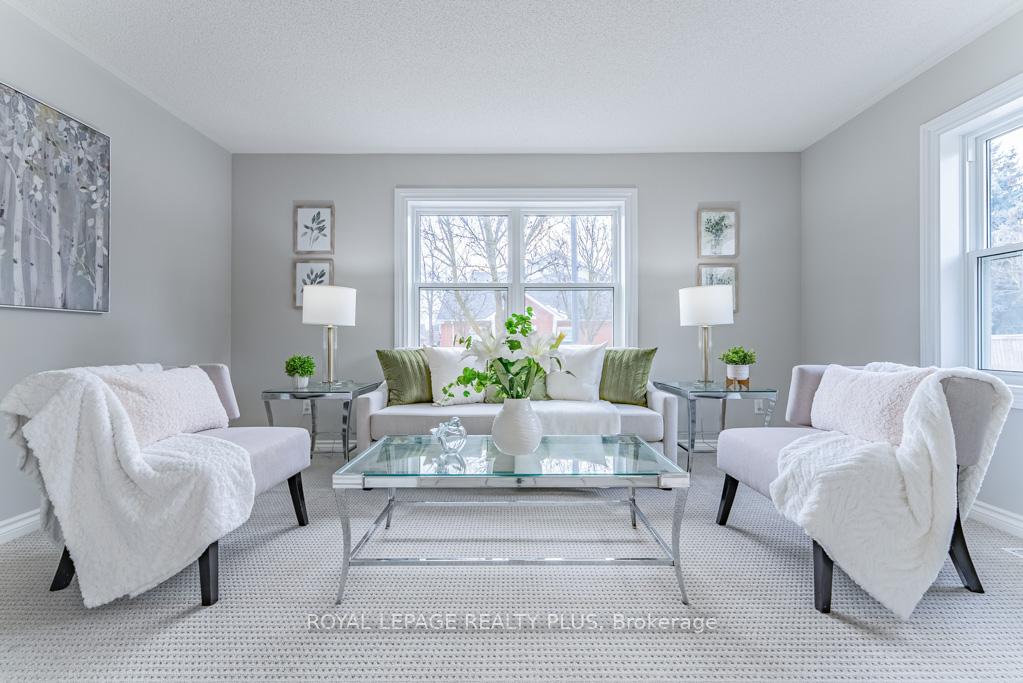 See all 38 photos
Property history
Facts and features
- BasementFinished
- ExposureEast
- LaundryEnsuite, room, sink
- LockerNone
- Central air
The homeCondo Townhouse, Bungalow, 1,000–1,199 sq ft
- Type: Condo Townhouse
- Style: Bungalow
- Living space: 1,000–1,199 sq ft
- Basement: Finished
- Exposure: East
InsideCeramic, Broadloom, Ensuite, laundry room, sink, lower level, Auto garage door remote
- Flooring: Ceramic, Broadloom
- Laundry: Ensuite, laundry room, sink, lower level
- Features: Auto garage door remote
- Rooms above ground: 6
- Rooms in the basement: 2
- Bedrooms: 2 + 1 in the basement
- Bathrooms: 3
- Kitchens: 1
OutsideBrick, Balcony None
- Exterior: Brick
- Balcony: None
Parking and locker2 Parking (1 garage + 1 drive), Attached, Parking type Owned
- Spaces: 2 Parking (1 garage + 1 drive)
- Garage: Attached
- Parking type: Owned
- Driveway: Mutual
- Locker: None
BuildingErin Village Townhomes, Storeys 2, Units 73
- Name: Erin Village Townhomes
- Storeys: 2
- Units: 73
- Registered: 1993
- Condo corporation: 478
- Amenities: Visitor parking, bbqs allowed
- Pets: Allowed
Heating, water and powerForced air, gas, Central air
- Heating: Forced air, gas
- Cooling: Central air
Costs and taxesTaxes $3,768 a year, Condo fee $380 a month, Common elements included, building insurance included, parking included
- Taxes, 2024: $3,768 a year
- Condo fee: $380 a month
- Fee includes: Common elements included, building insurance included, parking included
- Rental items: Polaris hot water tank ($66.51/mnth + hst), as per schedule c
- Under contract: Hot water tank-gas
Included in the saleSee schedule c, page 5 for chattels & fixtures., See schedule c, page 5 for chattels & fixtures.
- Included: See schedule c, page 5 for chattels & fixtures.
- Not included: See schedule c, page 5 for chattels & fixtures.
NearbyHospital, library, park, public transit, rec./commun.centre, school
- Close to: Hospital, library, park, public transit, rec./commun.centre, school
Listing detailsW11926670, Sold, Jan 16, 2025
- MLS® number: W11926670
- Status: Sold
- Listed on: Jan 16, 2025
- Days on market: 18
- Updated: Feb 3, 2025
- Possession: Immediately/30/TBD
- Occupied by: Owner
- Listing brokerage: ROYAL LEPAGE REALTY PLUS
About this home
Unit 23, 5659 Glen Erin Drive, Mississauga (Central Erin Mills), ON L5M 5P2
Experience the Charm & Comfort waiting for you inside Unit 23. This Exquisite Daniels built & Rarely Offered End Unit Bungalow is located in the Sought After & Family Friendly Community of Central Erin Mills. Opportunity Knocks to make the Right Move Today into this Spacious & Elegant Floor Plan that is Perfect for First Time Home Buyers, Professional Couples, Singles or Empty Nesters alike! Freshly Painted in Designer Neutral Tone(24) ready for you to Move-In & Enjoy. This 2+1 Bdrm & 3 Bath luxurious Town Home boasts a Main Level generously sized Primary Bedroom w/Ensuite & Walk-Out to Private Patio. The Functional & Updated Kitchen is the heart of this home & provides Serene Views of peaceful Greenery & Trees, adding to the Unique Appeal of this unit. Don't miss this Incredible Opportunity to own a Bungalow on a Prime & Spacious Lot in a Quaint Townhome Complex. Finished Lower Level boast huge Family Room; Bedroom; 3 pc Bath with Shower; Games Room; plenty of Storage Areas; Cold Cellar; Spacious Laundry w/Sink, Counter Space & lots of Cabinets. An Absolute Must See, this Charming Unit sits on an Idyllic Setting w/1 Car Garage; No Homes in Front therefore very much like a Detached/Semi-Detached as it is only attached at the rear & w/lots of Luscious Green Grass in front to enjoy plus ample Visitor Parking conveniently located for your guests. Renos incl. Main Level Broadloom(24); Decorative Lights(24); Updates Incl: Roof(17); CAC(18); Windows, all but one(24) & Patio Dr(24). Located just moments from all desired amenities including steps to Longos, McDonalds & a number of other stores. Outside your complex & just steps away you will enjoy the convenience of Public Transit; Parks & Trails; amazing Schools, Library plus so many Extras to enjoy. Short drive to Erin Mills Town Centre; Credit Valley Hospital; Hwys (403/407/401/QEW); Streetsville or Clarkson GO Transit & so much more. Bungalow "Dream Come True", a rare opportunity in Mississauga.
Ask about this home
A HOMEH agent will answer your questions about this home.
Know more about Erin Village Townhomes
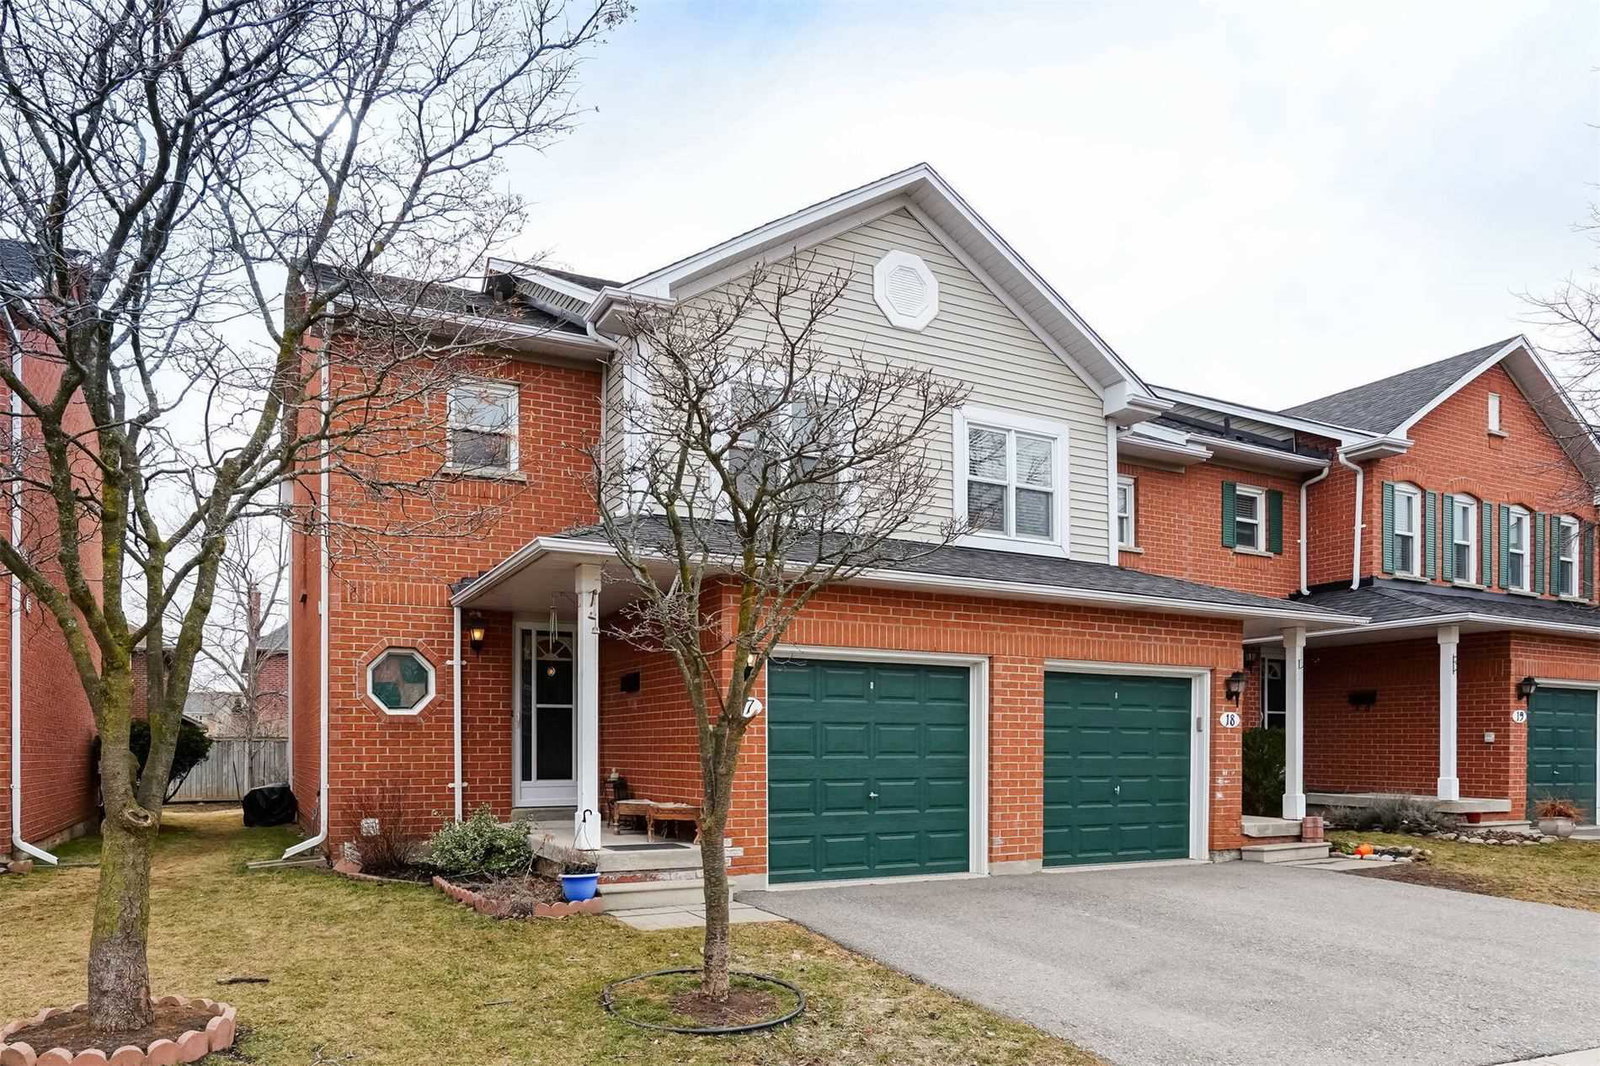
Condo building · 5659 Glen Erin Drive
Erin Village Townhomes is a 2-storey condo with 73 suites, built in 1993 by Unknown. No units are on the market here right now.
- 2storeys
- 73suites
- 1993built
No similar units for sale in Erin Village Townhomes right now.
Around this home
Daily convenience, out of 100, from the distances below
Schools nearby
School rating, out of 10.
Helpful calculators
Your HOMEH agent

"I would see it this week."